
331 Mahogany Court SE Calgary, Alberta T3M 0T5

$880,000
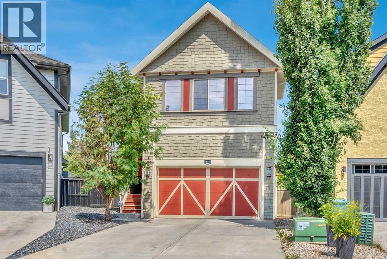
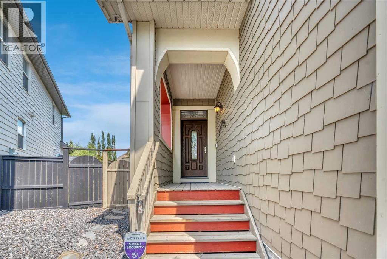
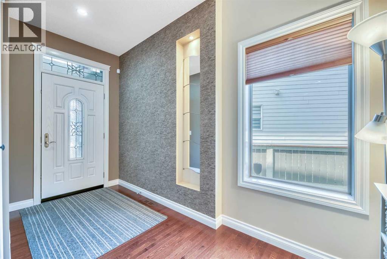
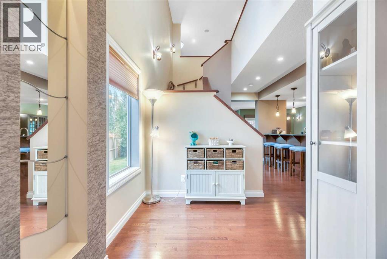
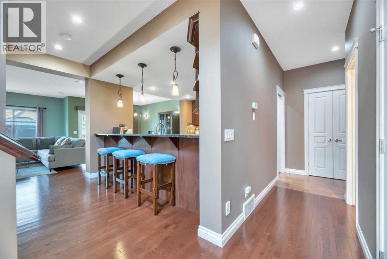
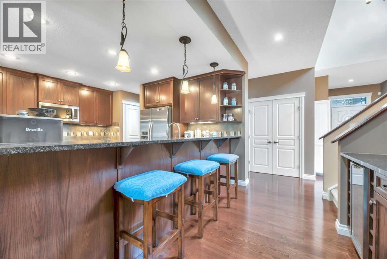
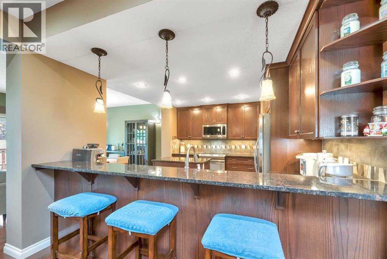
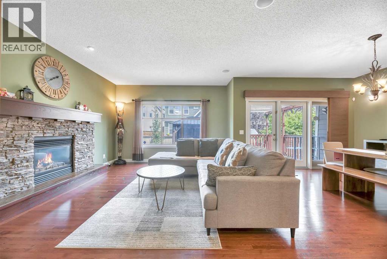
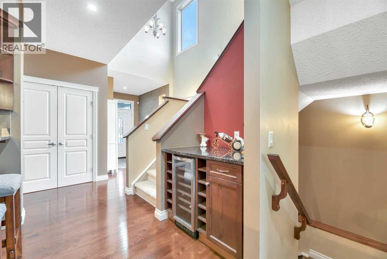
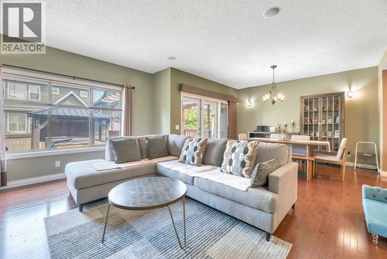
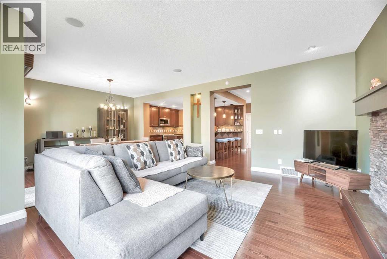
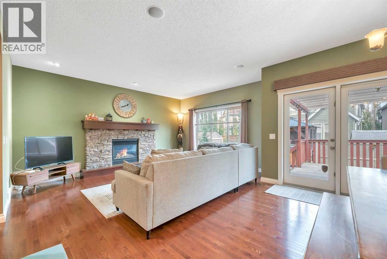
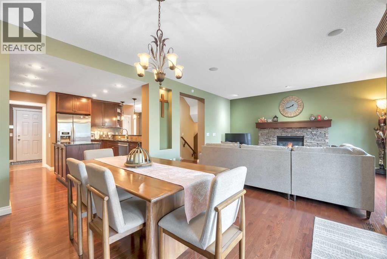
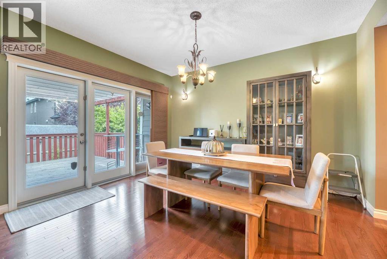
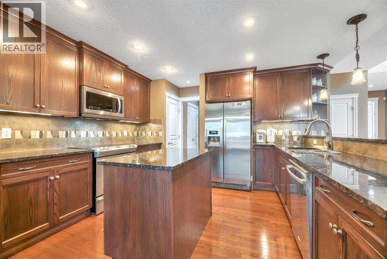
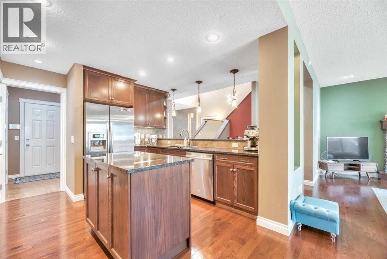
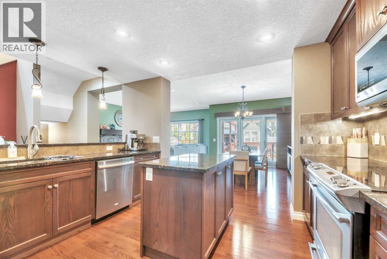
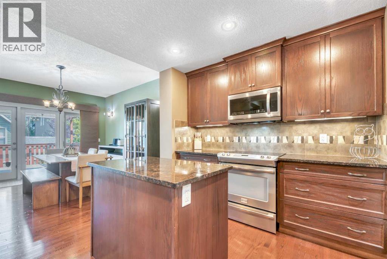
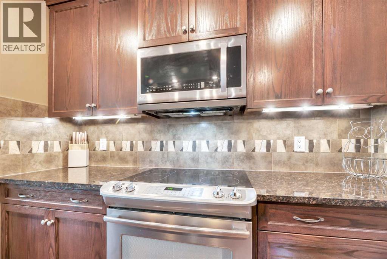
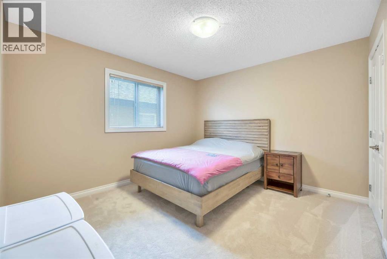
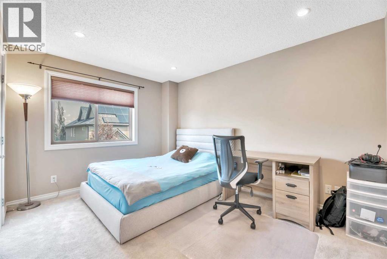
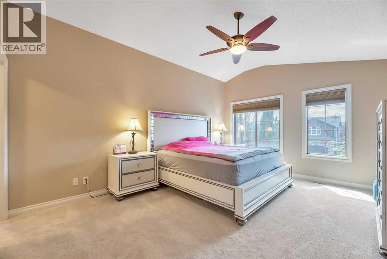
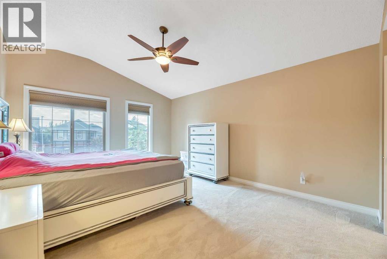
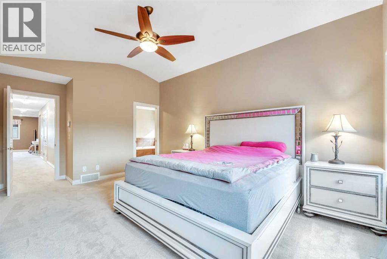
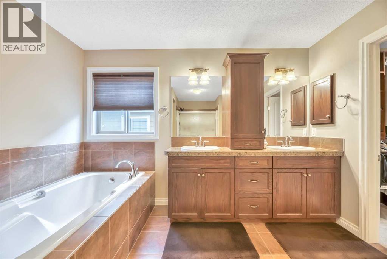
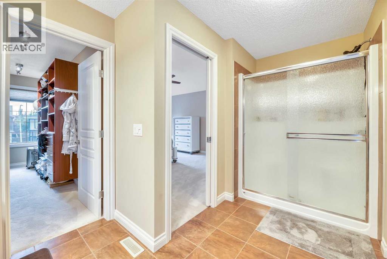
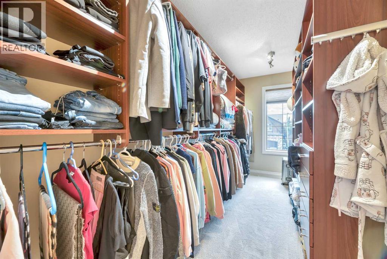
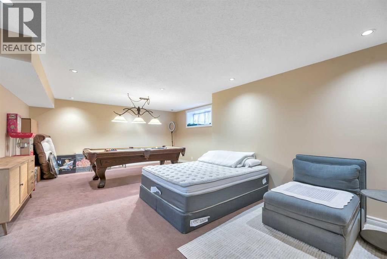
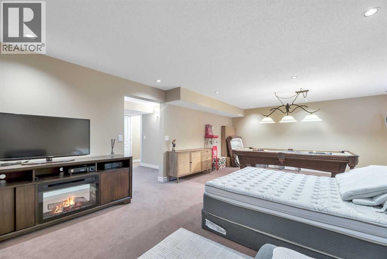
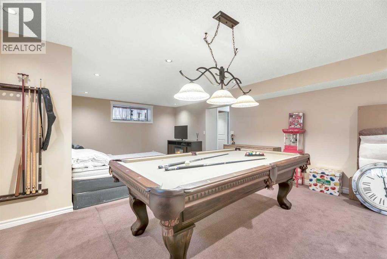
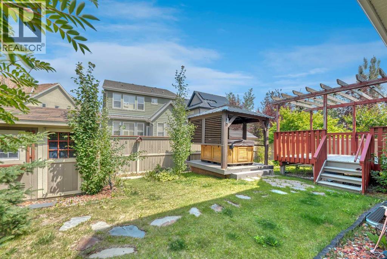
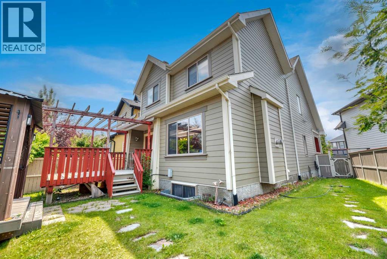
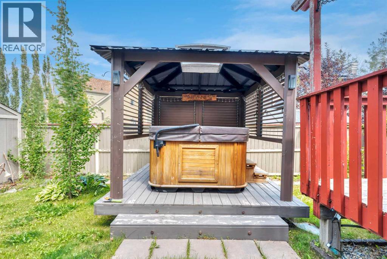
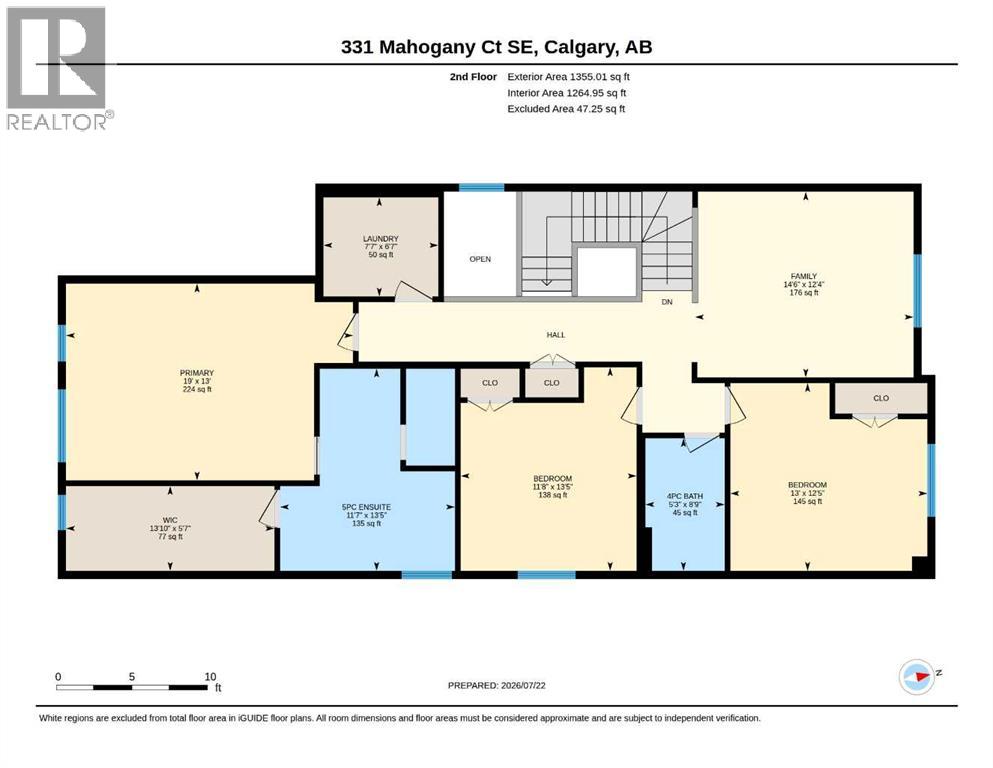
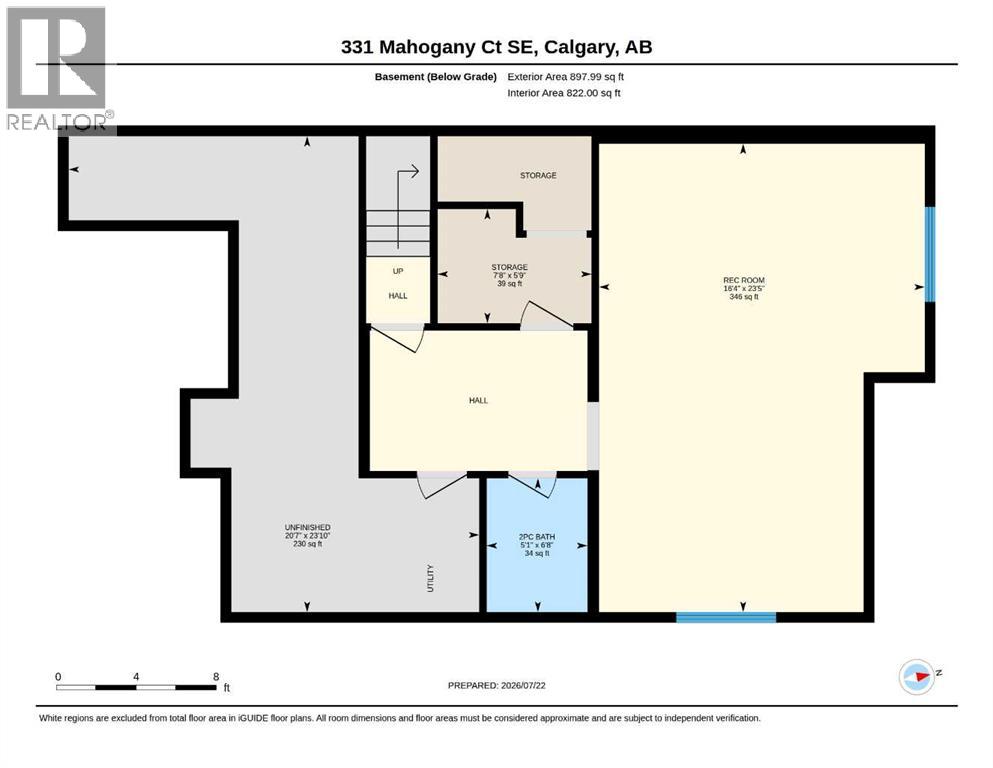
Wonderful Family Home on a quiet Cul-de-sac. This home is well maintained and ready for a new family. Walking distance to west beach entrance. Spacious bedrooms, open area concept, gourmet kitchen, and nicely finished basement make this home a great value. Lots of updates and move-in ready! Take a look at our virtual tour and book your private showing today. (id:49203)
Property Details
| MLS® Number | A2331945 |
| Property Type | Single Family |
| Community Name | Mahogany |
| Amenities Near By | Park, Playground, Schools, Shopping, Water Nearby |
| Community Features | Lake Privileges, Fishing |
| Features | Cul-de-sac |
| Parking Space Total | 4 |
| Plan | 0911270 |
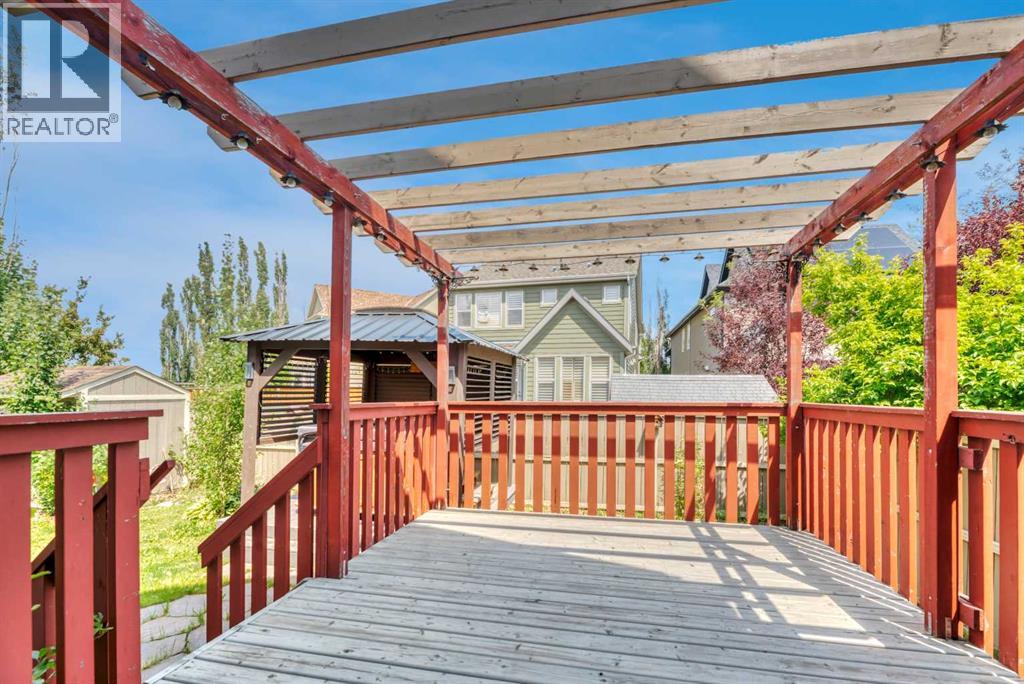
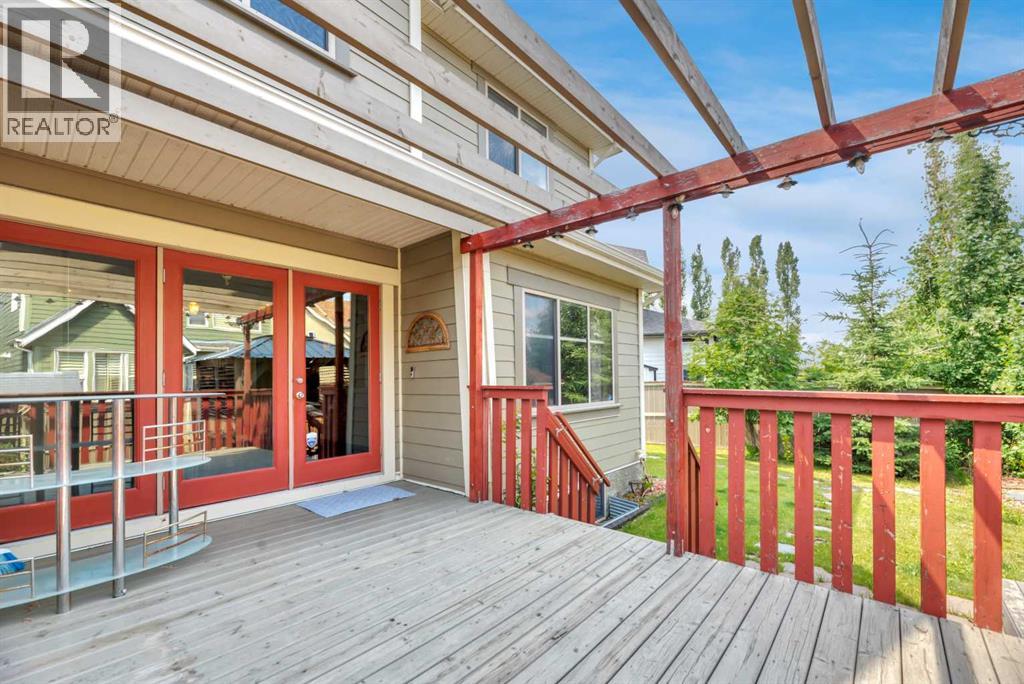
| Structure | Deck |
Building
| Bathroom Total | 4 |
| Bedrooms Above Ground | 3 |
| Bedrooms Total | 3 |
| Appliances | Washer, Refrigerator, Stove, Dryer, Microwave Range Hood Combo, Window Coverings, Garage Door Opener |
| Basement Development | Finished |
| Basement Type | Full (finished) |
| Constructed Date | 2010 |
| Construction Style Attachment | Detached |
| Cooling Type | Central Air Conditioning |
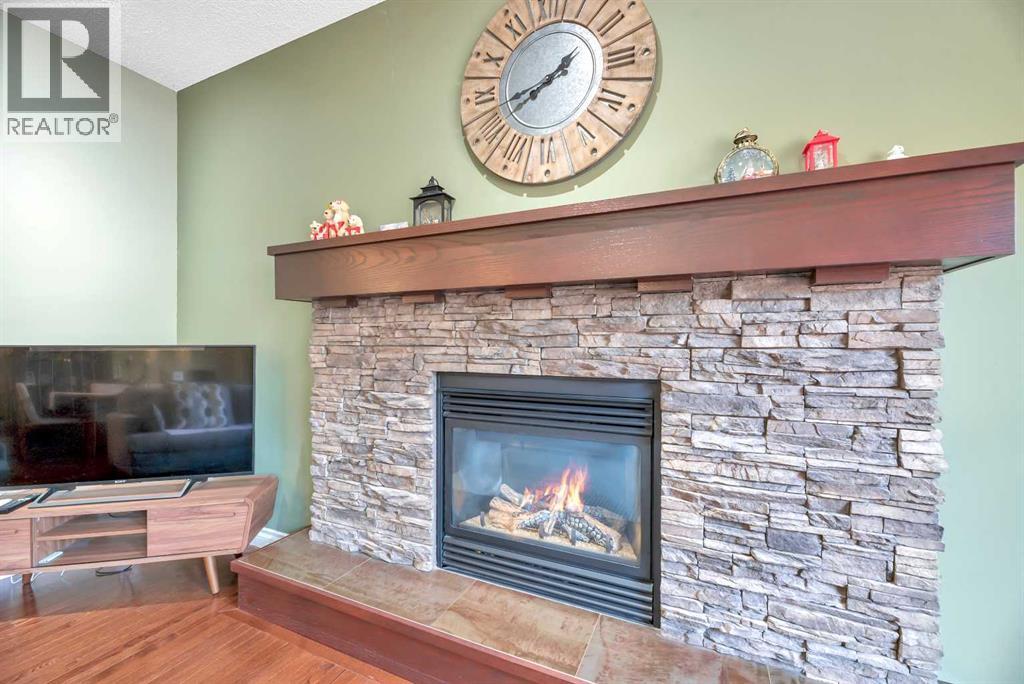
| Fireplace Present | Yes |
| Fireplace Total | 1 |
| Flooring Type | Carpeted, Ceramic Tile, Hardwood |
| Foundation Type | Poured Concrete |
| Half Bath Total | 2 |
| Heating Type | Forced Air |
| Stories Total | 2 |
| Size Interior | 2,331 Sqft |
| Total Finished Area | 2330.51 Sqft |
| Type | House |
Parking
| Attached Garage | 2 |
Land
| Acreage | No |
| Fence Type | Fence |
| Land Amenities | Park, Playground, Schools, Shopping, Water Nearby |
| Landscape Features | Landscaped |
| Size Depth | 33.55 M |
| Size Frontage | 8.25 M |
| Size Irregular | 416.00 |
| Size Total | 416 M2|4,051 - 7,250 Sqft |
| Size Total Text | 416 M2|4,051 - 7,250 Sqft |
| Zoning Description | R-g |
Rooms
| Level | Type | Length | Width | Dimensions |
|---|---|---|---|---|
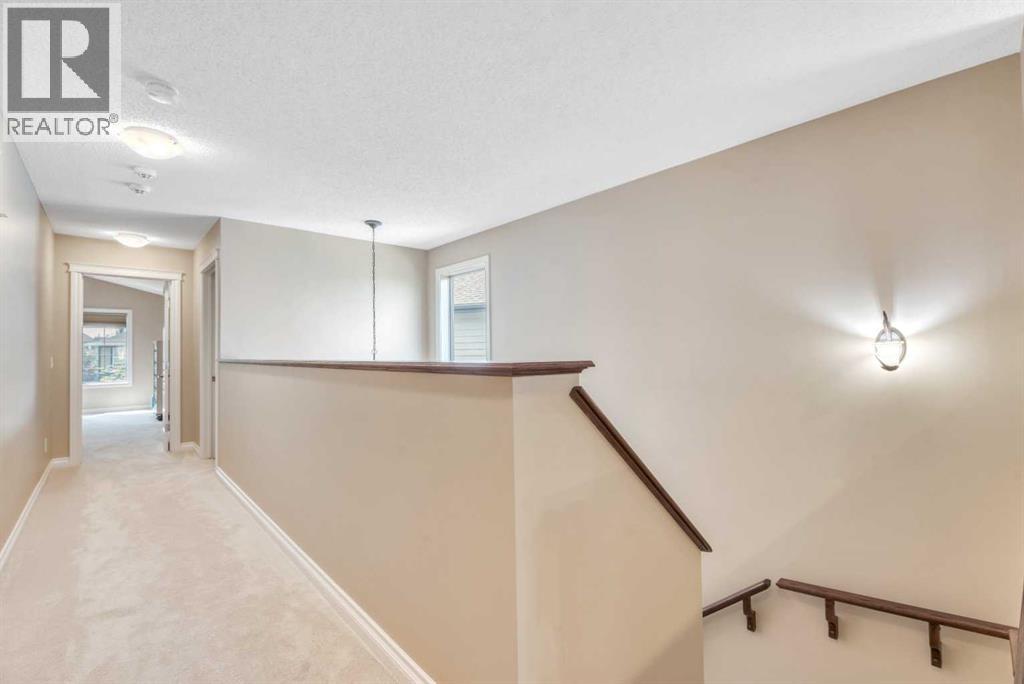
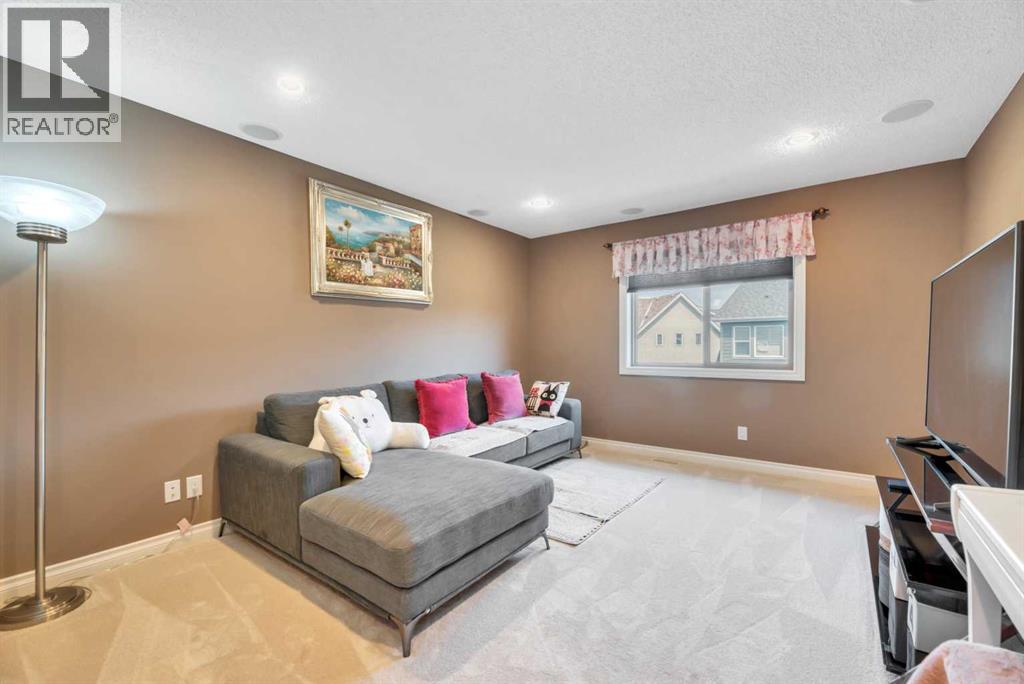
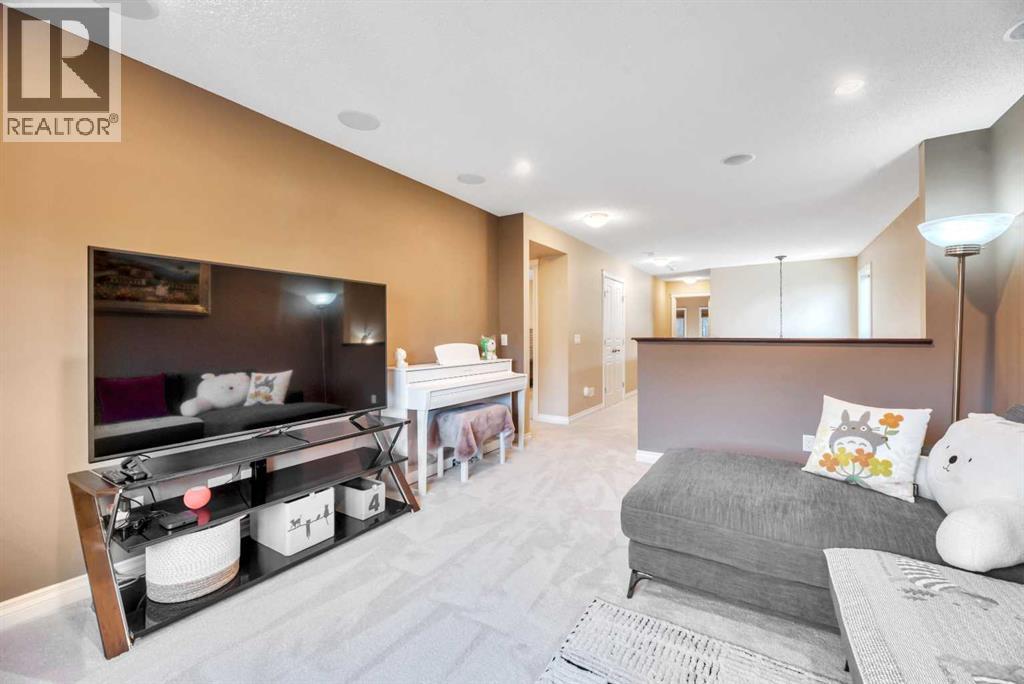
| Second Level | Bonus Room | 12.33 Ft x 14.50 Ft | ||
| Second Level | Primary Bedroom | 13.00 Ft x 19.00 Ft | ||
| Second Level | Bedroom | 12.42 Ft x 13.00 Ft | ||
| Second Level | Bedroom | 13.42 Ft x 11.67 Ft | ||
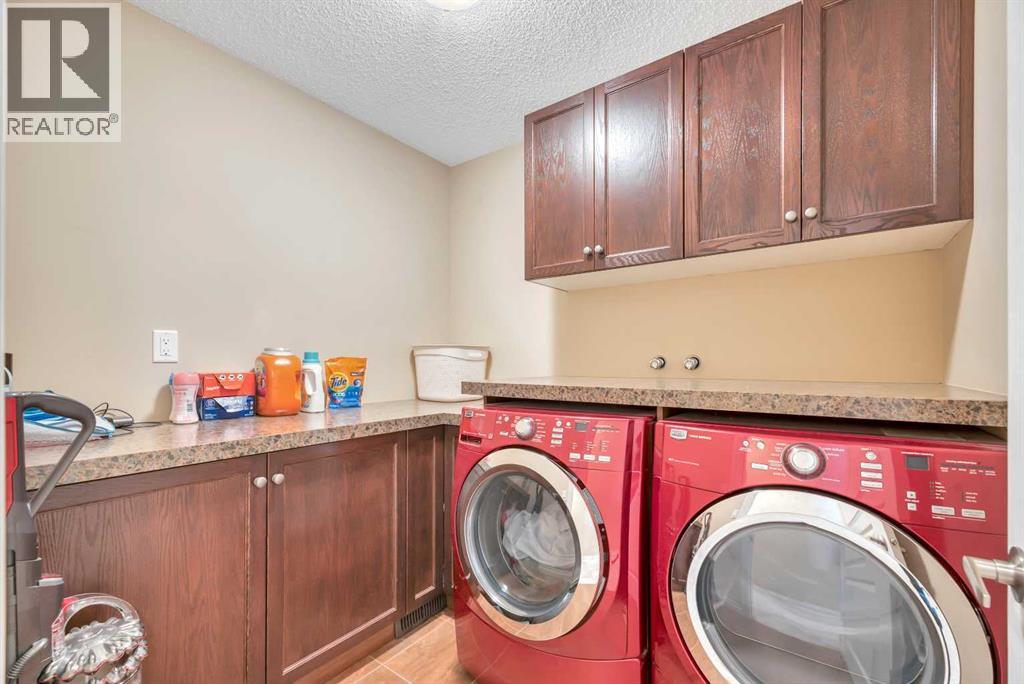
| Second Level | Laundry Room | 6.58 Ft x 7.58 Ft | ||
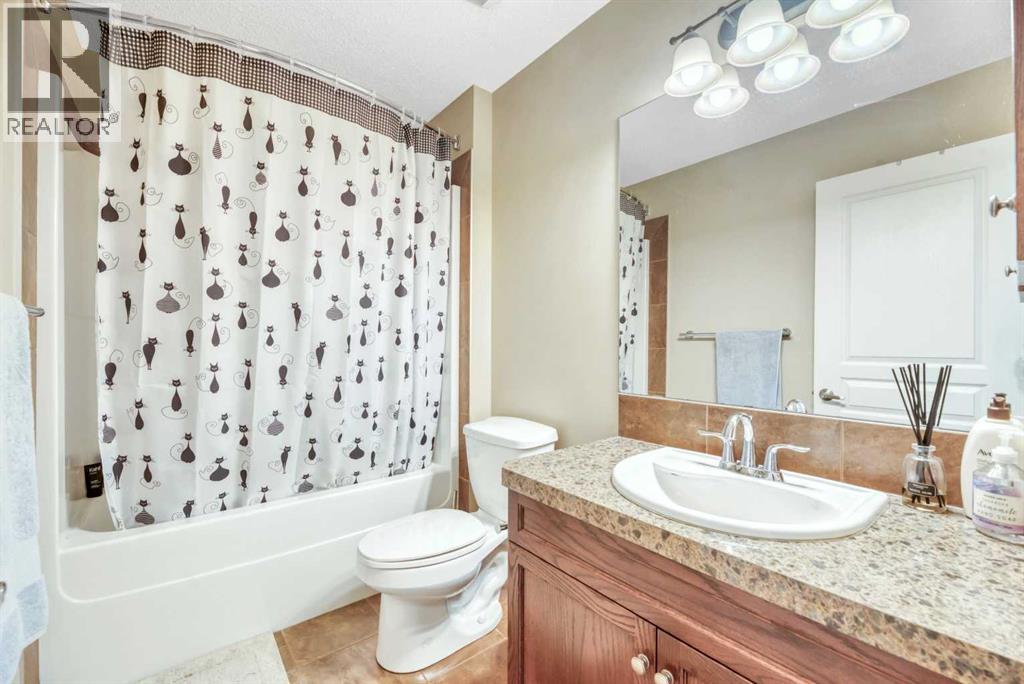
| Second Level | 5pc Bathroom | 13.42 Ft x 11.58 Ft | ||
| Second Level | 4pc Bathroom | 8.75 Ft x 5.25 Ft | ||
| Lower Level | Recreational, Games Room | 23.42 Ft x 16.33 Ft | ||
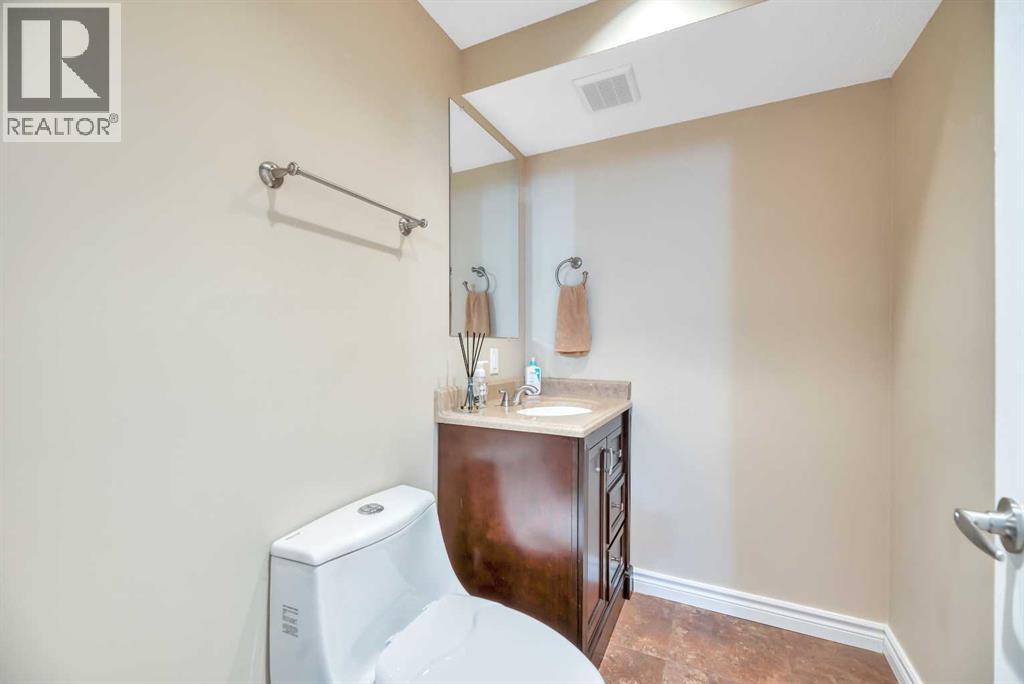
| Lower Level | 2pc Bathroom | 6.67 Ft x 5.08 Ft | ||
| Lower Level | Storage | 5.75 Ft x 7.67 Ft | ||
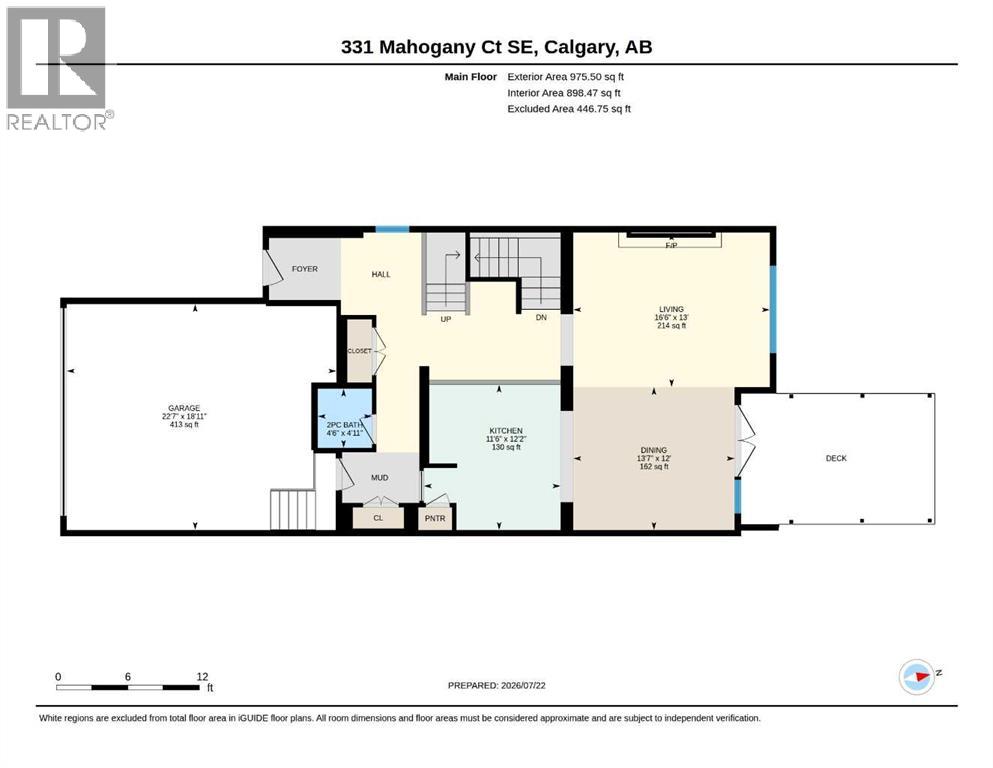
| Main Level | Kitchen | 12.17 Ft x 11.50 Ft | ||
| Main Level | Living Room | 13.00 Ft x 16.50 Ft | ||
| Main Level | Dining Room | 12.00 Ft x 13.58 Ft | ||
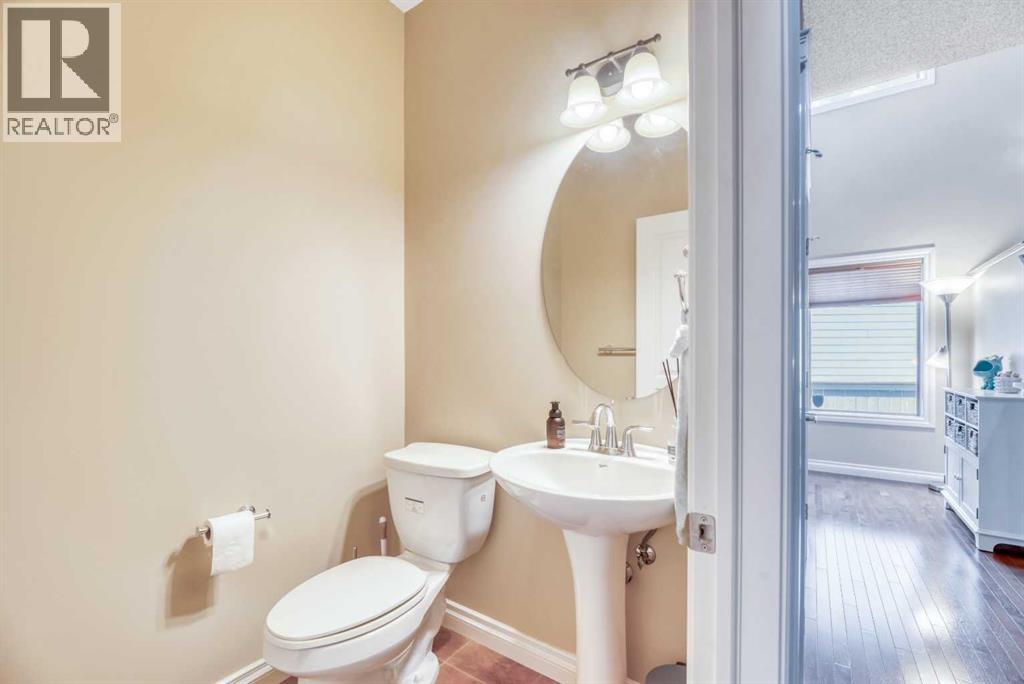
| Main Level | 2pc Bathroom | 4.92 Ft x 4.50 Ft |
https://www.realtor.ca/real-estate/30076917/331-mahogany-court-se-calgary-mahogany
Contact Us
Contact us for more information

Louise Kellner
Associate
(403) 250-5339
www.century21deals.com/
twitter.com/RealEstateKiosk
105, 11500 - 29 Street S.e.
Calgary, Alberta T2Z 3W9
(403) 236-2400
(403) 250-5339
Vanessa Kellner
Associate
(403) 250-5339
vanessa-kellner@century21.ca/
105, 11500 - 29 Street S.e.
Calgary, Alberta T2Z 3W9
(403) 236-2400
(403) 250-5339

The trademarks REALTOR®, REALTORS®, and the REALTOR® logo are controlled by The Canadian Real Estate Association (CREA) and identify real estate professionals who are members of CREA. The trademarks MLS®, Multiple Listing Service® and the associated logos are owned by The Canadian Real Estate Association (CREA) and identify the quality of services provided by real estate professionals who are members of CREA. The trademark DDF® is owned by The Canadian Real Estate Association (CREA) and identifies CREA's Data Distribution Facility (DDF®)
July 24 2026 06:57:18
Calgary Real Estate Board
Century 21 Bravo Realty