
6014 56 Avenue Red Deer, Alberta t4n 4r4

$344,900
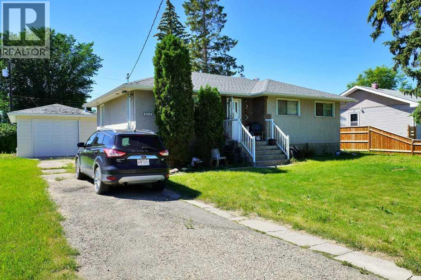
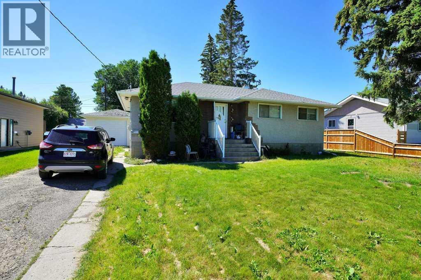
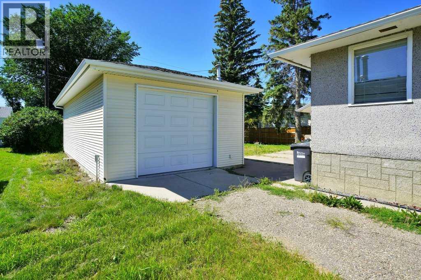
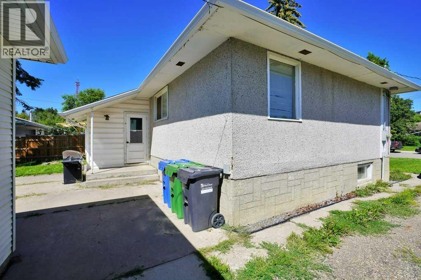
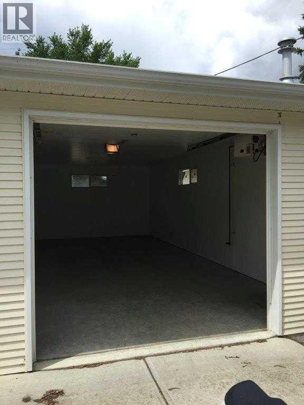
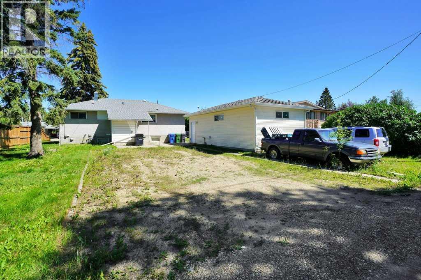
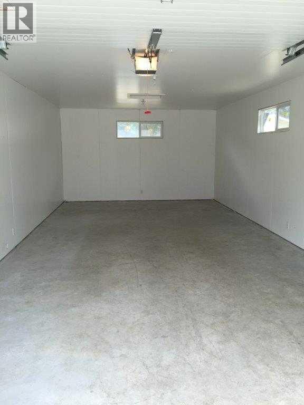
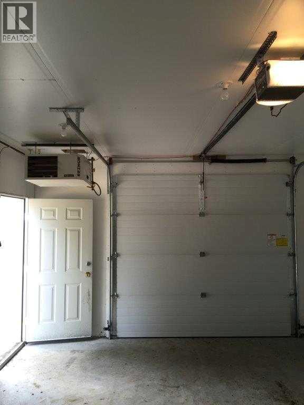
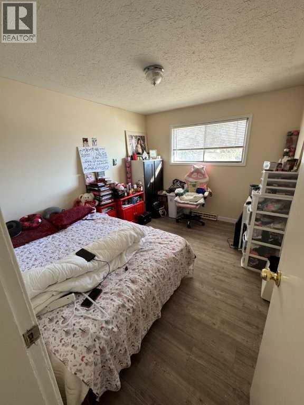
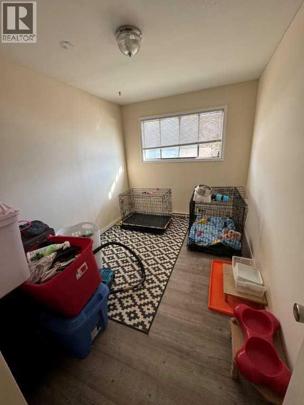
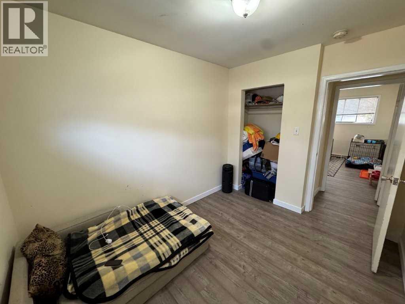
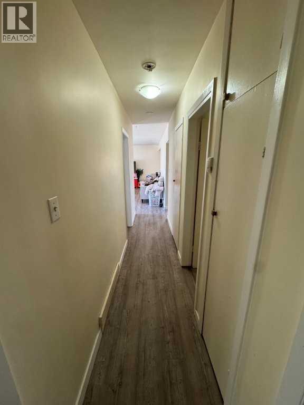
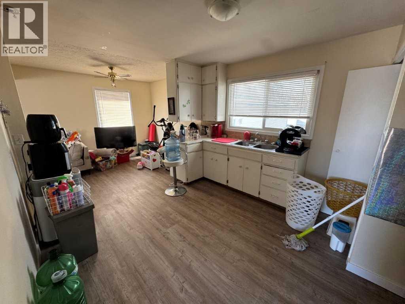
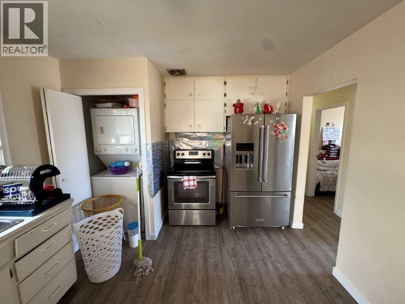
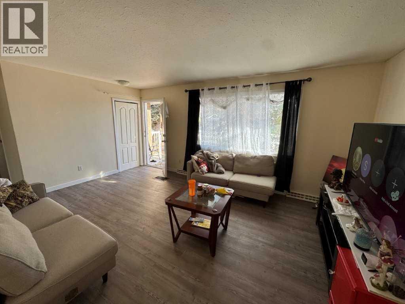
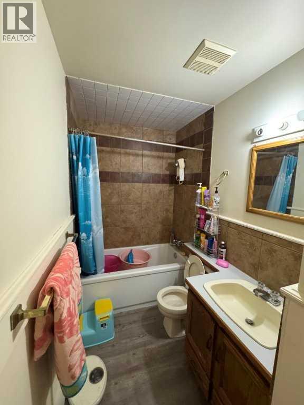
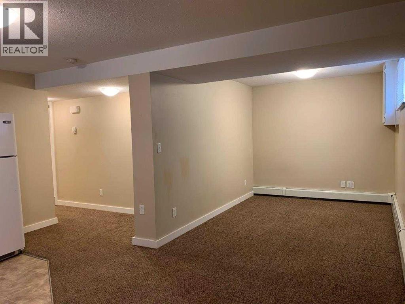
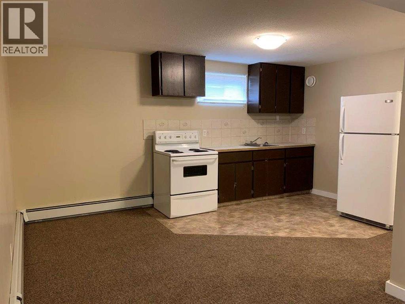
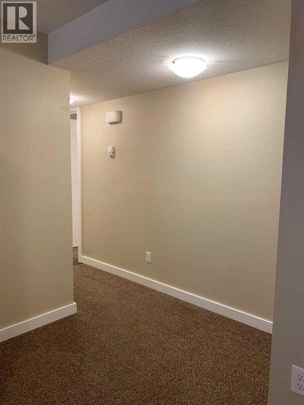
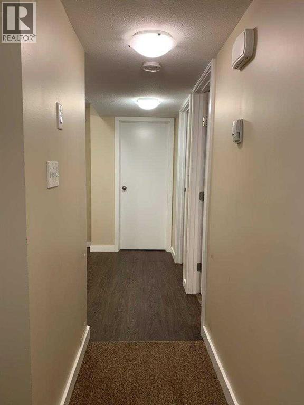
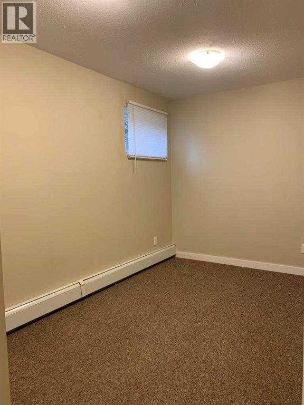
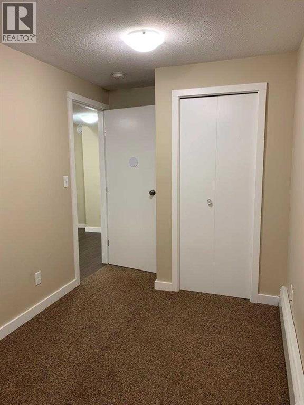
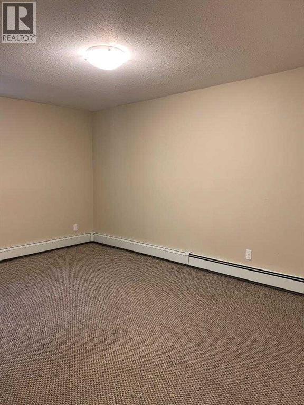
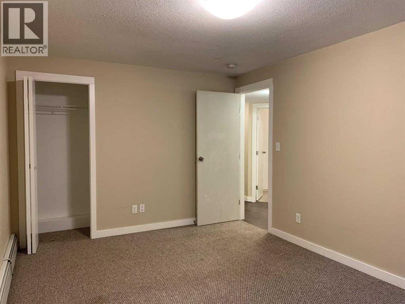
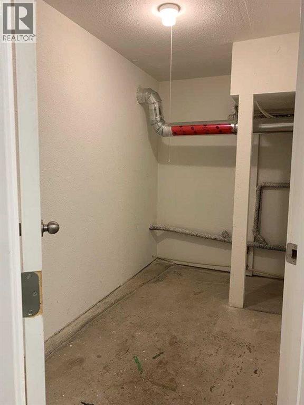
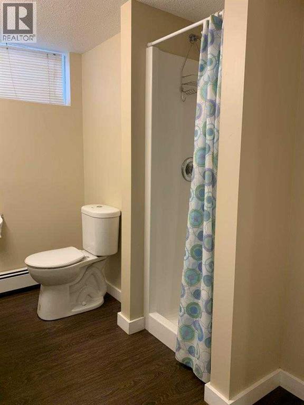
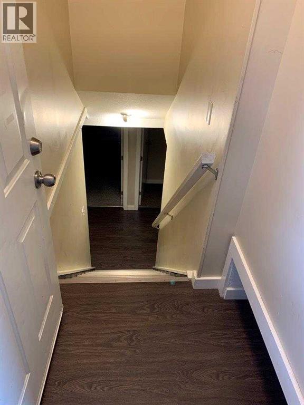
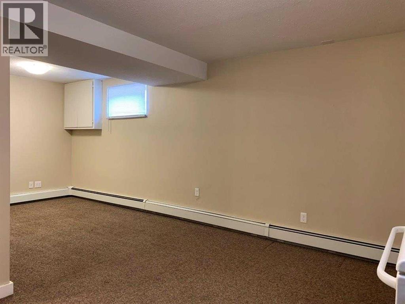
Recently renovated, legally suited bungalow located on a double lot. 3 bedrooms up with an upgraded 4-piece bath. Spacious kitchen and dining room with plenty of room for more cabinets. The 2017 legalized basement is fully finished with 2 bedrooms, a large storage room, separate laundry facilities (not shared), and a 3-piece bath. There is a separate entrance from the back of the home, with an enclosed boot room before heading down the stairs. The oversize single garage is dry-walled and heated (built-in 2002). Lots of parking in the mature yard with a parking pad beside and in front of the garage. (id:49203)
Property Details
| MLS® Number | A2332064 |
| Property Type | Single Family |
| Community Name | Riverside Meadows |
| Features | Back Lane, Pvc Window |
| Parking Space Total | 5 |
| Plan | 7604s |
| Structure | None |
Building
| Bathroom Total | 2 |
| Bedrooms Above Ground | 3 |
| Bedrooms Below Ground | 2 |
| Bedrooms Total | 5 |
| Appliances | Refrigerator, Stove, Range, Hood Fan, Window Coverings, Washer/dryer Stack-up |
| Architectural Style | Bungalow |
| Basement Development | Finished |
| Basement Features | Separate Entrance, Suite |
| Basement Type | Full (finished) |
| Constructed Date | 1958 |
| Construction Material | Wood Frame |
| Construction Style Attachment | Detached |
| Cooling Type | None |
| Exterior Finish | Stucco |
| Flooring Type | Carpeted, Tile, Vinyl Plank |
| Foundation Type | Poured Concrete |
| Heating Fuel | Natural Gas |
| Heating Type | Forced Air, Radiant Heat |
| Stories Total | 1 |
| Size Interior | 1,101 Sqft |
| Total Finished Area | 1101.16 Sqft |
| Type | House |
Parking
| Other | |
| Parking Pad | |
| R V | |
| Detached Garage | 1 |
Land
| Acreage | No |
| Fence Type | Not Fenced |
| Size Frontage | 15.24 M |
| Size Irregular | 7920.00 |
| Size Total | 7920 Sqft|7,251 - 10,889 Sqft |
| Size Total Text | 7920 Sqft|7,251 - 10,889 Sqft |
| Zoning Description | R-l |
Rooms
| Level | Type | Length | Width | Dimensions |
|---|---|---|---|---|
| Main Level | Bedroom | 10.67 Ft x 8.25 Ft | ||
| Main Level | Bedroom | 11.75 Ft x 9.33 Ft | ||
| Main Level | Primary Bedroom | 11.75 Ft x 9.33 Ft | ||
| Main Level | Living Room | 12.17 Ft x 17.92 Ft | ||
| Main Level | Dining Room | 11.00 Ft x 9.08 Ft | ||
| Main Level | Kitchen | 10.67 Ft x 13.75 Ft | ||
| Main Level | 4pc Bathroom | 10.67 Ft x 4.67 Ft | ||
| Unknown | Primary Bedroom | 10.33 Ft x 15.17 Ft | ||
| Unknown | Bedroom | 7.17 Ft x 13.58 Ft | ||
| Unknown | Family Room | 11.17 Ft x 8.42 Ft | ||
| Unknown | Dining Room | 10.67 Ft x 8.42 Ft | ||
| Unknown | Kitchen | 10.67 Ft x 7.08 Ft | ||
| Unknown | 3pc Bathroom | 8.42 Ft x 6.75 Ft |
https://www.realtor.ca/real-estate/30075653/6014-56-avenue-red-deer-riverside-meadows
Contact Us
Contact us for more information

Dean Leischner
Associate Broker
www.linkedin.com/in/dean-leischner-pmp-7343
2, 4405 - 52 Avenue
Red Deer, Alberta T4N 6S4
(403) 358-3883
(403) 250-3226
www.cirrealty.ca/

The trademarks REALTOR®, REALTORS®, and the REALTOR® logo are controlled by The Canadian Real Estate Association (CREA) and identify real estate professionals who are members of CREA. The trademarks MLS®, Multiple Listing Service® and the associated logos are owned by The Canadian Real Estate Association (CREA) and identify the quality of services provided by real estate professionals who are members of CREA. The trademark DDF® is owned by The Canadian Real Estate Association (CREA) and identifies CREA's Data Distribution Facility (DDF®)
August 17 2026 02:45:52
Central Alberta REALTORS® Association
Cir Realty