
138 Elizabeth Street Chatham, Ontario N7L 2Y4

$599,900
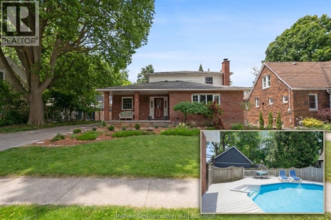
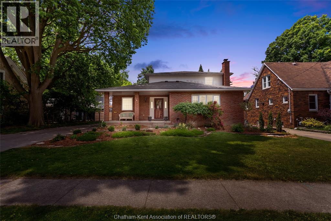
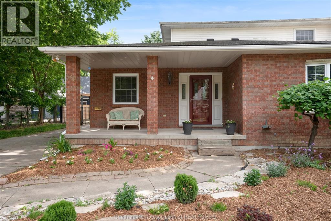
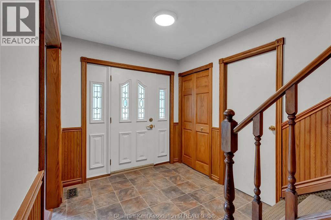
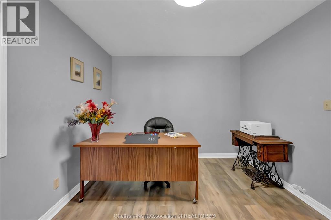
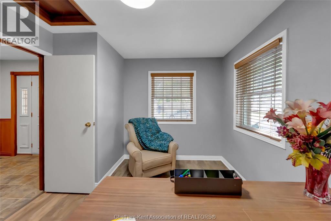
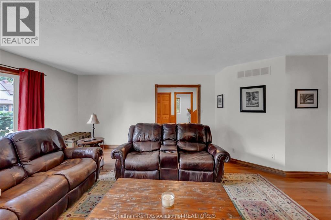
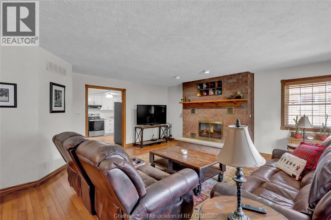
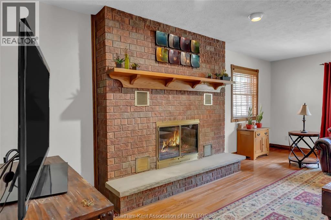
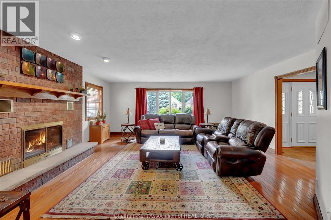
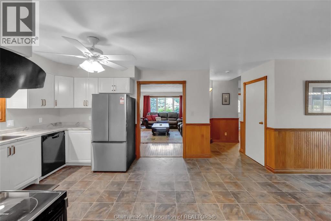
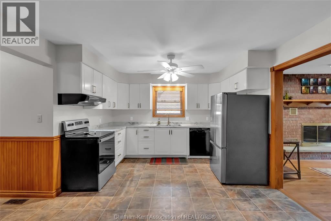
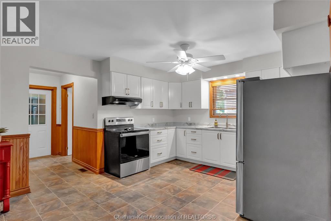
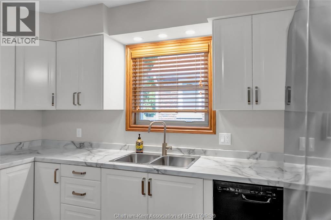
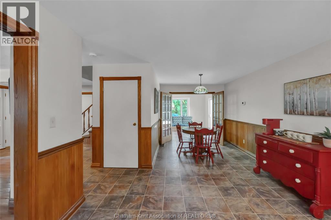
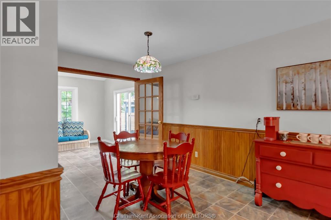
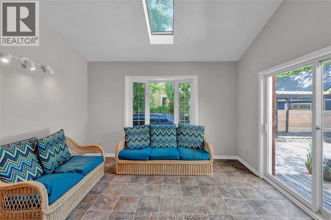
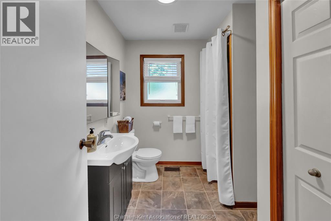
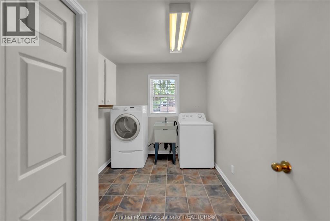
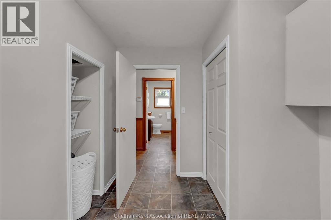
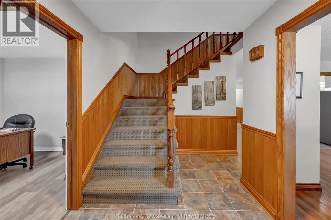
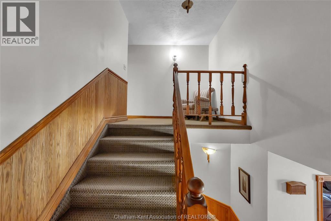
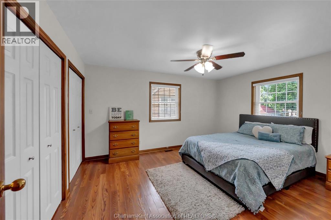
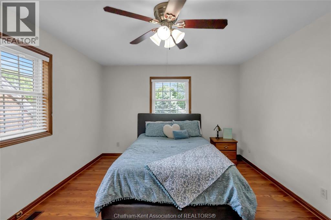
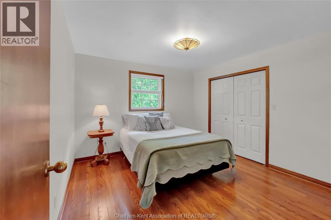
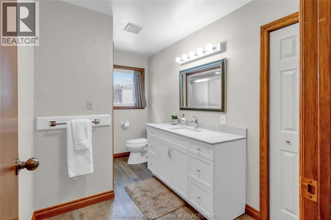
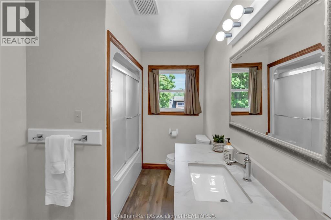
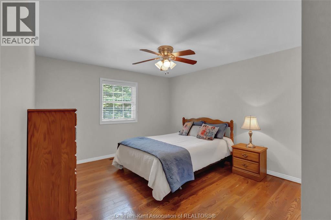
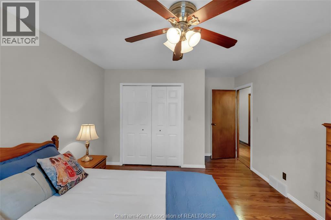
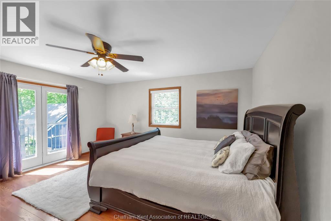
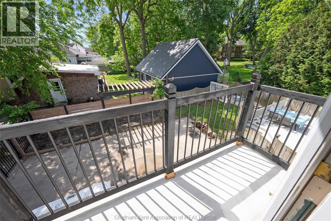
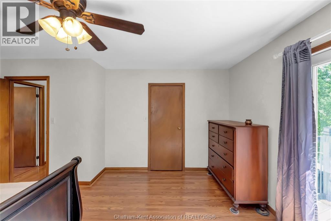
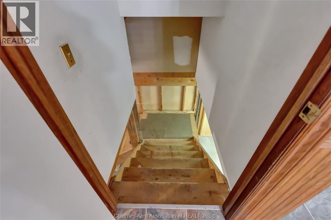
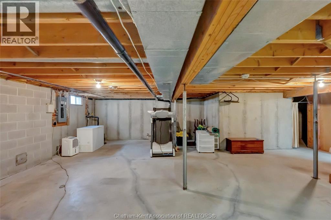
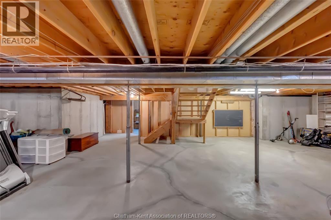
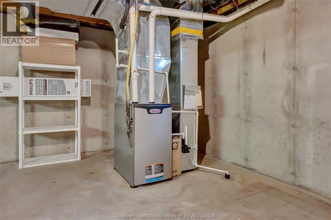
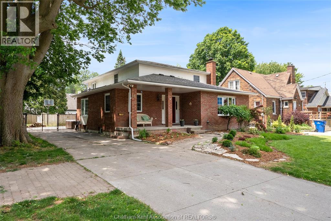
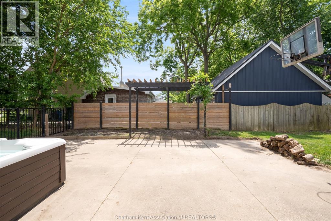
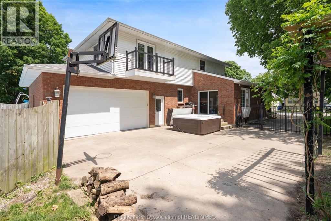
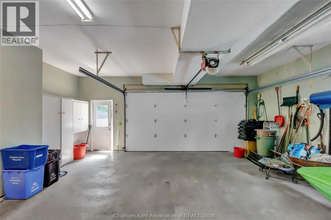
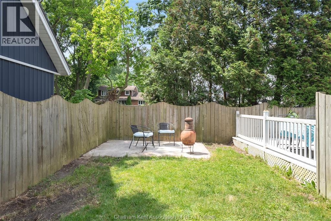
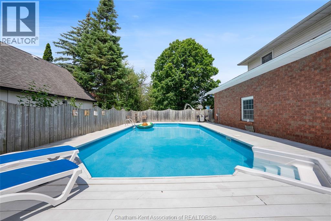
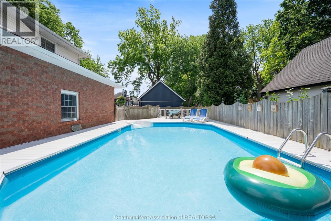
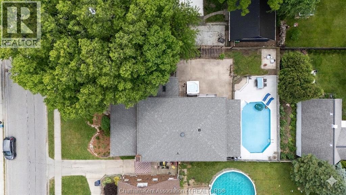
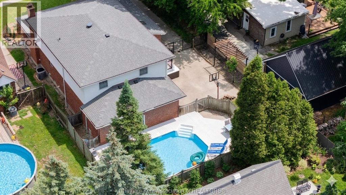
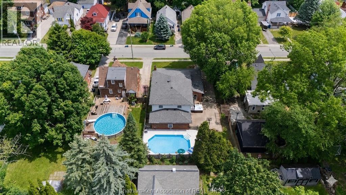
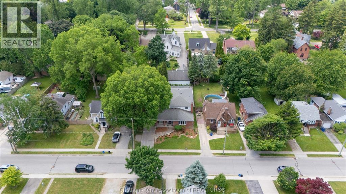
Space, style, and summer fun await! Sprawling across nearly 3,000 sq. ft., this impressive 4-bedroom home delivers the space your growing family needs. Work from home effortlessly in the private main-floor office, or unwind by the fireplace in the oversized family room. The heart of the home is the freshly renovated kitchen—featuring brand-new cabinets and counters—which opens directly to the dining area and a sun-drenched sunroom. The main floor also features a practical mudroom/laundry combo and a full bath. Head upstairs to find FOUR spacious bedrooms, including a primary retreat with a private Juliette balcony. Looking for more space? The full, unfinished basement offers endless potential. The outdoor oasis features a fully fenced yard and a fantastic in-ground pool for seasonal entertaining. Bonus: oversized attached double garage (25.7x24.2), 200 amp, major updates include the roof and furnace (2020). (id:49203)
Property Details
| MLS® Number | 26017932 |
| Property Type | Single Family |
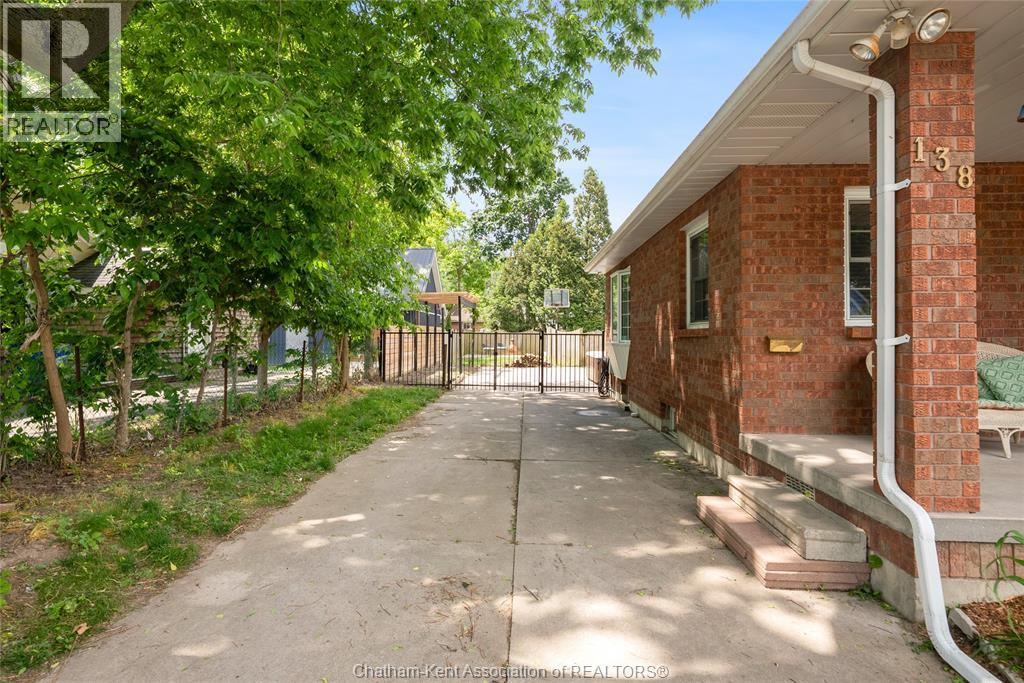
| Features | Double Width Or More Driveway, Concrete Driveway |
| Pool Type | Inground Pool |
Building
| Bathroom Total | 2 |
| Bedrooms Above Ground | 4 |
| Bedrooms Total | 4 |
| Appliances | Dishwasher, Dryer, Refrigerator, Stove, Washer |
| Constructed Date | 1988 |
| Construction Style Attachment | Detached |
| Cooling Type | Central Air Conditioning |
| Exterior Finish | Aluminum/vinyl, Brick |
| Fireplace Fuel | Wood |
| Fireplace Present | Yes |
| Fireplace Type | Conventional |
| Flooring Type | Carpeted, Hardwood, Cushion/lino/vinyl |
| Foundation Type | Concrete |
| Heating Fuel | Natural Gas |
| Heating Type | Forced Air, Furnace |
| Stories Total | 2 |
| Size Interior | 3,000 Sqft |
| Total Finished Area | 3000 Sqft |
| Type | House |
Parking
| Attached Garage | |
| Garage | |
| Inside Entry |
Land
| Acreage | No |
| Fence Type | Fence |
| Landscape Features | Landscaped |
| Size Irregular | 65 X 112 / 0.17 Ac |
| Size Total Text | 65 X 112 / 0.17 Ac|0-0.25 Acre |
| Zoning Description | Rl2 |
Rooms
| Level | Type | Length | Width | Dimensions |
|---|---|---|---|---|
| Second Level | 4pc Bathroom | 6 ft ,9 in | 11 ft ,11 in | 6 ft ,9 in x 11 ft ,11 in |
| Second Level | Bedroom | 11 ft ,11 in | 12 ft ,10 in | 11 ft ,11 in x 12 ft ,10 in |
| Second Level | Bedroom | 11 ft ,8 in | 11 ft ,4 in | 11 ft ,8 in x 11 ft ,4 in |
| Second Level | Bedroom | 11 ft ,8 in | 14 ft ,8 in | 11 ft ,8 in x 14 ft ,8 in |
| Second Level | Primary Bedroom | 14 ft ,7 in | 15 ft ,7 in | 14 ft ,7 in x 15 ft ,7 in |
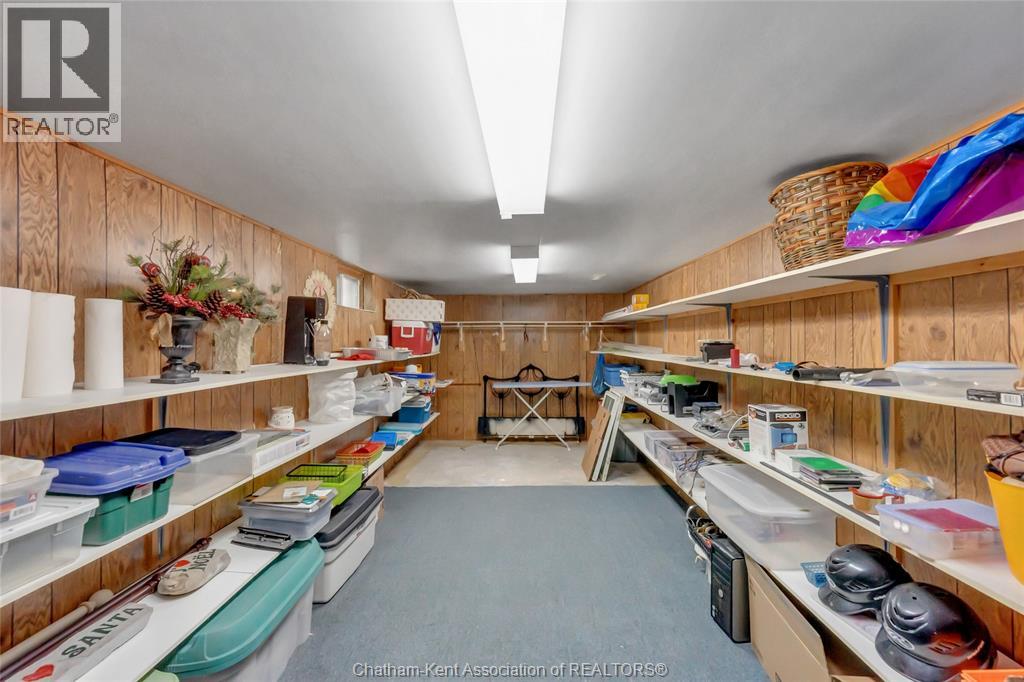
| Lower Level | Storage | 9 ft ,8 in | 25 ft ,5 in | 9 ft ,8 in x 25 ft ,5 in |
| Lower Level | Other | 40 ft ,9 in | 31 ft ,1 in | 40 ft ,9 in x 31 ft ,1 in |
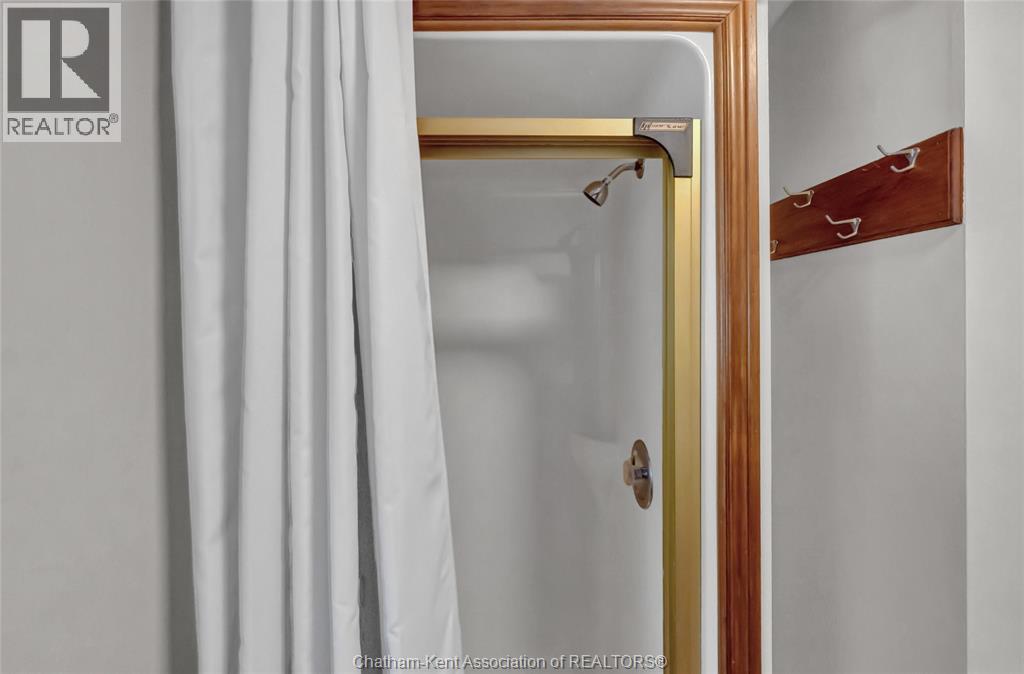
| Main Level | 3pc Bathroom | 7 ft ,11 in | 7 ft | 7 ft ,11 in x 7 ft |
| Main Level | Laundry Room | 12 ft ,2 in | 7 ft ,8 in | 12 ft ,2 in x 7 ft ,8 in |
| Main Level | Sunroom | 10 ft | 13 ft ,5 in | 10 ft x 13 ft ,5 in |
| Main Level | Kitchen/dining Room | 26 ft | 12 ft | 26 ft x 12 ft |
| Main Level | Office | 10 ft ,2 in | 12 ft ,7 in | 10 ft ,2 in x 12 ft ,7 in |
| Main Level | Living Room/fireplace | 20 ft ,3 in | 18 ft ,7 in | 20 ft ,3 in x 18 ft ,7 in |
https://www.realtor.ca/real-estate/30075961/138-elizabeth-street-chatham
Contact Us
Contact us for more information

Kristen Nead
Broker of Record
(519) 354-5747
www.youtube.com/embed/MBwYi974kSI
www.npteamck.ca/
www.facebook.com/npteamck
www.instagram.com/npteamck/
youtu.be/MBwYi974kSI
425 Mcnaughton Ave W.
Chatham, Ontario N7L 4K4
(519) 354-5470
www.rlppeifer.ca/

The trademarks REALTOR®, REALTORS®, and the REALTOR® logo are controlled by The Canadian Real Estate Association (CREA) and identify real estate professionals who are members of CREA. The trademarks MLS®, Multiple Listing Service® and the associated logos are owned by The Canadian Real Estate Association (CREA) and identify the quality of services provided by real estate professionals who are members of CREA. The trademark DDF® is owned by The Canadian Real Estate Association (CREA) and identifies CREA's Data Distribution Facility (DDF®)
July 24 2026 05:01:40
Chatham Kent Association of REALTORS®
Royal LePage Peifer Realty Brokerage