
40a Hospital Road Stephenville Crossing, Newfoundland & Labrador A0N 2C0

$264,900
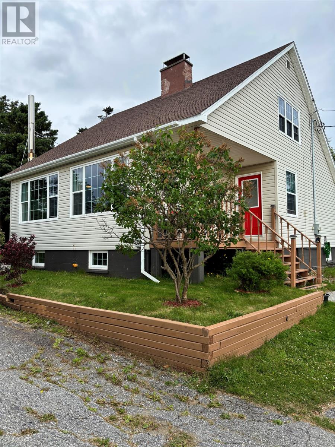
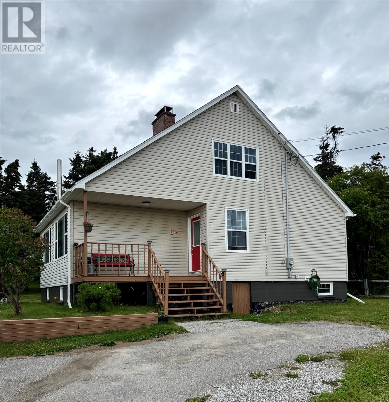
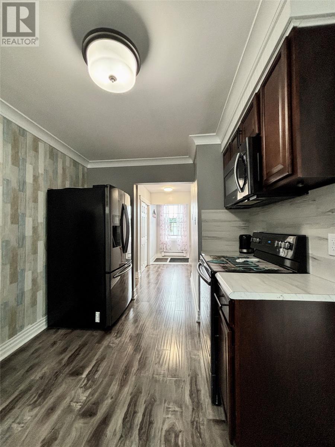
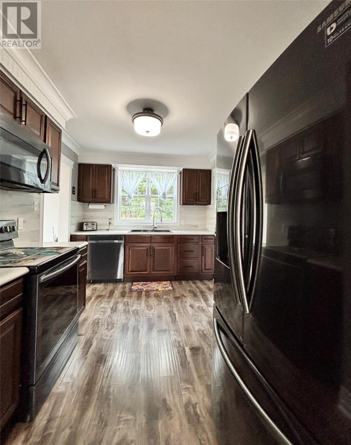
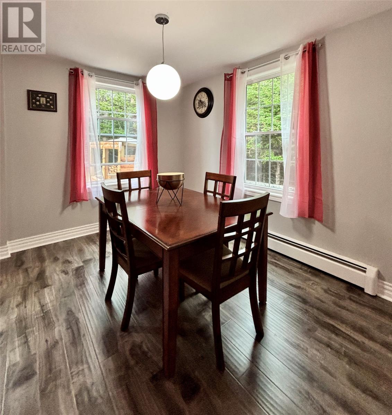
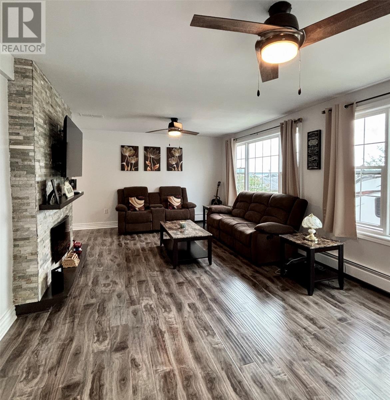
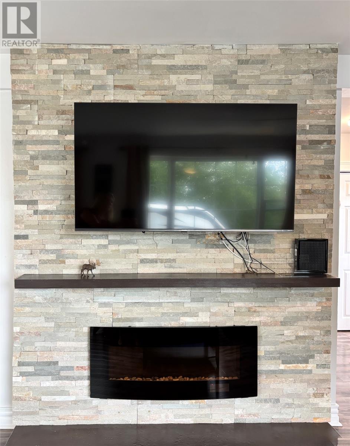
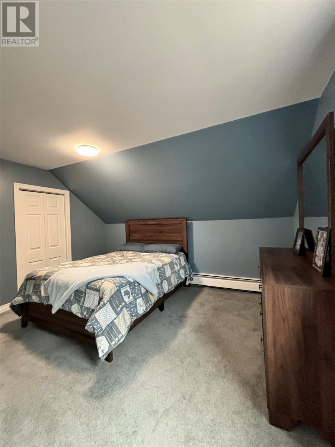
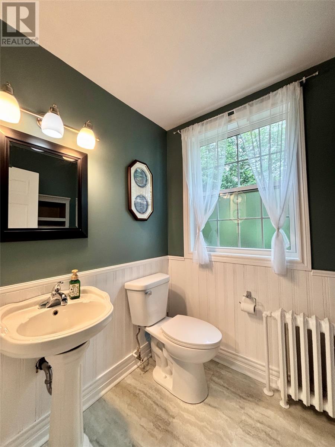
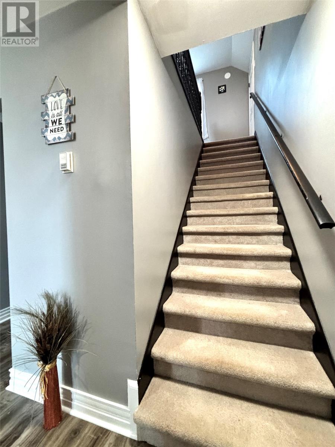
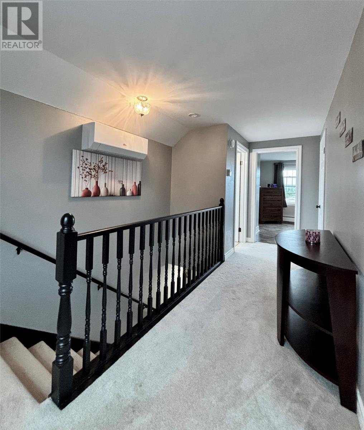
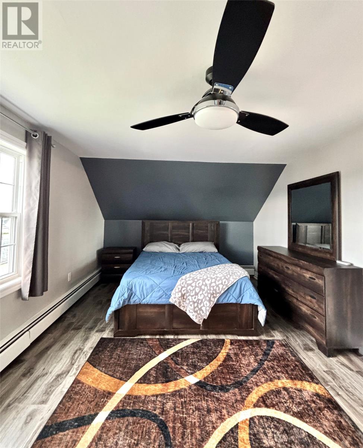
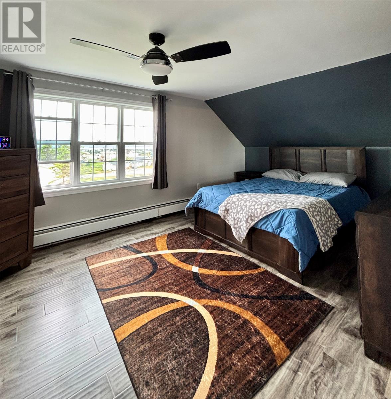
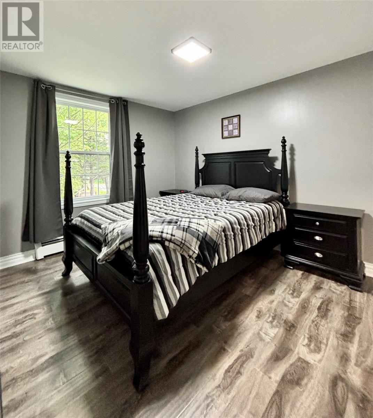
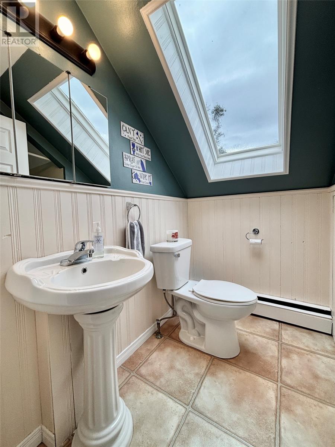
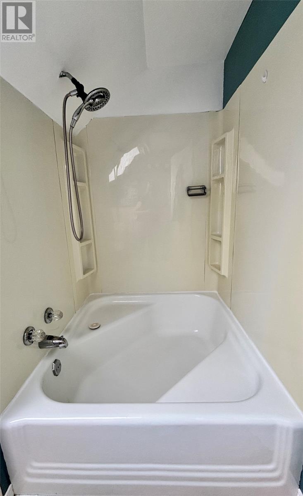
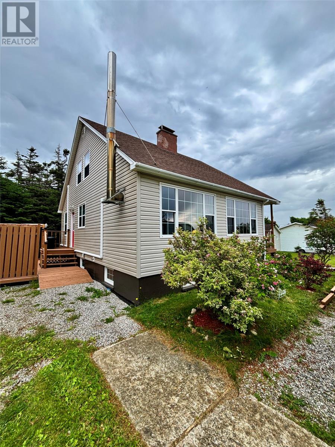
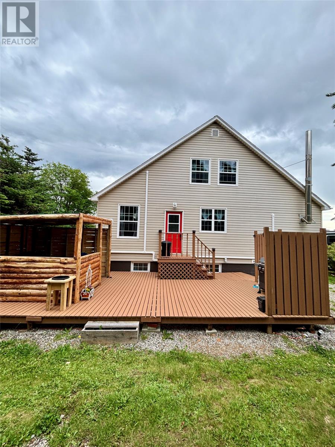
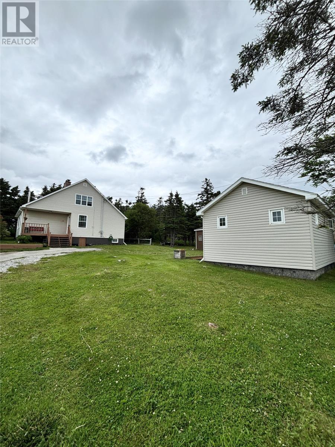
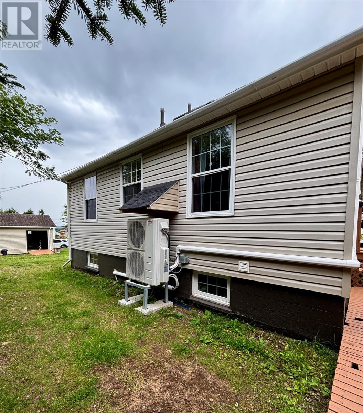
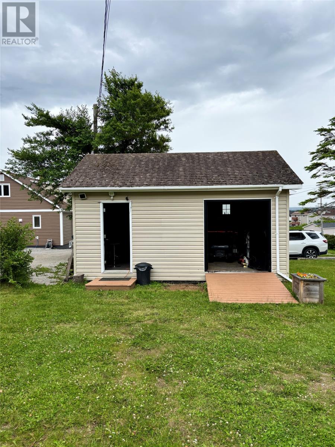
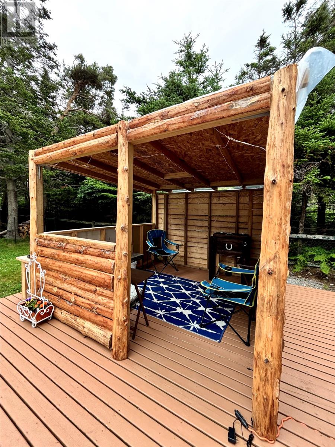
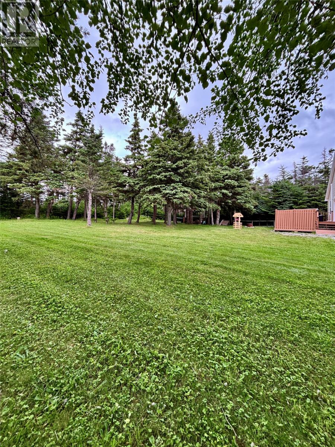
Beautifully updated two-storey home in the heart of Stephenville Crossing, ideally located within walking distance to schools, grocery stores, pharmacies, and other amenities. Situated on a large, semi-private treed lot with a view, this move-in-ready home offers the perfect blend of comfort and convenience. Thoughtfully updated in recent years, including new flooring throughout the main level, a modern kitchen with updated cabinetry, countertops, black stainless steel appliances, as well as an upgraded 200-amp electrical service. Large windows fill the home with natural light, while the spacious living room, highlighted by an electric fireplace feature wall, provides a warm and inviting space. The functional layout also includes a bedroom and a convenient half bath on the main level. Upstairs, you'll find the spacious primary bedroom, a third bedroom, and a beautifully appointed full bathroom with a skylight. The undeveloped basement provides excellent storage and endless possibilities for future development to suit your needs. Enjoy year-round comfort with three energy efficient mini-split heat pumps providing both heating and air conditioning. Outside, the beautifully landscaped grounds are surrounded by mature trees offering privacy and a peaceful setting. A newly constructed log gazebo creates the perfect space for relaxing or entertaining family and friends, while the 16 x 20 detached garage offers plenty of room for all your outdoor equipment and hobbies. Offering tasteful updates, scenic surroundings, and an ideal location, this well-maintained property is ready for its next owners to move in and enjoy! (id:49203)
Property Details
| MLS® Number | 1300785 |
| Property Type | Single Family |
| Amenities Near By | Recreation, Shopping |
Building
| Bathroom Total | 2 |
| Bedrooms Above Ground | 3 |
| Bedrooms Total | 3 |
| Appliances | Dishwasher, Refrigerator, Stove, Washer |
| Architectural Style | 2 Level |
| Constructed Date | 1982 |
| Construction Style Attachment | Detached |
| Exterior Finish | Vinyl Siding |
| Fireplace Present | Yes |
| Fixture | Drapes/window Coverings |
| Flooring Type | Carpeted, Laminate, Other |
| Foundation Type | Block |
| Half Bath Total | 1 |
| Heating Type | Baseboard Heaters, Mini-split |
| Stories Total | 2 |
| Size Interior | 2,246 Sqft |
| Type | House |
| Utility Water | Municipal Water |
Parking
| Detached Garage |
Land
| Access Type | Year-round Access |
| Acreage | No |
| Land Amenities | Recreation, Shopping |
| Landscape Features | Landscaped |
| Sewer | Municipal Sewage System |
| Size Irregular | 118' X 156' X 185' X 76' |
| Size Total Text | 118' X 156' X 185' X 76'|10,890 - 21,799 Sqft (1/4 - 1/2 Ac) |
| Zoning Description | Residential |
Rooms
| Level | Type | Length | Width | Dimensions |
|---|---|---|---|---|
| Second Level | Bath (# Pieces 1-6) | FULL | ||
| Second Level | Bedroom | 13 X 11 | ||
| Second Level | Primary Bedroom | 16 X 11 | ||
| Main Level | Bath (# Pieces 1-6) | HALF | ||
| Main Level | Bedroom | 13 x 10 | ||
| Main Level | Living Room | 12 x 13 | ||
| Main Level | Dining Room | 11 x 9 | ||
| Main Level | Kitchen | 12 x 9 |
https://www.realtor.ca/real-estate/30076022/40a-hospital-road-stephenville-crossing
Contact Us
Contact us for more information

Cindy Ford
17 Duffy Place, Suite 200
St. John's, Newfoundland & Labrador A1B 4M7
(709) 753-4454
(709) 753-4456
kwnewfoundland.com/
kwnewfoundland.com/

The trademarks REALTOR®, REALTORS®, and the REALTOR® logo are controlled by The Canadian Real Estate Association (CREA) and identify real estate professionals who are members of CREA. The trademarks MLS®, Multiple Listing Service® and the associated logos are owned by The Canadian Real Estate Association (CREA) and identify the quality of services provided by real estate professionals who are members of CREA. The trademark DDF® is owned by The Canadian Real Estate Association (CREA) and identifies CREA's Data Distribution Facility (DDF®)
July 24 2026 05:02:21
Newfoundland & Labrador Association of REALTORS®
Keller Williams Platinum Realty