
2311 - 4055 Parkside Village Drive Mississauga, Ontario L5B 0K8

$2,300 Monthly
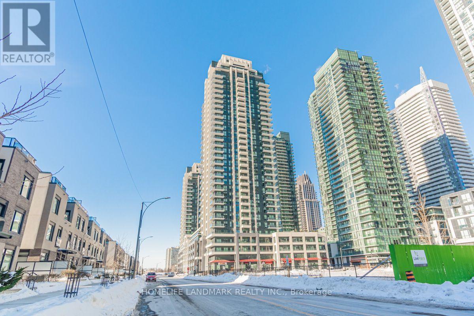
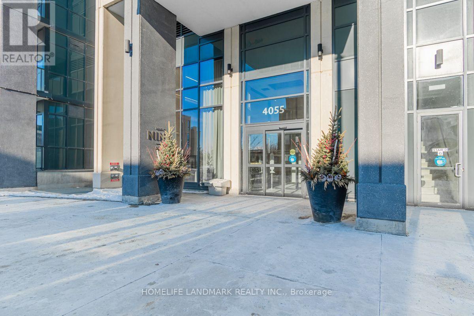
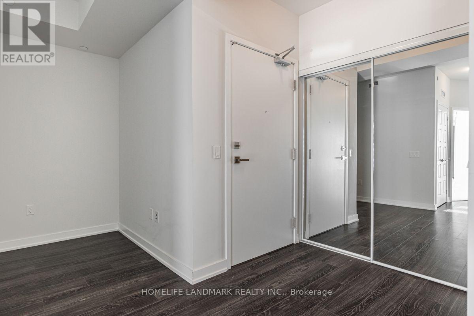
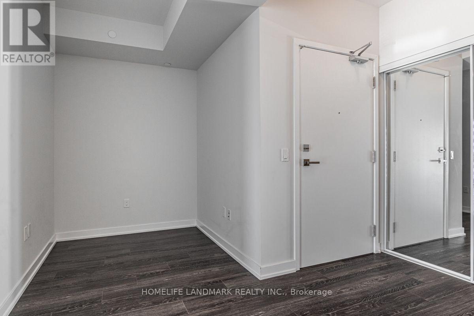
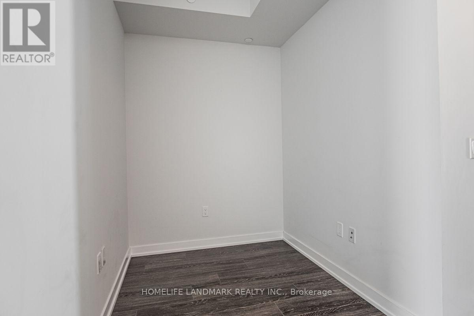
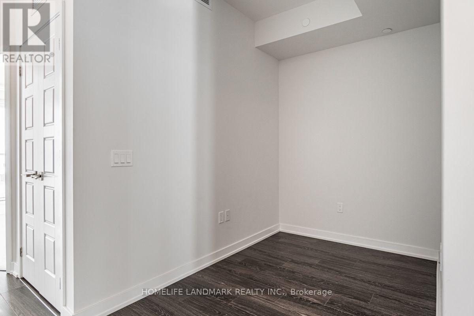
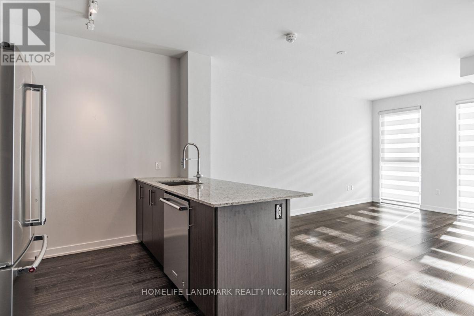
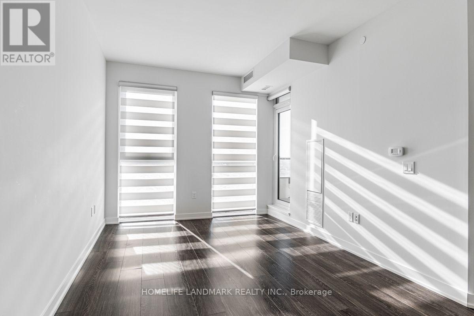
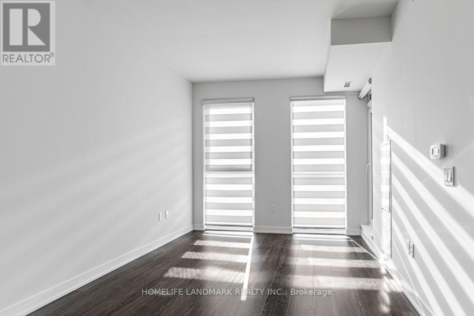
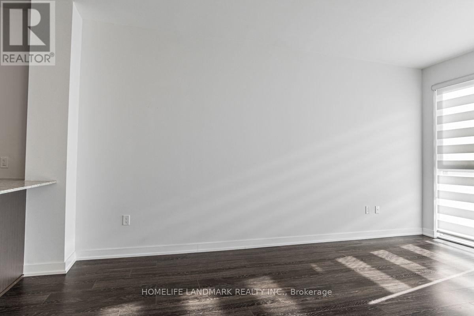
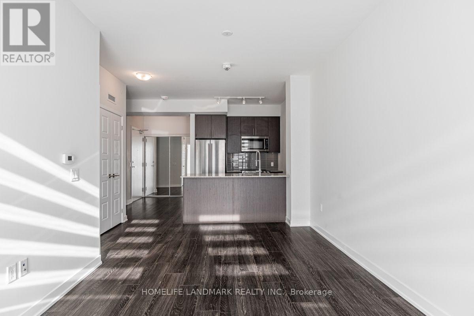
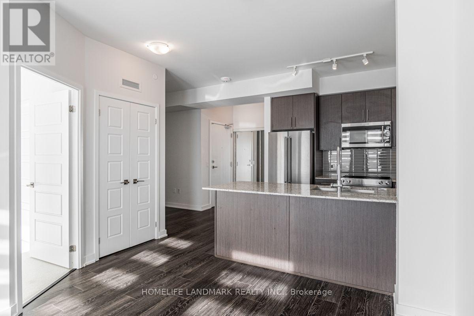
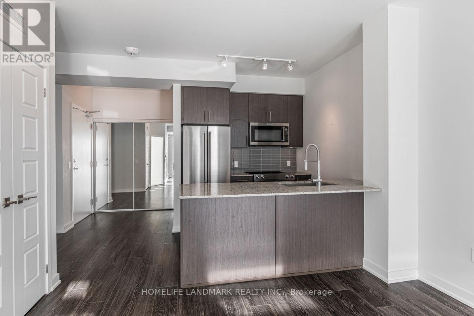
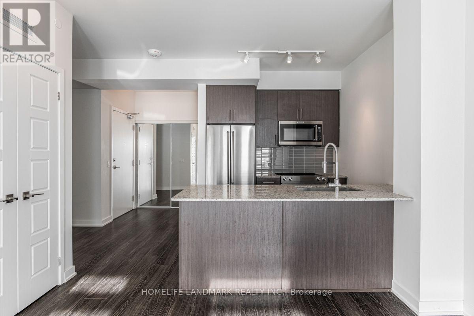
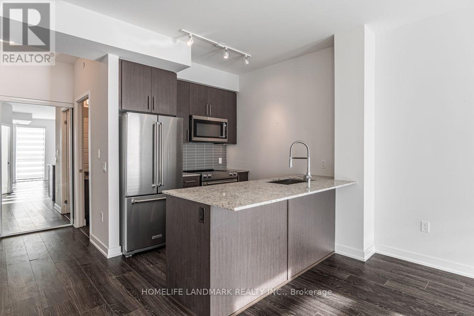
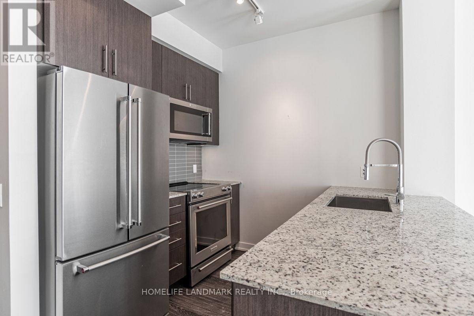
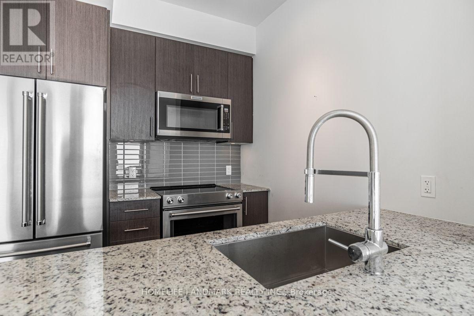
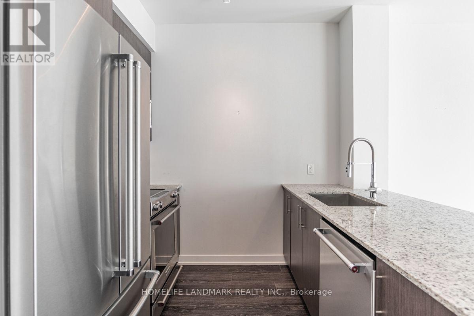
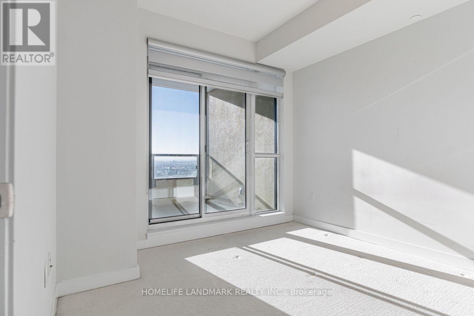
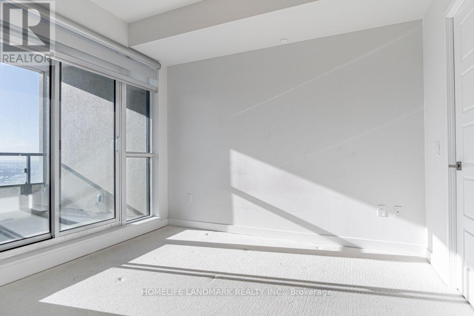
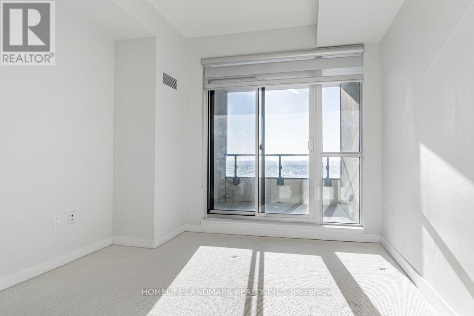
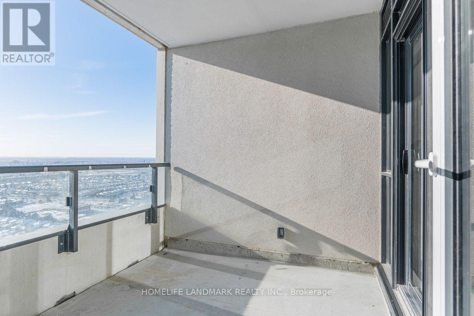
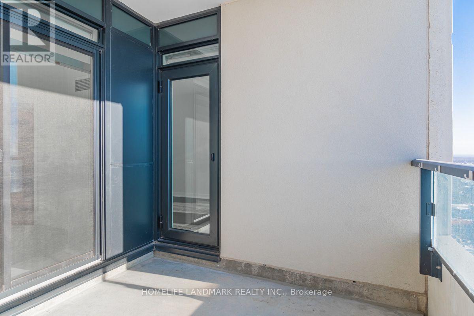
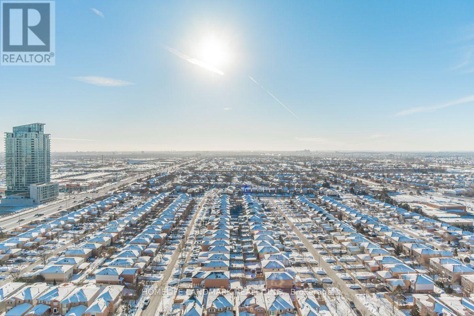
Fantastic Opportunity To Lease This 1Bed+Den Condo In The Heart Of Mississauga! Private Large Balcony Enjoy South-West Unobstructed View,Floor To Ceiling Windows,High End Kitchen W/Granite Countertop And Stainless Steel Appliances,Den Can Be 2nd Room.Close To UTM & Major Highway,Steps To Square One,Public Transit,Living Arts Centre,Sheridan College,YMCA,Restaurants And Lots More.Enjoy This Luxurious Living In The City Center.Won't Last Long, Must See!!! (id:49203)
Property Details
| MLS® Number | W13603398 |
| Property Type | Single Family |
| Community Name | City Centre |
| Amenities Near By | Park, Public Transit, Schools |
| Community Features | Pets Allowed With Restrictions |
| Features | Balcony |
| Parking Space Total | 1 |
| View Type | View |
Building
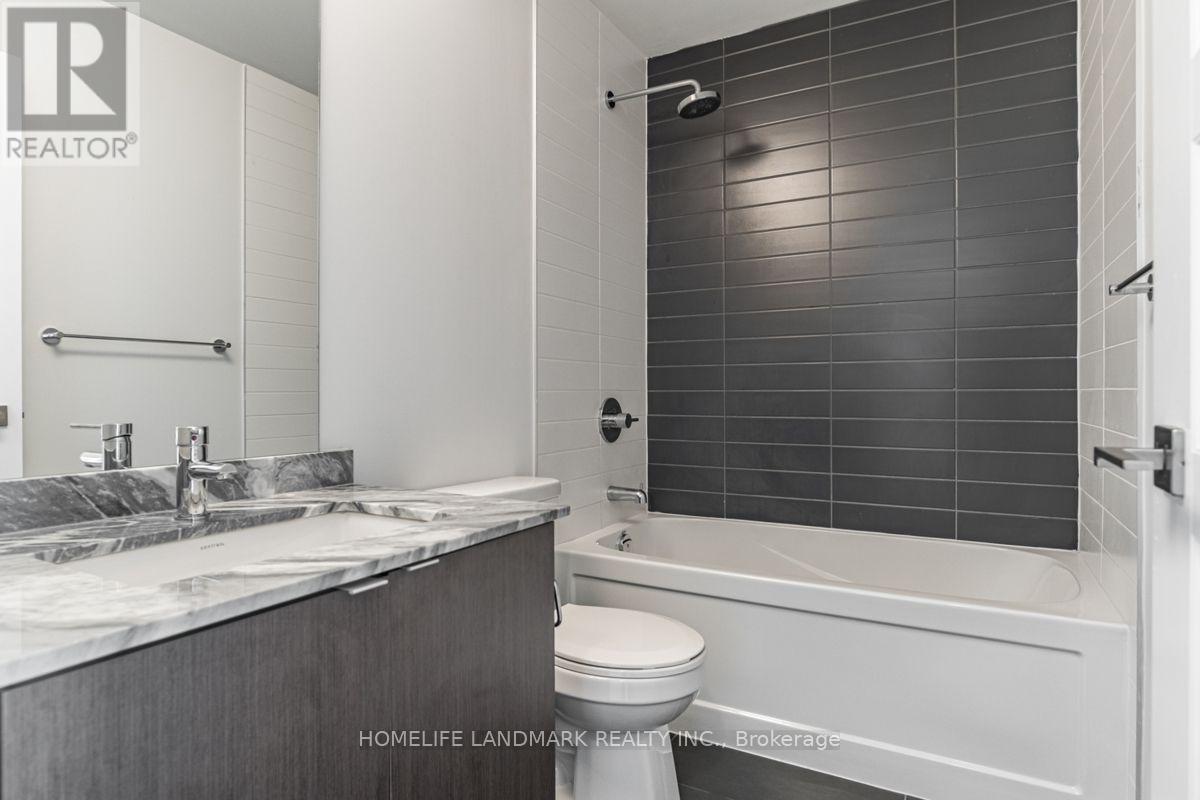
| Bathroom Total | 1 |
| Bedrooms Above Ground | 1 |
| Bedrooms Below Ground | 1 |
| Bedrooms Total | 2 |
| Amenities | Security/concierge, Exercise Centre, Party Room, Storage - Locker |
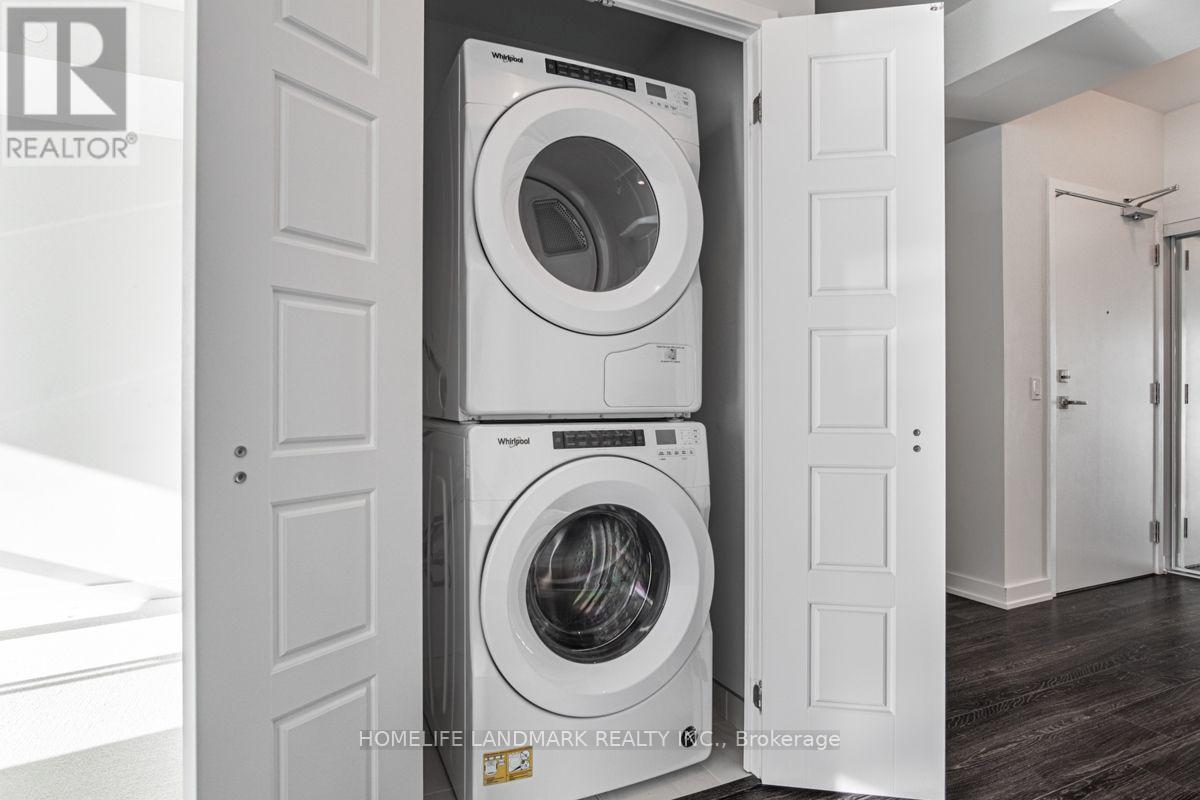
| Appliances | Blinds, Dishwasher, Dryer, Microwave, Stove, Washer, Refrigerator |
| Basement Type | None |
| Cooling Type | Central Air Conditioning |
| Exterior Finish | Brick, Concrete |
| Flooring Type | Laminate, Carpeted, Ceramic |
| Heating Fuel | Natural Gas |
| Heating Type | Forced Air |
| Size Interior | 600 - 699 Sqft |
| Type | Apartment |
Parking
| Underground | |
| Garage |
Land
| Acreage | No |
| Land Amenities | Park, Public Transit, Schools |
Rooms
| Level | Type | Length | Width | Dimensions |
|---|---|---|---|---|
| Flat | Kitchen | 2.68 m | 2.47 m | 2.68 m x 2.47 m |
| Flat | Dining Room | 4.97 m | 3 m | 4.97 m x 3 m |
| Flat | Living Room | 4.97 m | 3 m | 4.97 m x 3 m |
| Flat | Bedroom | 3.25 m | 3.06 m | 3.25 m x 3.06 m |
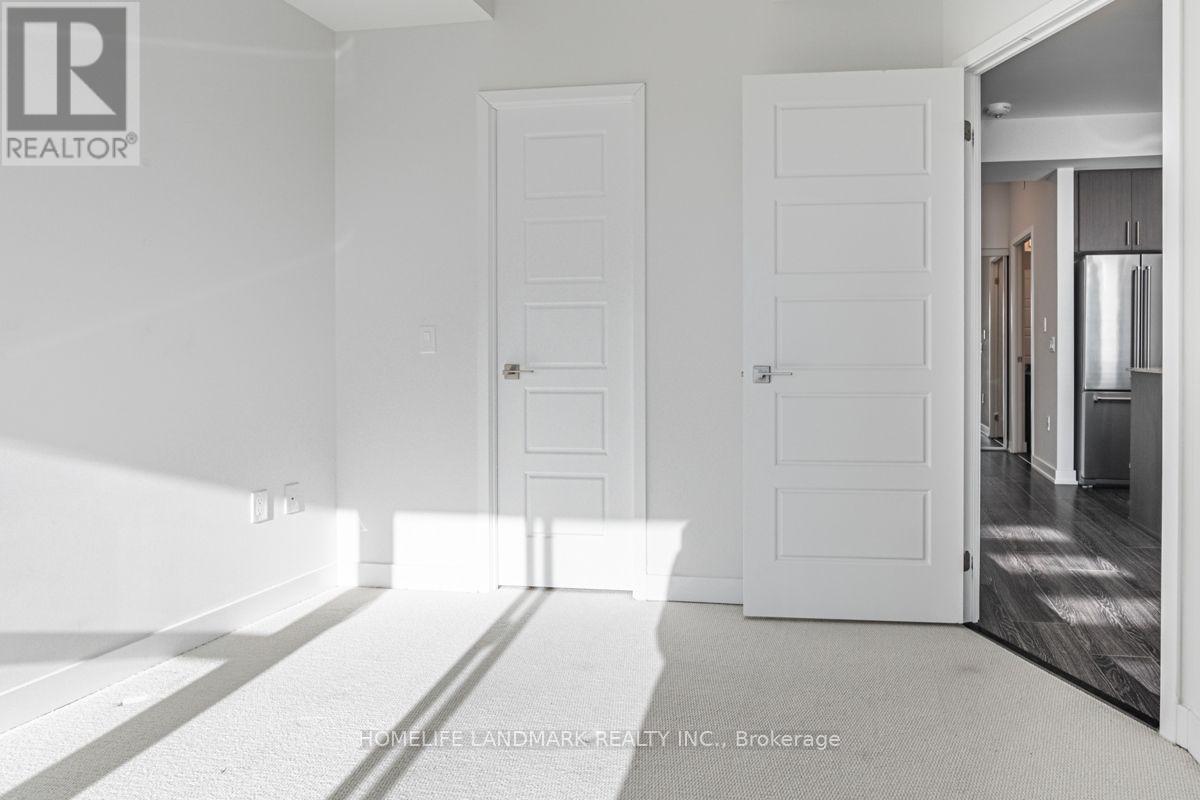
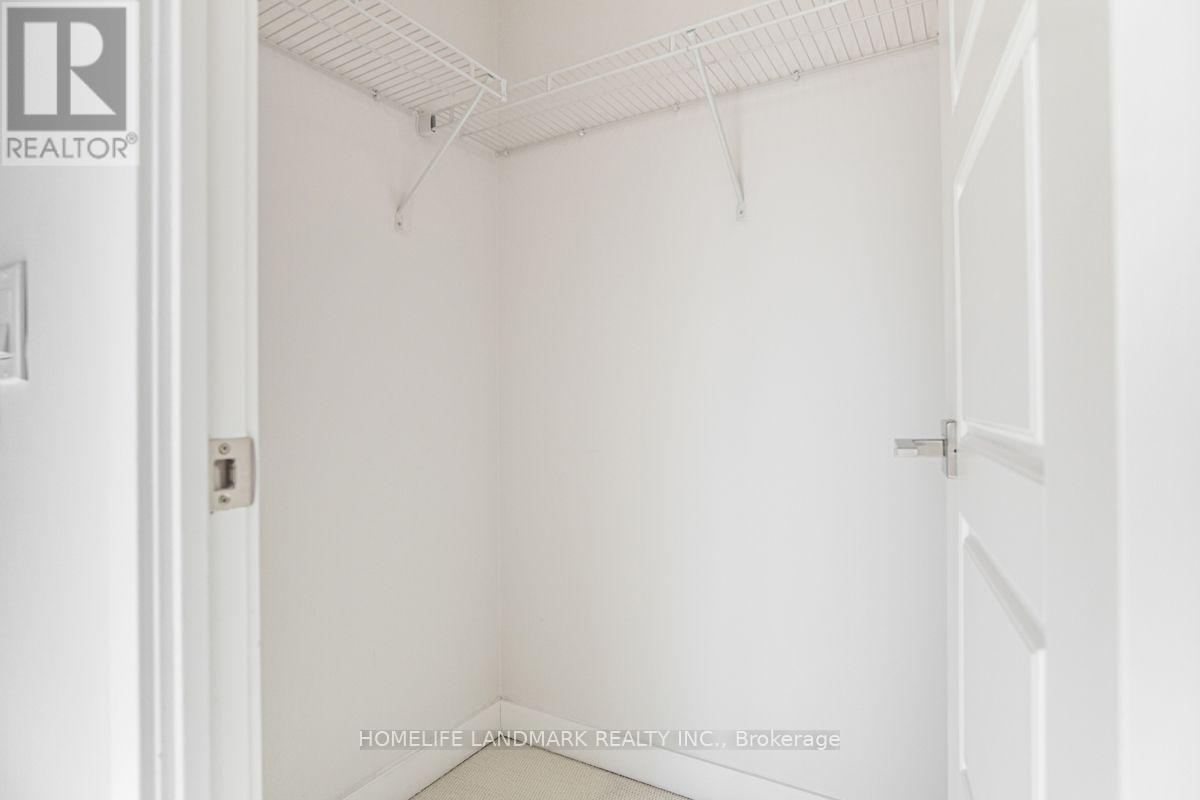
| Flat | Den | 1.9 m | 1.82 m | 1.9 m x 1.82 m |
| Flat | Bathroom | Measurements not available |
Contact Us
Contact us for more information
Evelyn Li
Salesperson
7240 Woodbine Ave Unit 103
Markham, Ontario L3R 1A4
(905) 305-1600
(905) 305-1609
www.homelifelandmark.com/

The trademarks REALTOR®, REALTORS®, and the REALTOR® logo are controlled by The Canadian Real Estate Association (CREA) and identify real estate professionals who are members of CREA. The trademarks MLS®, Multiple Listing Service® and the associated logos are owned by The Canadian Real Estate Association (CREA) and identify the quality of services provided by real estate professionals who are members of CREA. The trademark DDF® is owned by The Canadian Real Estate Association (CREA) and identifies CREA's Data Distribution Facility (DDF®)
July 24 2026 06:36:45
Toronto Regional Real Estate Board
Homelife Landmark Realty Inc.