
25, 300 Eagle Terrace Road Canmore, Alberta T1W 3E5

$1,740,000Maintenance, Insurance, Ground Maintenance, Parking, Property Management, Reserve Fund Contributions
$520 Monthly
Maintenance, Insurance, Ground Maintenance, Parking, Property Management, Reserve Fund Contributions
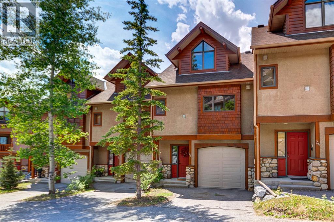
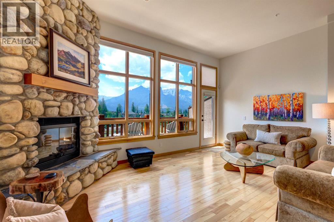
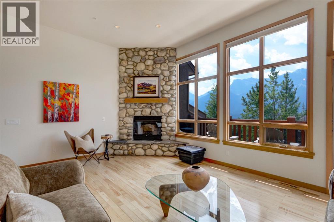
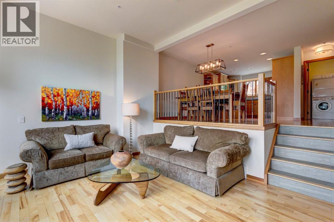
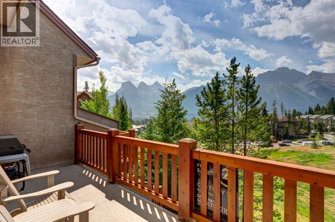
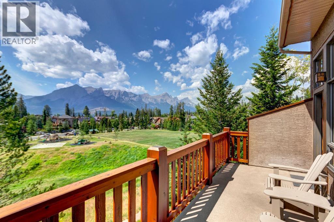
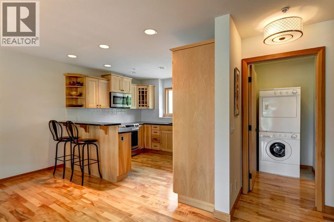
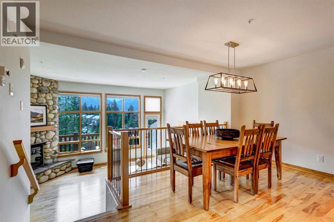
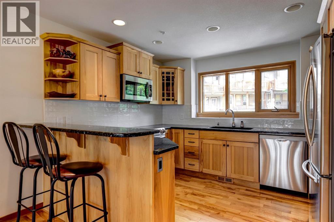
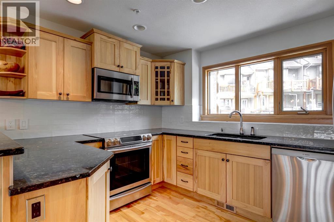
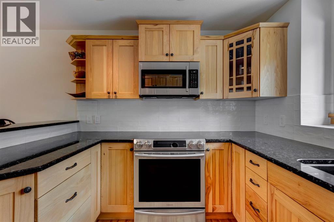
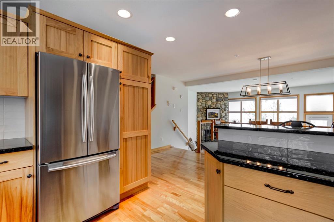
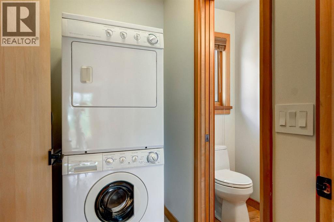
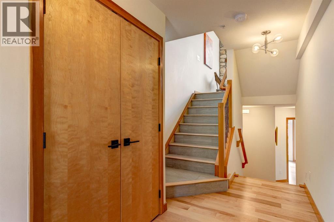
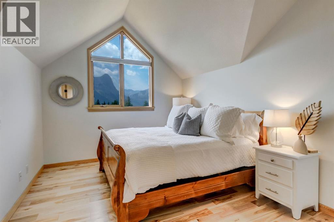
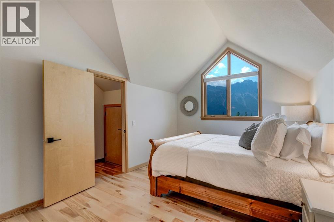
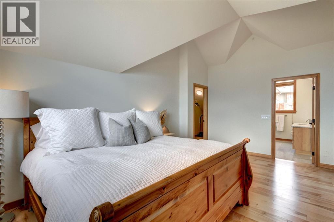
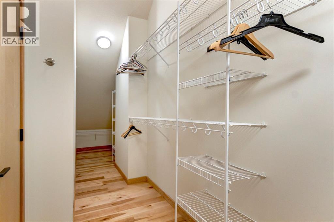
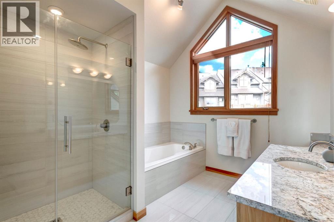
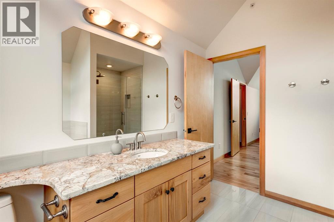
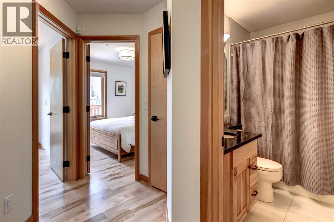
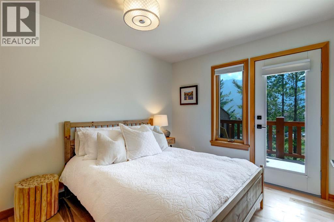
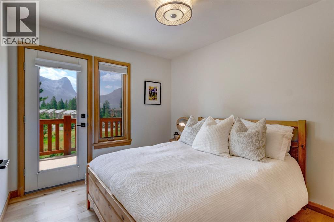
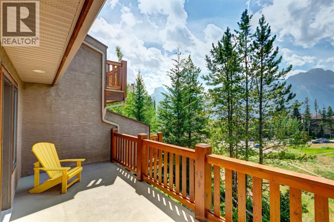
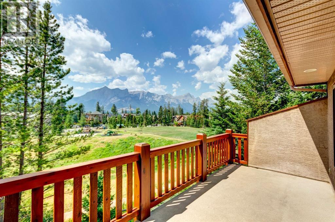
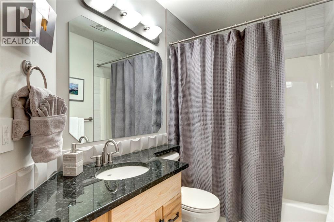
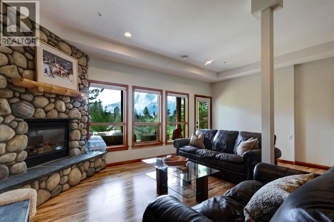
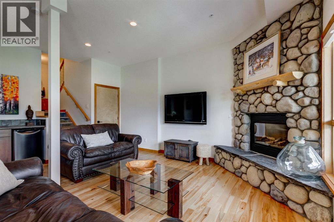
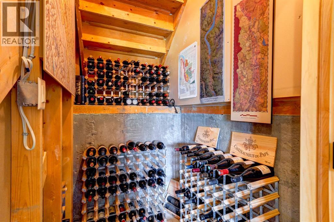
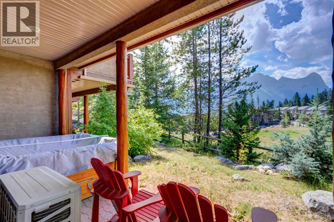
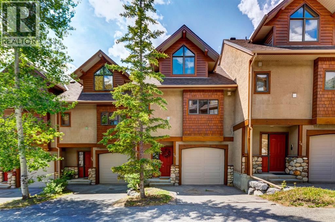
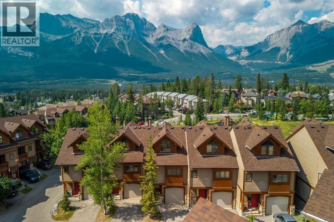
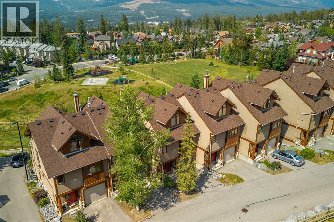
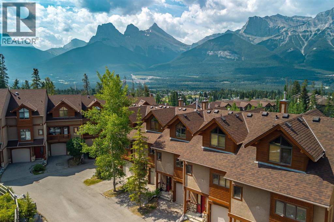
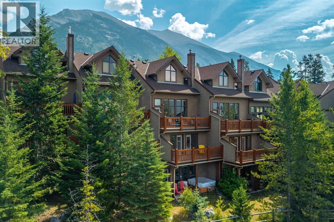
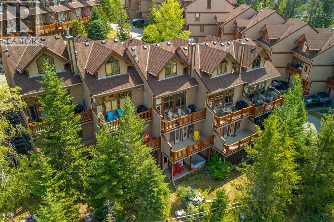
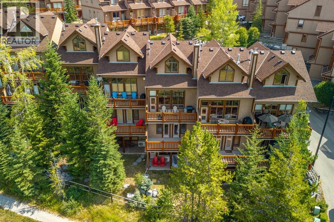
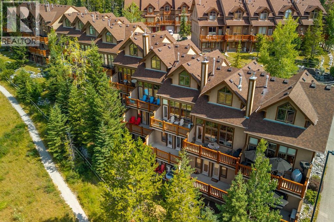
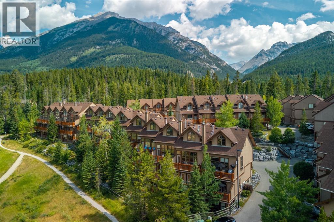
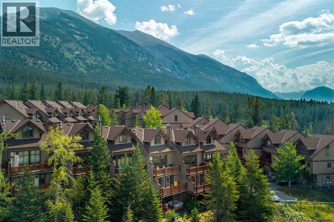
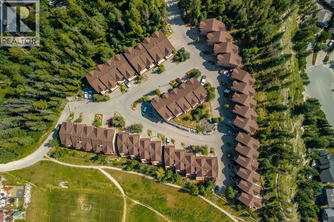
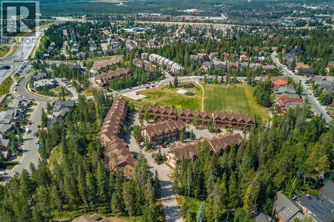
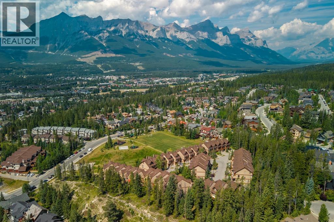
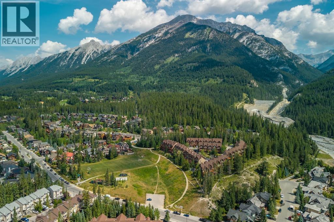
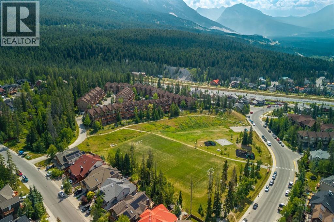
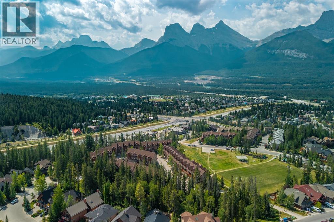
$520 MonthlyStunning townhome with spectacular mountain views. Nestled in the desirable Eagle Terrace neighbourhood, on the sunny side of the valley, this beautifully newly renovated and meticulously maintained townhome offers the perfect balance of comfort, space and mountain living. Featuring 2,545 square feet of finished living space, three bedrooms, three bathrooms and bright, inviting living spaces, with hardwood flooring throughout, this home is equally suited as a full time residence or weekend retreat. Situated above Eagle Terrace Park, the home enjoys a peaceful setting with scenic views from both the ground level patio and multiple decks. The main living level showcases an open concept design, seamlessly connecting the kitchen, dining and living areas. The inviting living room is anchored by a striking floor to ceiling stone fireplace and framed by expansive windows that capture breathtaking mountain views. A private primary suite occupies its own level, complete with a spacious walk in closet and a well appointed ensuite. On the entry level, you'll find a generous foyer with direct access to the attached garage, along with two spacious guest bedrooms and full bathroom. The lower level walkout offers a large family room with a stone fireplace that can easily serve as a fourth bedroom, home office, or recreation space, plus abundant storage for all your mountain gear. Ideally located on Canmore's sunny side, this exceptional home is just steps from an extensive network of hiking and biking trails, offering year round access to the outdoor lifestyle that makes Canmore so special. (id:49203)
Property Details
| MLS® Number | A2332167 |
| Property Type | Single Family |
| Community Name | Eagle Terrace |
| Amenities Near By | Playground |
| Community Features | Pets Allowed With Restrictions |
| Features | See Remarks, No Neighbours Behind, Closet Organizers, Gas Bbq Hookup, Parking |
| Parking Space Total | 2 |
| Plan | 0111993 |
| Structure | Deck, See Remarks |
| View Type | View |
Building
| Bathroom Total | 3 |
| Bedrooms Above Ground | 1 |
| Bedrooms Below Ground | 2 |
| Bedrooms Total | 3 |
| Appliances | Washer, Refrigerator, Dishwasher, Wine Fridge, Stove, Dryer, Microwave Range Hood Combo |
| Architectural Style | 4 Level |
| Basement Type | See Remarks |
| Constructed Date | 2002 |
| Construction Style Attachment | Attached |
| Cooling Type | Central Air Conditioning |
| Exterior Finish | Stone, Stucco, Wood Siding |
| Fireplace Present | Yes |
| Fireplace Total | 2 |
| Flooring Type | Hardwood, Laminate, Tile |
| Foundation Type | Poured Concrete |
| Half Bath Total | 1 |
| Heating Type | Forced Air, In Floor Heating |
| Size Interior | 1,765 Sqft |
| Total Finished Area | 1765 Sqft |
| Type | Row / Townhouse |
Parking
| Attached Garage | 1 |
Land
| Acreage | No |
| Fence Type | Not Fenced |
| Land Amenities | Playground |
| Landscape Features | Landscaped |
| Size Depth | 26.21 M |
| Size Frontage | 6.71 M |
| Size Irregular | 1884.00 |
| Size Total | 1884 Sqft|0-4,050 Sqft |
| Size Total Text | 1884 Sqft|0-4,050 Sqft |
| Zoning Description | R3 |
Rooms
| Level | Type | Length | Width | Dimensions |
|---|---|---|---|---|
| Second Level | Kitchen | 11.58 Ft x 9.08 Ft | ||
| Second Level | Dining Room | 11.67 Ft x 15.08 Ft | ||
| Second Level | 2pc Bathroom | .00 Ft x .00 Ft | ||
| Second Level | Living Room | 13.50 Ft x 19.17 Ft | ||
| Third Level | Primary Bedroom | 10.92 Ft x 17.42 Ft | ||
| Third Level | 4pc Bathroom | .00 Ft x .00 Ft | ||
| Lower Level | Bedroom | 12.42 Ft x 9.25 Ft | ||
| Lower Level | Bedroom | 10.83 Ft x 9.50 Ft | ||
| Lower Level | 4pc Bathroom | .00 Ft x .00 Ft | ||
| Lower Level | Family Room | 18.42 Ft x 19.17 Ft |
https://www.realtor.ca/real-estate/30077691/25-300-eagle-terrace-road-canmore-eagle-terrace
Contact Us
Contact us for more information

Meagan Wiegand
Associate
www.canmorehomes.com/
3-702 8 Street
Canmore, Alberta T1W 2B6
(403) 678-4202
(403) 678-2619
century21canmore.c21.ca/

Olga Beres
Associate
www.canmorehomes.com/
3-702 8 Street
Canmore, Alberta T1W 2B6
(403) 678-4202
(403) 678-2619
century21canmore.c21.ca/

The trademarks REALTOR®, REALTORS®, and the REALTOR® logo are controlled by The Canadian Real Estate Association (CREA) and identify real estate professionals who are members of CREA. The trademarks MLS®, Multiple Listing Service® and the associated logos are owned by The Canadian Real Estate Association (CREA) and identify the quality of services provided by real estate professionals who are members of CREA. The trademark DDF® is owned by The Canadian Real Estate Association (CREA) and identifies CREA's Data Distribution Facility (DDF®)
July 25 2026 09:07:47
Alberta West REALTORS® Association
Century 21 Nordic Realty