
632 Arrowleaf Lane Kelowna, British Columbia V1W 4Y5

$1,088,000
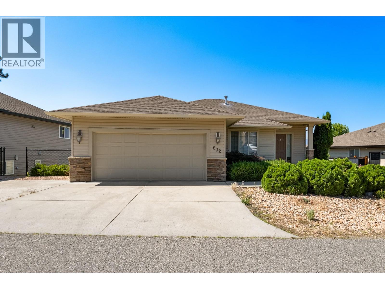
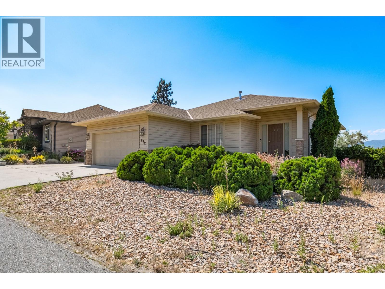
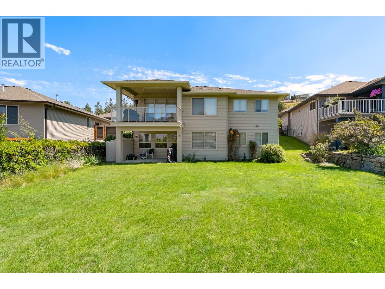
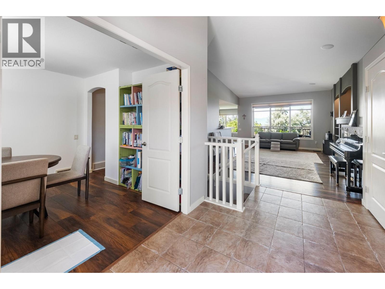
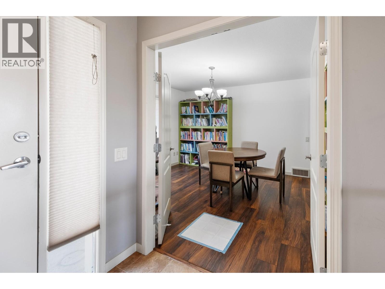
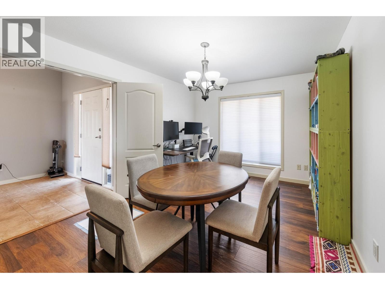
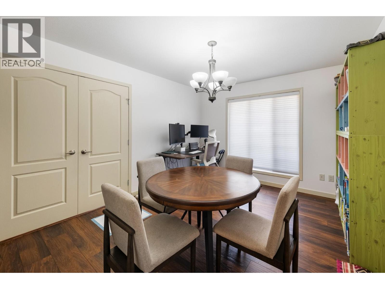
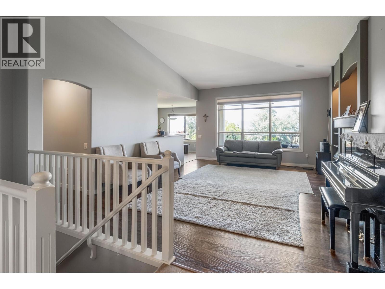
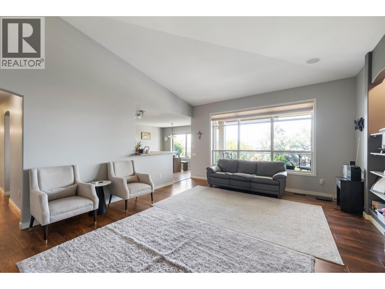
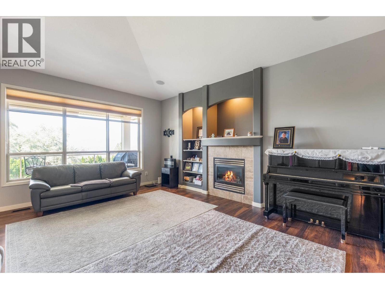
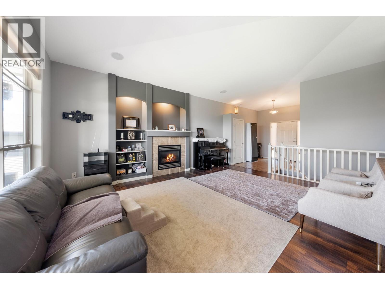
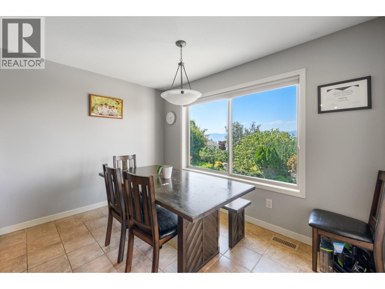
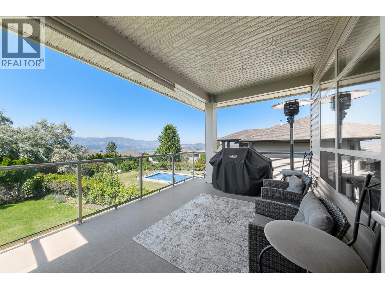
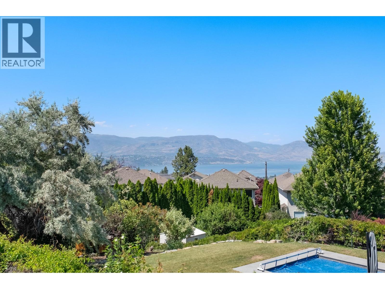
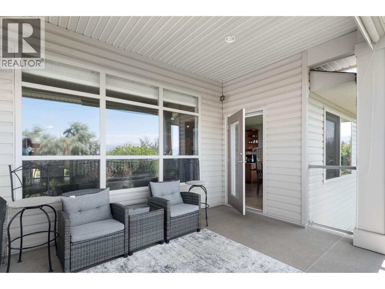
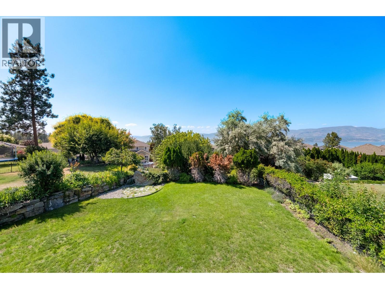
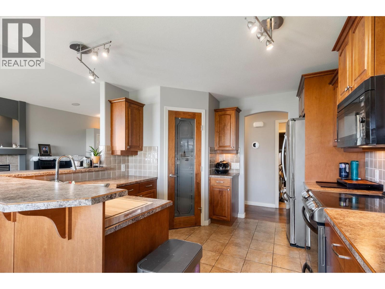
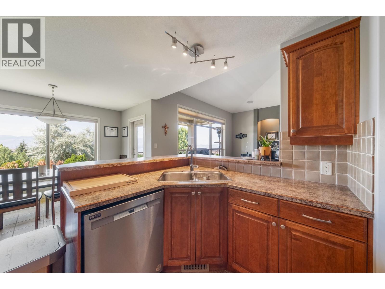
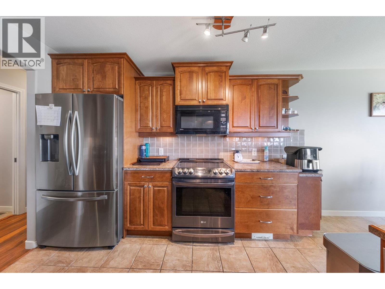
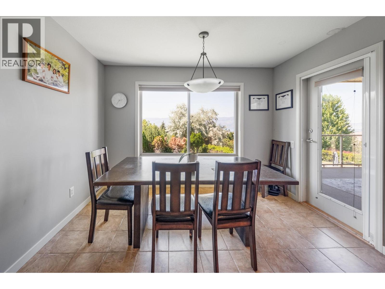
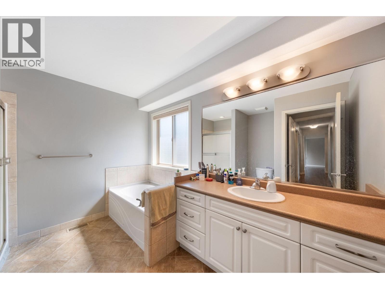
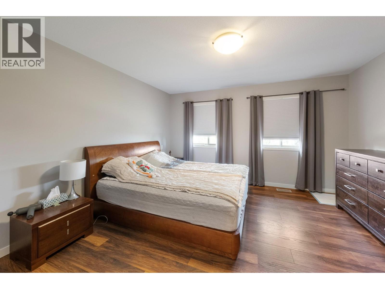
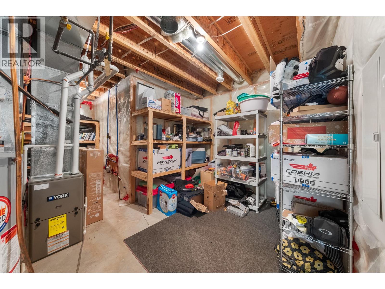
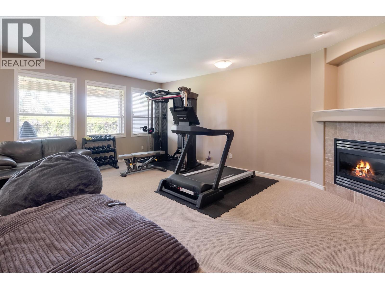
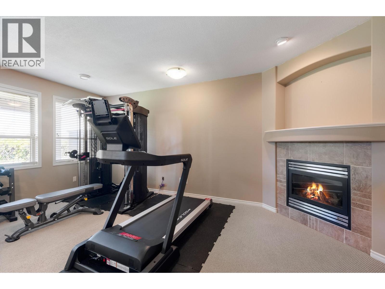
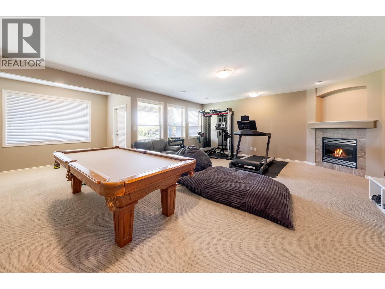
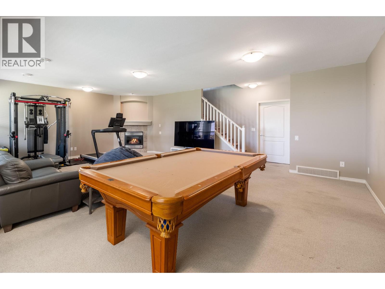
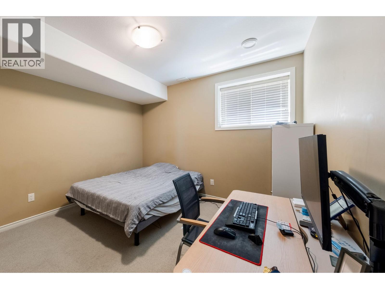
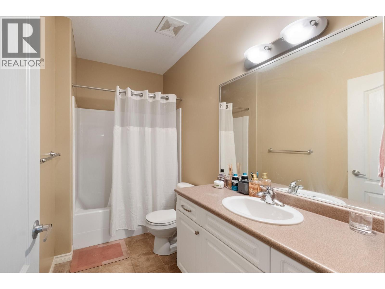
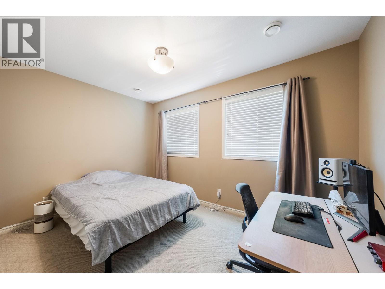
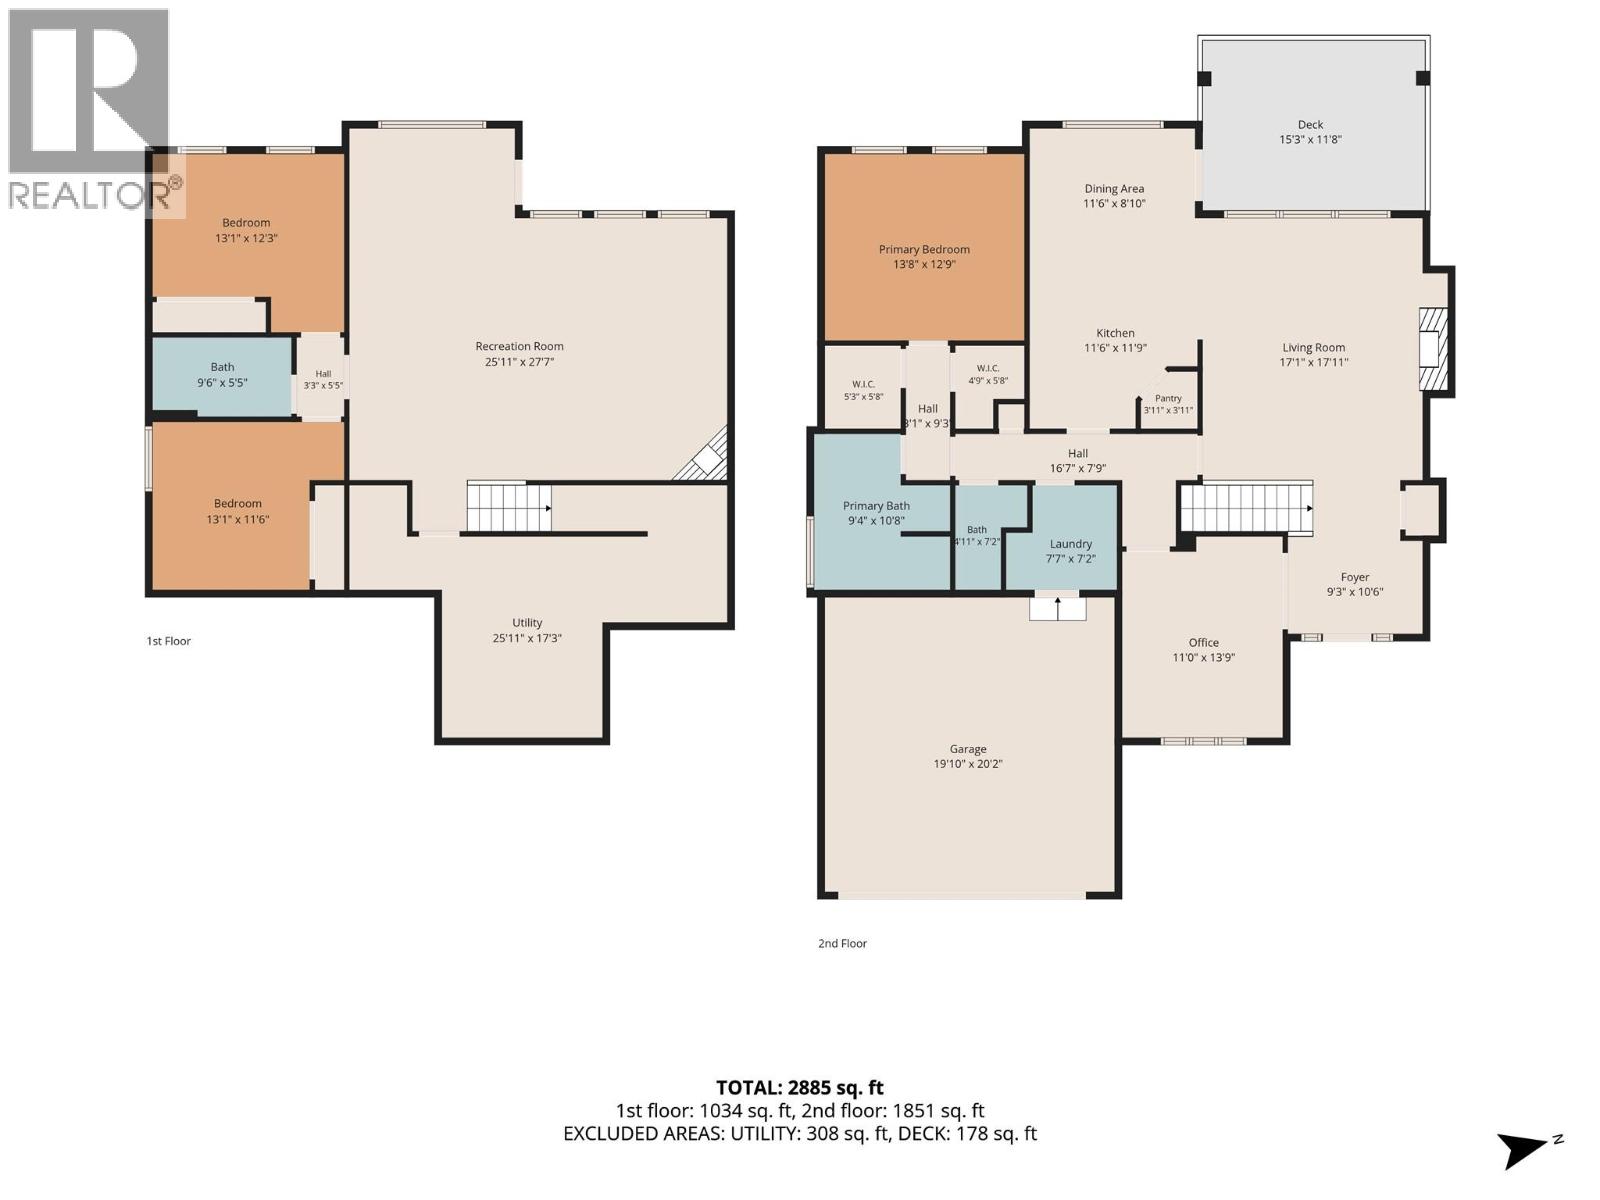
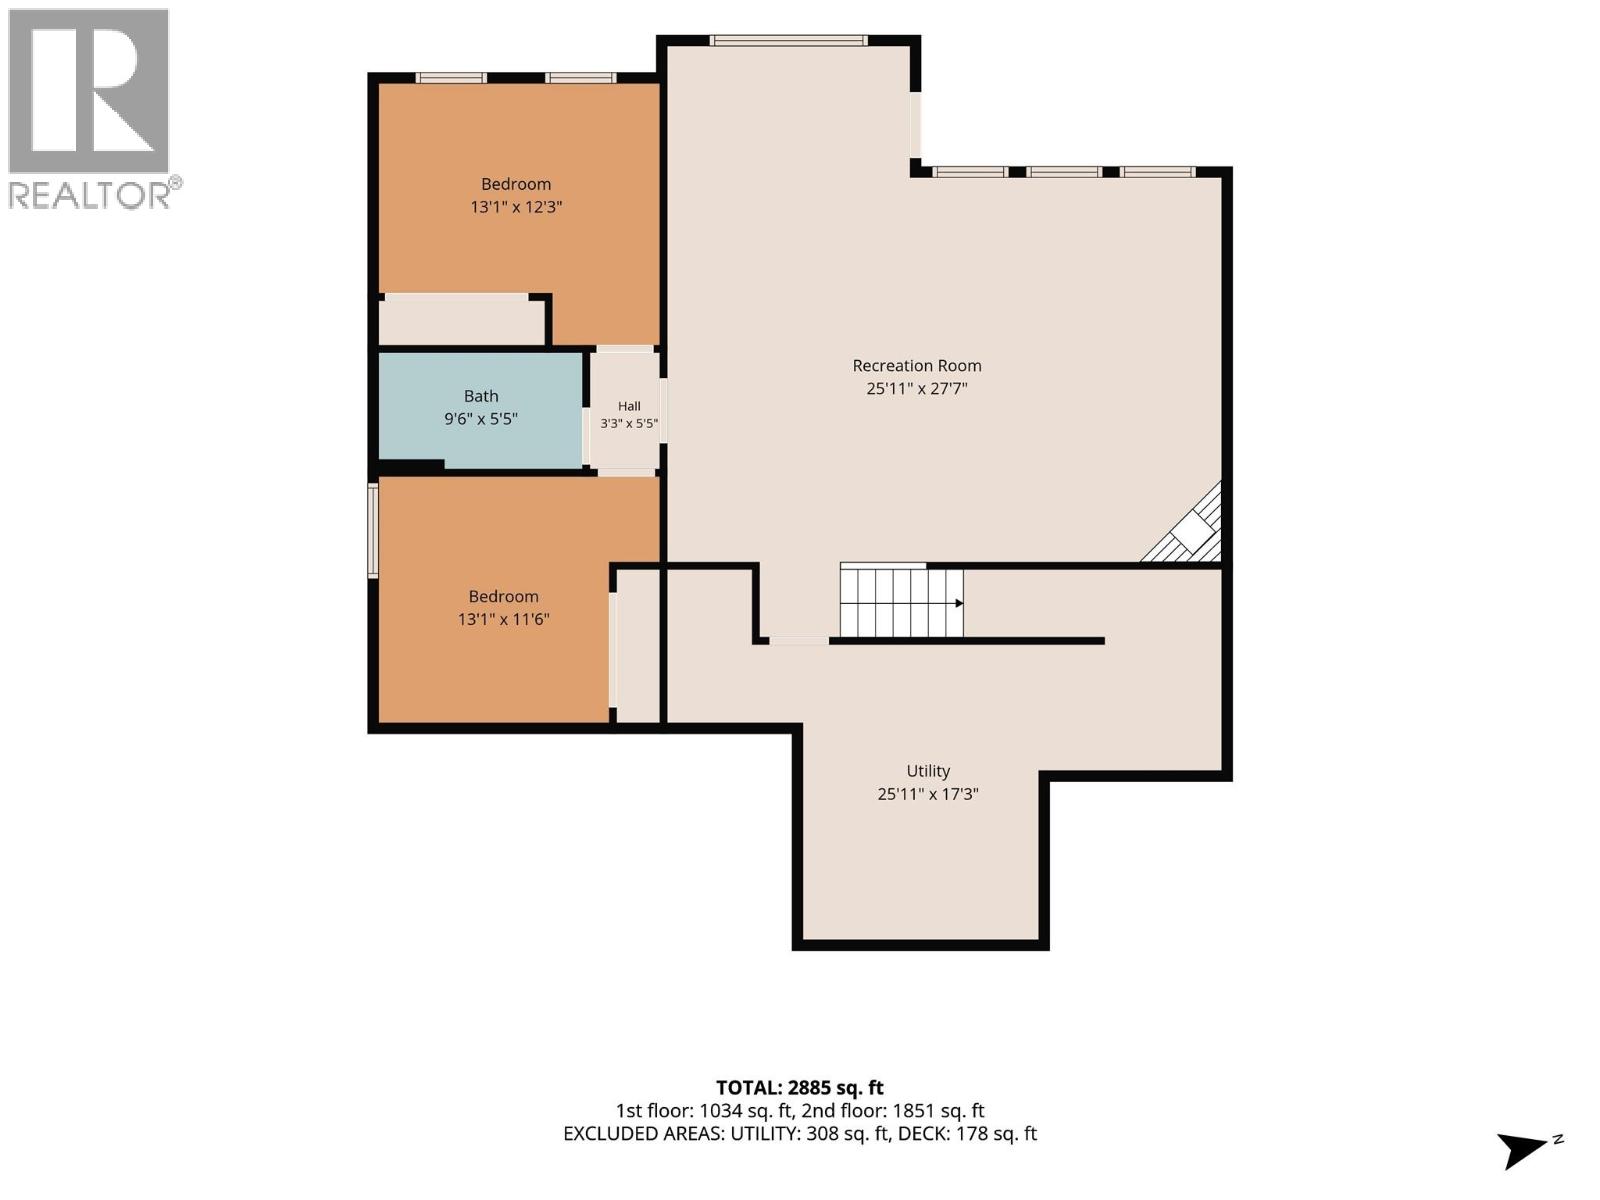
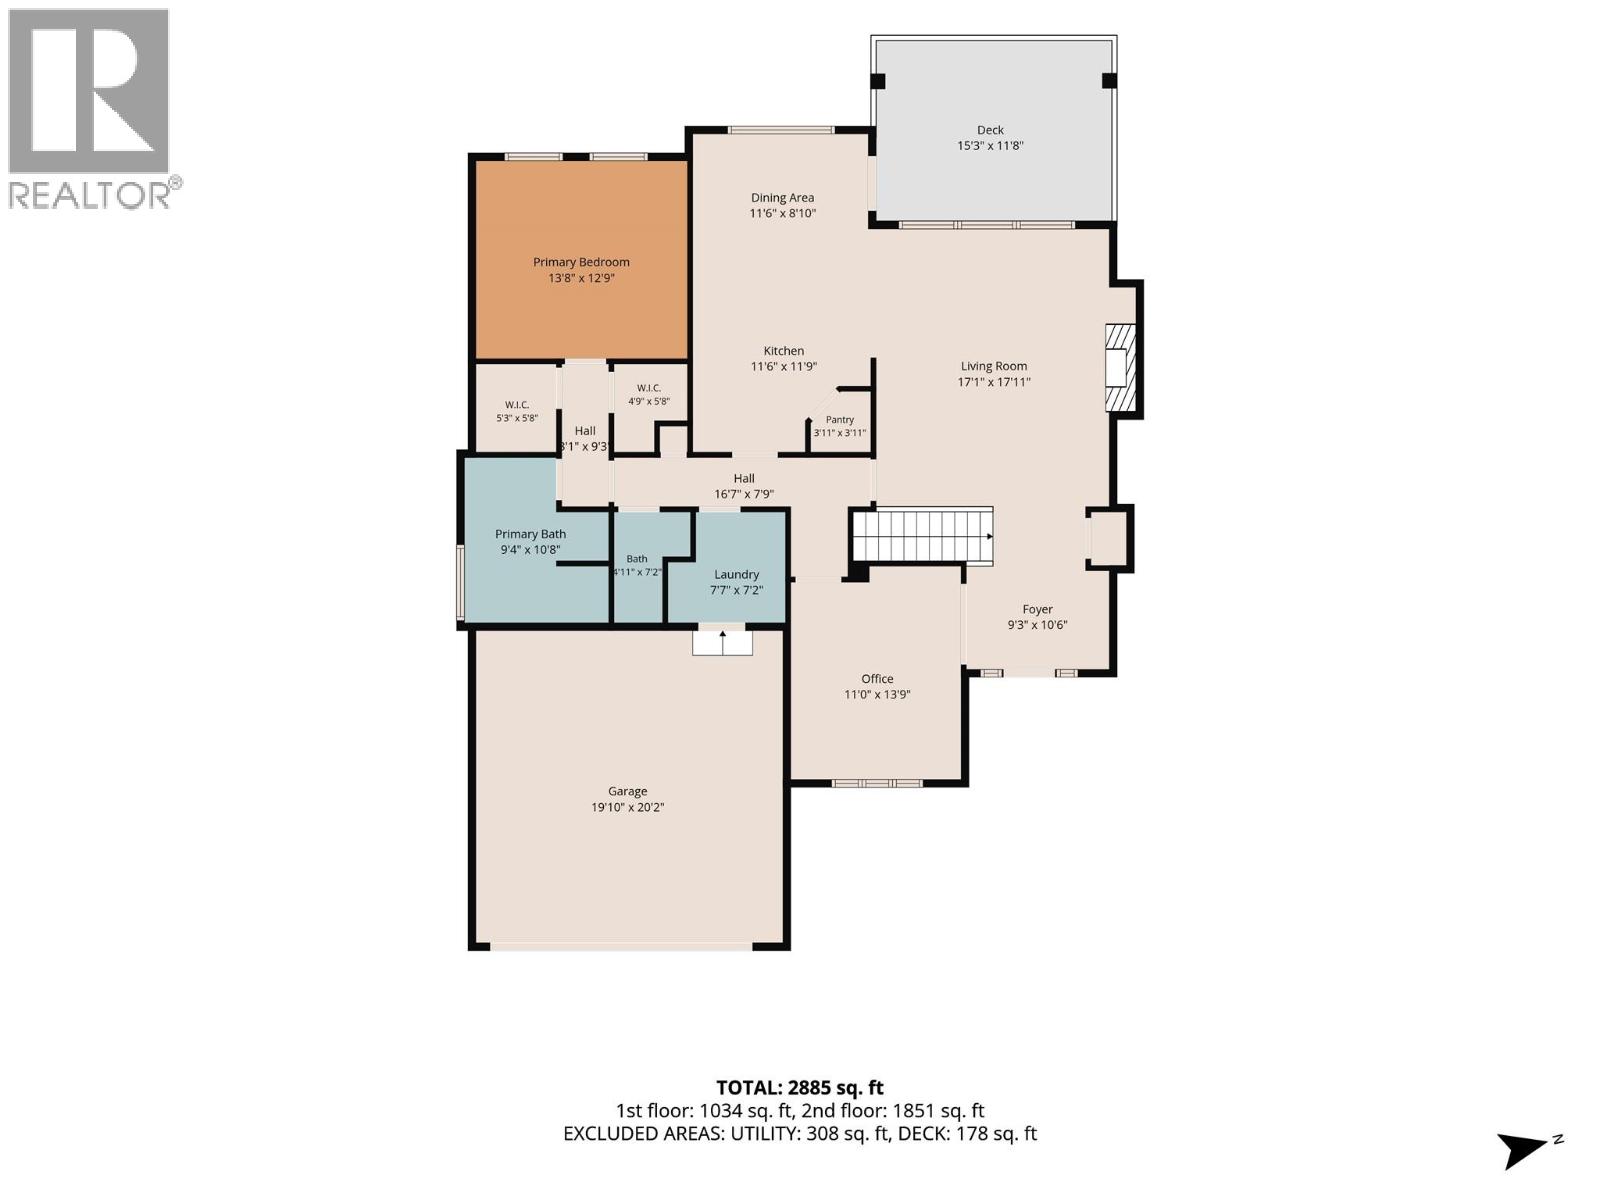
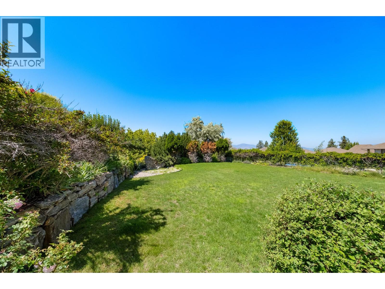
Experience the perfect blend of comfort and elegance in this exceptional 3-bedroom plus den walkout rancher. The main level has master bedroom and a relaxing soaker tub. Positioned near the grand entryway, a generously sized den offers an inspiring environment for a premium home office. The fully finished lower level boasts its own separate entrance, opening up to a massive recreation room anchored by a warm fireplace—perfect for entertaining. This level also hosts two bedrooms, a full bath, and abundant storage space. Step outside into your expansive, beautifully irrigated backyard . In the catchment for two of Kelowna's most desirable elementary schools and walking distance to Canyon Falls middle school. (id:49203)
Property Details
| MLS® Number | 10394302 |
| Property Type | Single Family |
| Neigbourhood | Upper Mission |
| Community Features | Pets Allowed |
| Parking Space Total | 2 |
Building
| Bathroom Total | 3 |
| Bedrooms Total | 3 |
| Architectural Style | Ranch |
| Basement Type | Full |
| Constructed Date | 2003 |
| Construction Style Attachment | Detached |
| Cooling Type | Central Air Conditioning |
| Fireplace Fuel | Gas |
| Fireplace Present | Yes |
| Fireplace Total | 2 |
| Fireplace Type | Unknown |
| Half Bath Total | 1 |
| Heating Type | Forced Air, See Remarks |
| Stories Total | 2 |
| Size Interior | 2,885 Sqft |
| Type | House |
| Utility Water | Municipal Water |
Parking
| Attached Garage | 2 |
Land
| Acreage | No |
| Sewer | Municipal Sewage System |
| Size Irregular | 0.22 |
| Size Total | 0.22 Ac|under 1 Acre |
| Size Total Text | 0.22 Ac|under 1 Acre |
Rooms
| Level | Type | Length | Width | Dimensions |
|---|---|---|---|---|
| Basement | Utility Room | 25'11'' x 17'3'' | ||
| Basement | Recreation Room | 25'11'' x 27'7'' | ||
| Basement | Bedroom | 13'1'' x 12'3'' | ||
| Basement | Bedroom | 13'1'' x 11'6'' | ||
| Basement | Full Bathroom | 9'6'' x 5'5'' | ||
| Main Level | Foyer | 9'3'' x 10'6'' | ||
| Main Level | Primary Bedroom | 13'8'' x 12'9'' | ||
| Main Level | Den | 11'0'' x 13'9'' | ||
| Main Level | Living Room | 17'1'' x 17'11'' | ||
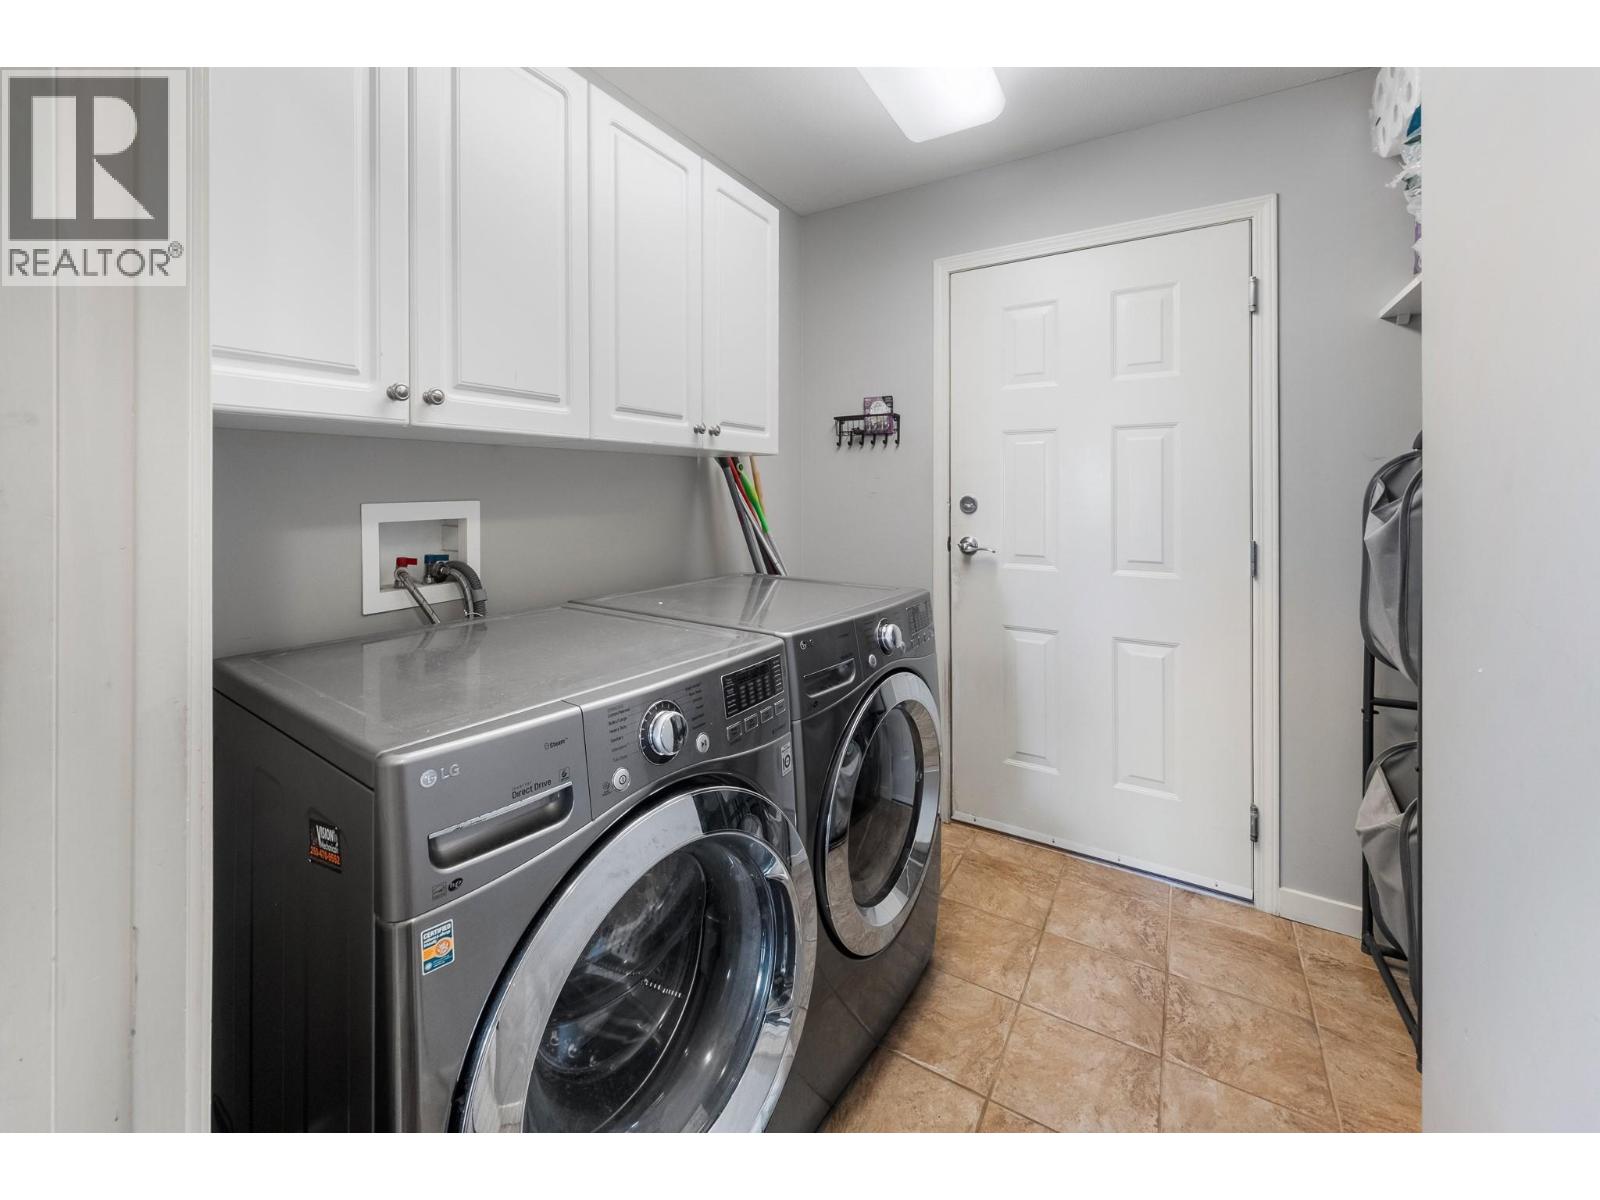
| Main Level | Laundry Room | 7'7'' x 7'2'' | ||
| Main Level | Kitchen | 11'6'' x 11'9'' | ||
| Main Level | Dining Room | 11'6'' x 8'10'' | ||
| Main Level | 4pc Ensuite Bath | 9'4'' x 10'8'' | ||
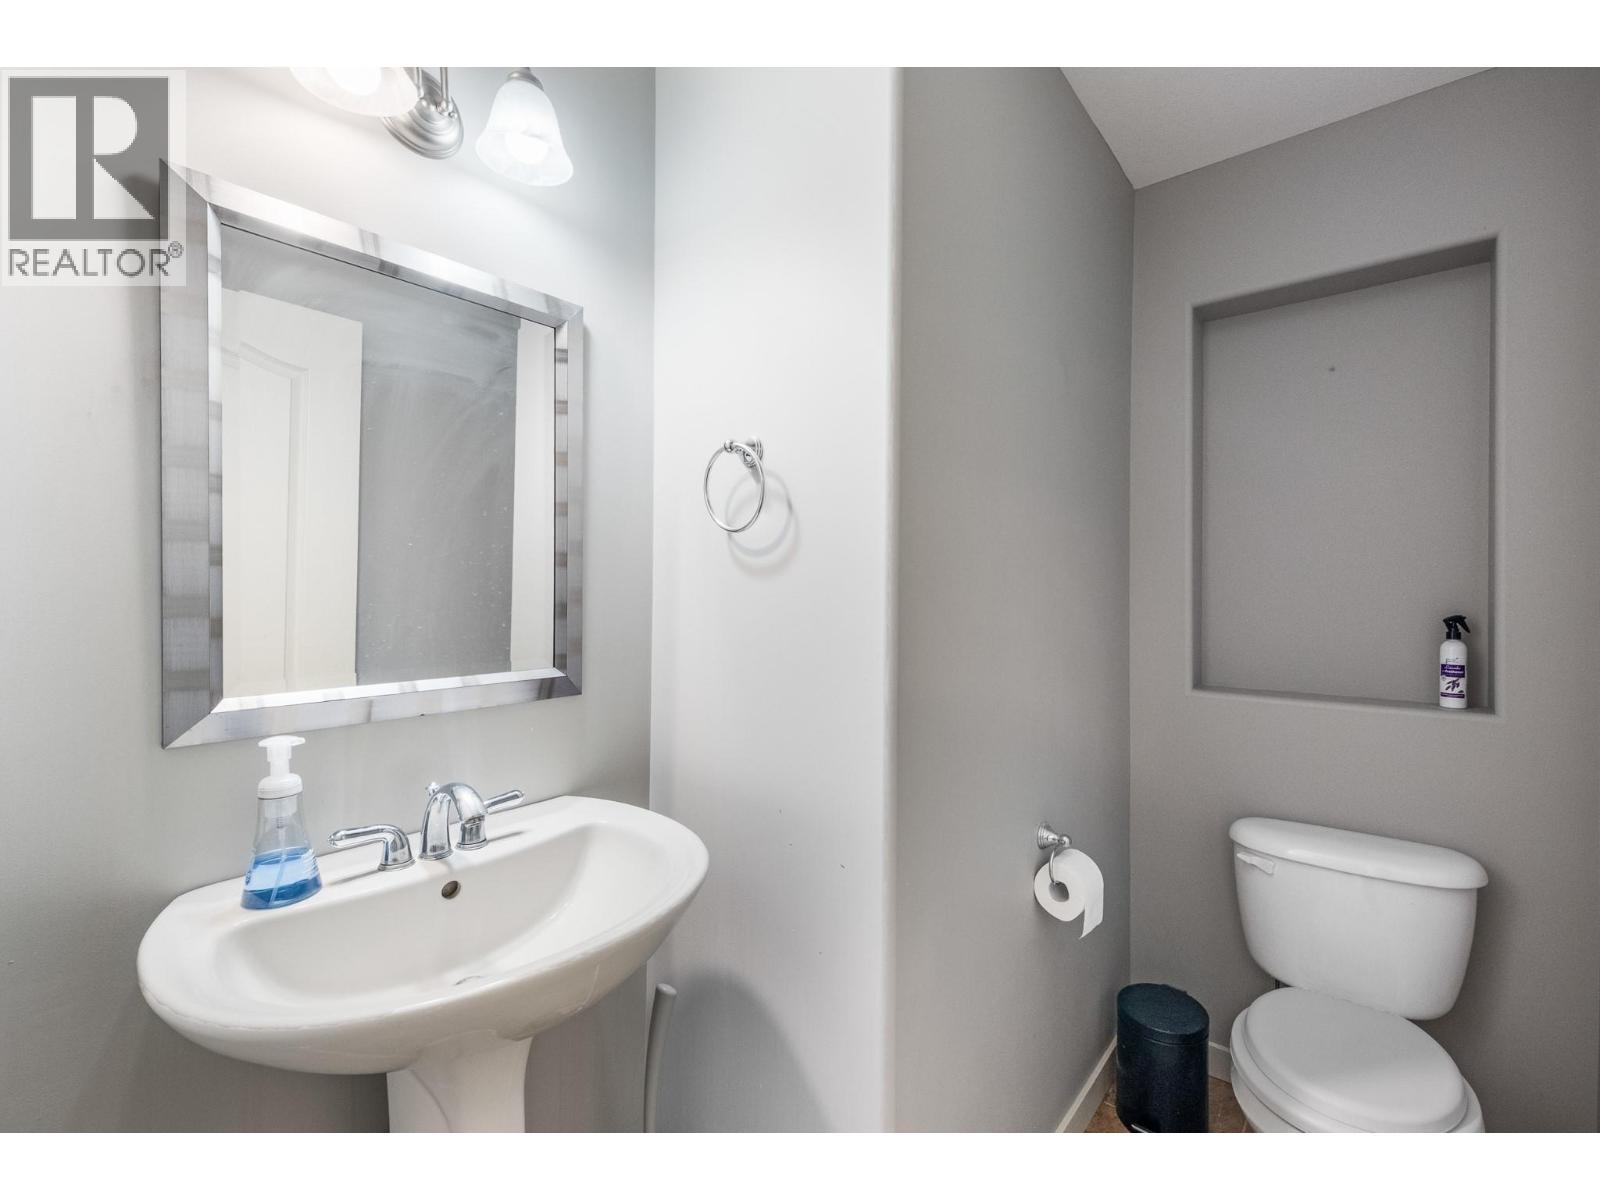
| Main Level | 2pc Bathroom | 4'11'' x 7'2'' |
https://www.realtor.ca/real-estate/30078306/632-arrowleaf-lane-kelowna-upper-mission
Contact Us
Contact us for more information
Linda Sunny Sun
Personal Real Estate Corporation
1100 - 1631 Dickson Avenue
Kelowna, British Columbia V1Y 0B5
(604) 839-8758
(778) 650-0593

The trademarks REALTOR®, REALTORS®, and the REALTOR® logo are controlled by The Canadian Real Estate Association (CREA) and identify real estate professionals who are members of CREA. The trademarks MLS®, Multiple Listing Service® and the associated logos are owned by The Canadian Real Estate Association (CREA) and identify the quality of services provided by real estate professionals who are members of CREA. The trademark DDF® is owned by The Canadian Real Estate Association (CREA) and identifies CREA's Data Distribution Facility (DDF®)
July 28 2026 10:32:08
Association of Interior REALTORS®
Laboutique Realty (Kelowna)