
1216 Gilley Cres Parksville, British Columbia V9P 1W4

$875,000
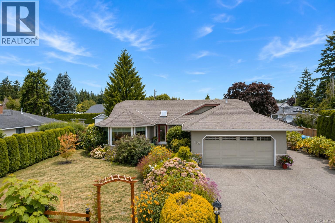
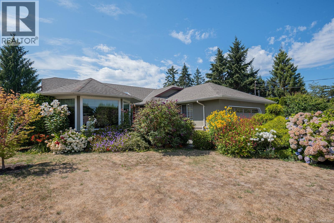
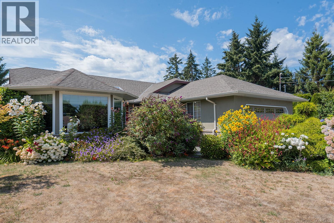
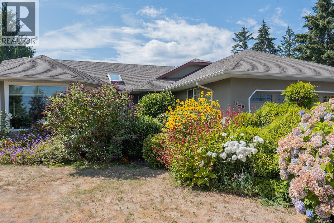
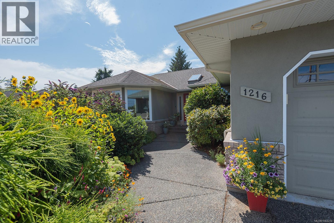
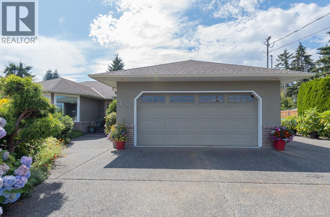
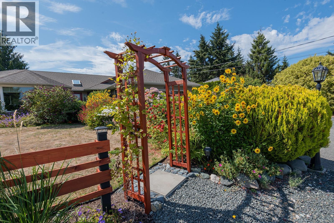
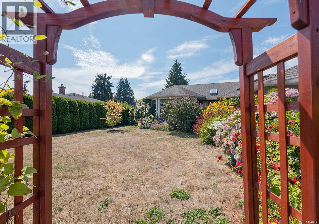
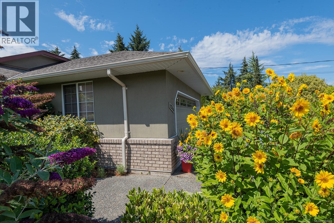
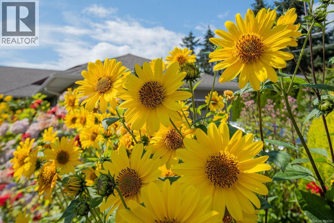
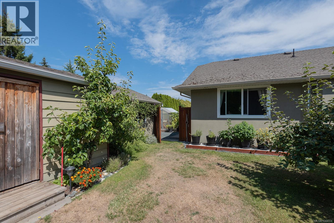
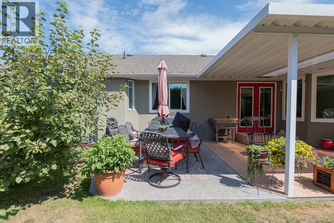
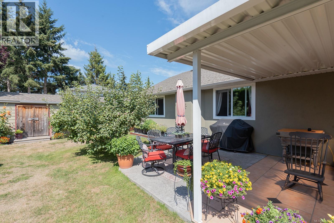
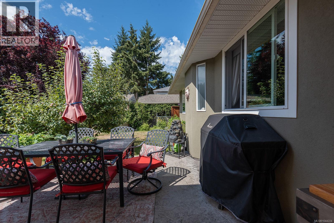
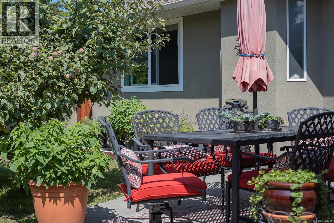
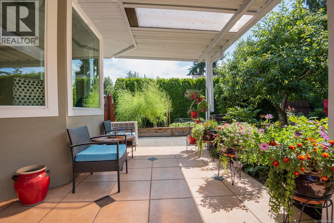
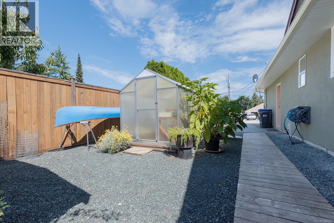
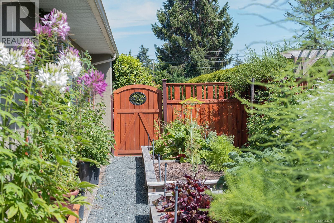
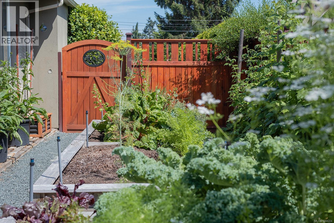
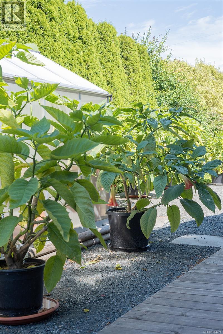
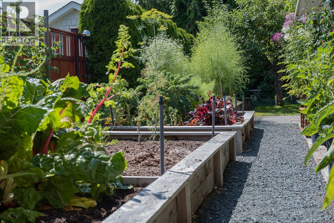
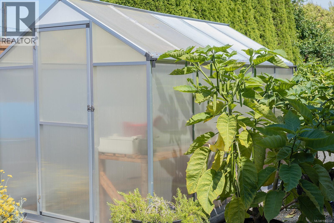
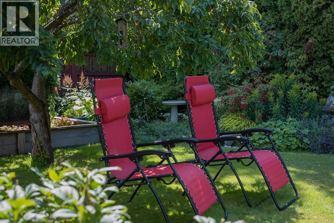
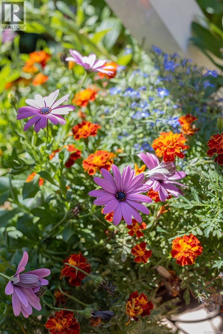
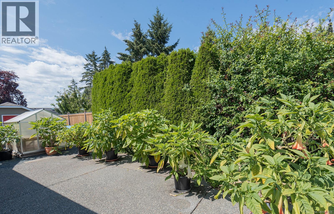
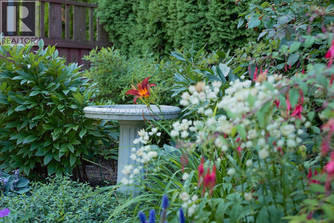
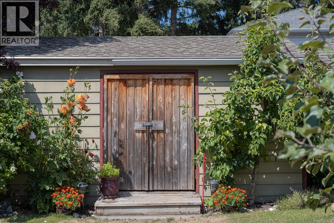
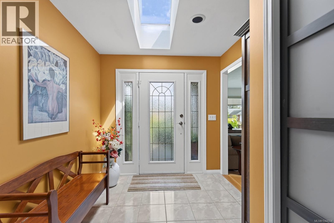
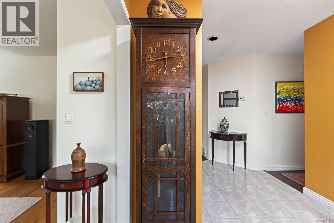
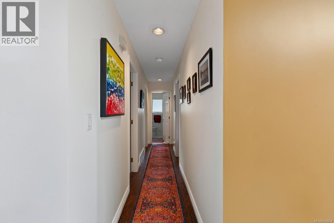
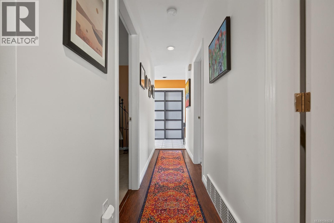
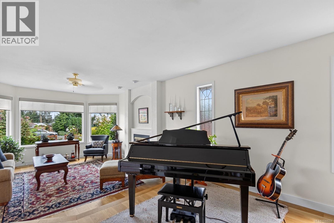
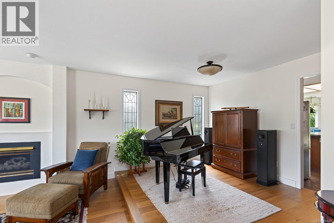
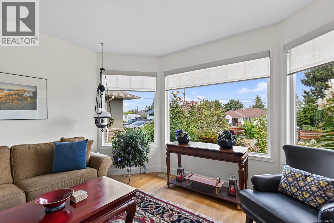
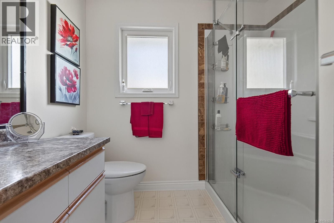
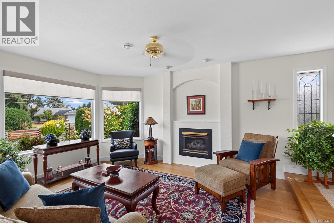
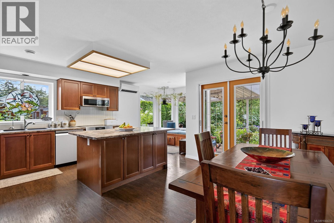
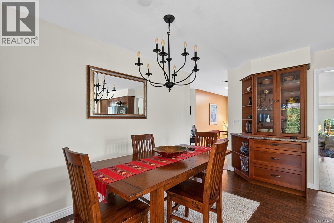
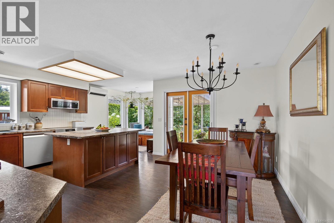
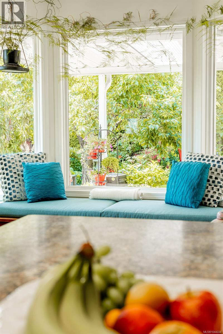
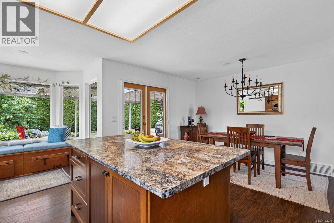
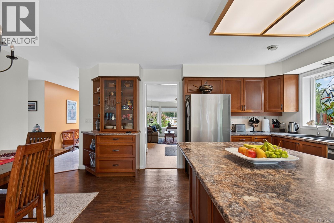
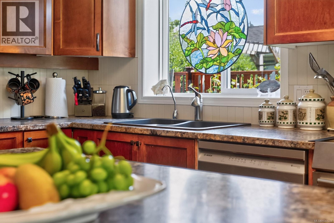
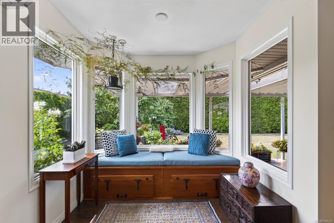
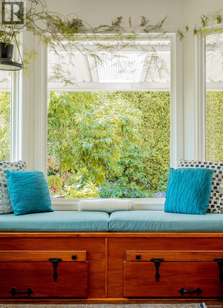
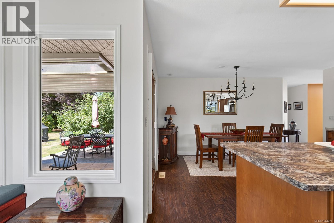
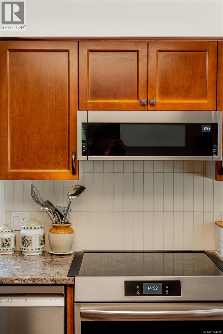
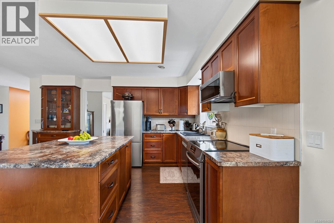
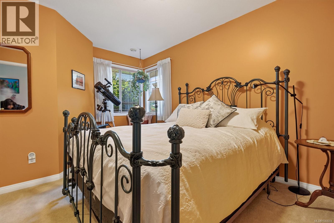
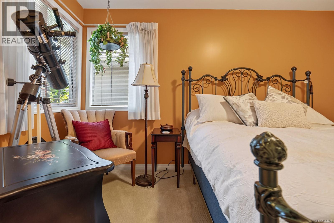
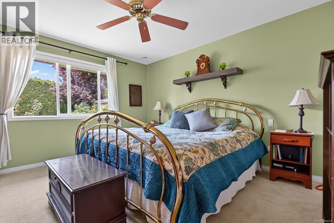
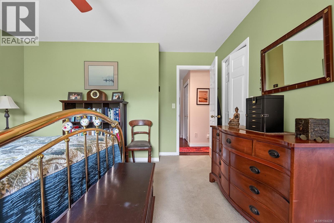
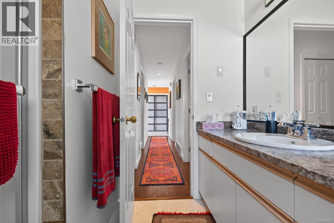

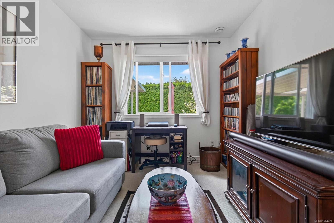
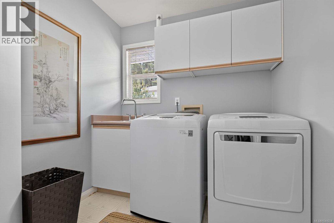
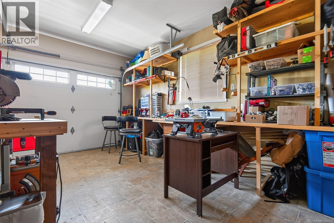
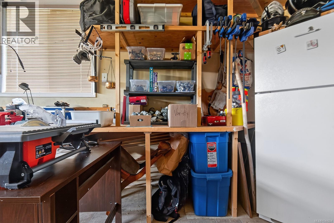
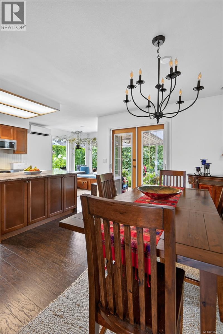
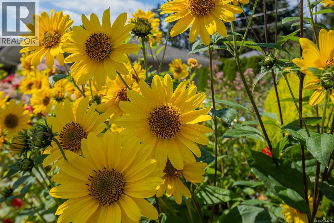
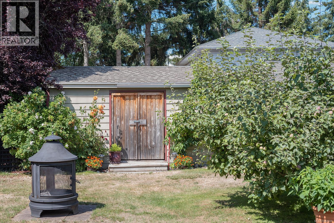
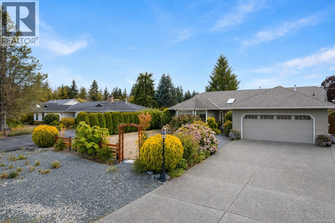
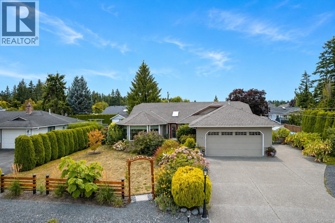
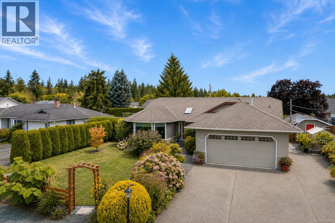
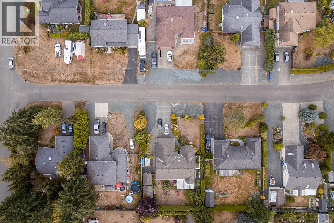
Charming 3-bedroom rancher in a desirable area with great curb appeal and plenty to offer both inside and out. The spacious kitchen and eating area provide an ideal setting for family meals, entertaining, and creating lasting memories. The sunken living room offers a cozy and inviting atmosphere, highlighted by a natural gas fireplace. The third bedroom is versatile and could easily serve as a home office, den, or guest room. A convenient laundry room is located just off the garage, while the oversized garage offers excellent potential as a workshop or hobby space. Outside, enjoy a private backyard with a covered patio that makes outdoor entertaining possible throughout the seasons, including winter BBQs. The southwest-facing yard features a lovely garden area that will appeal to gardening enthusiasts, along with two storage sheds for all your tools and equipment. For those who love the outdoors, the dedicated RV or boat parking beside the garage is an added bonus. A comfortable home with flexible living space, excellent outdoor areas, and room for all your toys—this property is ready to welcome its next owners. (id:49203)
Property Details
| MLS® Number | 1044224 |
| Property Type | Single Family |
| Neigbourhood | French Creek |
| Features | Central Location, Other, Marine Oriented |
| Parking Space Total | 5 |
| Plan | Vip34956 |
| Structure | Shed |
Building
| Bathroom Total | 2 |
| Bedrooms Total | 3 |
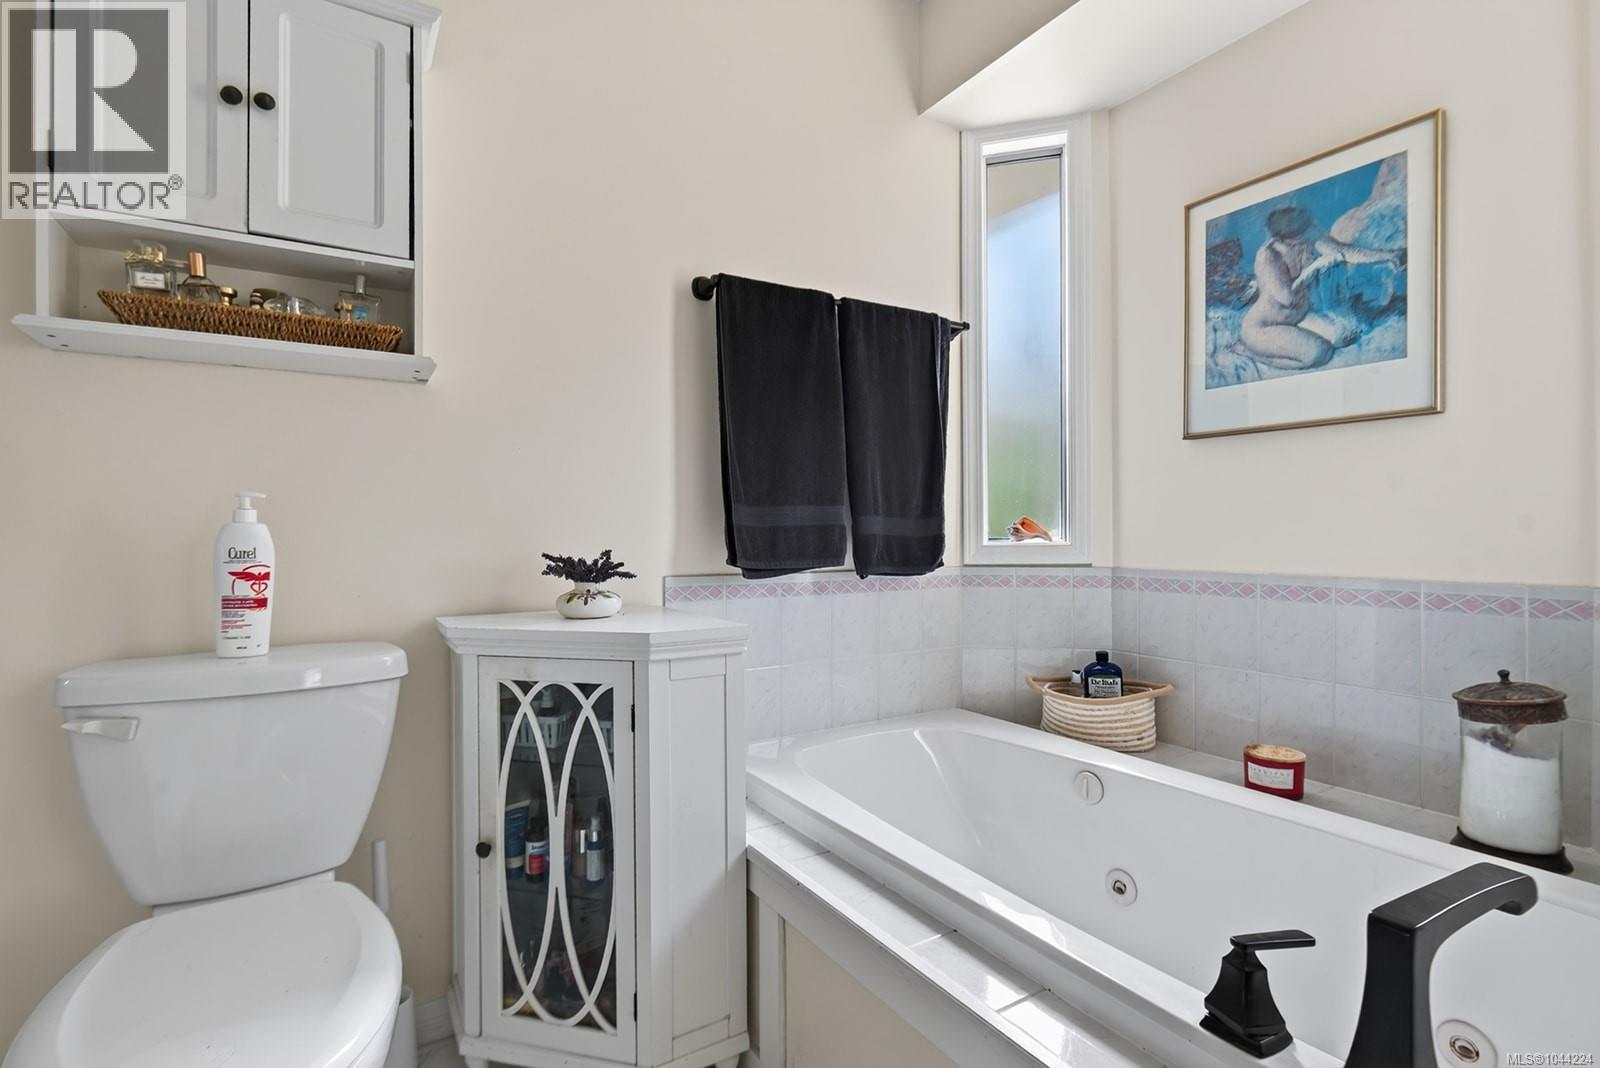
| Appliances | Range, Dishwasher, Dryer, Jetted Tub, Range - Induction, Refrigerator, Washer |
| Constructed Date | 1993 |
| Cooling Type | Fully Air Conditioned, Wall Unit, See Remarks |
| Fireplace Present | Yes |
| Fireplace Total | 1 |
| Heating Fuel | Electric, Natural Gas |
| Heating Type | Heat Pump, Heat Recovery Ventilation (hrv) |
| Size Interior | 1,627 Sqft |
| Type | House |
Land
| Access Type | Road Access |
| Acreage | No |
| Size Irregular | 9583 |
| Size Total | 9583 Sqft |
| Size Total Text | 9583 Sqft |
| Zoning Type | Residential |
Rooms
| Level | Type | Length | Width | Dimensions |
|---|---|---|---|---|
| Main Level | Entrance | 8 ft | 8 ft x Measurements not available | |
| Main Level | Family Room | 14'5 x 9'10 | ||
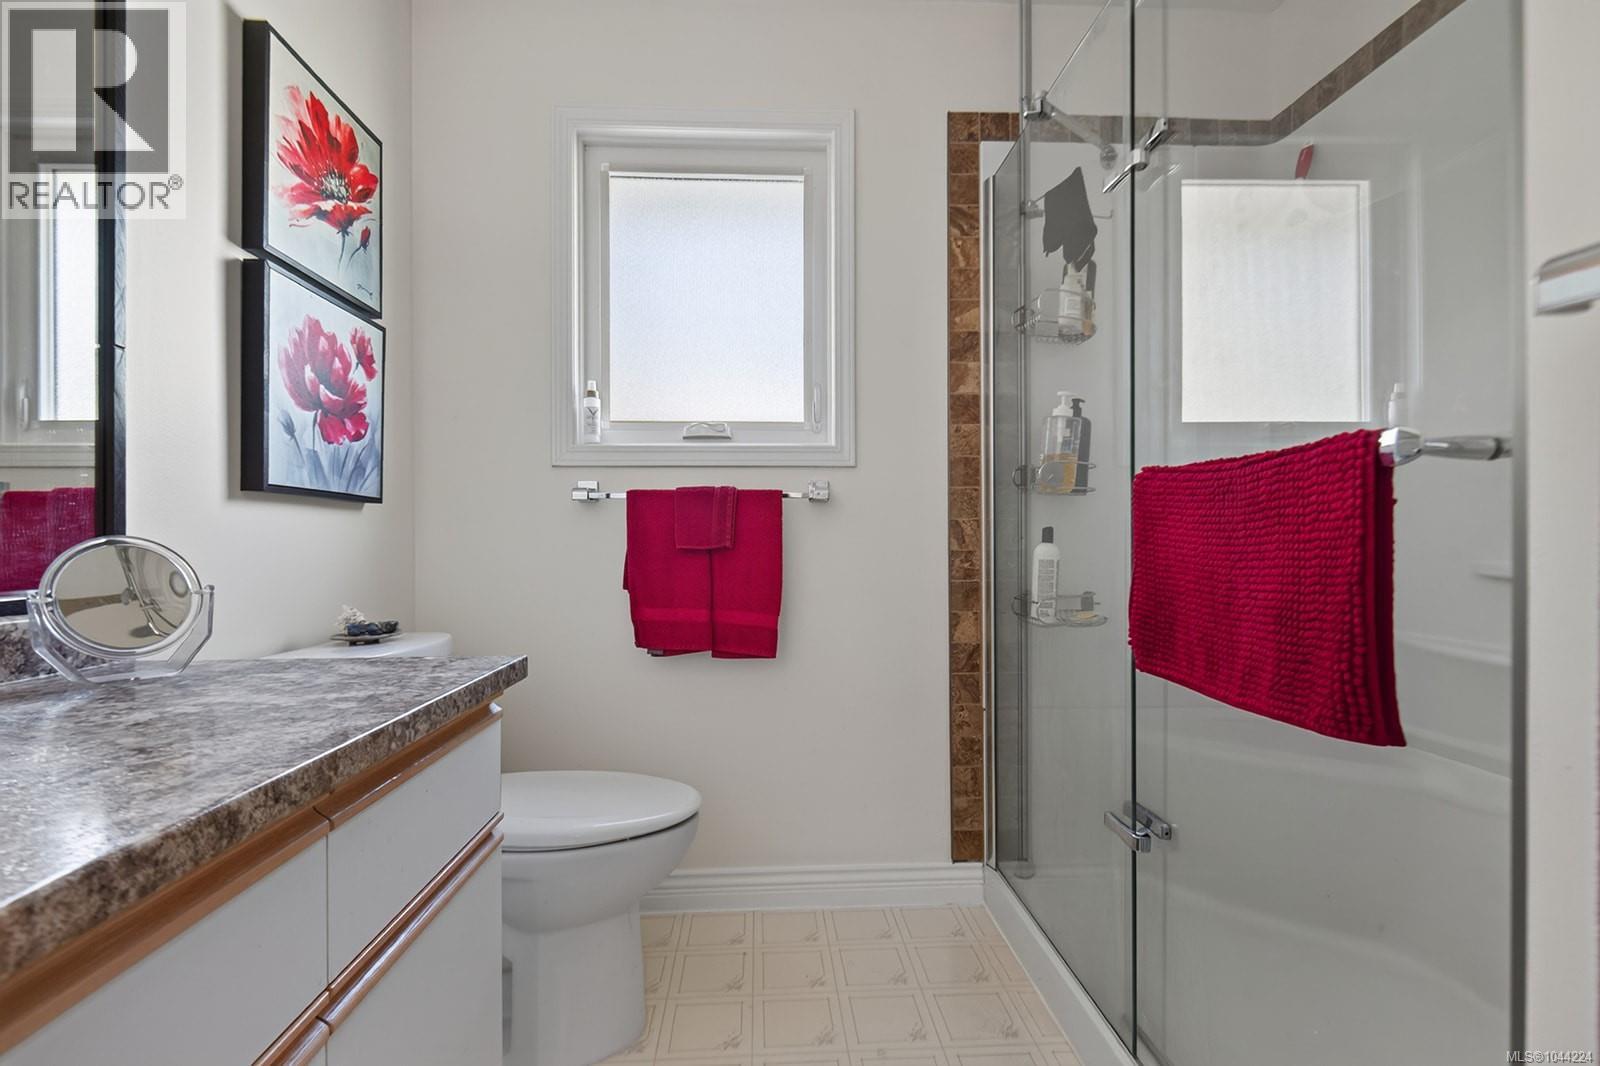
| Main Level | Ensuite | 3-Piece | ||
| Main Level | Laundry Room | 7'7 x 6'11 | ||
| Main Level | Primary Bedroom | 13'5 x 13'2 | ||
| Main Level | Bedroom | 13'1 x 10'5 | ||
| Main Level | Bedroom | 12'7 x 8'11 | ||
| Main Level | Kitchen | 8'9 x 11'7 | ||
| Main Level | Dining Nook | 7'10 x 8'11 | ||
| Main Level | Dining Room | 13'3 x 9'10 | ||
| Main Level | Bathroom | 3-Piece | ||
| Main Level | Living Room | 15'2 x 13'4 |
https://www.realtor.ca/real-estate/30078683/1216-gilley-cres-parksville-french-creek
Contact Us
Contact us for more information

Paul Marshall
472 Trans Canada Highway
Duncan, British Columbia V9L 3R6
(250) 748-7200
(800) 976-5566
(250) 748-2711
www.remax-duncan.bc.ca/

The trademarks REALTOR®, REALTORS®, and the REALTOR® logo are controlled by The Canadian Real Estate Association (CREA) and identify real estate professionals who are members of CREA. The trademarks MLS®, Multiple Listing Service® and the associated logos are owned by The Canadian Real Estate Association (CREA) and identify the quality of services provided by real estate professionals who are members of CREA. The trademark DDF® is owned by The Canadian Real Estate Association (CREA) and identifies CREA's Data Distribution Facility (DDF®)
August 15 2026 12:21:50
Vancouver Island Real Estate Board
RE/MAX Island Properties (Du)