
48 Mercedes Drive Belleville, Ontario K8N 0B4

$3,100 Monthly
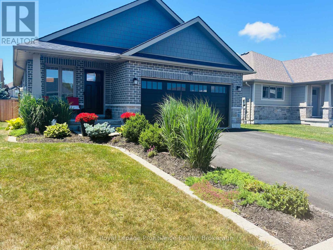
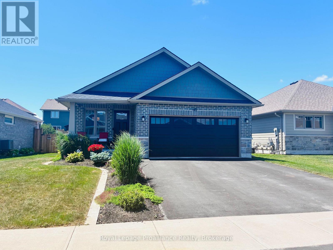
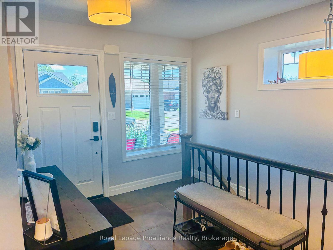
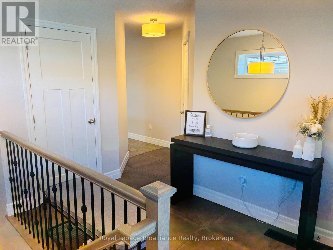
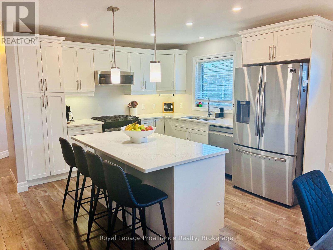
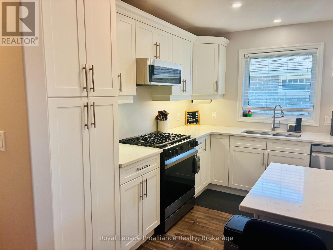
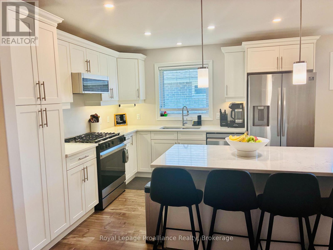
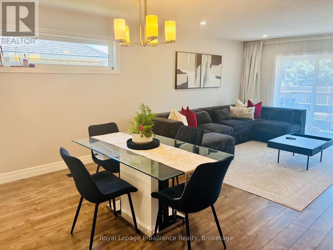
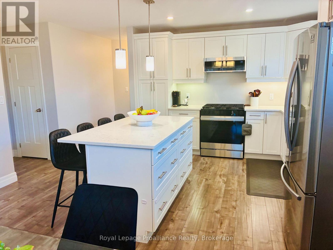
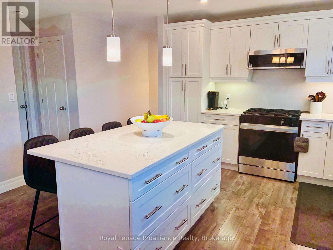
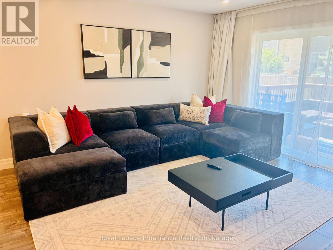
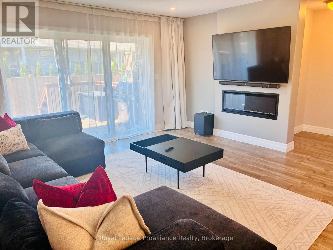
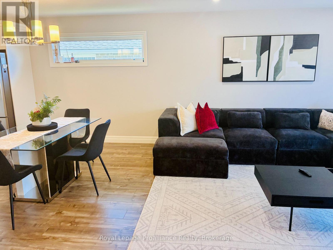
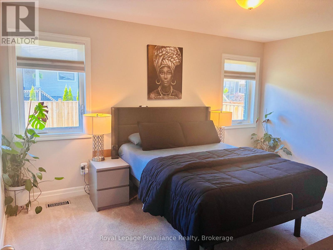
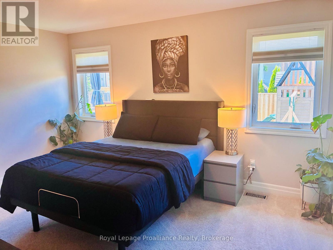
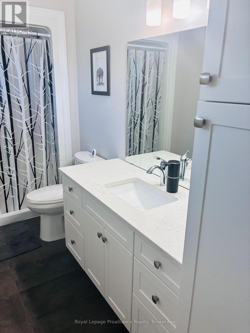
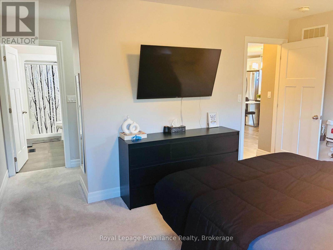
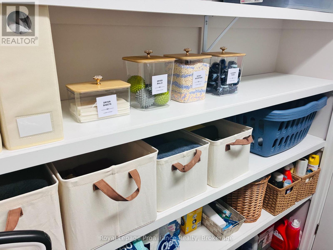
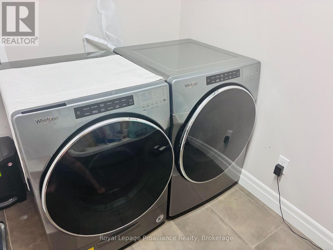
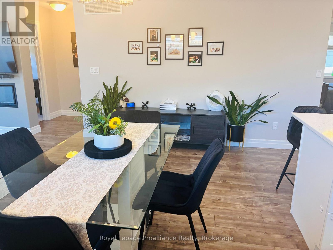
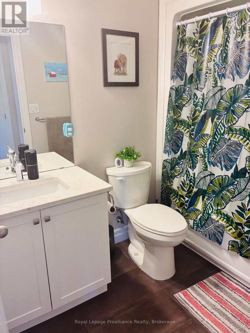
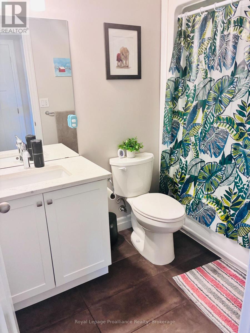
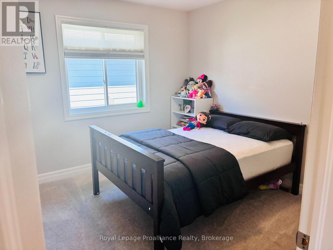
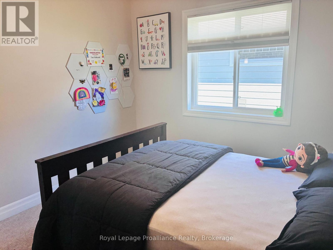
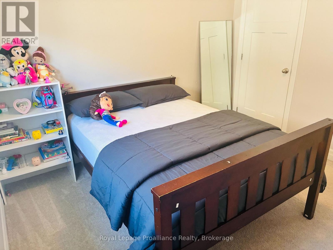
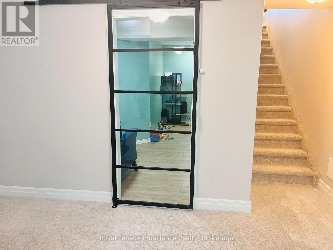
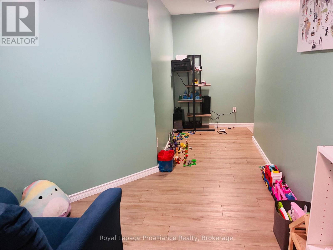
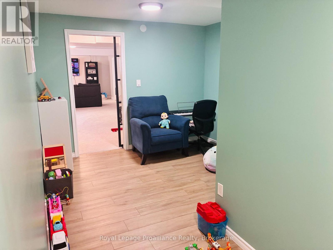
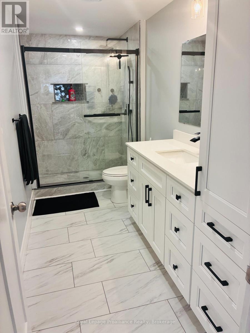
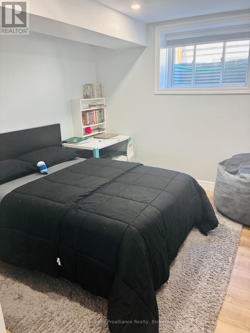
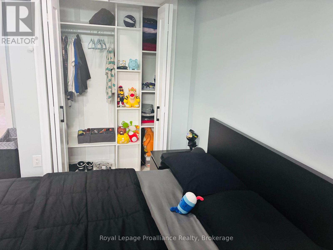
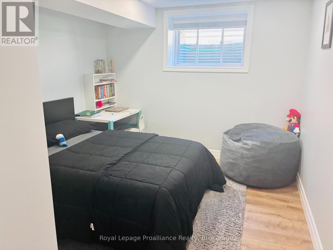
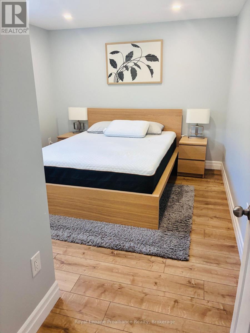
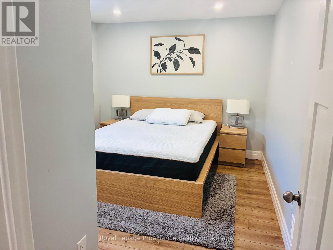
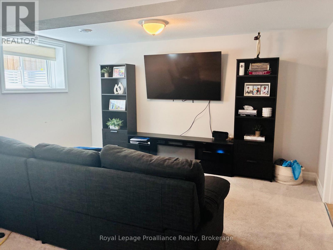
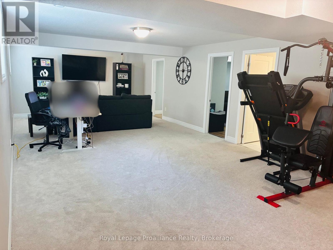
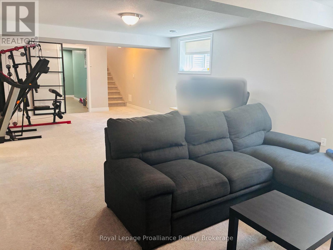
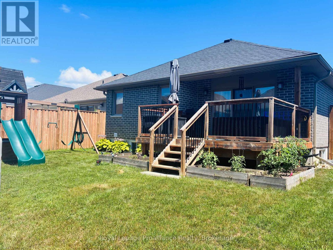
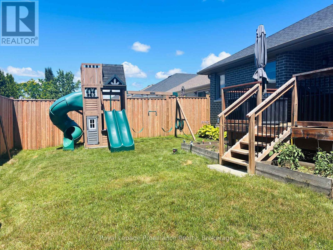
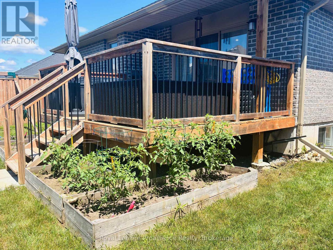
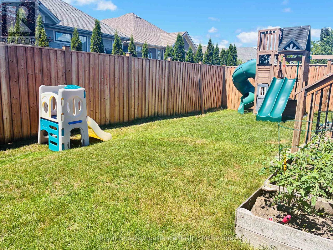
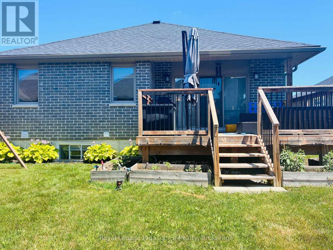
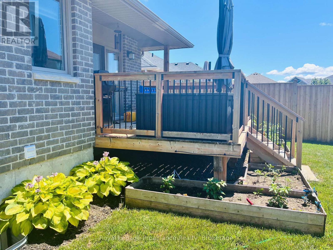
Welcome to beautiful 48 Mercedes Drive in Belleville, Ontario. This spacious 2+2 bedroom, 3 bathroom home features a main floor primary bedroom with ensuite and walk-in closet, a secondary bedroom, main floor laundry and a bright open concept living space. The kitchen boasts bright white cabinetry with a large island, quartz countertops and stainless steel appliances. The living room offers a walk-out to the backyard deck as well as fully fenced in yard. The lower level provides 2 additional bedrooms, a play room and a rec room. Tenant responsible for lawn maintenance, snow removal and to pay for utilities (gas, hydro, water, hot water rental). Tenant must provide proof of tenant insurance prior to possession. Strick no smoking policy. Any offer for lease must provide full credit check report with score with rental application, lease agreement, Photo ID, at least 2 recent pay stubs or a T4, Letter of employment, References, 1st and last months rent required upon a signed lease. (id:49203)
Property Details
| MLS® Number | X13601692 |
| Property Type | Single Family |
| Community Name | Belleville Ward |
| Equipment Type | Water Heater |
| Features | Sump Pump |
| Parking Space Total | 5 |
| Rental Equipment Type | Water Heater |
| Structure | Deck |
Building
| Bathroom Total | 3 |
| Bedrooms Above Ground | 2 |
| Bedrooms Below Ground | 2 |
| Bedrooms Total | 4 |
| Age | 6 To 15 Years |
| Appliances | Dishwasher, Dryer, Microwave, Hood Fan, Stove, Washer, Window Coverings, Refrigerator |
| Architectural Style | Bungalow |
| Basement Development | Finished |
| Basement Type | Full (finished) |
| Construction Style Attachment | Detached |
| Cooling Type | Central Air Conditioning |
| Exterior Finish | Brick |
| Foundation Type | Concrete |
| Heating Fuel | Natural Gas |
| Heating Type | Forced Air |
| Stories Total | 1 |
| Size Interior | 1,100 - 1,500 Sqft |
| Type | House |
| Utility Water | Municipal Water |
Parking
| Attached Garage | |
| Garage |
Land
| Acreage | No |
| Sewer | Sanitary Sewer |
Rooms
| Level | Type | Length | Width | Dimensions |
|---|---|---|---|---|
| Basement | Recreational, Games Room | 8.82 m | 4.37 m | 8.82 m x 4.37 m |
| Basement | Office | 4.77 m | 2.01 m | 4.77 m x 2.01 m |
| Basement | Bedroom | 3 m | 3.07 m | 3 m x 3.07 m |
| Basement | Bedroom | 3.02 m | 2.96 m | 3.02 m x 2.96 m |
| Main Level | Kitchen | 3.18 m | 3.28 m | 3.18 m x 3.28 m |
| Main Level | Living Room | 3.75 m | 4.21 m | 3.75 m x 4.21 m |
| Main Level | Dining Room | 0.98 m | 2.2 m | 0.98 m x 2.2 m |
| Main Level | Primary Bedroom | 2.87 m | 4.19 m | 2.87 m x 4.19 m |
| Main Level | Bedroom | 2.89 m | 3.1 m | 2.89 m x 3.1 m |
| Main Level | Laundry Room | 1.77 m | 2.02 m | 1.77 m x 2.02 m |
Utilities
| Cable | Available |
| Electricity | Installed |
| Sewer | Installed |
Contact Us
Contact us for more information
Stephanie Valois
Salesperson
www.facebook.com/profile.php?id=61551254724811
253 Dundas Street East
Trenton, Ontario K8V 1M1
(613) 394-4837
(613) 394-2897
www.discoverroyallepage.com/

Christina Charbonneau
Broker
www.christinasellsquinte.com/
www.facebook.com/profile.php?id=61551254724811
www.instagram.com/christina.charbonneau.broker/
253 Dundas Street East
Trenton, Ontario K8V 1M1
(613) 394-4837
(613) 394-2897
www.discoverroyallepage.com/

The trademarks REALTOR®, REALTORS®, and the REALTOR® logo are controlled by The Canadian Real Estate Association (CREA) and identify real estate professionals who are members of CREA. The trademarks MLS®, Multiple Listing Service® and the associated logos are owned by The Canadian Real Estate Association (CREA) and identify the quality of services provided by real estate professionals who are members of CREA. The trademark DDF® is owned by The Canadian Real Estate Association (CREA) and identifies CREA's Data Distribution Facility (DDF®)
July 24 2026 04:07:08
Central Lakes Association of REALTORS®
Royal LePage Proalliance Realty