
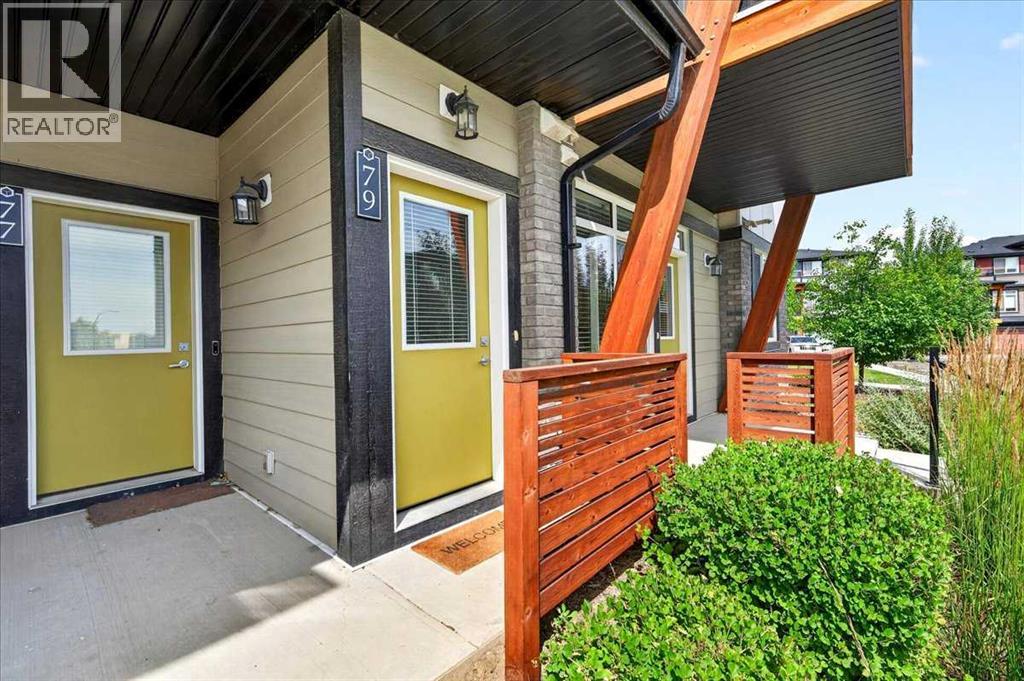
79, 230 Seton Passage SE Calgary, Alberta T3M 3A7

$439,900Maintenance, Condominium Amenities, Common Area Maintenance, Insurance, Property Management, Reserve Fund Contributions, Waste Removal
$250.03 Monthly
Maintenance, Condominium Amenities, Common Area Maintenance, Insurance, Property Management, Reserve Fund Contributions, Waste Removal
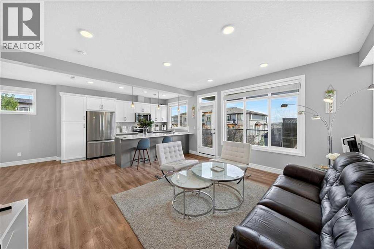
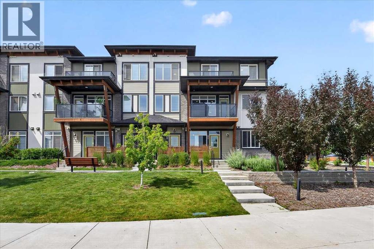
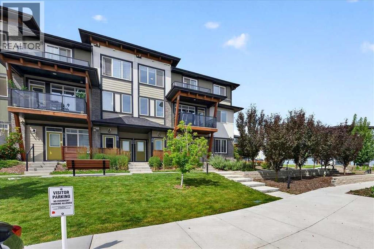
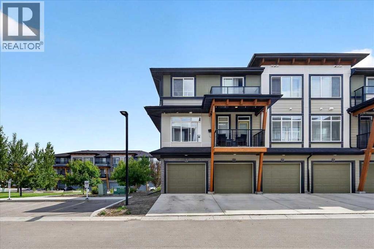
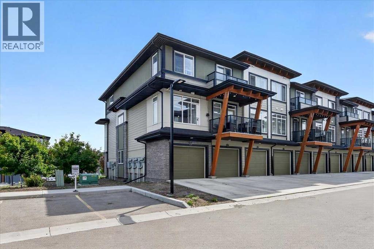
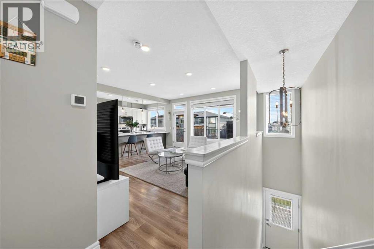
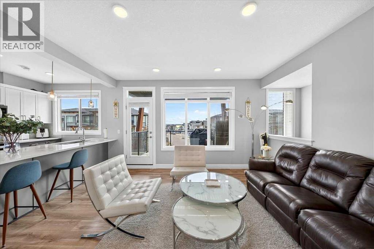
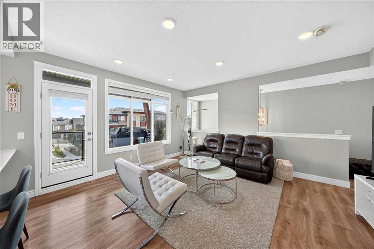
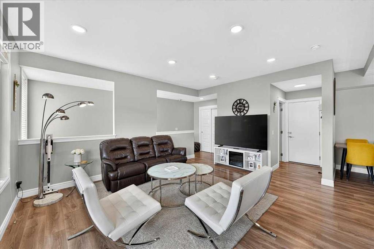
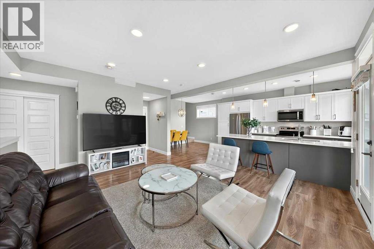
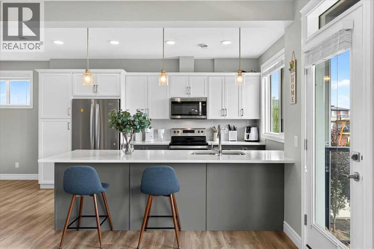
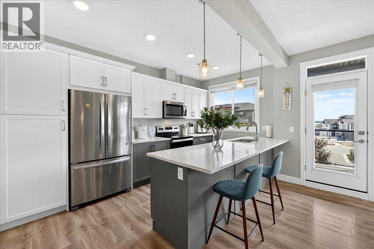
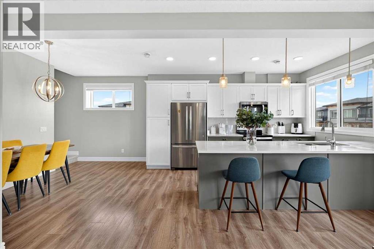
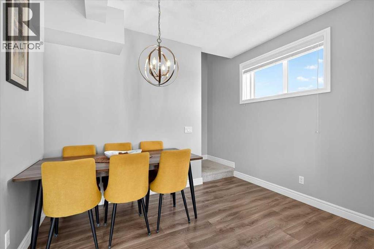
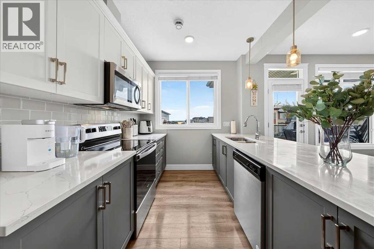
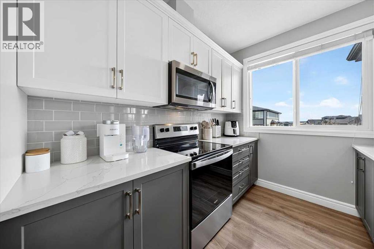
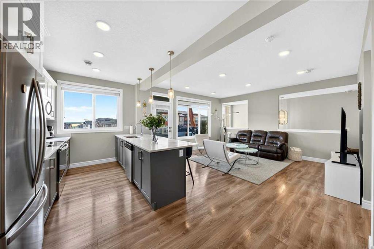
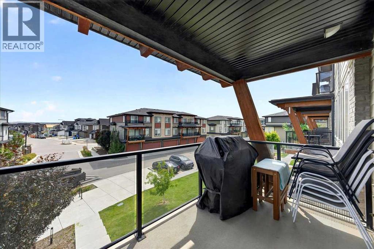
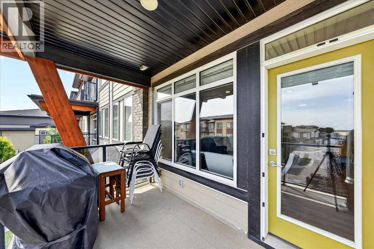
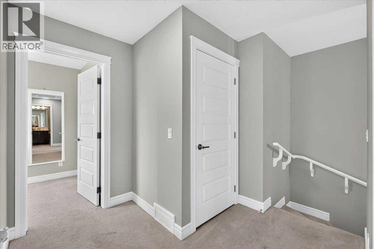
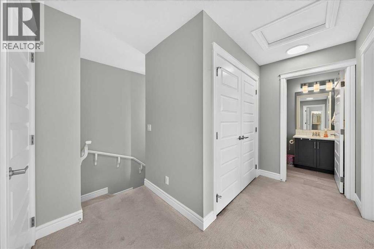
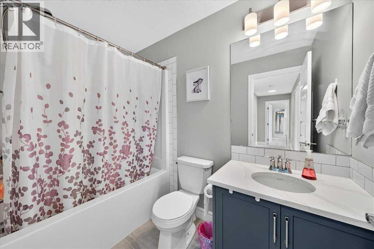
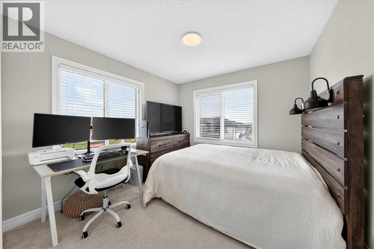
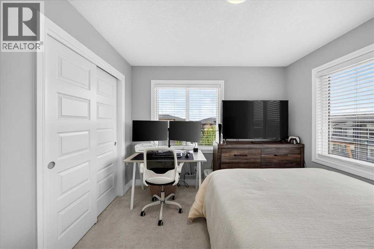
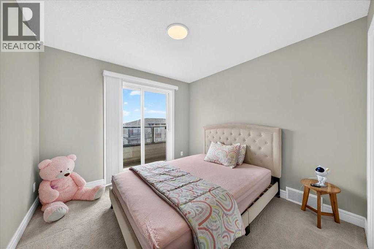
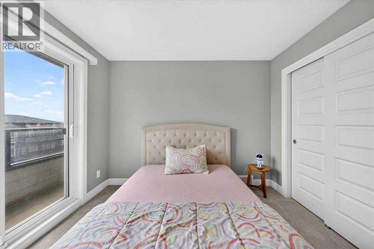
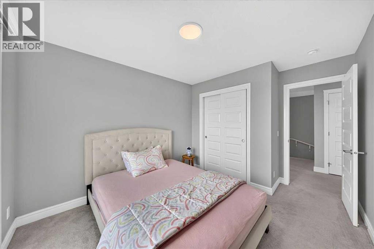
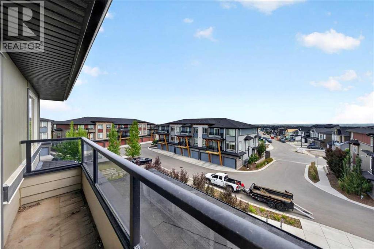
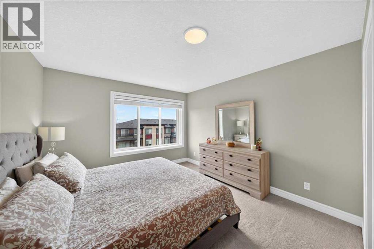
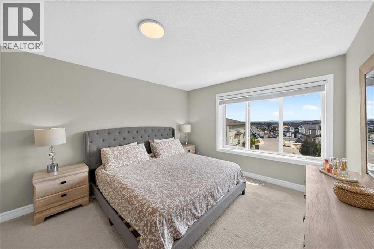
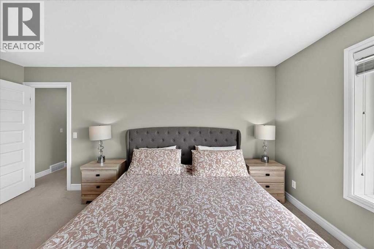
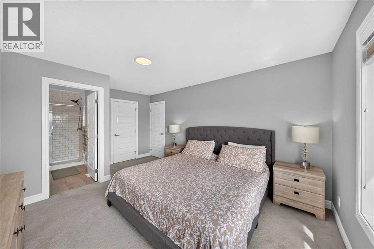
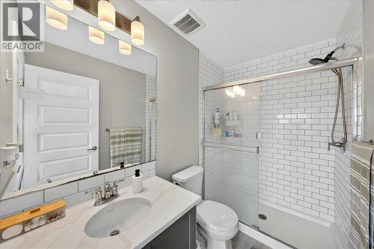
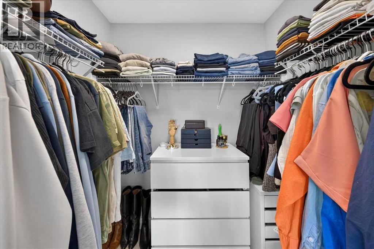
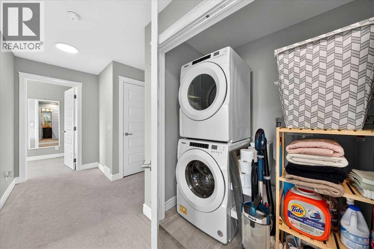
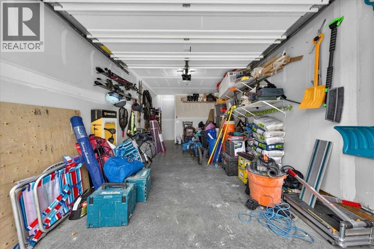
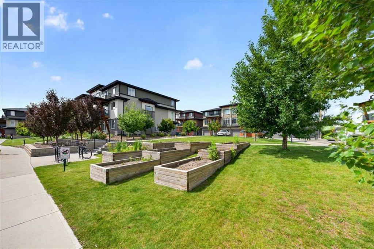
$250.03 MonthlyWELCOME to #79 230 Seton Passage SE! This gorgeous beautifully designed 2 storey townhouse will leave you breathless. It has stunning 3-bedroom, 2.5-bathroom townhouse in the heart of Seton, offering 1,532 sq. ft. of contemporary living space. Designed for both style and functionality, this home features an open-concept main floor with 9’ ceilings, luxury vinyl plank flooring, and an inviting living room that flows seamlessly into the dining area. The gourmet kitchen boasts quartz countertops, a large island with seating for four, a pantry, and high-end finishes—perfect for cooking and entertaining. Step out onto your private balcony with installed turf, ideal for relaxing or enjoying a morning coffee. Upstairs, you’ll find a flex space, perfect for a home office, along with a convenient upstairs laundry room. The spacious primary bedroom includes a 3-piece ensuite bathroom, while one of the additional bedrooms features its own private balcony. The remaining two bedrooms share another 4-piece bath, offering plenty of space for family or guests. A rare feature in this community, this unit comes with a double-car garage AND a full driveway, providing parking for up to four vehicles—a true luxury in Seton! Located in a highly sought-after neighbourhood, this home is just minutes from Seton’s urban district, featuring shopping, dining, the South Health Campus, the YMCA, and more. Don’t miss out on this exceptional opportunity. Book a private showing today! (id:49203)
Property Details
| MLS® Number | A2331454 |
| Property Type | Single Family |
| Community Name | Seton |
| Amenities Near By | Park, Playground, Schools, Shopping |
| Community Features | Pets Allowed With Restrictions |
| Features | Pvc Window, Parking |
| Parking Space Total | 2 |
| Plan | 1910808 |
Building
| Bathroom Total | 3 |
| Bedrooms Above Ground | 3 |
| Bedrooms Total | 3 |
| Appliances | Washer, Refrigerator, Dishwasher, Stove, Dryer, Microwave Range Hood Combo, Garage Door Opener |
| Basement Type | None |
| Constructed Date | 2022 |
| Construction Material | Wood Frame |
| Construction Style Attachment | Attached |
| Cooling Type | None |
| Exterior Finish | Brick |
| Flooring Type | Carpeted, Tile, Vinyl Plank |
| Foundation Type | Poured Concrete |
| Half Bath Total | 1 |
| Heating Fuel | Natural Gas |
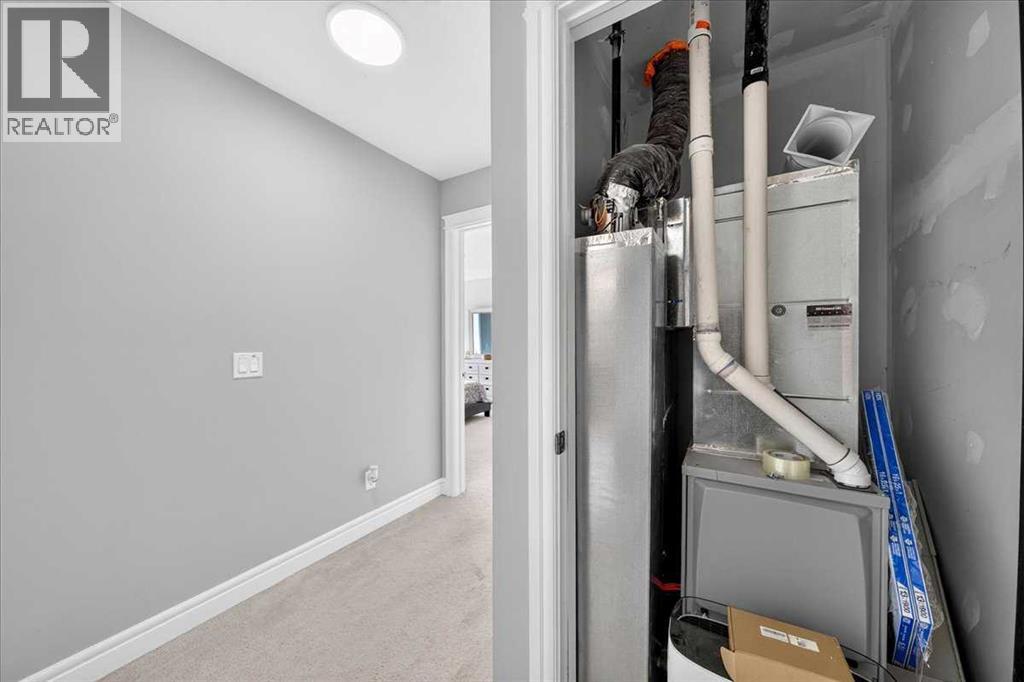
| Heating Type | Forced Air |
| Stories Total | 2 |
| Size Interior | 1,533 Sqft |
| Total Finished Area | 1532.72 Sqft |
| Type | Row / Townhouse |
Parking
| Attached Garage | 1 |
Land
| Acreage | No |
| Fence Type | Not Fenced |
| Land Amenities | Park, Playground, Schools, Shopping |
| Size Total Text | Unknown |
| Zoning Description | M-1 |
Rooms
| Level | Type | Length | Width | Dimensions |
|---|---|---|---|---|
| Second Level | 3pc Bathroom | 4.92 Ft x 8.42 Ft | ||
| Second Level | 4pc Bathroom | 4.92 Ft x 8.42 Ft | ||
| Second Level | Bedroom | 9.92 Ft x 12.58 Ft | ||
| Second Level | Bedroom | 9.92 Ft x 12.67 Ft | ||
| Second Level | Laundry Room | 6.08 Ft x 3.67 Ft | ||
| Second Level | Primary Bedroom | 11.50 Ft x 16.33 Ft | ||
| Second Level | Other | 6.17 Ft x 4.42 Ft | ||
| Main Level | Dining Room | 11.17 Ft x 7.33 Ft | ||
| Main Level | Kitchen | 10.67 Ft x 15.00 Ft | ||
| Main Level | Living Room | 16.58 Ft x 18.83 Ft | ||
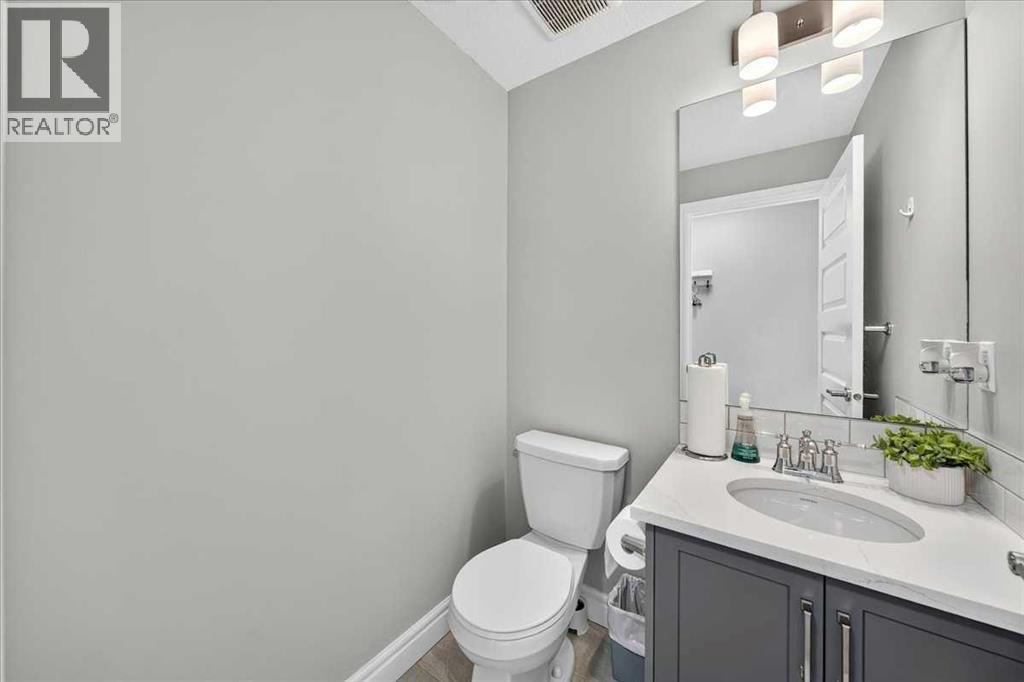
| Main Level | 2pc Bathroom | 4.75 Ft x 4.83 Ft |
https://www.realtor.ca/real-estate/30072143/79-230-seton-passage-se-calgary-seton
Contact Us
Contact us for more information

Raj K. Sewak
Associate
(403) 590-2227
Unit A, 820 - 26th Street NE
Calgary, Alberta T2A 2M4
(403) 590-2233
(403) 590-2227

Sanjeev Sewak
Associate
(403) 590-2227
Unit A, 820 - 26th Street NE
Calgary, Alberta T2A 2M4
(403) 590-2233
(403) 590-2227

The trademarks REALTOR®, REALTORS®, and the REALTOR® logo are controlled by The Canadian Real Estate Association (CREA) and identify real estate professionals who are members of CREA. The trademarks MLS®, Multiple Listing Service® and the associated logos are owned by The Canadian Real Estate Association (CREA) and identify the quality of services provided by real estate professionals who are members of CREA. The trademark DDF® is owned by The Canadian Real Estate Association (CREA) and identifies CREA's Data Distribution Facility (DDF®)
September 08 2026 05:30:33
Calgary Real Estate Board
Urban-Realty.ca