
130 Cutters Crescent Brampton, Ontario L6Y 4J8

$679,000
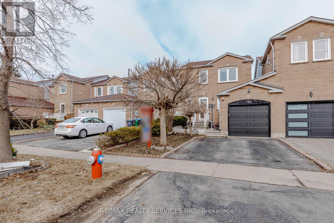
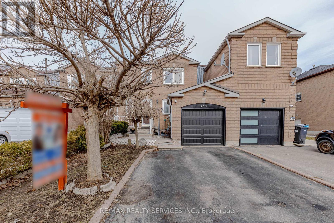
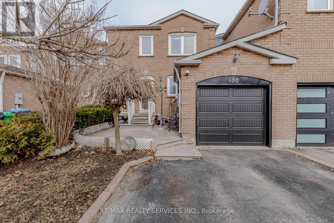
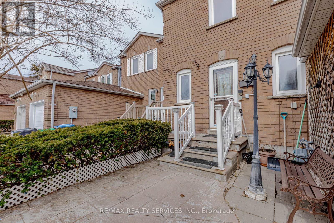
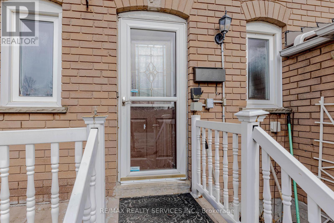
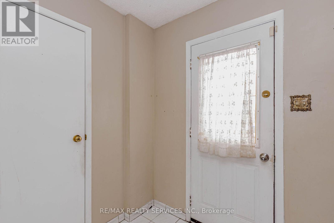
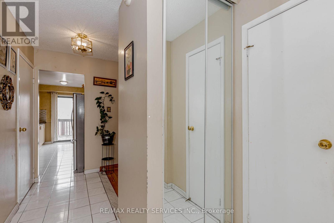
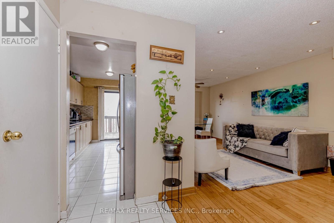
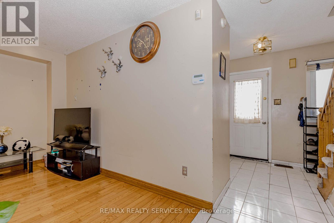
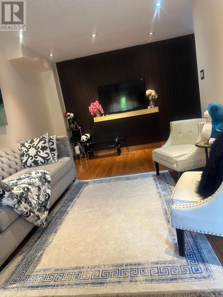
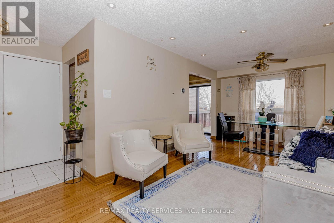
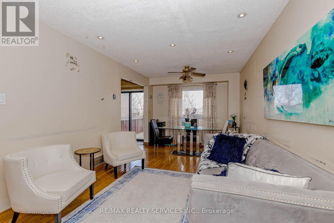
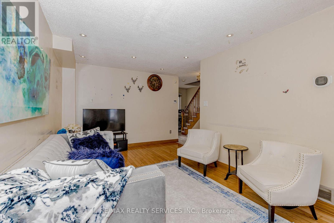
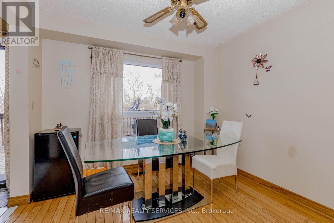
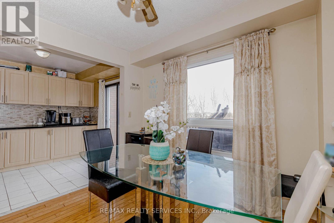
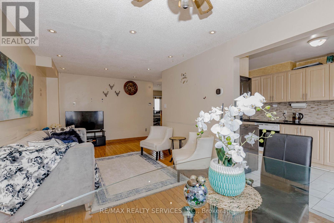
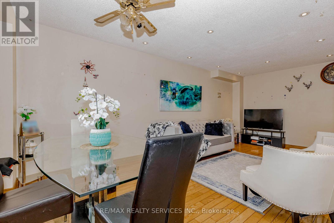
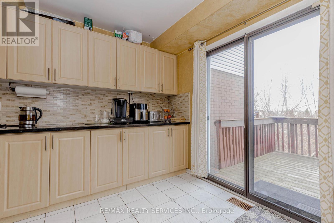
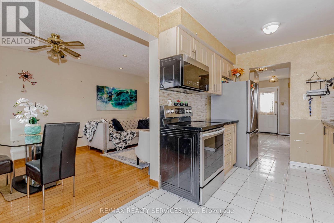
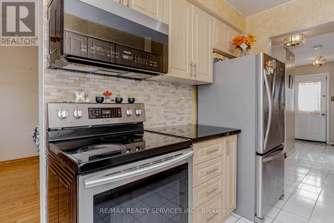
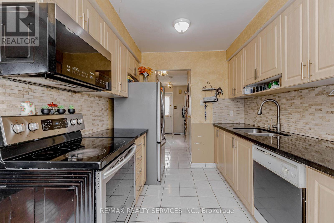
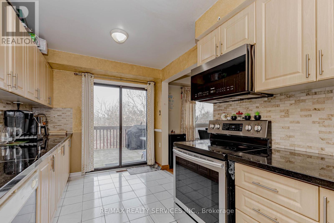
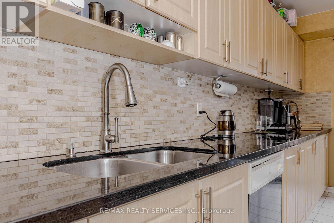
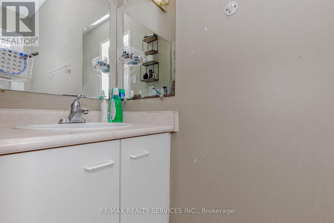
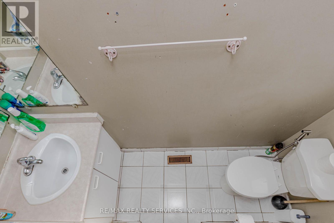
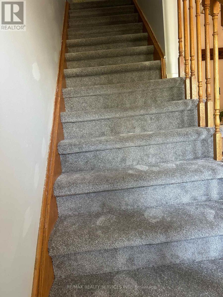
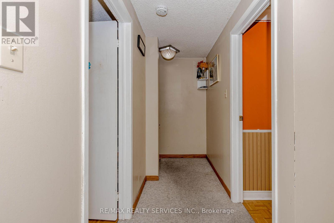
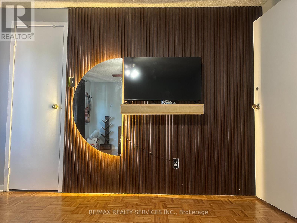
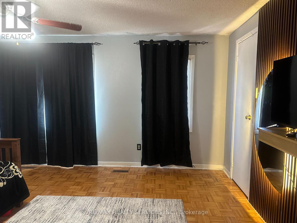
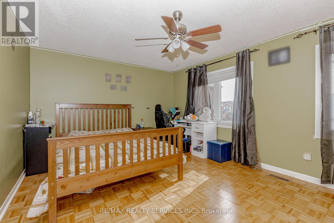
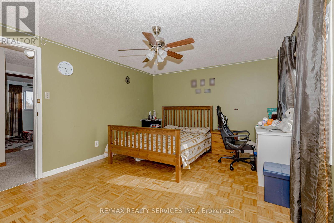
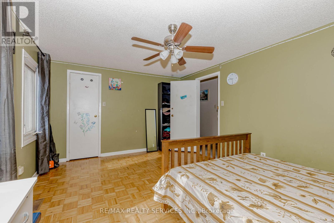
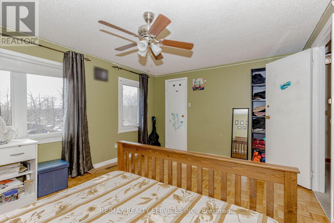
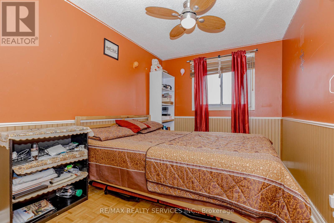
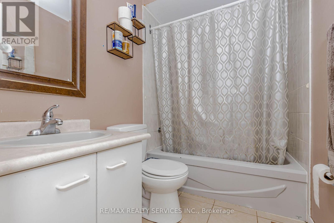
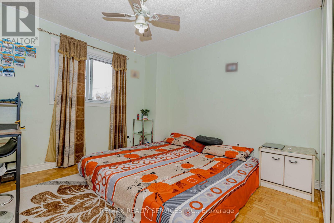
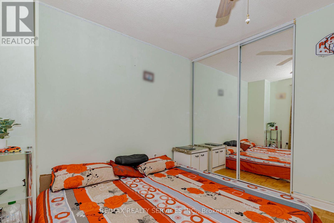
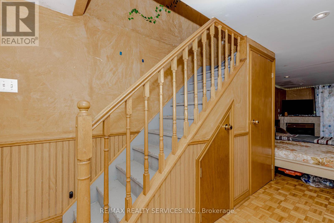
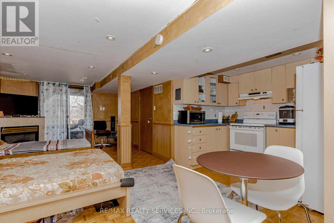
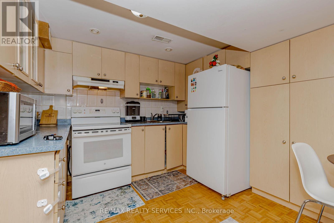
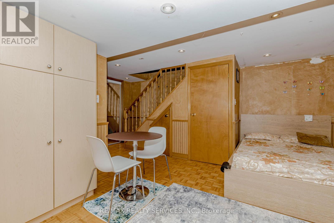
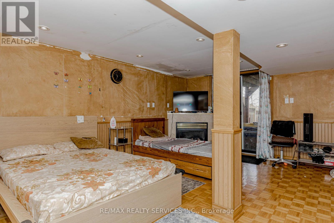
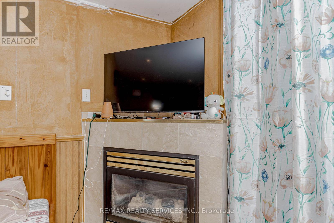
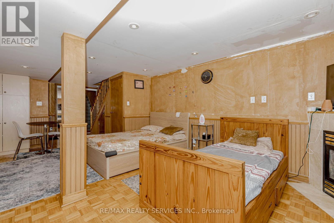
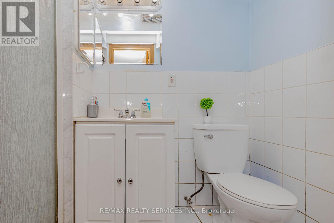
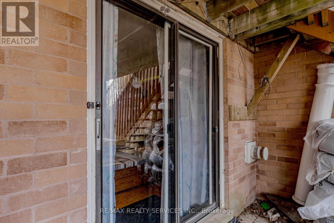
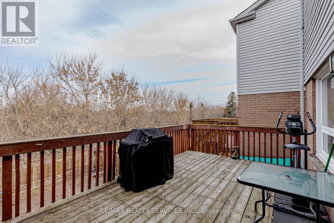
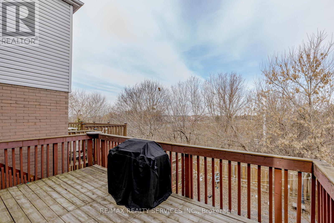
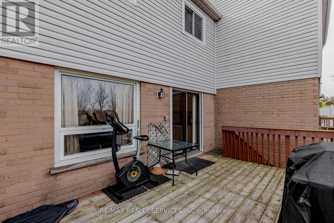
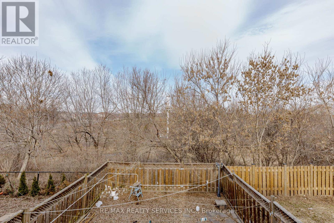
Location! Location! Location! Well-maintained ,recently renovated freehold townhouse, attached on one side by the garage, offering both privacy and functionality. Features a finished above-grade recreation/Studio room complete with a full bathroom, dedicated office space, and walk-out access to a patio and fully fenced garden with no rear neighbours. The home has been thoughtfully upgraded over the years, including a high-end AC (2025), roof (2025), Newely Painted ,New carpet on staircase , upgraded Washrooms ,New Freezer (2025) and carpet free in the living and dining areas and foyer, Additional highlights include new Dryer(2025). The property offers a semi-ensuite bathroom and a walk-out to an elevated deck from the living room. A rear garage door provides convenient access for easy lawn maintenance. (id:49203)
Property Details
| MLS® Number | W13599434 |
| Property Type | Single Family |
| Community Name | Fletcher's West |
| Parking Space Total | 2 |
Building
| Bathroom Total | 3 |
| Bedrooms Above Ground | 3 |
| Bedrooms Total | 3 |
| Age | 16 To 30 Years |
| Basement Development | Finished |
| Basement Features | Walk Out |
| Basement Type | N/a (finished), N/a |
| Construction Style Attachment | Attached |
| Cooling Type | Central Air Conditioning |
| Exterior Finish | Aluminum Siding, Brick |
| Fireplace Present | Yes |
| Flooring Type | Ceramic, Hardwood, Parquet |
| Foundation Type | Concrete |
| Half Bath Total | 1 |
| Heating Fuel | Natural Gas |
| Heating Type | Forced Air |
| Stories Total | 2 |
| Size Interior | 1,100 - 1,500 Sqft |
| Type | Row / Townhouse |
| Utility Water | Municipal Water |
Parking
| Attached Garage | |
| Garage |
Land
| Acreage | No |
| Sewer | Sanitary Sewer |
| Size Depth | 105 Ft ,10 In |
| Size Frontage | 24 Ft ,2 In |
| Size Irregular | 24.2 X 105.9 Ft ; Basement Apartment!! |
| Size Total Text | 24.2 X 105.9 Ft ; Basement Apartment!! |
Rooms
| Level | Type | Length | Width | Dimensions |
|---|---|---|---|---|
| Second Level | Primary Bedroom | 4.85 m | 3.52 m | 4.85 m x 3.52 m |
| Second Level | Bedroom 2 | 3.4 m | 2.44 m | 3.4 m x 2.44 m |
| Second Level | Bedroom 3 | 3.33 m | 3.07 m | 3.33 m x 3.07 m |
| Lower Level | Kitchen | 2.97 m | 2.02 m | 2.97 m x 2.02 m |
| Lower Level | Recreational, Games Room | 6.3 m | 3.5 m | 6.3 m x 3.5 m |
| Main Level | Foyer | 4.3 m | 1.3 m | 4.3 m x 1.3 m |
| Main Level | Living Room | 6.02 m | 3.58 m | 6.02 m x 3.58 m |
| Main Level | Dining Room | 6.02 m | 3.58 m | 6.02 m x 3.58 m |
| Main Level | Kitchen | 4.52 m | 2.61 m | 4.52 m x 2.61 m |
| Main Level | Eating Area | 4.52 m | 2.61 m | 4.52 m x 2.61 m |
Contact Us
Contact us for more information

Jessie Bedi
Salesperson
295 Queen Street East
Brampton, Ontario L6W 3R1
(905) 456-1000
(905) 456-1924

Harvi Singh
Broker
295 Queen Street East
Brampton, Ontario L6W 3R1
(905) 456-1000
(905) 456-1924

The trademarks REALTOR®, REALTORS®, and the REALTOR® logo are controlled by The Canadian Real Estate Association (CREA) and identify real estate professionals who are members of CREA. The trademarks MLS®, Multiple Listing Service® and the associated logos are owned by The Canadian Real Estate Association (CREA) and identify the quality of services provided by real estate professionals who are members of CREA. The trademark DDF® is owned by The Canadian Real Estate Association (CREA) and identifies CREA's Data Distribution Facility (DDF®)
July 23 2026 08:07:29
Toronto Regional Real Estate Board
RE/MAX Realty Services Inc.