
518 Camden Street Dresden, Ontario N0P 1M0

$590,000
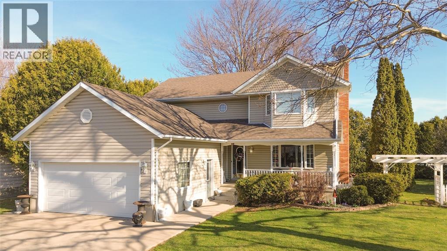
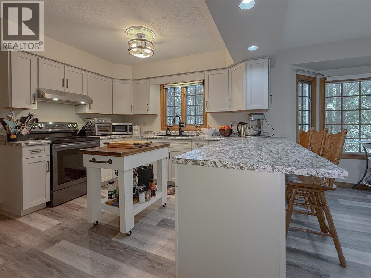
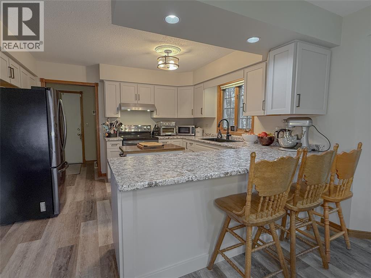

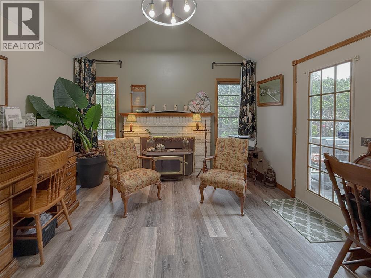
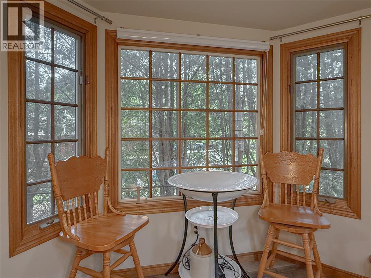
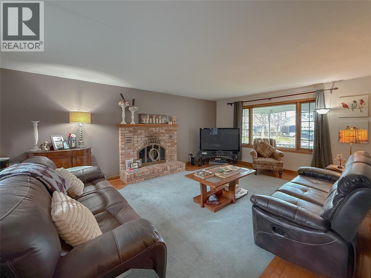
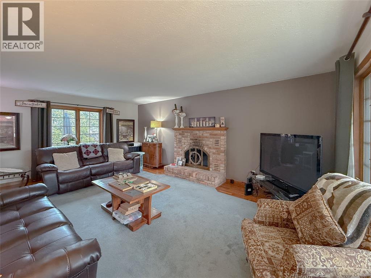
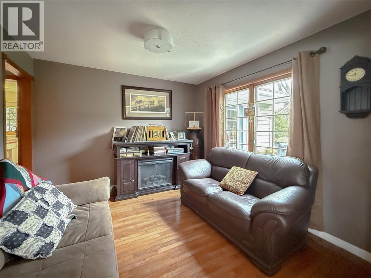
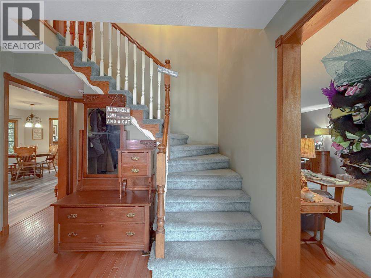
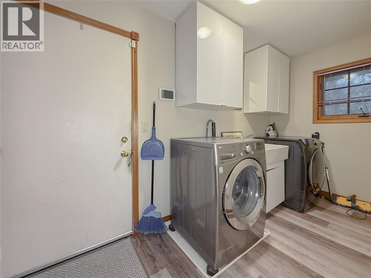
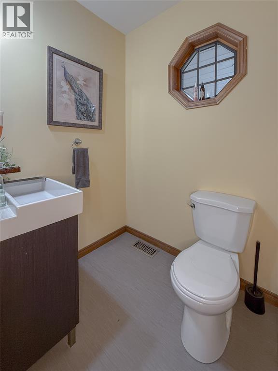
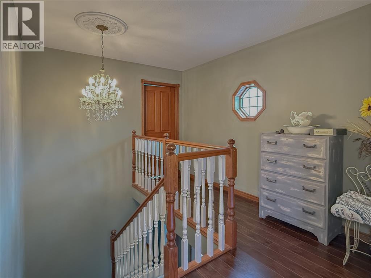
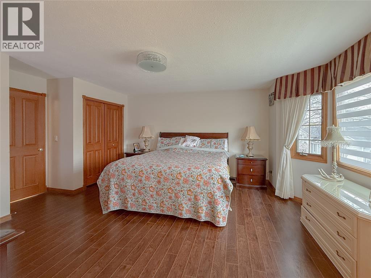
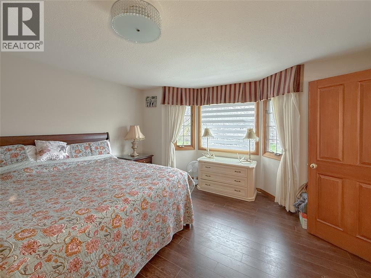
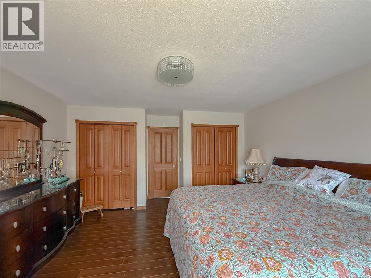
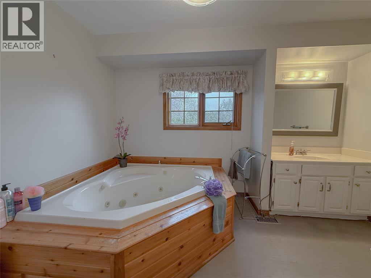
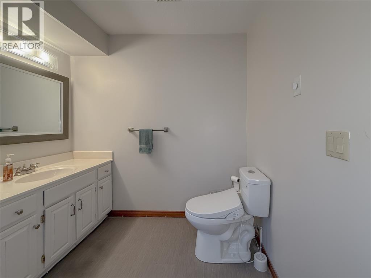
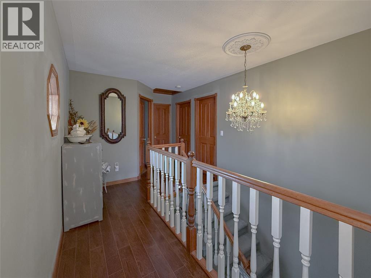
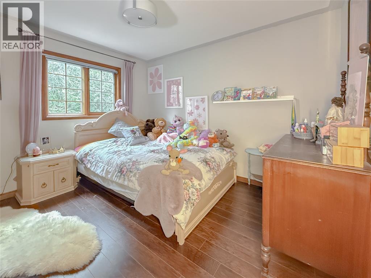

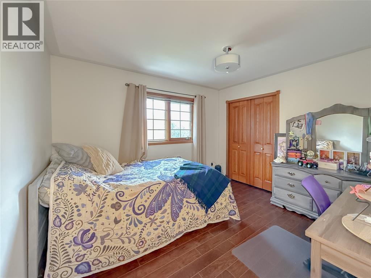
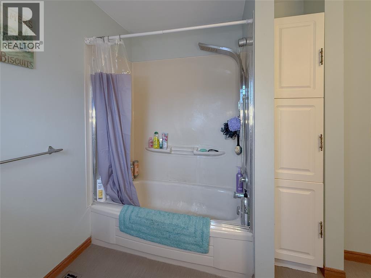
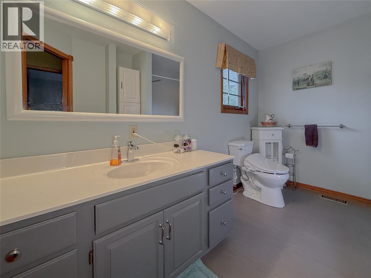
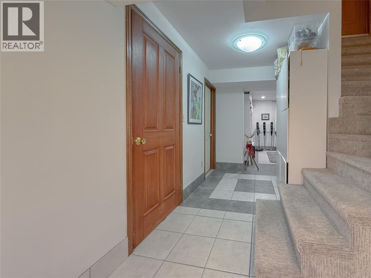
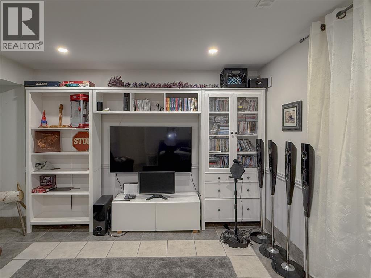
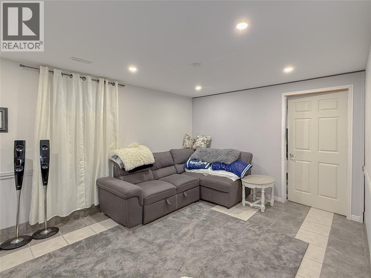
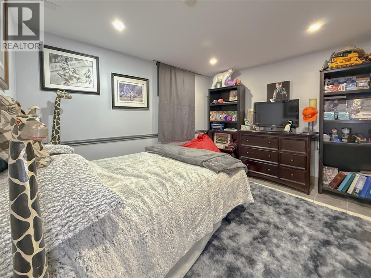
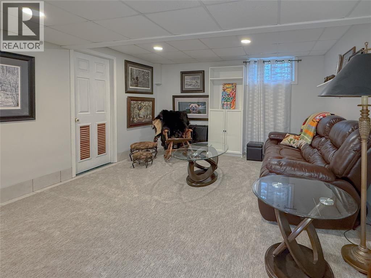
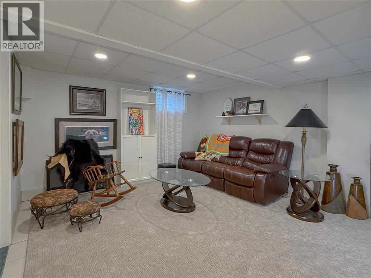
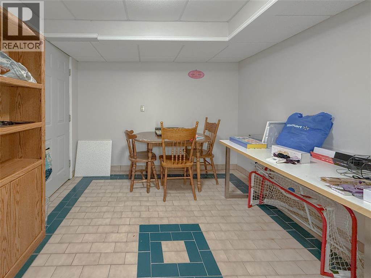
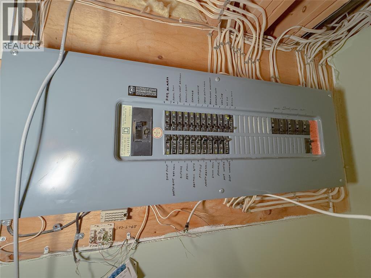
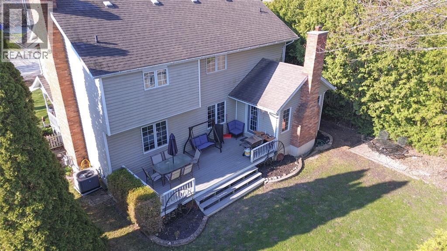
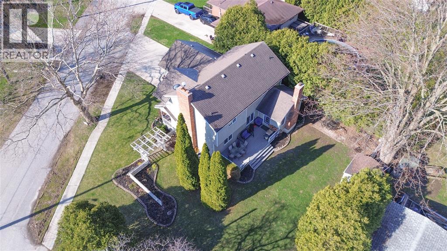
This 4-bedroom, 3-bathroom, 2-storey in Dresden delivers nearly 3,000 sq ft of smart, functional living for the family that's ready to grow. Enter the good-sized entrance that leads into a brand-new kitchen ('26), loaded with cabinetry and counter space. The kitchen seamlessly opens to a bright dining area with a built-out study room, -perfect for working from home, and a walkout to the deck and private backyard, offering both indoor and outdoor spaces for entertaining or relaxing. The wood-burning fireplace anchors the L-shaped living room, a space for gathering and enjoying. Coming in through the oversized double garage, a 2-pc bath and main floor laundry add convenience. Upstairs, two solid kids' bedrooms with a full bath for them to share. The primary retreat has gleaming hardwood floors, double closets, and a private ensuite with a Jacuzzi tub — worth every bubble. Lower level: besides the utility room, large storage and a cold room for all your canning, a bright family room, a craft room, a great playroom and a bedroom for the teen that likes some privacy — or a guest bedroom. This home has curb appeal and the convenience of the double concrete driveway. A newer furnace & A/C & Monitored Video Surveillance, 7-yr roof, new kitchen, updated flooring and fresh paint. Bring the kids and move right in—this home truly has room for everyone! (id:49203)
Property Details
| MLS® Number | 26007590 |
| Property Type | Single Family |
| Equipment Type | Air Conditioner, Furnace |
| Features | Double Width Or More Driveway, Concrete Driveway |
| Rental Equipment Type | Air Conditioner, Furnace |
Building
| Bathroom Total | 3 |
| Bedrooms Above Ground | 3 |
| Bedrooms Below Ground | 1 |
| Bedrooms Total | 4 |
| Appliances | Dishwasher, Refrigerator, Stove |
| Constructed Date | 1992 |
| Construction Style Attachment | Detached |
| Exterior Finish | Aluminum/vinyl, Brick |
| Fireplace Fuel | Wood |
| Fireplace Present | Yes |
| Fireplace Type | Conventional |
| Flooring Type | Carpeted, Ceramic/porcelain, Hardwood, Cushion/lino/vinyl |
| Foundation Type | Concrete |
| Half Bath Total | 1 |
| Heating Fuel | Natural Gas |
| Heating Type | Forced Air, Furnace |
| Stories Total | 2 |
| Size Interior | 2,979 Sqft |
| Total Finished Area | 2979 Sqft |
| Type | House |
Parking
| Attached Garage | |
| Garage |
Land
| Acreage | No |
| Landscape Features | Landscaped |
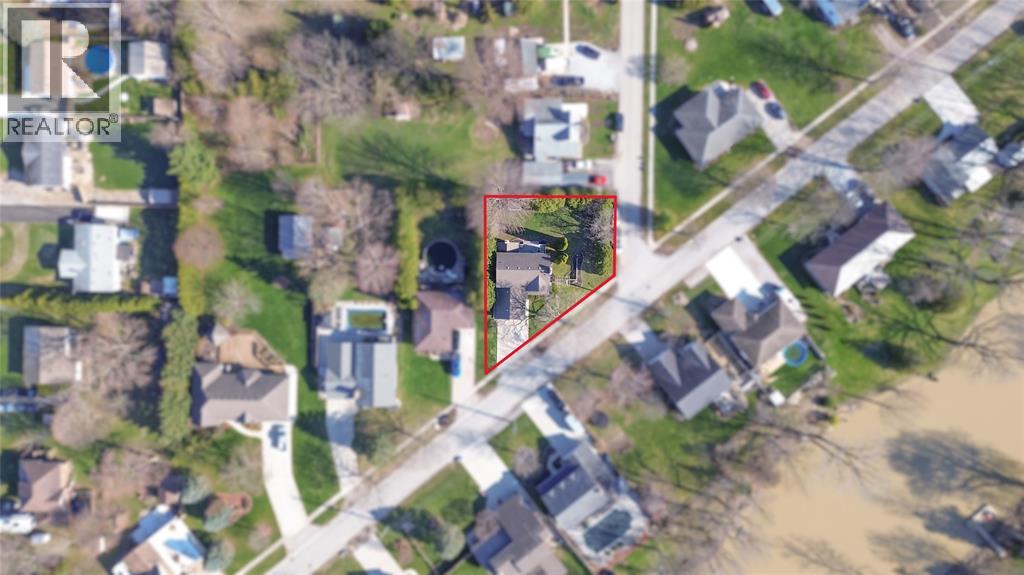
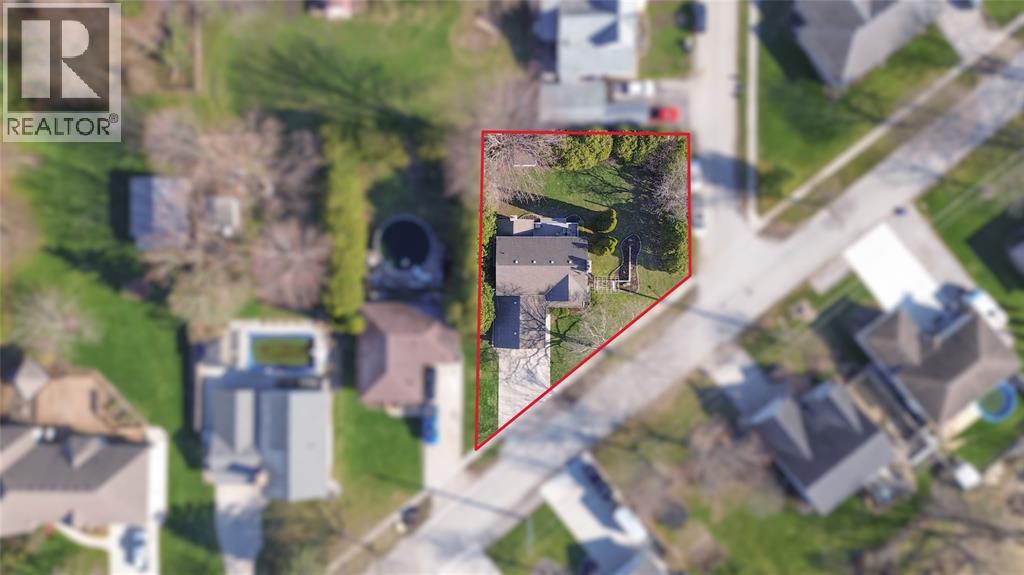
| Size Irregular | 118.6 X Irr / 0.23 Ac |
| Size Total Text | 118.6 X Irr / 0.23 Ac|0-0.25 Acre |
| Zoning Description | R1 |
Rooms
| Level | Type | Length | Width | Dimensions |
|---|---|---|---|---|
| Second Level | 4pc Bathroom | 10.3 x 6.3 | ||
| Second Level | Bedroom | 10.5 x 11.9 | ||
| Second Level | Bedroom | 10.5 x 11.4 | ||
| Second Level | 3pc Ensuite Bath | 11.11 x 7.8 | ||
| Second Level | Primary Bedroom | 15.10 x 14.3 | ||
| Basement | Storage | 3 x 8 | ||
| Basement | Bedroom | 12 x 11.3 | ||
| Basement | Games Room | 11.3 x 15.9 | ||
| Basement | Storage | 6.3 x 16.6 | ||
| Basement | Cold Room | 4.6 x 19.5 | ||
| Basement | Family Room | 13 x 13.5 | ||
| Basement | Utility Room | 13.8 x 6.2 | ||
| Basement | Hobby Room | 11 x 9.8 | ||
| Main Level | Laundry Room | 8 x 5 | ||
| Main Level | 2pc Bathroom | 5 x 4 | ||
| Main Level | Foyer | 10.3 x 6.1 | ||
| Main Level | Living Room | 10.3 x 10.1 | ||
| Main Level | Family Room/fireplace | 9.7 x 12.7 | ||
| Main Level | Dining Room | 14.6 x 8.9 | ||
| Main Level | Kitchen | 12.7 x 11.9 | ||
| Main Level | Living Room/fireplace | 20.7 x 14 |
https://www.realtor.ca/real-estate/29593951/518-camden-street-dresden
Contact Us
Contact us for more information
Renata Kaijser
Broker
www.renatarealty.ca/
www.facebook.com/renatarealty.ca/
560 Exmouth Street, Unit 106
Sarnia, Ontario N7T 5P5
(519) 491-6900
(519) 649-6933

The trademarks REALTOR®, REALTORS®, and the REALTOR® logo are controlled by The Canadian Real Estate Association (CREA) and identify real estate professionals who are members of CREA. The trademarks MLS®, Multiple Listing Service® and the associated logos are owned by The Canadian Real Estate Association (CREA) and identify the quality of services provided by real estate professionals who are members of CREA. The trademark DDF® is owned by The Canadian Real Estate Association (CREA) and identifies CREA's Data Distribution Facility (DDF®)
July 10 2026 08:57:10
Sarnia-Lambton Association of REALTORS®
Right At Home Realty, Brokerage