
224-226 Maccoun Street Moncton, New Brunswick E1K 0A1

$504,999
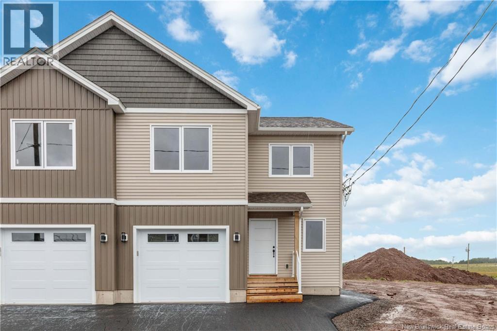
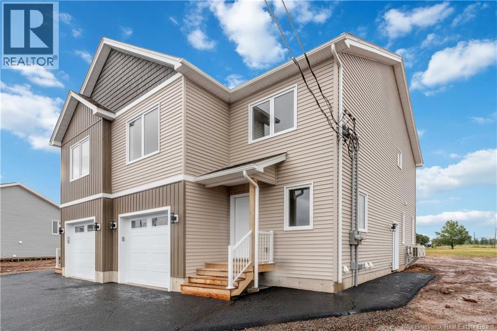
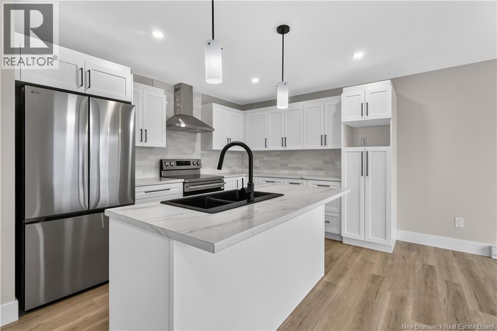
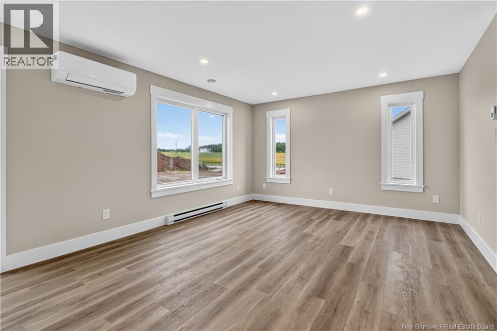
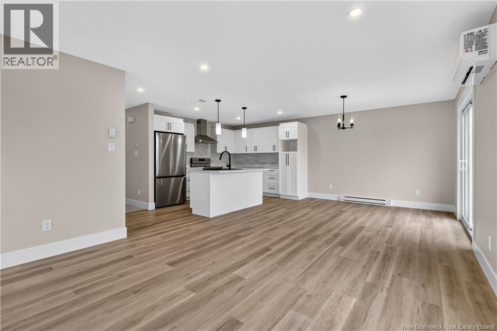
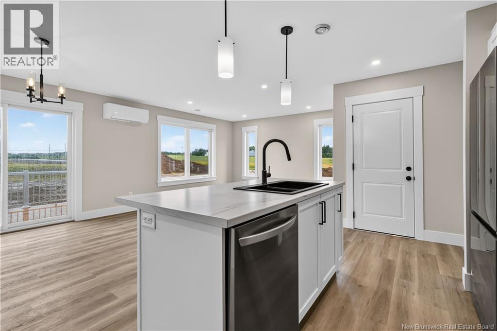
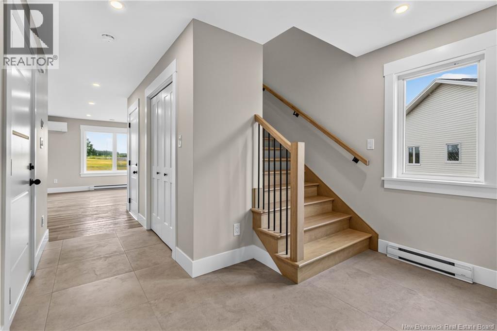
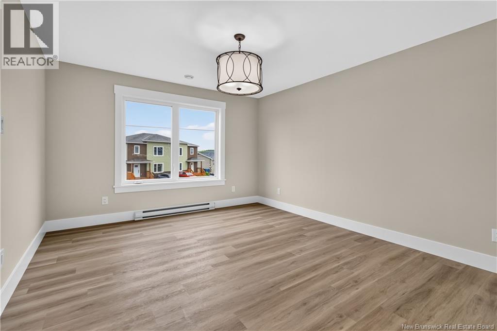
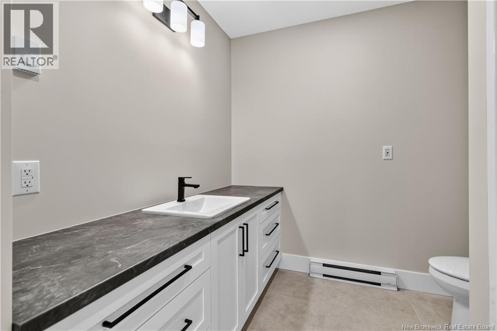
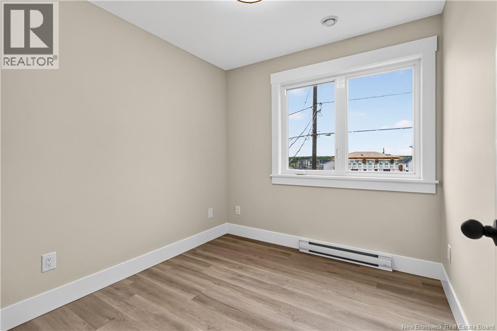
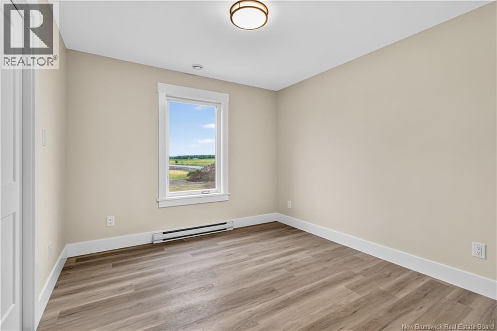
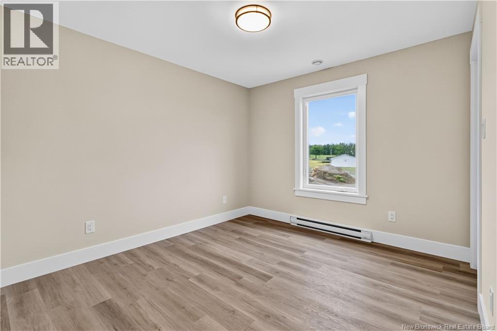
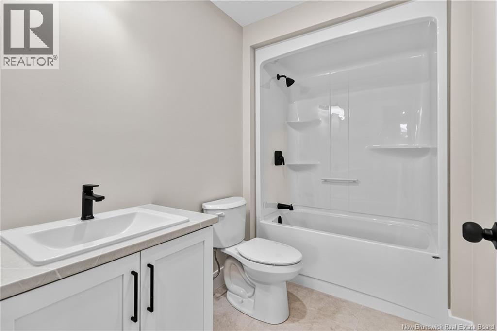
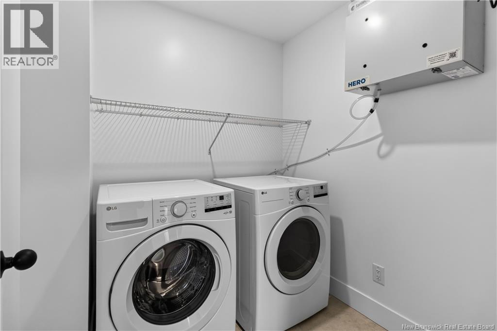
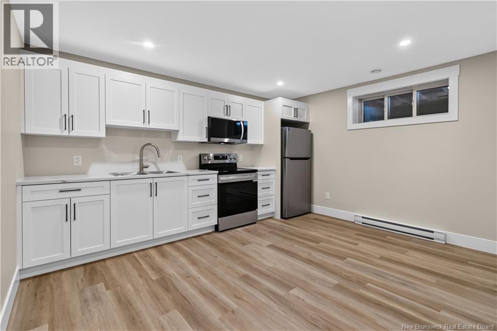
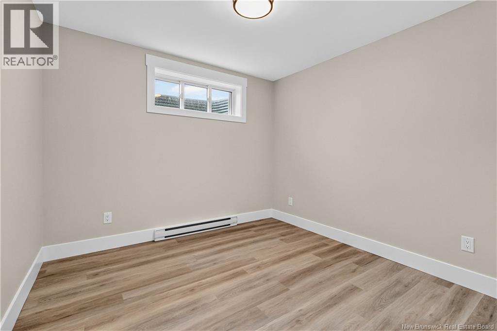
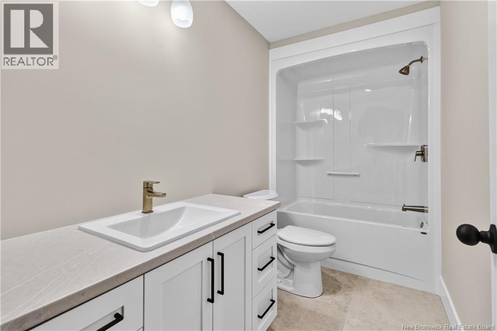
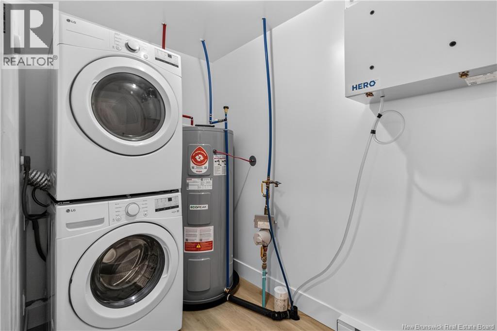
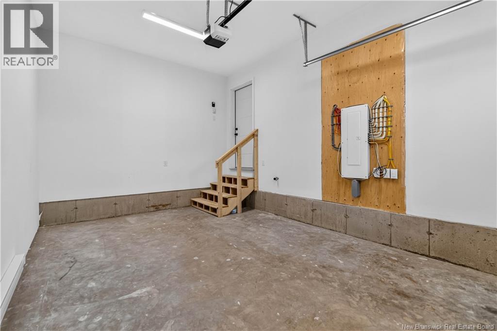
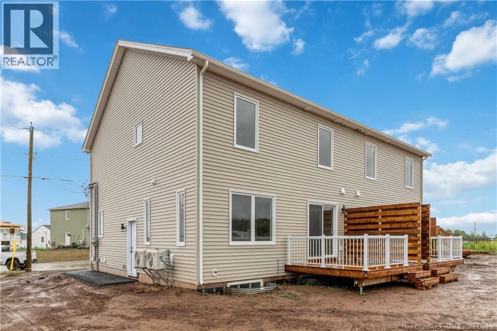
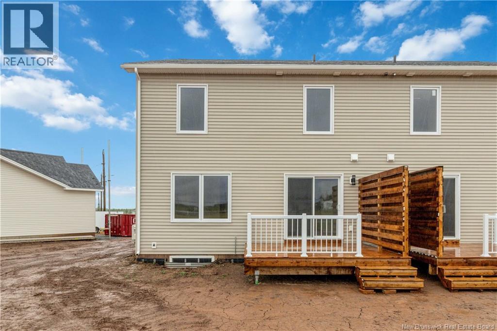
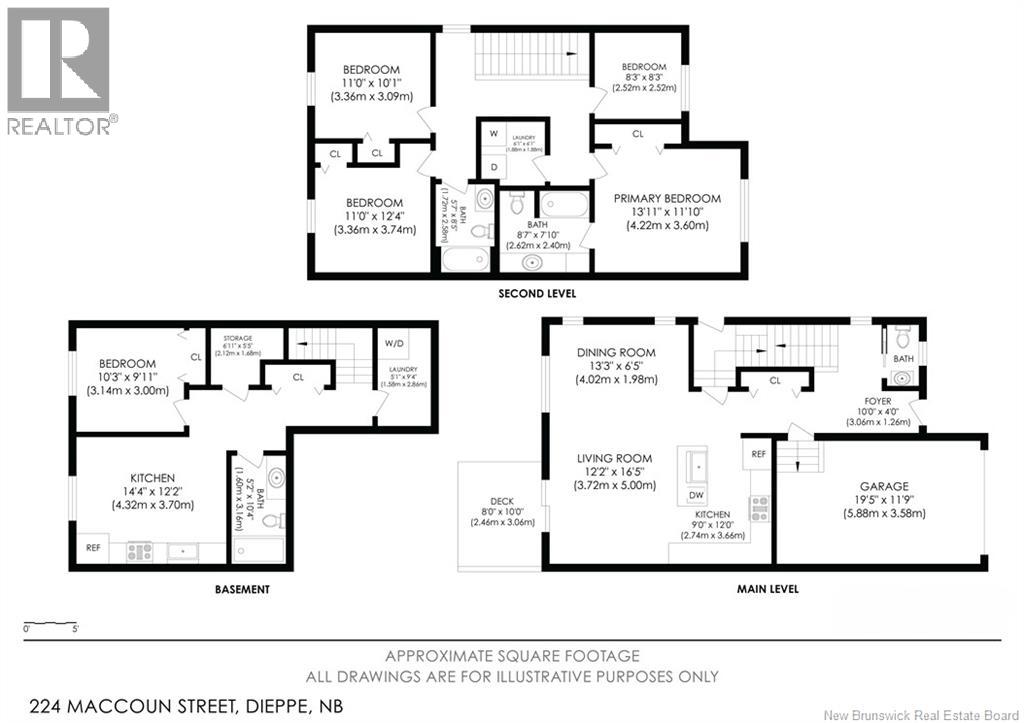
Step into modern living with this move-in ready, 4-bedroom, 3.5-bathroom semi-detached home, complete with a legal in-law suite and a dedicated office. The primary bedroom serves as a true retreat with its own private ensuite, while two energy-efficient mini-split heat pumps ensure optimal, year-round comfort throughout. Situated in a friendly neighborhood close to highways and essential amenities, this turnkey property comes fully equipped with ALL APPLIANCES, an attached garage, full landscaping, a paved driveway, and an 8-year New Home LUX Warranty. Buyers may be eligible First-time Home Buyers' GST/HST Rebatecontact your REALTOR® today to schedule your viewing! (id:49203)
Property Details
| MLS® Number | NB144070 |
| Property Type | Single Family |
| Features | Balcony/deck/patio |
Building
| Bathroom Total | 4 |
| Bedrooms Above Ground | 3 |
| Bedrooms Below Ground | 1 |
| Bedrooms Total | 4 |
| Architectural Style | 2 Level |
| Constructed Date | 2026 |
| Cooling Type | Air Conditioned, Heat Pump |
| Exterior Finish | Vinyl |
| Flooring Type | Ceramic, Vinyl |
| Foundation Type | Concrete |
| Half Bath Total | 1 |
| Heating Type | Baseboard Heaters, Heat Pump |
| Size Interior | 2,250 Sqft |
| Total Finished Area | 2250 Sqft |
| Utility Water | Municipal Water |
Parking
| Attached Garage | |
| Garage | |
| Heated Garage |
Land
| Access Type | Year-round Access, Public Road |
| Acreage | No |
| Landscape Features | Landscaped |
| Sewer | Municipal Sewage System |
| Size Irregular | 719 |
| Size Total | 719 M2 |
| Size Total Text | 719 M2 |
Rooms
| Level | Type | Length | Width | Dimensions |
|---|---|---|---|---|
| Second Level | Laundry Room | X | ||
| Second Level | 4pc Bathroom | X | ||
| Second Level | 4pc Ensuite Bath | X | ||
| Second Level | Office | X | ||
| Second Level | Bedroom | X | ||
| Second Level | Bedroom | X | ||
| Second Level | Bedroom | X | ||
| Basement | Bedroom | X | ||
| Basement | Kitchen/dining Room | X | ||
| Basement | 4pc Bathroom | X | ||
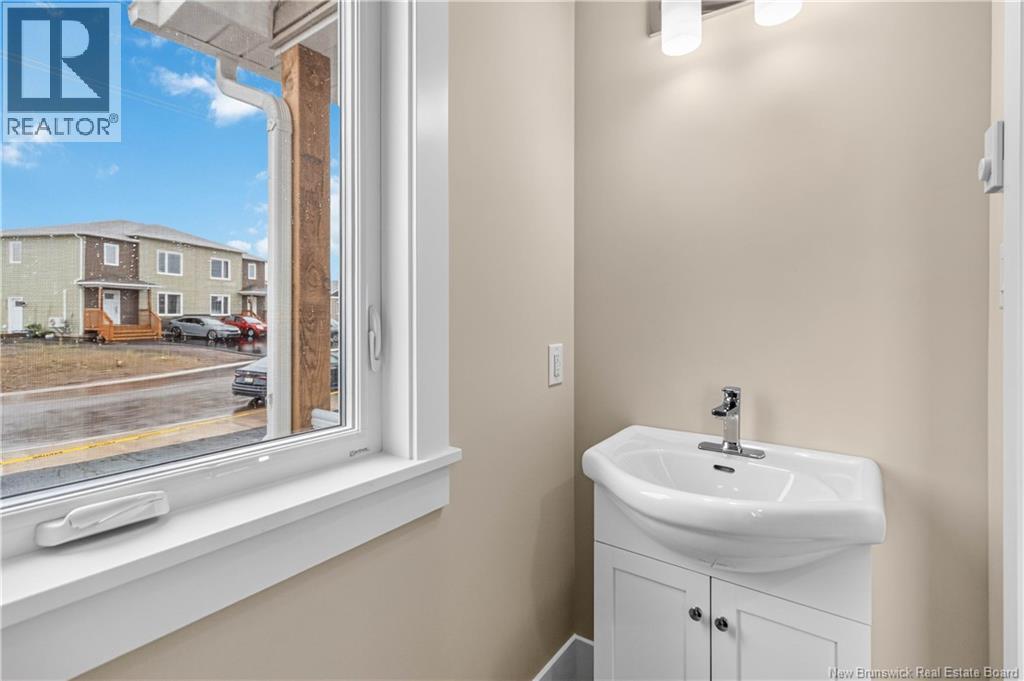
| Main Level | 2pc Bathroom | X | ||
| Main Level | Living Room | X | ||
| Main Level | Dining Room | X | ||
| Main Level | Kitchen | X |
https://www.realtor.ca/real-estate/30069468/224-226-maccoun-street-moncton
Contact Us
Contact us for more information

Francois Michaud
Salesperson
Moncton Region Office
Moncton, New Brunswick E3B 2M5

The trademarks REALTOR®, REALTORS®, and the REALTOR® logo are controlled by The Canadian Real Estate Association (CREA) and identify real estate professionals who are members of CREA. The trademarks MLS®, Multiple Listing Service® and the associated logos are owned by The Canadian Real Estate Association (CREA) and identify the quality of services provided by real estate professionals who are members of CREA. The trademark DDF® is owned by The Canadian Real Estate Association (CREA) and identifies CREA's Data Distribution Facility (DDF®)
August 06 2026 10:20:45
New Brunswick Real Estate Board
Exp Realty