
1200 Lawes Street Enderby, British Columbia V4Y 4B7

$659,000
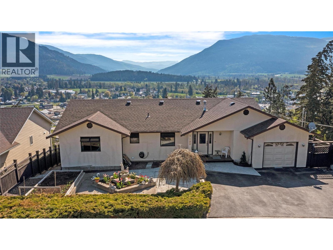
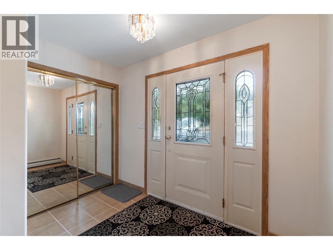
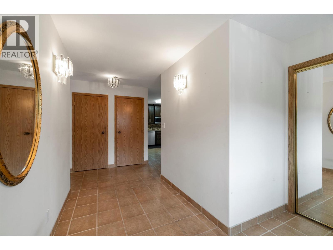
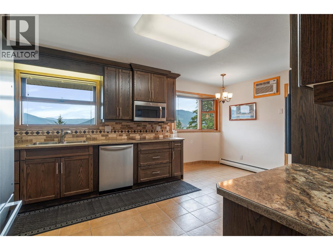
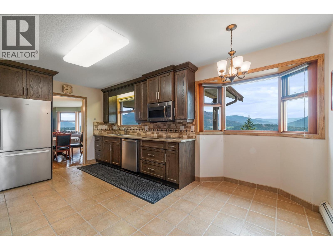
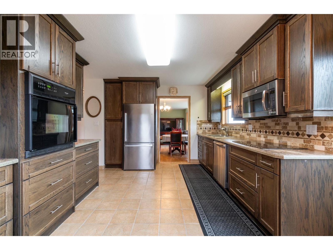
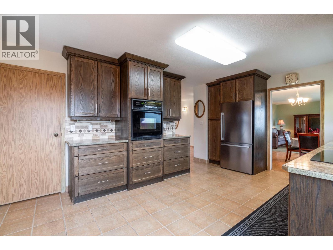
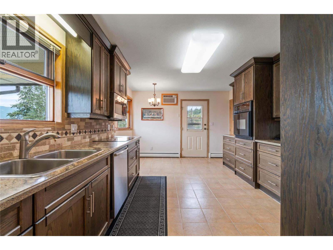
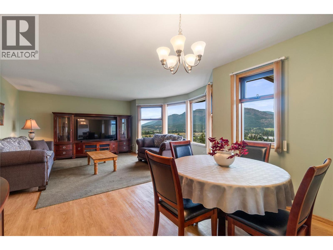
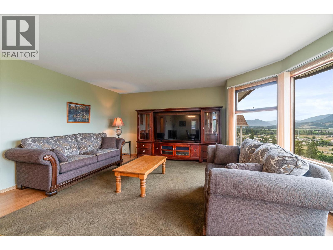
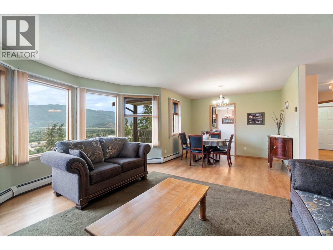
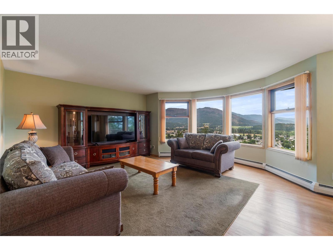
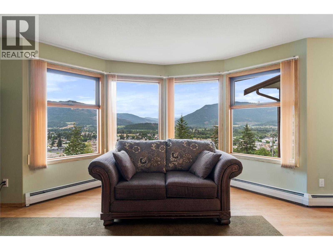
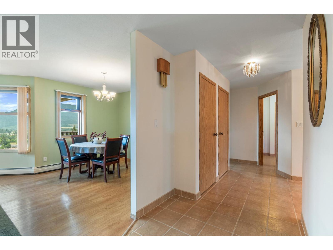
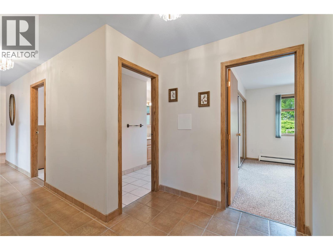
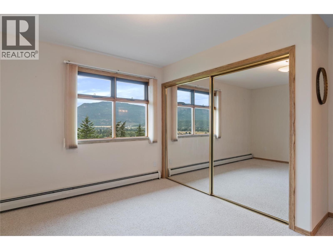
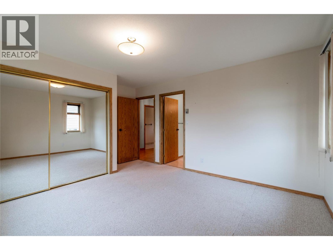
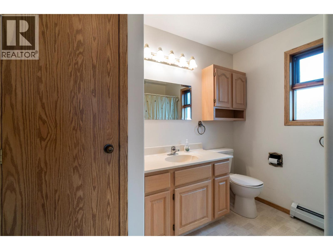
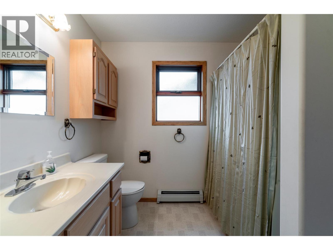
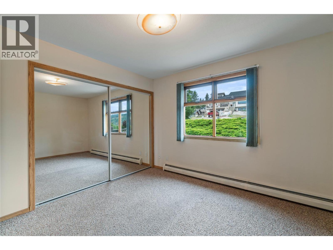
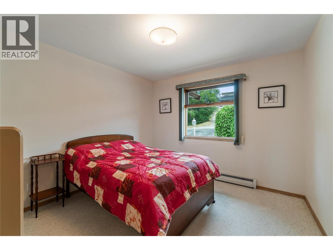
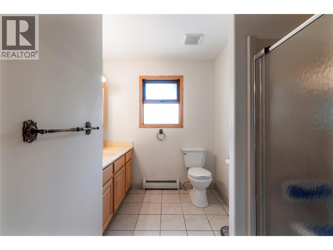
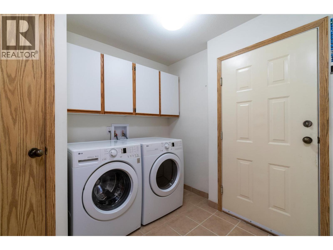
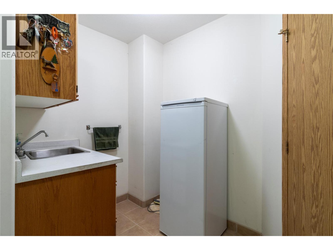
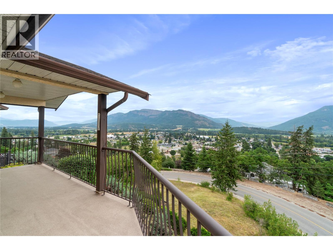
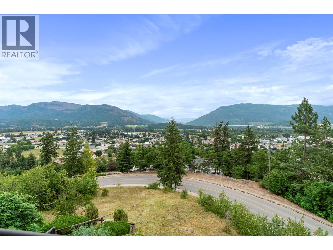
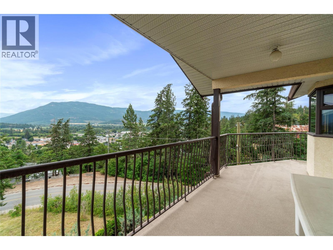
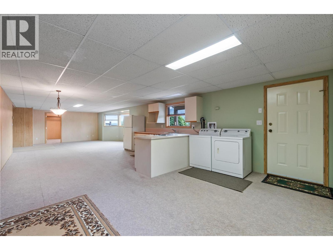
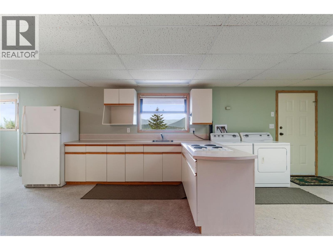
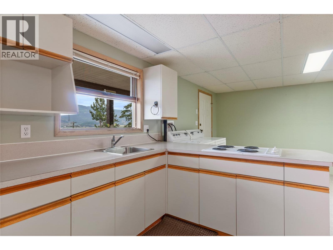
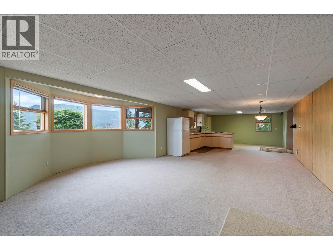
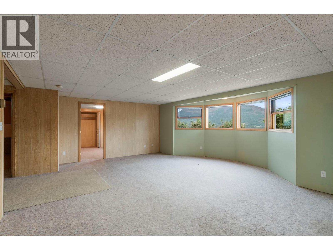
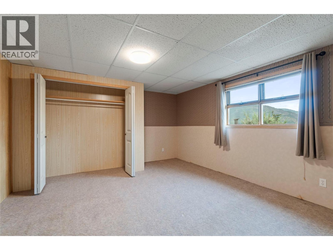
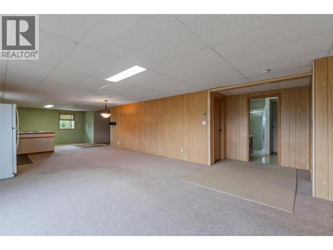
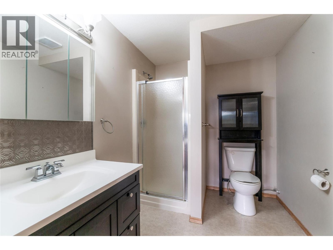
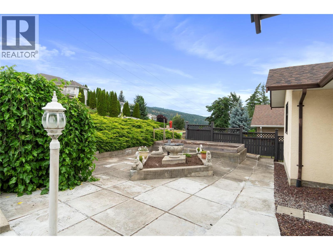
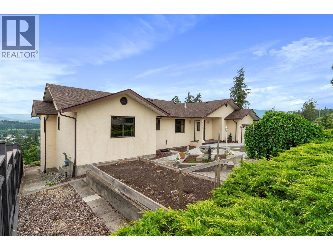
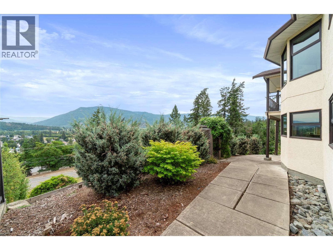
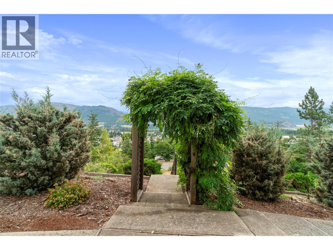
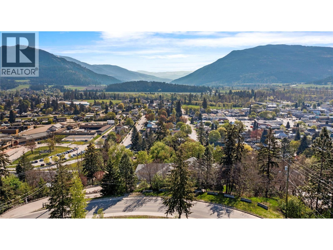
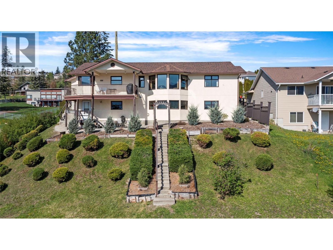
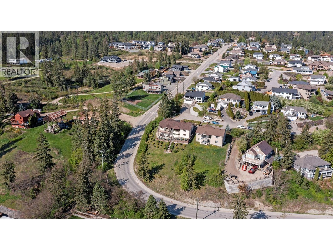
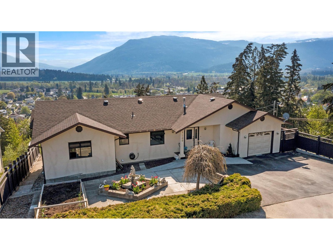
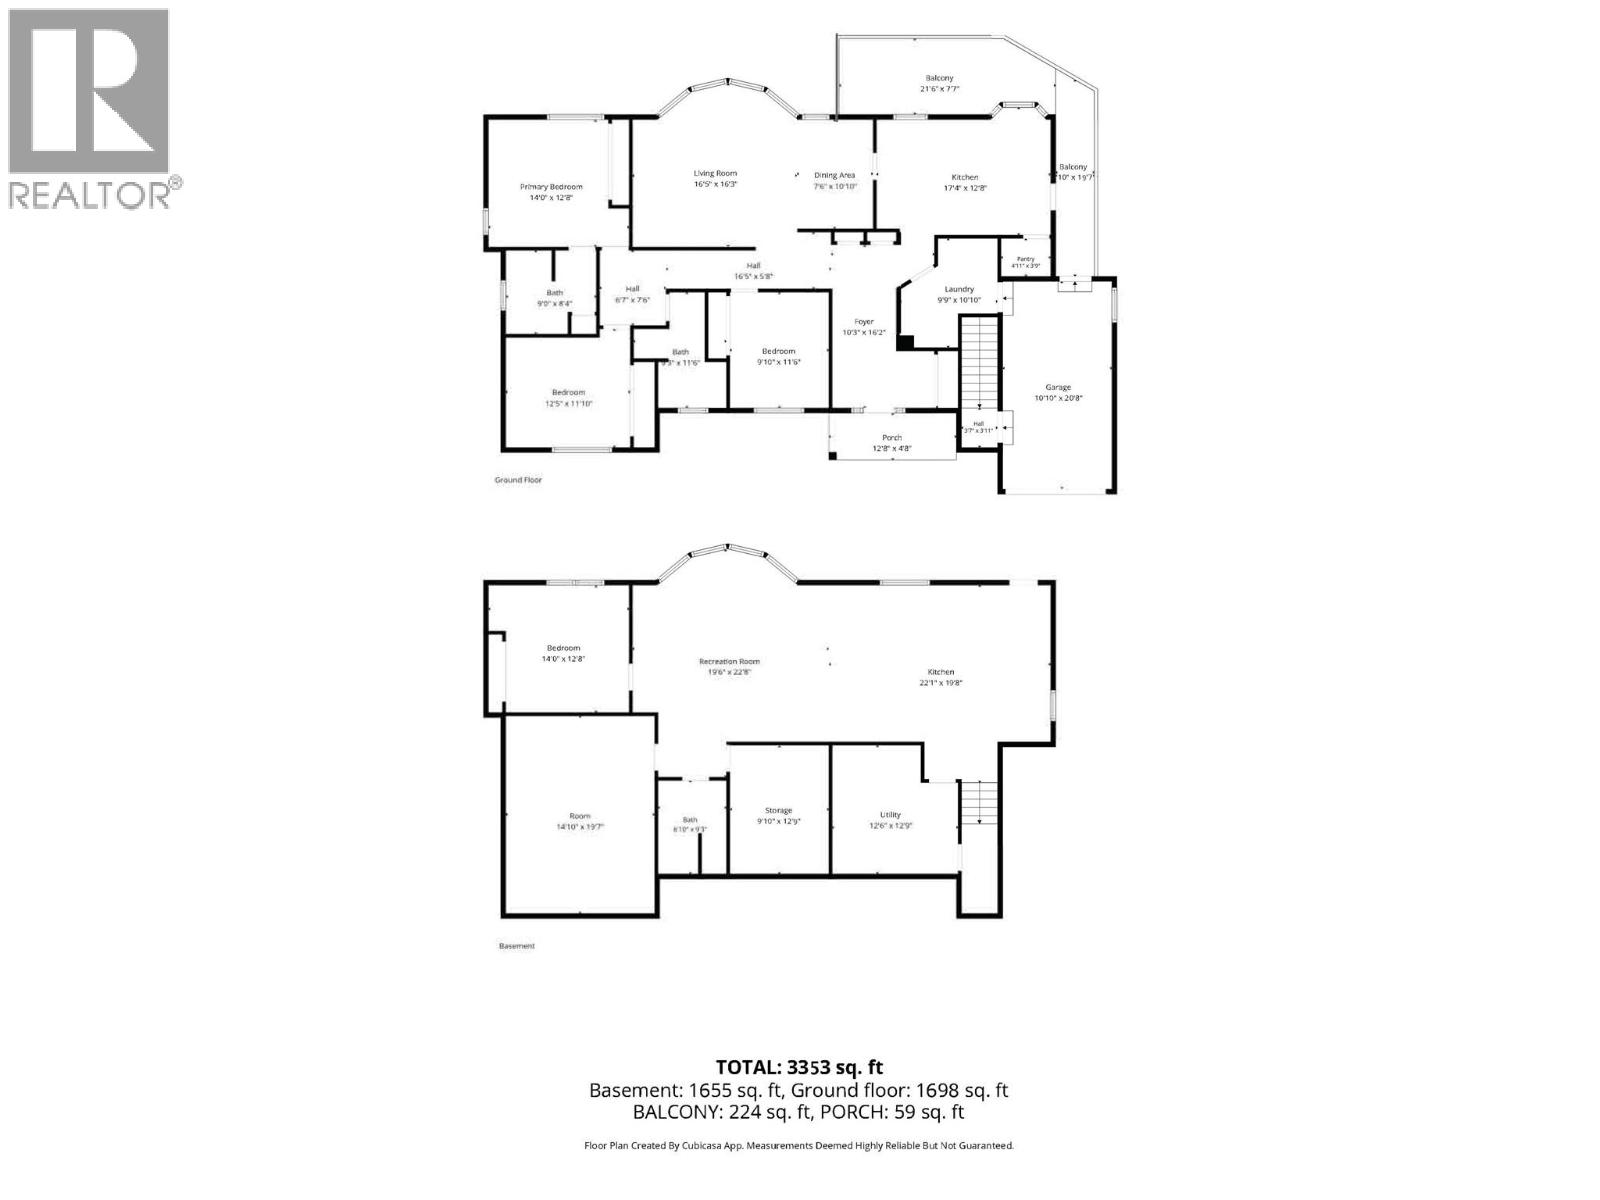
Tucked away at the end of a quiet street, this meticulously constructed 4 bed, 3 bath home offers unobstructed views of the Enderby Cliffs, Valley and the Shuswap River. Solidly built and thoughtfully updated, it features newer windows (2019), roof (2021), hot water tank (2022) and Poly-B plumbing replaced (2025). The main level features 3 beds, 2 full baths and a tastefully updated kitchen opening onto bright living and dining space filled with natural light. The walkout basement includes a separate 1 bed/1 bath in-law suite with separate laundry, plus a large bonus room ready for a home theatre, gym or extra bedroom. The home also offers an attached garage, deck and patio for outdoor living, all set on an over 12,000 sqft landscaped lot with garden space — offering privacy in a quiet neighbourhood. (id:49203)
Property Details
| MLS® Number | 10395613 |
| Property Type | Single Family |
| Neigbourhood | Enderby / Grindrod |
| Features | Balcony |
| Parking Space Total | 4 |
Building
| Bathroom Total | 3 |
| Bedrooms Total | 4 |
| Appliances | Range, Refrigerator, Dishwasher, Microwave, Washer & Dryer, Oven - Built-in |
| Architectural Style | Ranch |
| Basement Type | Full |
| Constructed Date | 1993 |
| Construction Style Attachment | Detached |
| Cooling Type | Wall Unit |
| Exterior Finish | Stucco |
| Flooring Type | Carpeted, Laminate, Linoleum, Tile |
| Heating Fuel | Electric |
| Heating Type | Baseboard Heaters, Radiant Heat, See Remarks |
| Roof Material | Asphalt Shingle |
| Roof Style | Unknown |
| Stories Total | 2 |
| Size Interior | 3,353 Sqft |
| Type | House |
| Utility Water | Municipal Water |
Parking
| Additional Parking | |
| Attached Garage | 1 |
Land
| Acreage | No |
| Sewer | Municipal Sewage System |
| Size Irregular | 0.28 |
| Size Total | 0.28 Ac|under 1 Acre |
| Size Total Text | 0.28 Ac|under 1 Acre |
Rooms
| Level | Type | Length | Width | Dimensions |
|---|---|---|---|---|
| Basement | Utility Room | 12'9'' x 12'6'' | ||
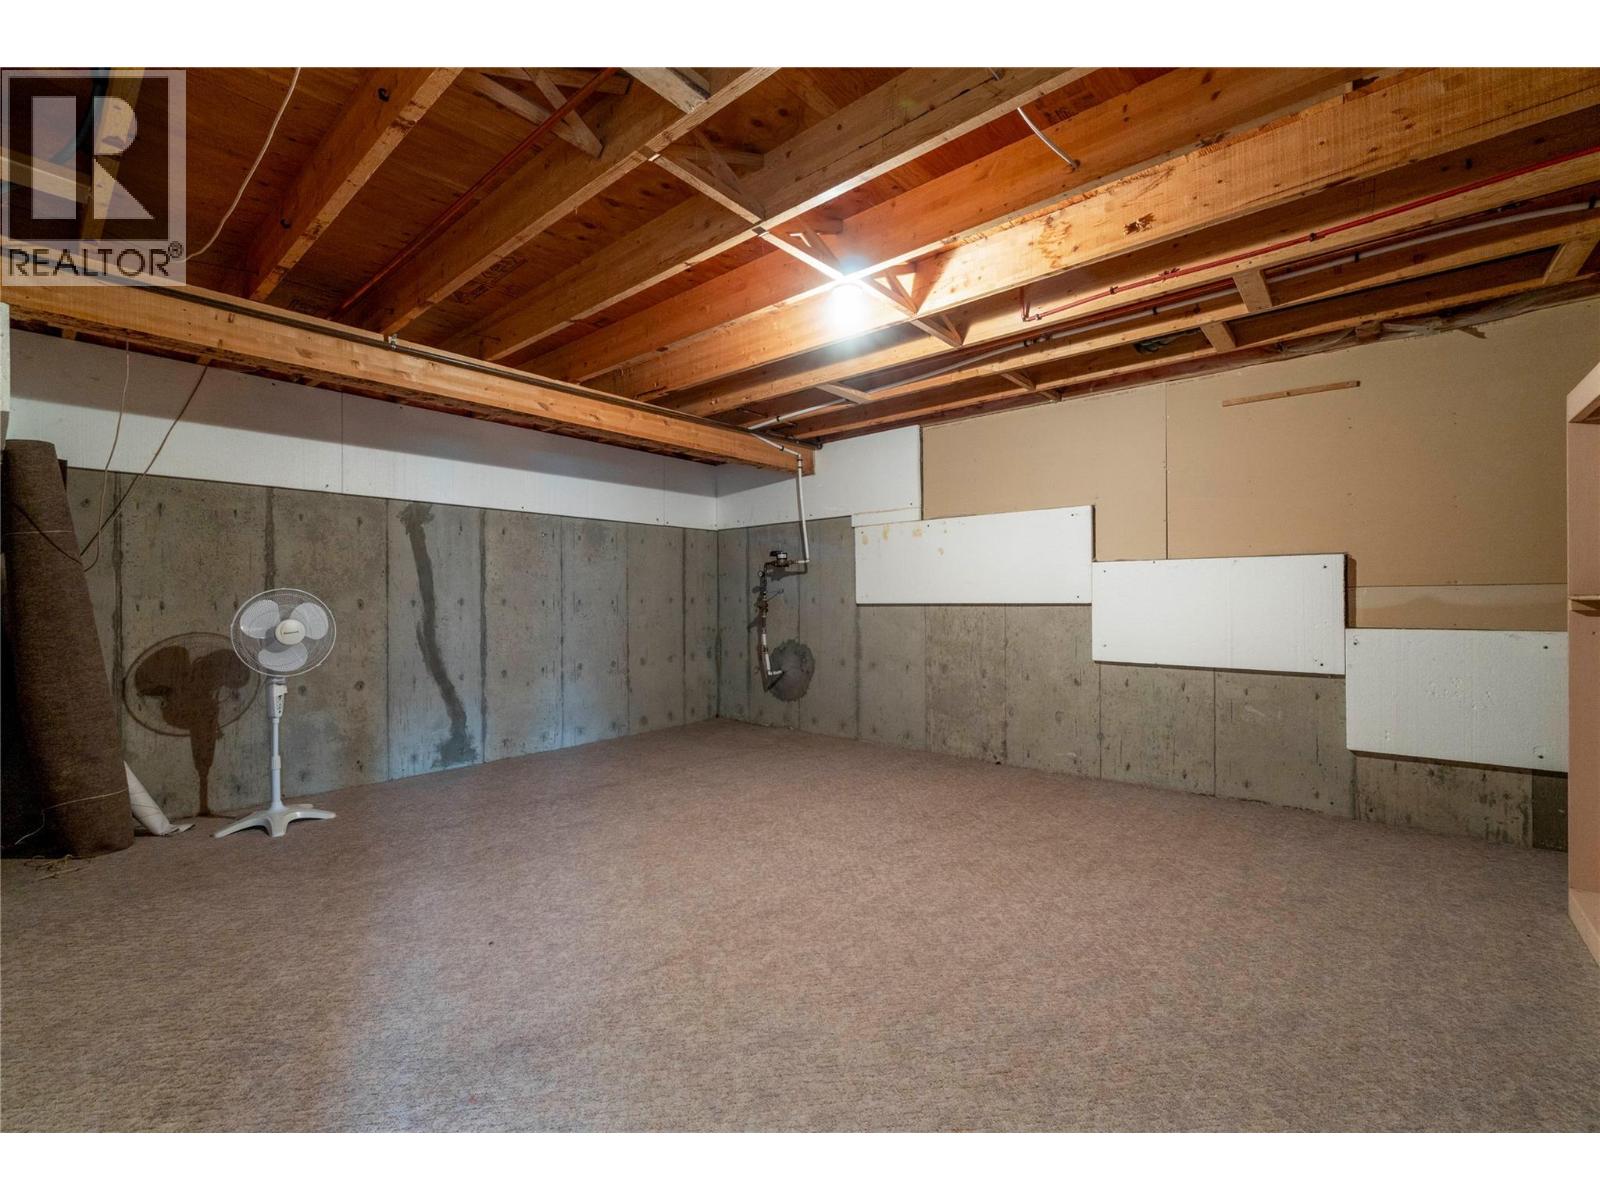
| Basement | Storage | 12'9'' x 9'10'' | ||
| Basement | Other | 19'7'' x 14'10'' | ||
| Basement | Laundry Room | 10'4'' x 16'10'' | ||
| Main Level | 3pc Bathroom | 11'6'' x 9'3'' | ||
| Main Level | Bedroom | 11'6'' x 9'10'' | ||
| Main Level | Bedroom | 12'5'' x 11'10'' | ||
| Main Level | 4pc Ensuite Bath | 9' x 8'4'' | ||
| Main Level | Primary Bedroom | 14' x 12'8'' | ||
| Main Level | Laundry Room | 10'10'' x 9'9'' | ||
| Main Level | Pantry | 4'11'' x 3'9'' | ||
| Main Level | Kitchen | 17'4'' x 12'8'' | ||
| Main Level | Dining Room | 10'10'' x 9'9'' | ||
| Main Level | Living Room | 16'5'' x 16'3'' | ||
| Additional Accommodation | Full Bathroom | 9'3'' x 6'10'' | ||
| Additional Accommodation | Bedroom | 10'4'' x 6'10'' | ||
| Additional Accommodation | Kitchen | 13'1'' x 9'2'' | ||
| Additional Accommodation | Dining Room | 21'2'' x 6'5'' | ||
| Additional Accommodation | Living Room | 19'4'' x 16'10'' |
https://www.realtor.ca/real-estate/30070338/1200-lawes-street-enderby-enderby-grindrod
Contact Us
Contact us for more information

Harley Stephenson
Personal Real Estate Corporation
www.harleystephenson.ca/
www.facebook.com/profile.php?id=100011052733886
A500 - 20020 84 Avenue
Langley, British Columbia V2Y 5K8
(778) 726-7400
(604) 620-7970
www.oakwyn.com/

The trademarks REALTOR®, REALTORS®, and the REALTOR® logo are controlled by The Canadian Real Estate Association (CREA) and identify real estate professionals who are members of CREA. The trademarks MLS®, Multiple Listing Service® and the associated logos are owned by The Canadian Real Estate Association (CREA) and identify the quality of services provided by real estate professionals who are members of CREA. The trademark DDF® is owned by The Canadian Real Estate Association (CREA) and identifies CREA's Data Distribution Facility (DDF®)
July 23 2026 03:48:03
Association of Interior REALTORS®
Oakwyn Realty Ltd.