
102 Kinsmen Crescent Martensville, Saskatchewan S0K 0A2

$849,900
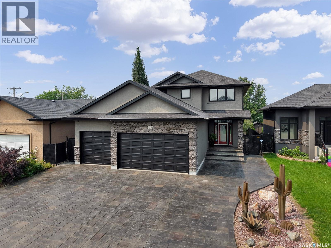
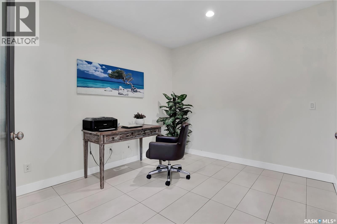
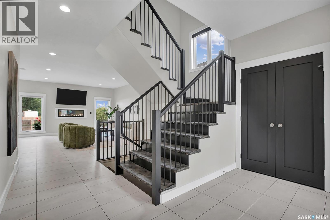
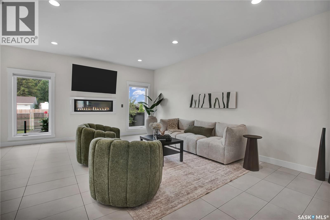
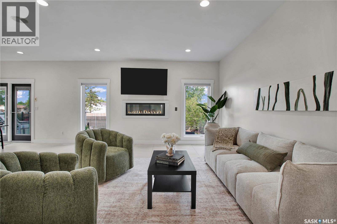
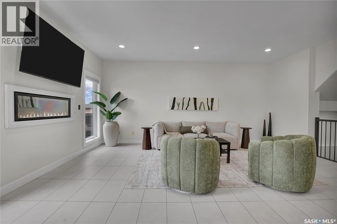
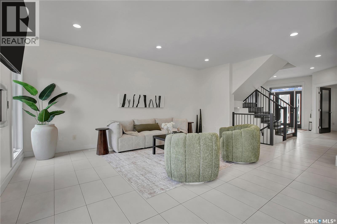
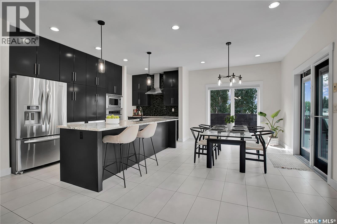
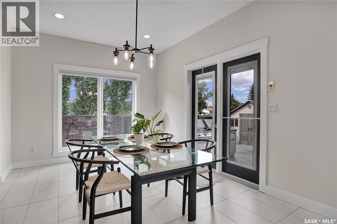
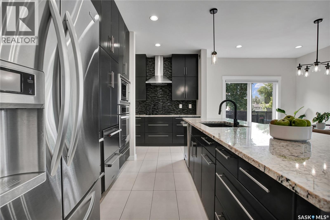
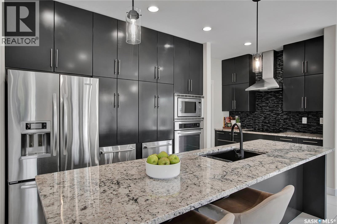
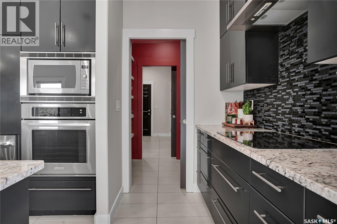
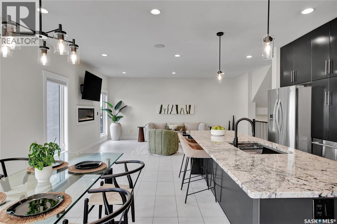
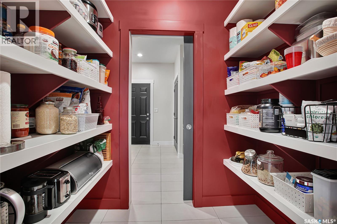
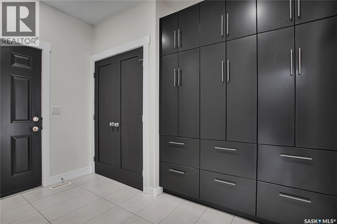
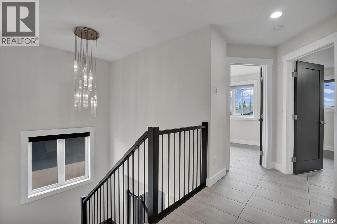
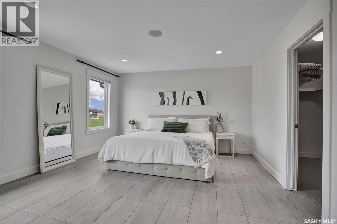
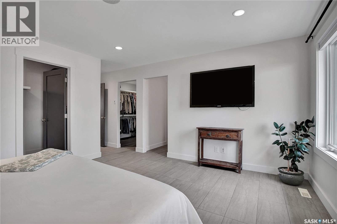
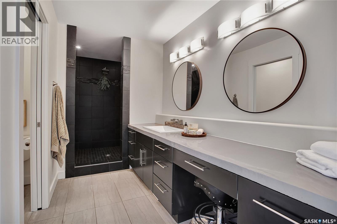
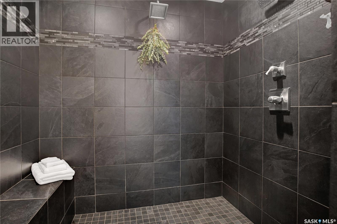
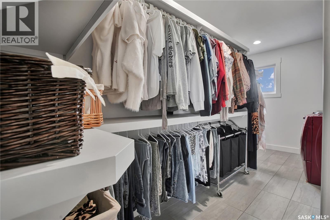
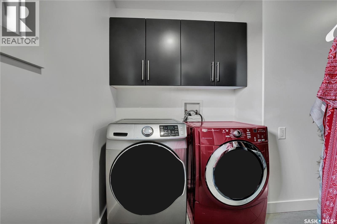
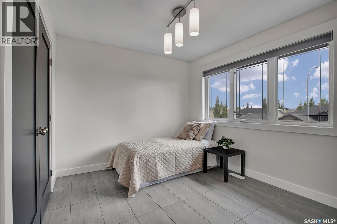
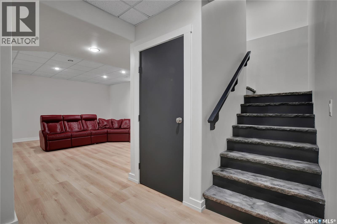
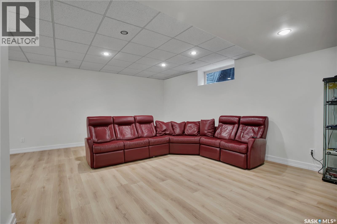
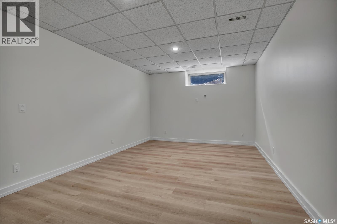
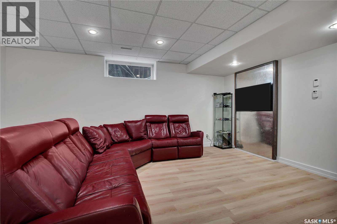
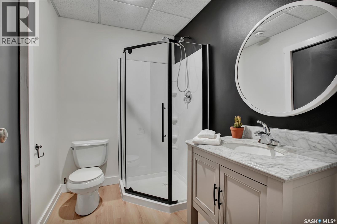
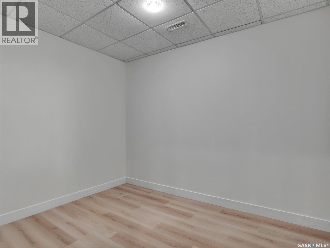
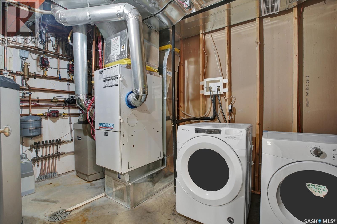
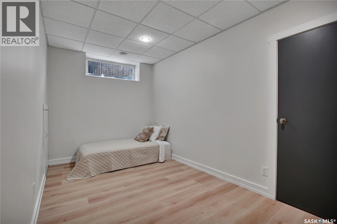
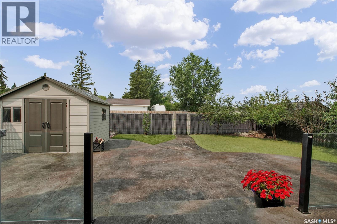
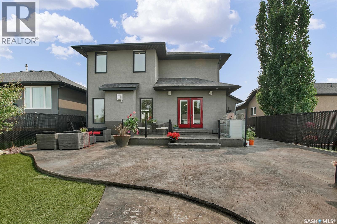
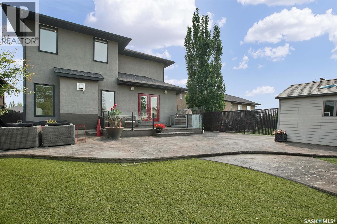
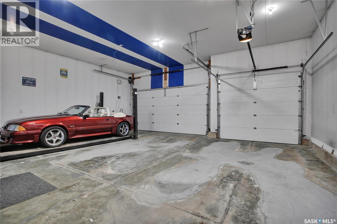
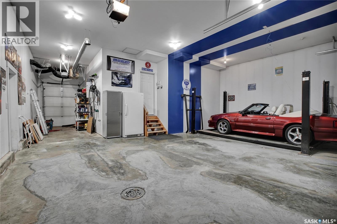
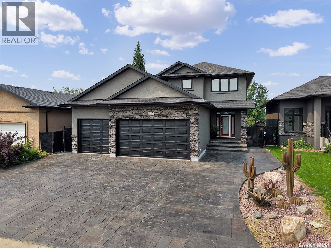
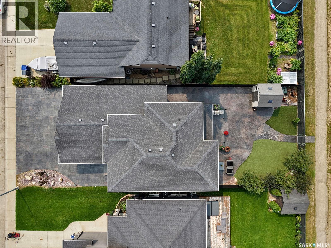
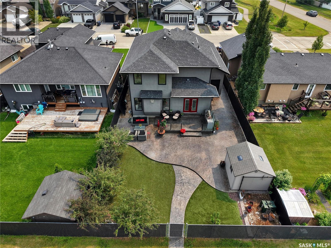
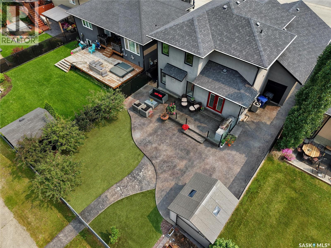
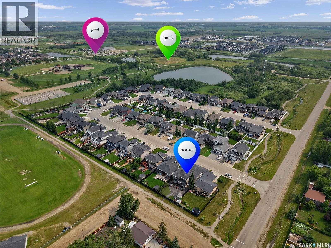
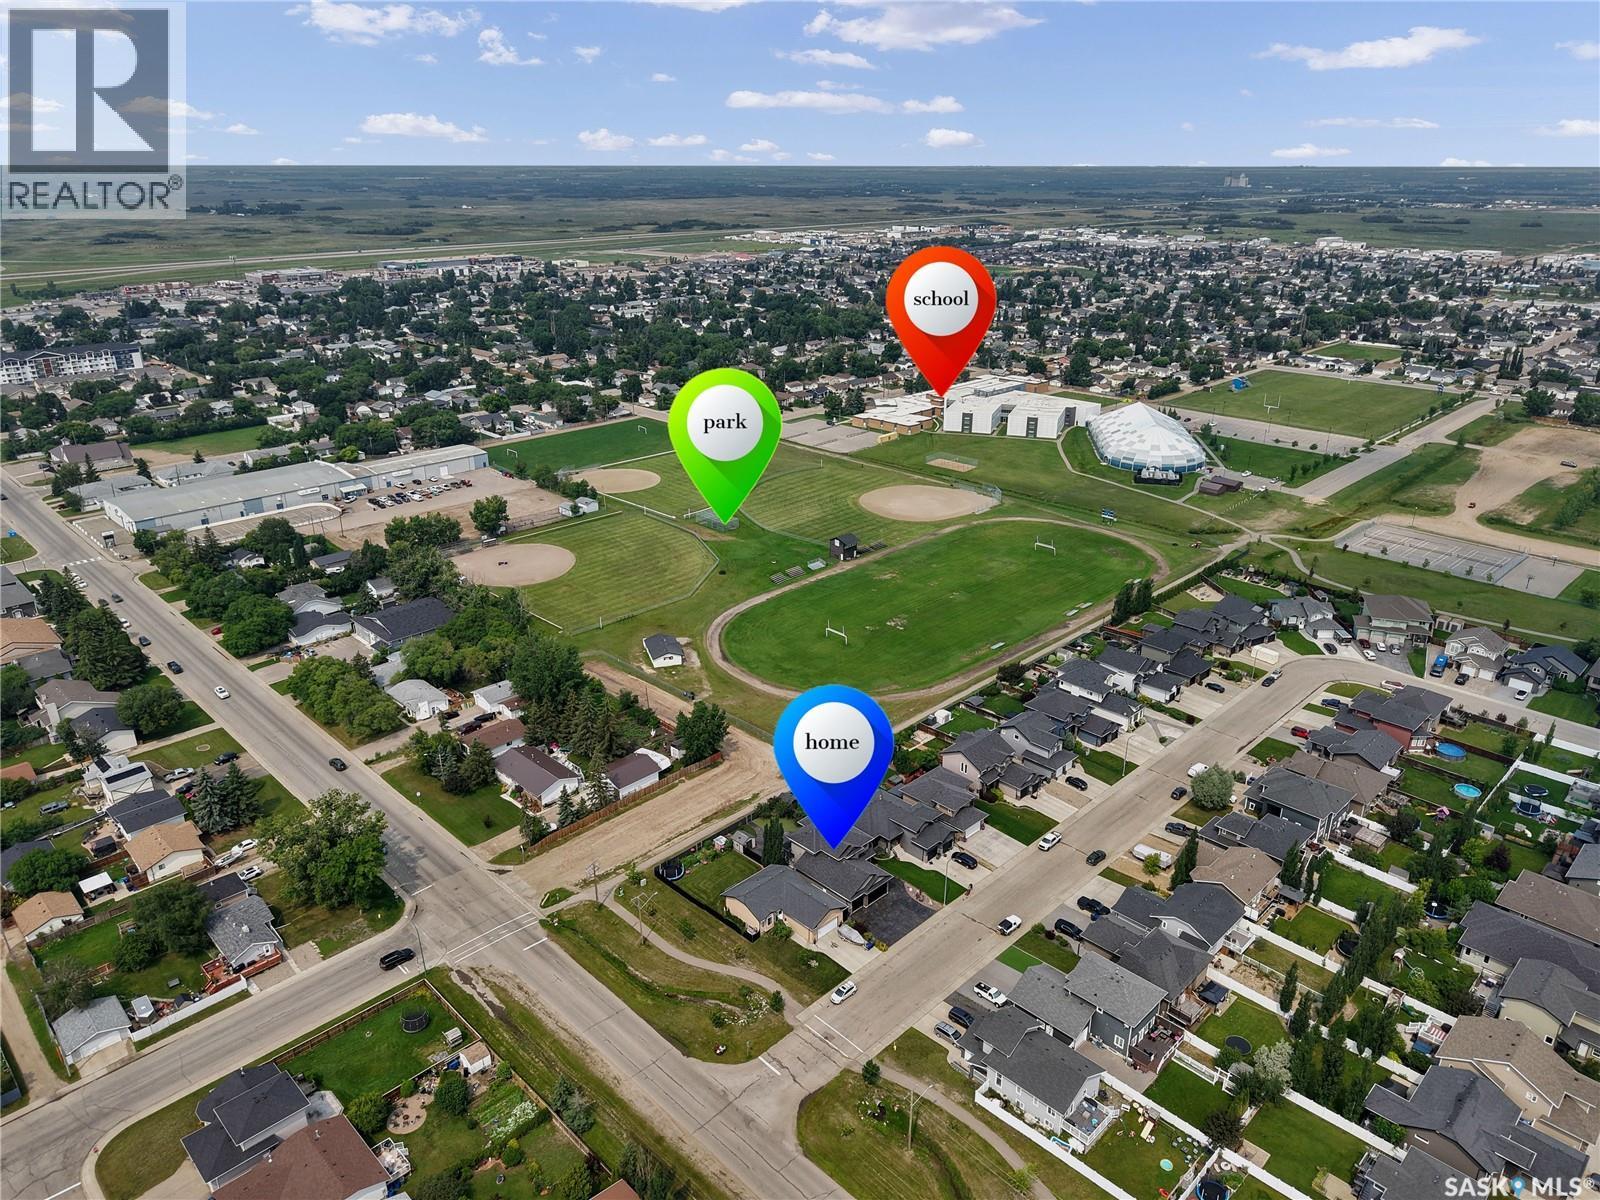
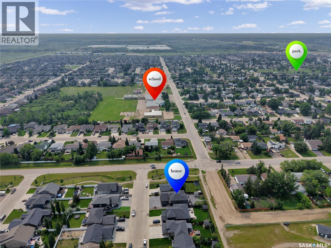
Welcome to 102 Kinsmen Crescent in the City of Martensville! This exceptional fully developed two-storey home offers an impressive combination of luxury, comfort, and functionality with 4 bedrooms, 4 bathrooms, 2 dens, and a heated triple attached garage complete with a convenient extra overhead door. The heart of the home is the stunning chef's kitchen featuring an abundance of cabinetry, granite countertops, a large island, cast iron sink, two additional beverage fridges, and a walk-through pantry leading to the spacious mudroom with direct garage access. The open-concept main floor is perfect for entertaining, with a cozy gas fireplace in the living room and in-floor heat throughout the main level. Upstairs, the spacious primary suite is a true retreat, complete with a luxurious ensuite featuring a huge custom tile shower, an oversized walk-in closet with its own laundry area, plus an additional flex room that is perfect for a home office, dressing room, nursery, or second walk-in closet. Two additional bedrooms and a full bathroom complete the upper level. The fully developed basement offers additional living space with a large family room, fourth bedroom, den, full bathroom, and a second laundry area, providing added convenience for busy families or guests. In-floor heat extends throughout the main floor as well as the basement and garage. Step outside to enjoy the beautifully designed zero-maintenance backyard featuring a built-in BBQ and outdoor fridge, making entertaining effortless all summer long. Other Notables: There is 3 stage heating with individual zone forced air A/C & heat & HVAC, JBL Sound System throughout, Triple Pain windows, ICF Basement and so much more. Ideally located close to parks, schools, and amenities, this beautifully finished home is loaded with thoughtful upgrades and exceptional features that are sure to impress. (id:49203)
Property Details
| MLS® Number | SK043434 |
| Property Type | Single Family |
| Features | Treed, Sump Pump |
| Structure | Patio(s) |
Building
| Bathroom Total | 4 |
| Bedrooms Total | 4 |
| Appliances | Washer, Refrigerator, Dishwasher, Dryer, Garburator, Oven - Built-in, Window Coverings, Garage Door Opener Remote(s), Hood Fan, Storage Shed, Stove |
| Architectural Style | 2 Level |
| Basement Development | Finished |
| Basement Type | Full (finished) |
| Constructed Date | 2010 |
| Construction Style Attachment | Detached |
| Cooling Type | Central Air Conditioning, Air Exchanger |
| Fireplace Fuel | Gas |
| Fireplace Present | Yes |
| Fireplace Type | Conventional |
| Heating Fuel | Natural Gas |
| Heating Type | Forced Air, In Floor Heating |
| Stories Total | 2 |
| Size Interior | 2,272 Sqft |
| Type | House |
Parking
| Attached Garage | |
| Heated Garage | |
| Parking Space(s) | 6 |
Land
| Acreage | No |
| Fence Type | Fence |
| Size Frontage | 50 Ft |
| Size Irregular | 50x131.39 |
| Size Total Text | 50x131.39 |
Rooms
| Level | Type | Length | Width | Dimensions |
|---|---|---|---|---|
| Second Level | Primary Bedroom | 18 ft ,9 in | 14 ft ,7 in | 18 ft ,9 in x 14 ft ,7 in |
| Second Level | 4pc Ensuite Bath | 5 ft ,11 in | 15 ft ,3 in | 5 ft ,11 in x 15 ft ,3 in |
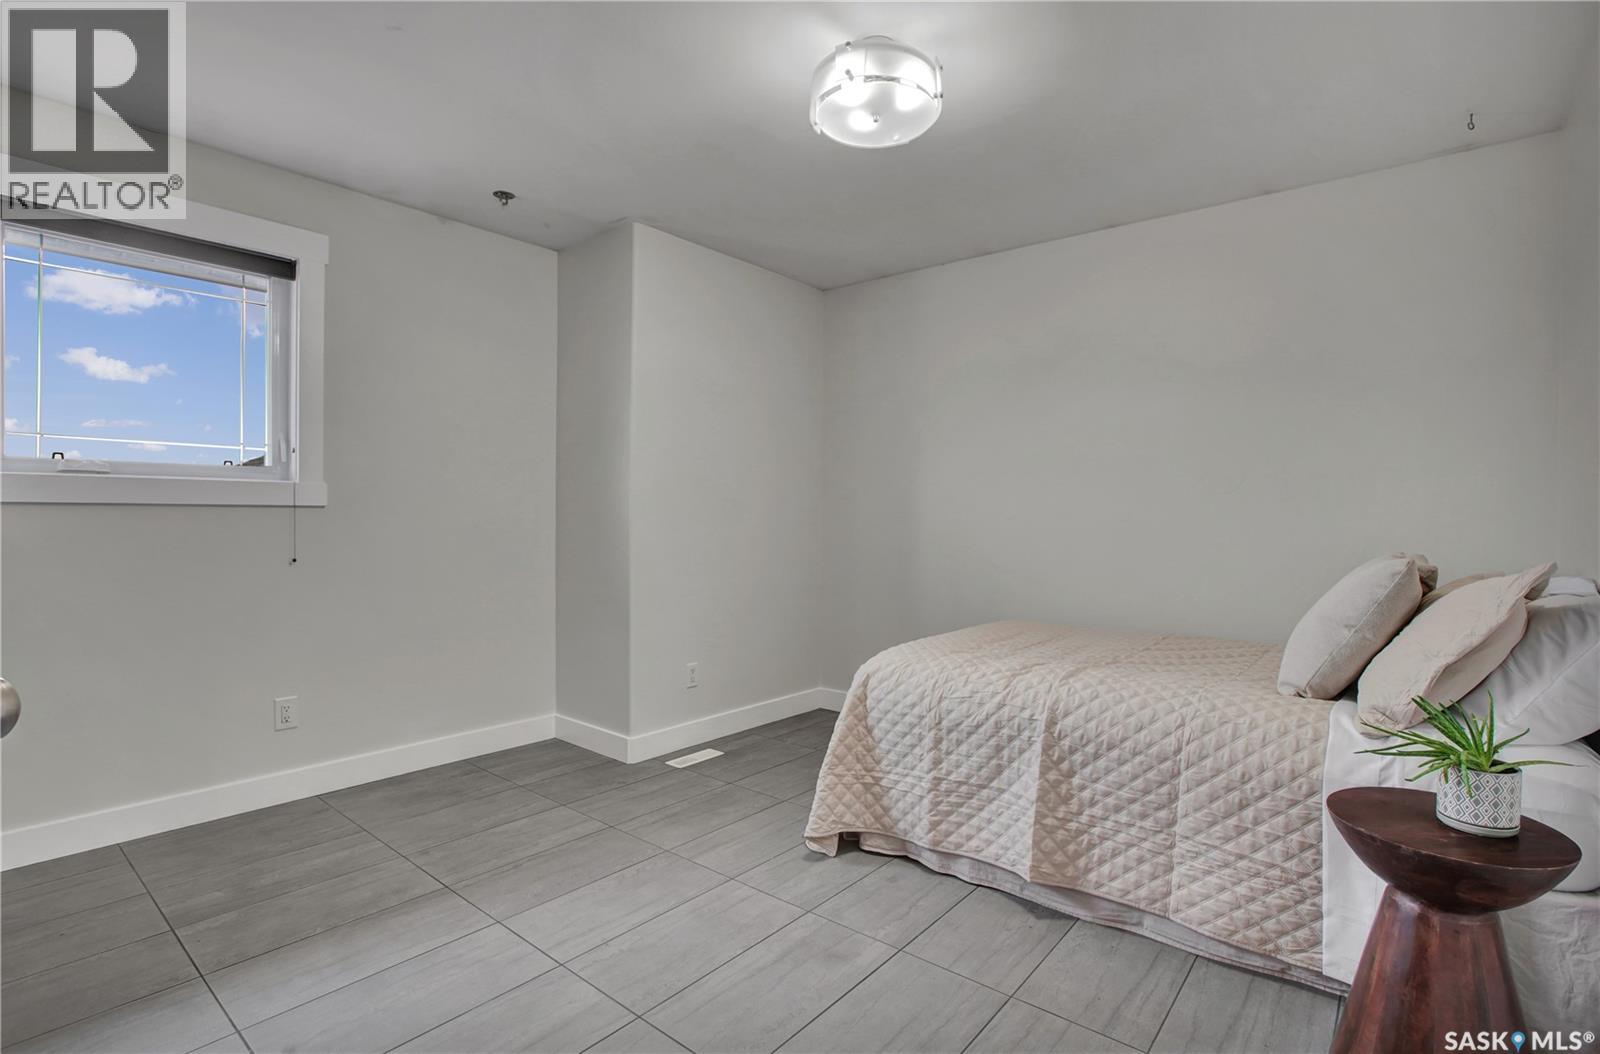
| Second Level | Bedroom | 9 ft | 11 ft ,1 in | 9 ft x 11 ft ,1 in |
| Second Level | Bedroom | 12 ft ,4 in | 13 ft ,5 in | 12 ft ,4 in x 13 ft ,5 in |
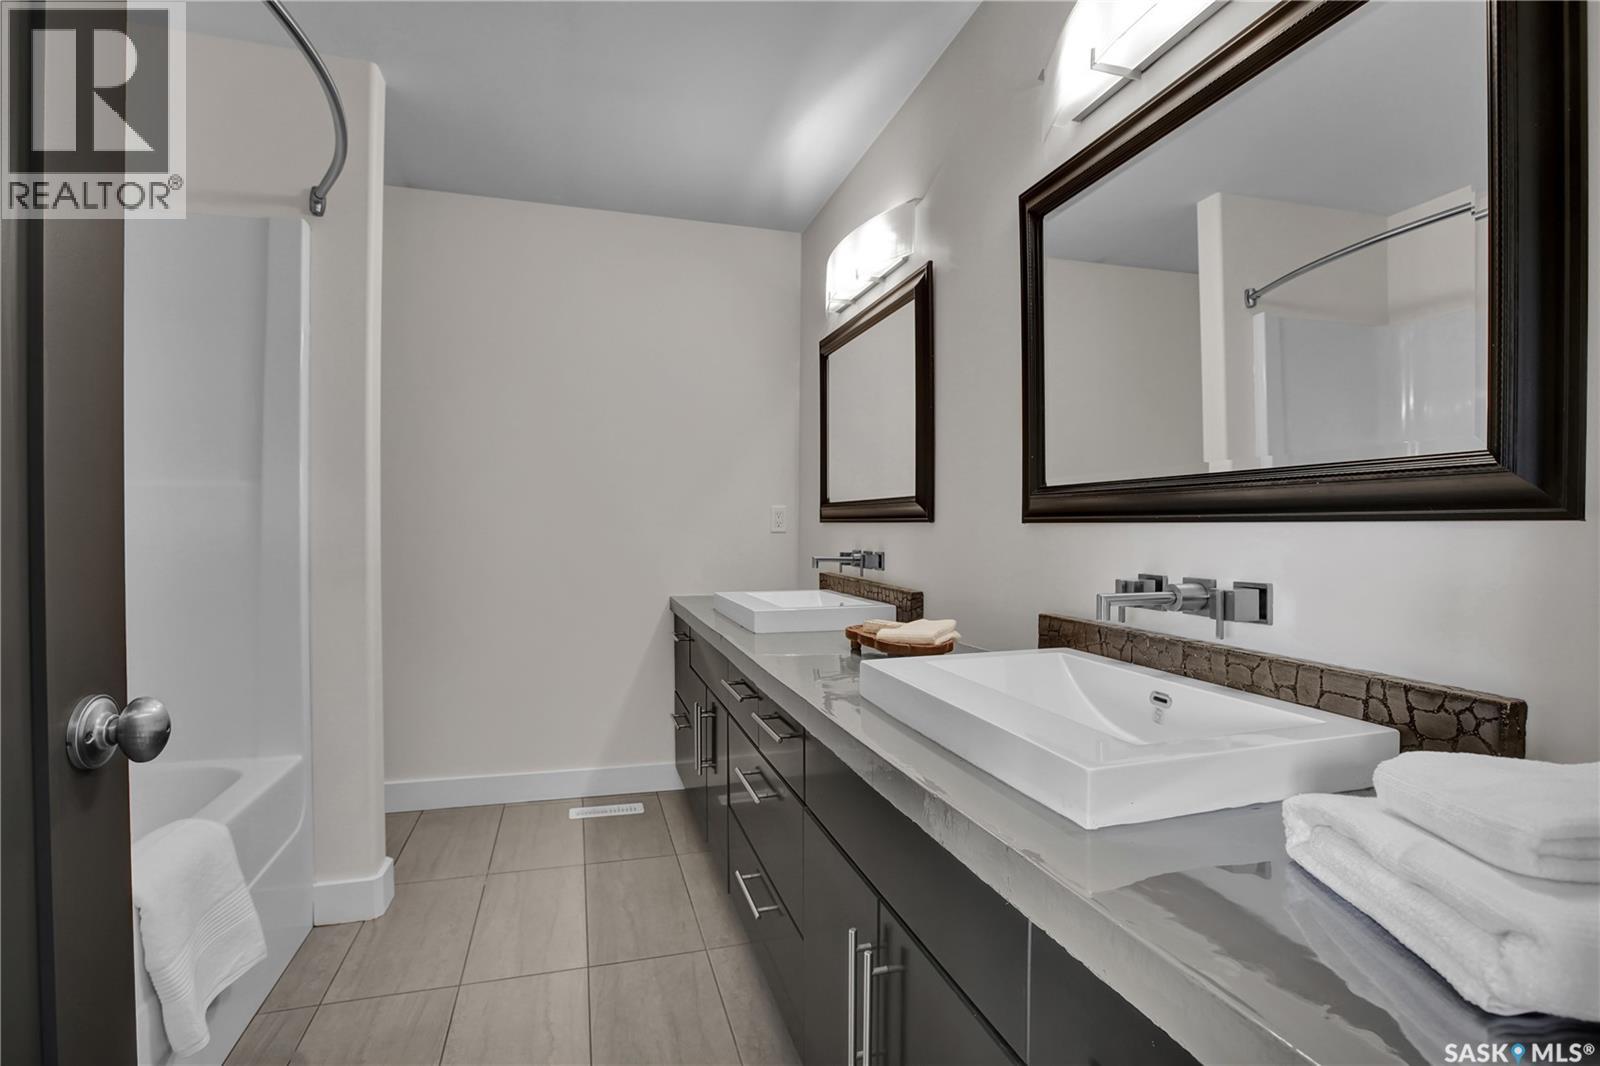
| Second Level | 4pc Bathroom | 10 ft ,1 in | 8 ft ,1 in | 10 ft ,1 in x 8 ft ,1 in |
| Basement | Bedroom | 8 ft ,4 in | 14 ft ,5 in | 8 ft ,4 in x 14 ft ,5 in |
| Basement | 3pc Bathroom | 10 ft ,4 in | 7 ft ,11 in | 10 ft ,4 in x 7 ft ,11 in |
| Basement | Den | 10 ft ,4 in | 8 ft ,11 in | 10 ft ,4 in x 8 ft ,11 in |
| Basement | Family Room | 30 ft ,2 in | 17 ft ,8 in | 30 ft ,2 in x 17 ft ,8 in |
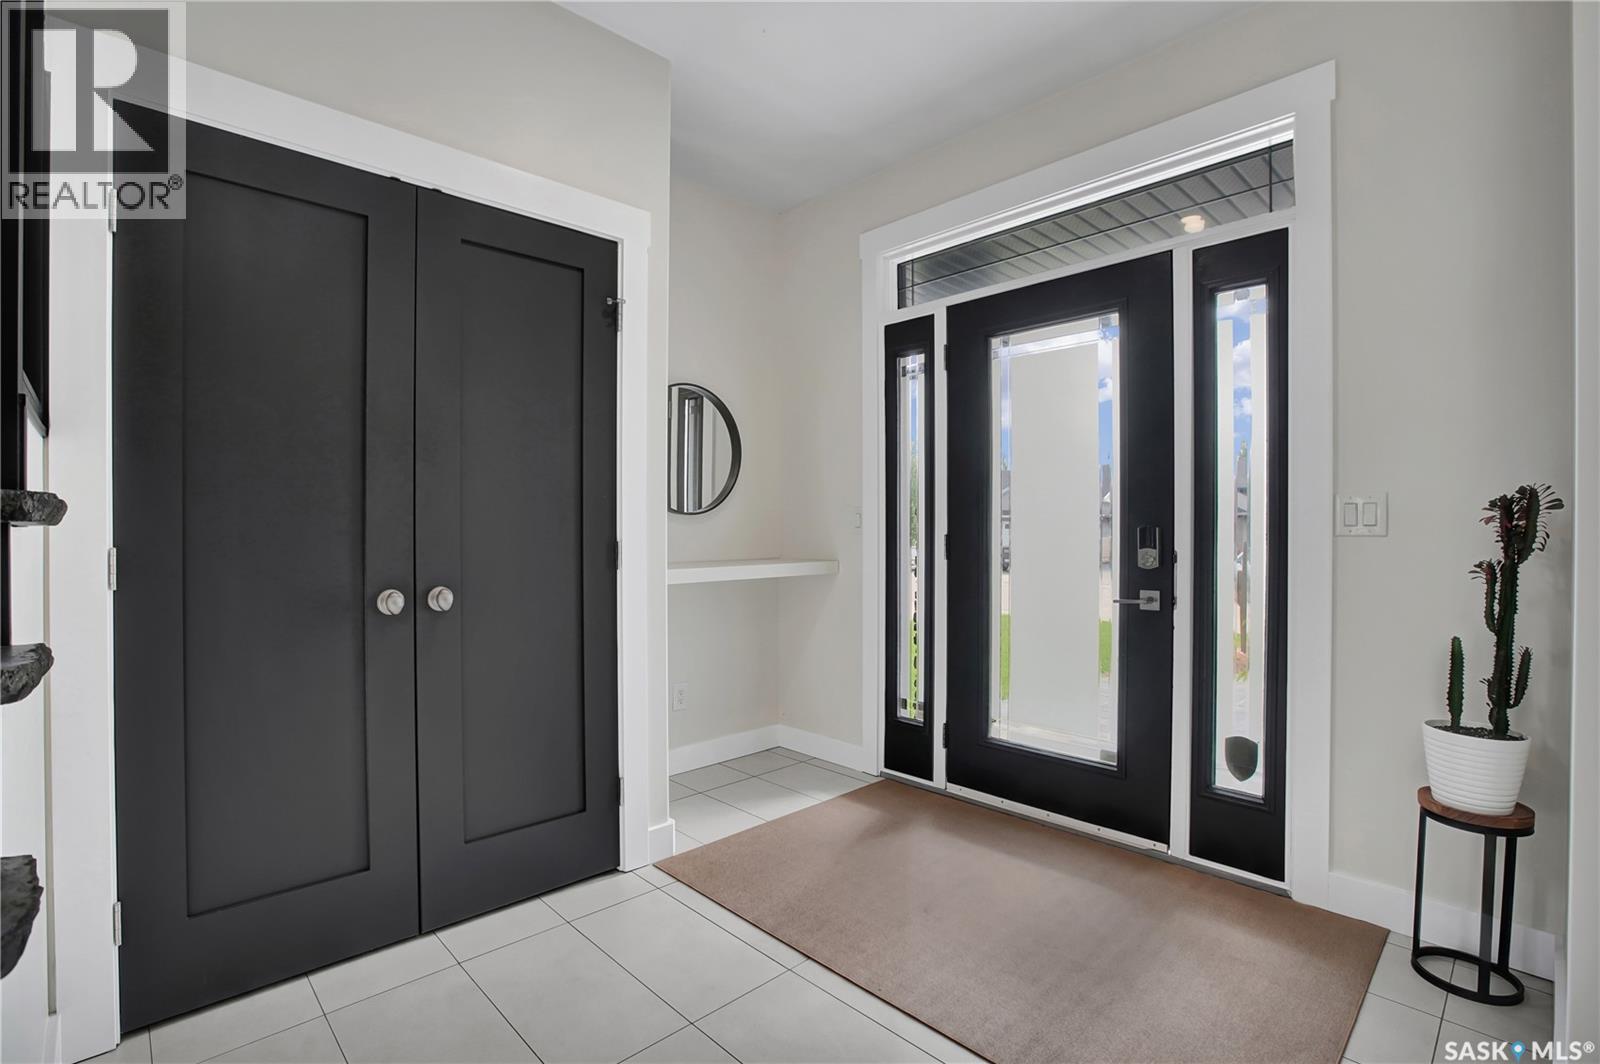
| Main Level | Foyer | 16 ft ,7 in | 17 ft ,2 in | 16 ft ,7 in x 17 ft ,2 in |
| Main Level | Den | 10 ft ,10 in | 11 ft ,3 in | 10 ft ,10 in x 11 ft ,3 in |
| Main Level | Living Room | 19 ft ,2 in | 13 ft ,8 in | 19 ft ,2 in x 13 ft ,8 in |
| Main Level | Kitchen | 10 ft ,1 in | 16 ft ,6 in | 10 ft ,1 in x 16 ft ,6 in |
| Main Level | Dining Room | 8 ft ,9 in | 16 ft ,6 in | 8 ft ,9 in x 16 ft ,6 in |
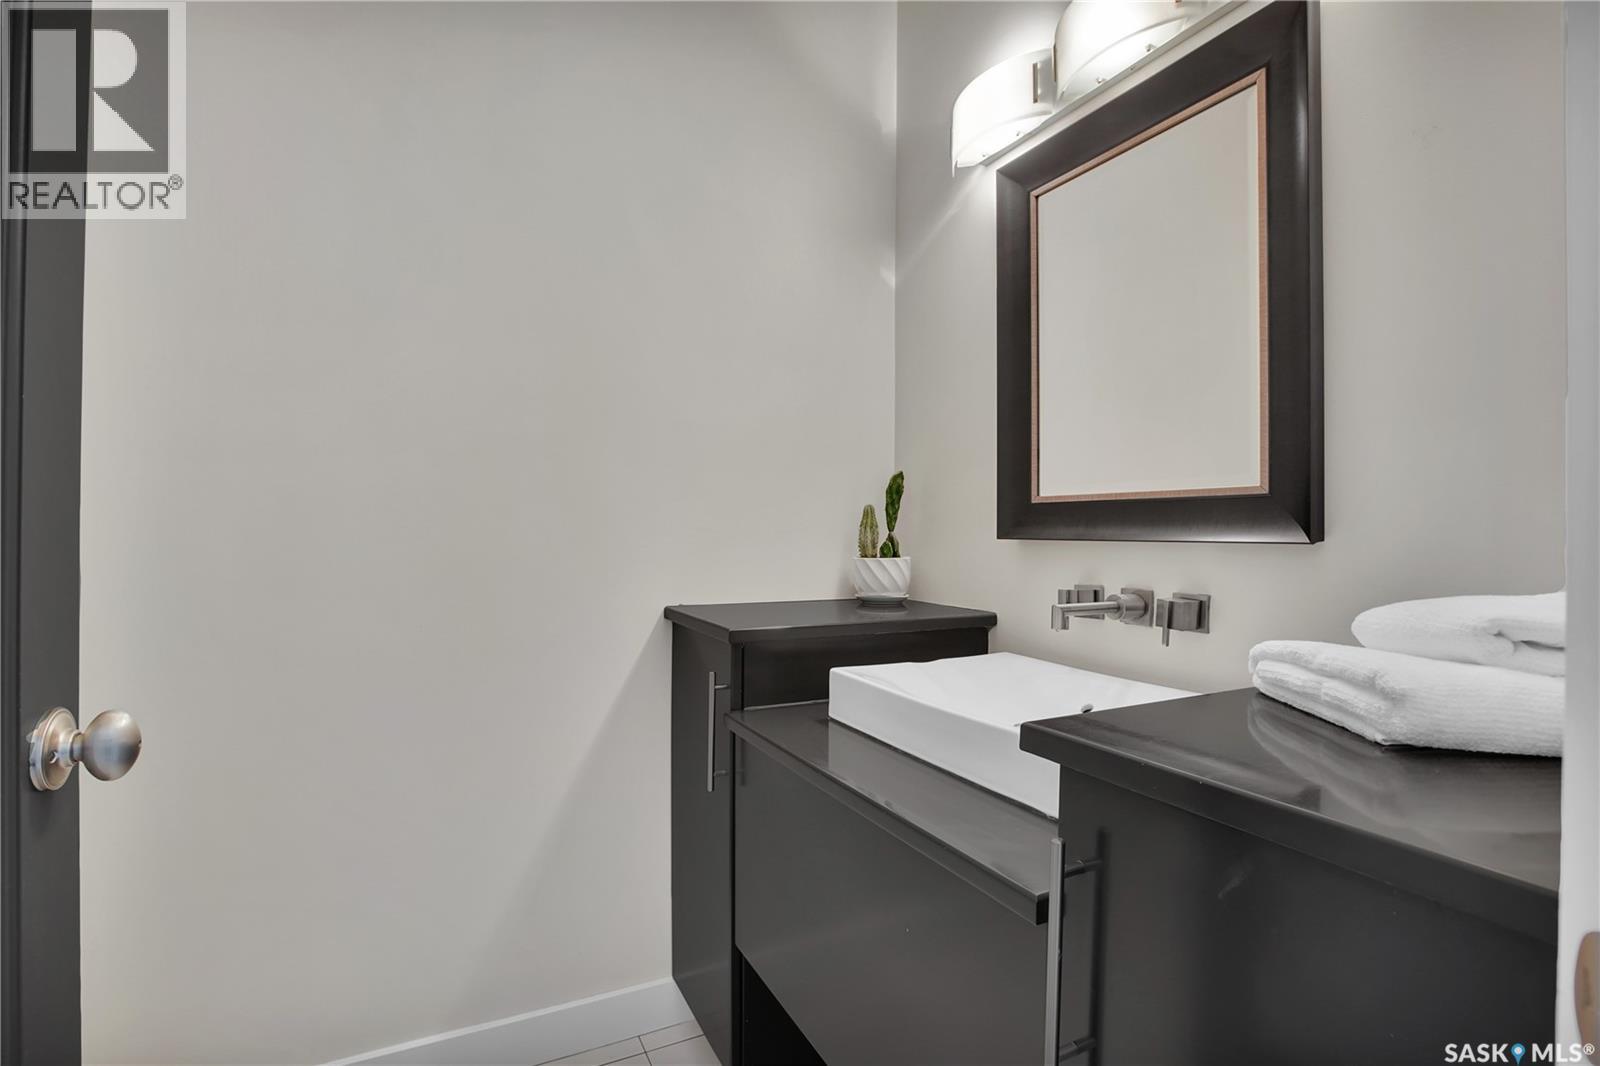
| Main Level | 2pc Bathroom | 5 ft ,3 in | 8 ft ,10 in | 5 ft ,3 in x 8 ft ,10 in |
| Main Level | Mud Room | 11 ft ,3 in | 10 ft ,7 in | 11 ft ,3 in x 10 ft ,7 in |
https://www.realtor.ca/real-estate/30070576/102-kinsmen-crescent-martensville
Contact Us
Contact us for more information

Terra Wiebe
Salesperson
www.terrawiebe.com/
www.facebook.com/terrawieberealtor
www.instagram.com/terra.wieberealtor
www.linkedin.com/in/terrawiebe/
310 Wellman Lane - #210
Saskatoon, Saskatchewan S7T 0J1
(306) 653-8222
(306) 242-5503

The trademarks REALTOR®, REALTORS®, and the REALTOR® logo are controlled by The Canadian Real Estate Association (CREA) and identify real estate professionals who are members of CREA. The trademarks MLS®, Multiple Listing Service® and the associated logos are owned by The Canadian Real Estate Association (CREA) and identify the quality of services provided by real estate professionals who are members of CREA. The trademark DDF® is owned by The Canadian Real Estate Association (CREA) and identifies CREA's Data Distribution Facility (DDF®)
July 26 2026 09:11:28
Saskatchewan REALTORS® Association
Century 21 Fusion