
2149 Annable Road Nelson, British Columbia V1L 6K5

$879,000
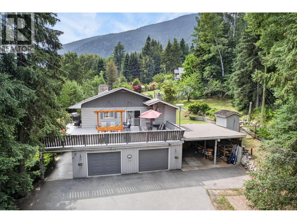
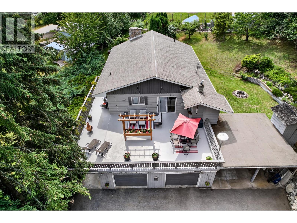
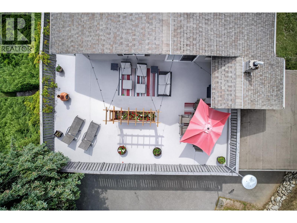
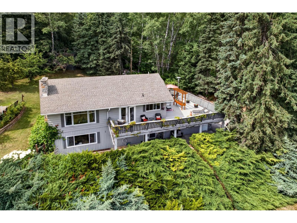
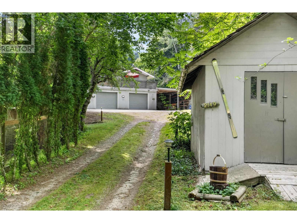
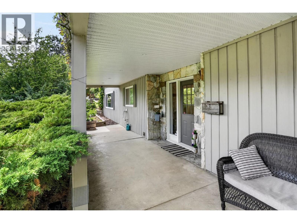
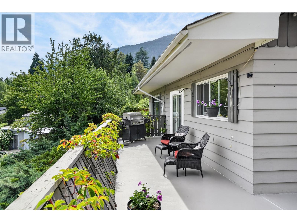
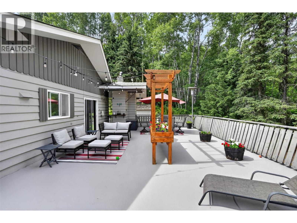
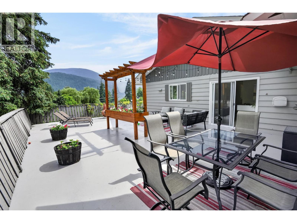
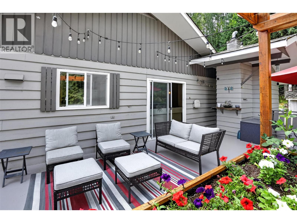
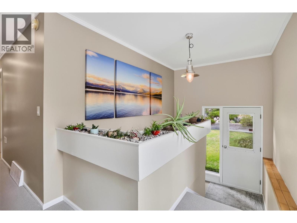
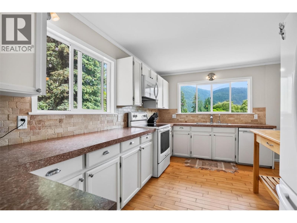
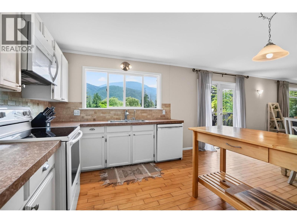
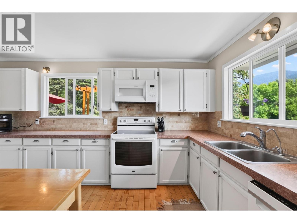
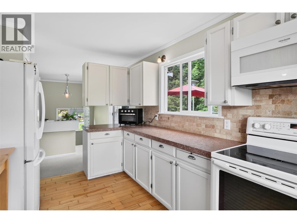
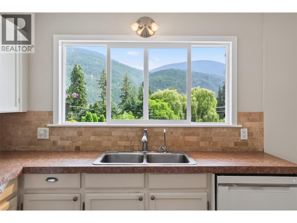
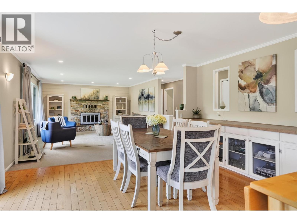
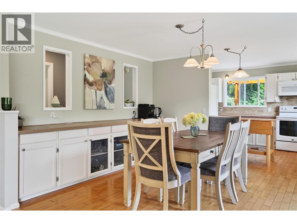
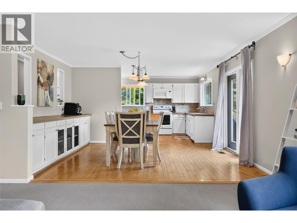
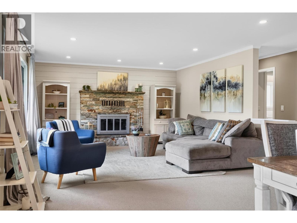
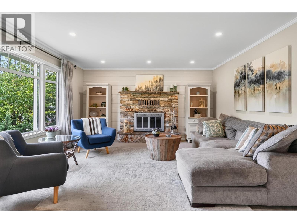
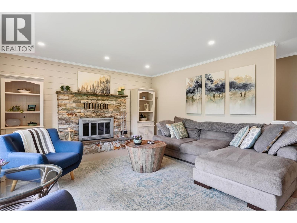
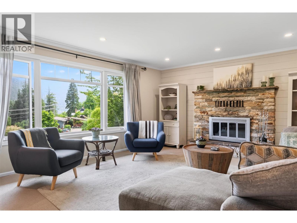
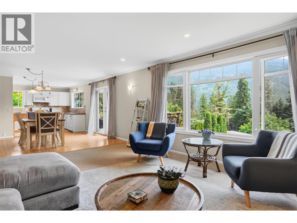
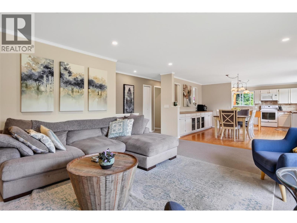
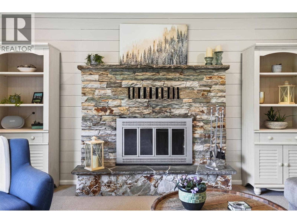
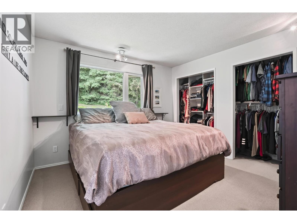
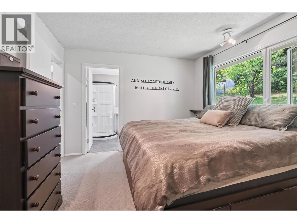
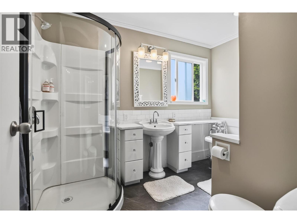
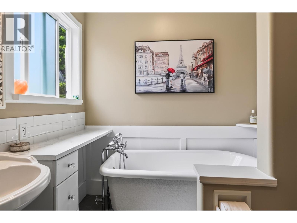
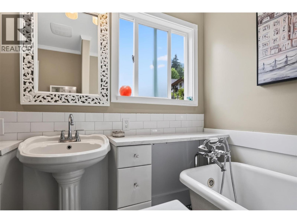
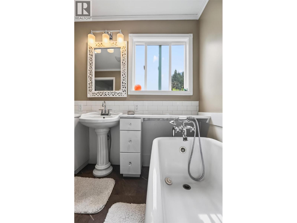
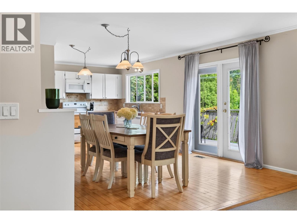
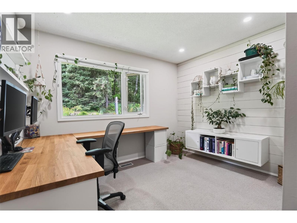
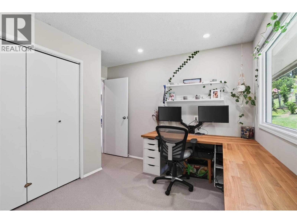
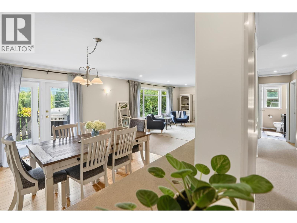
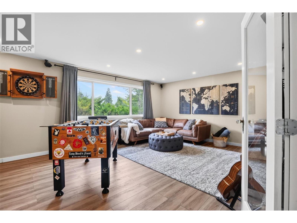
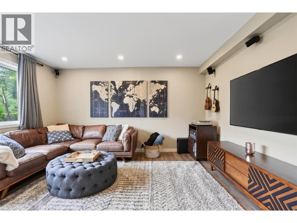
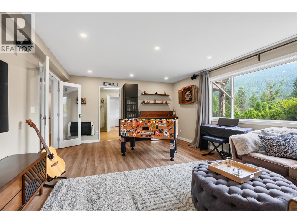
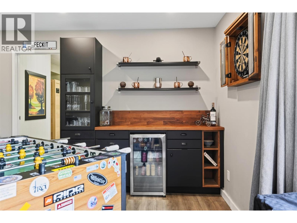
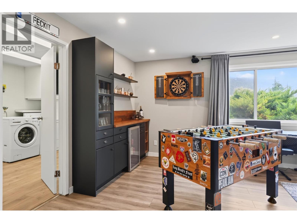
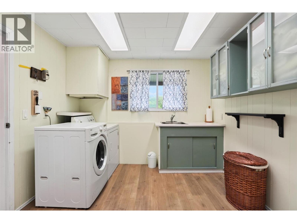
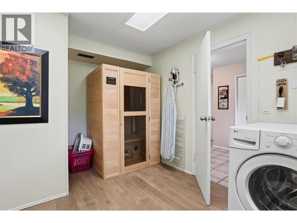
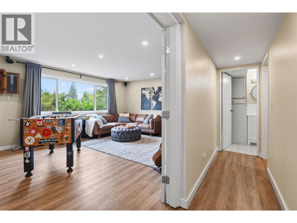
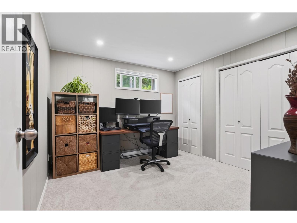
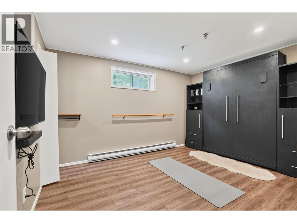
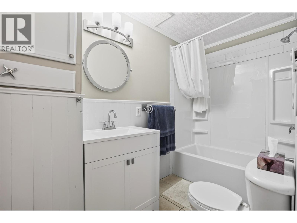
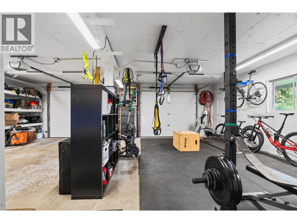
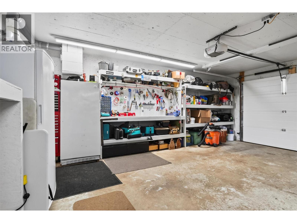
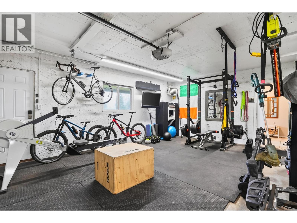
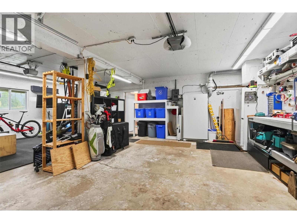
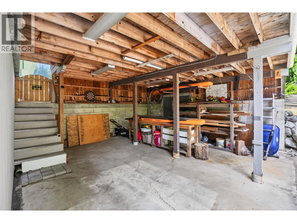
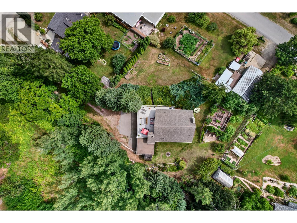
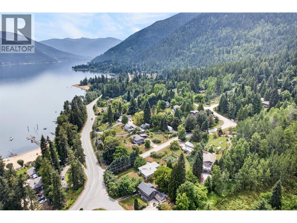
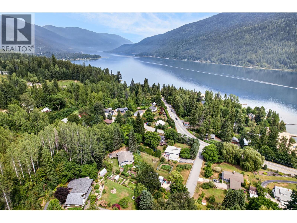
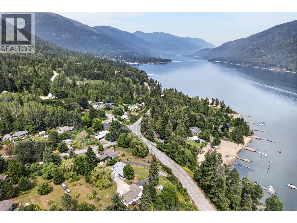
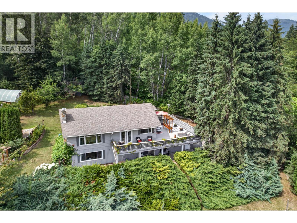
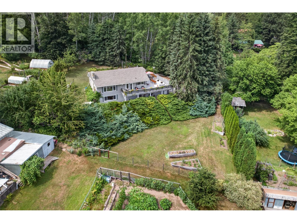
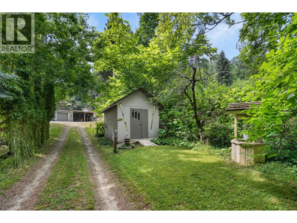
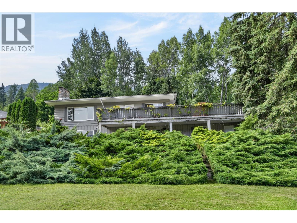
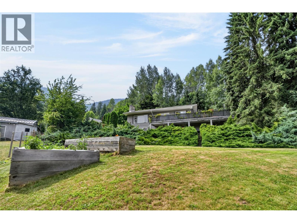
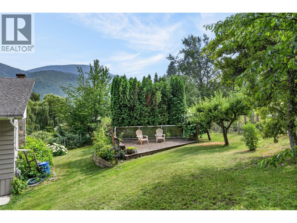
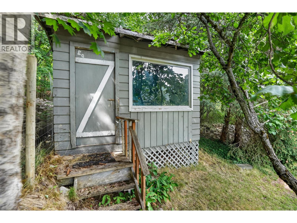
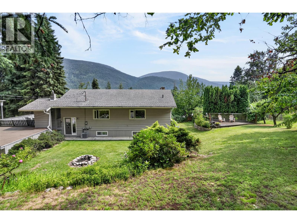
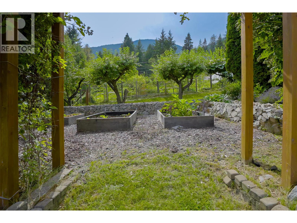
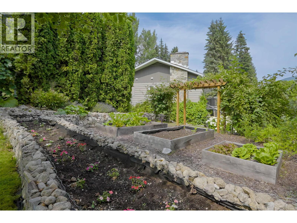
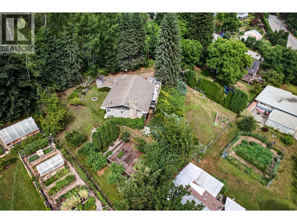
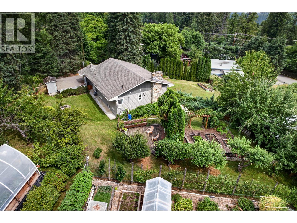
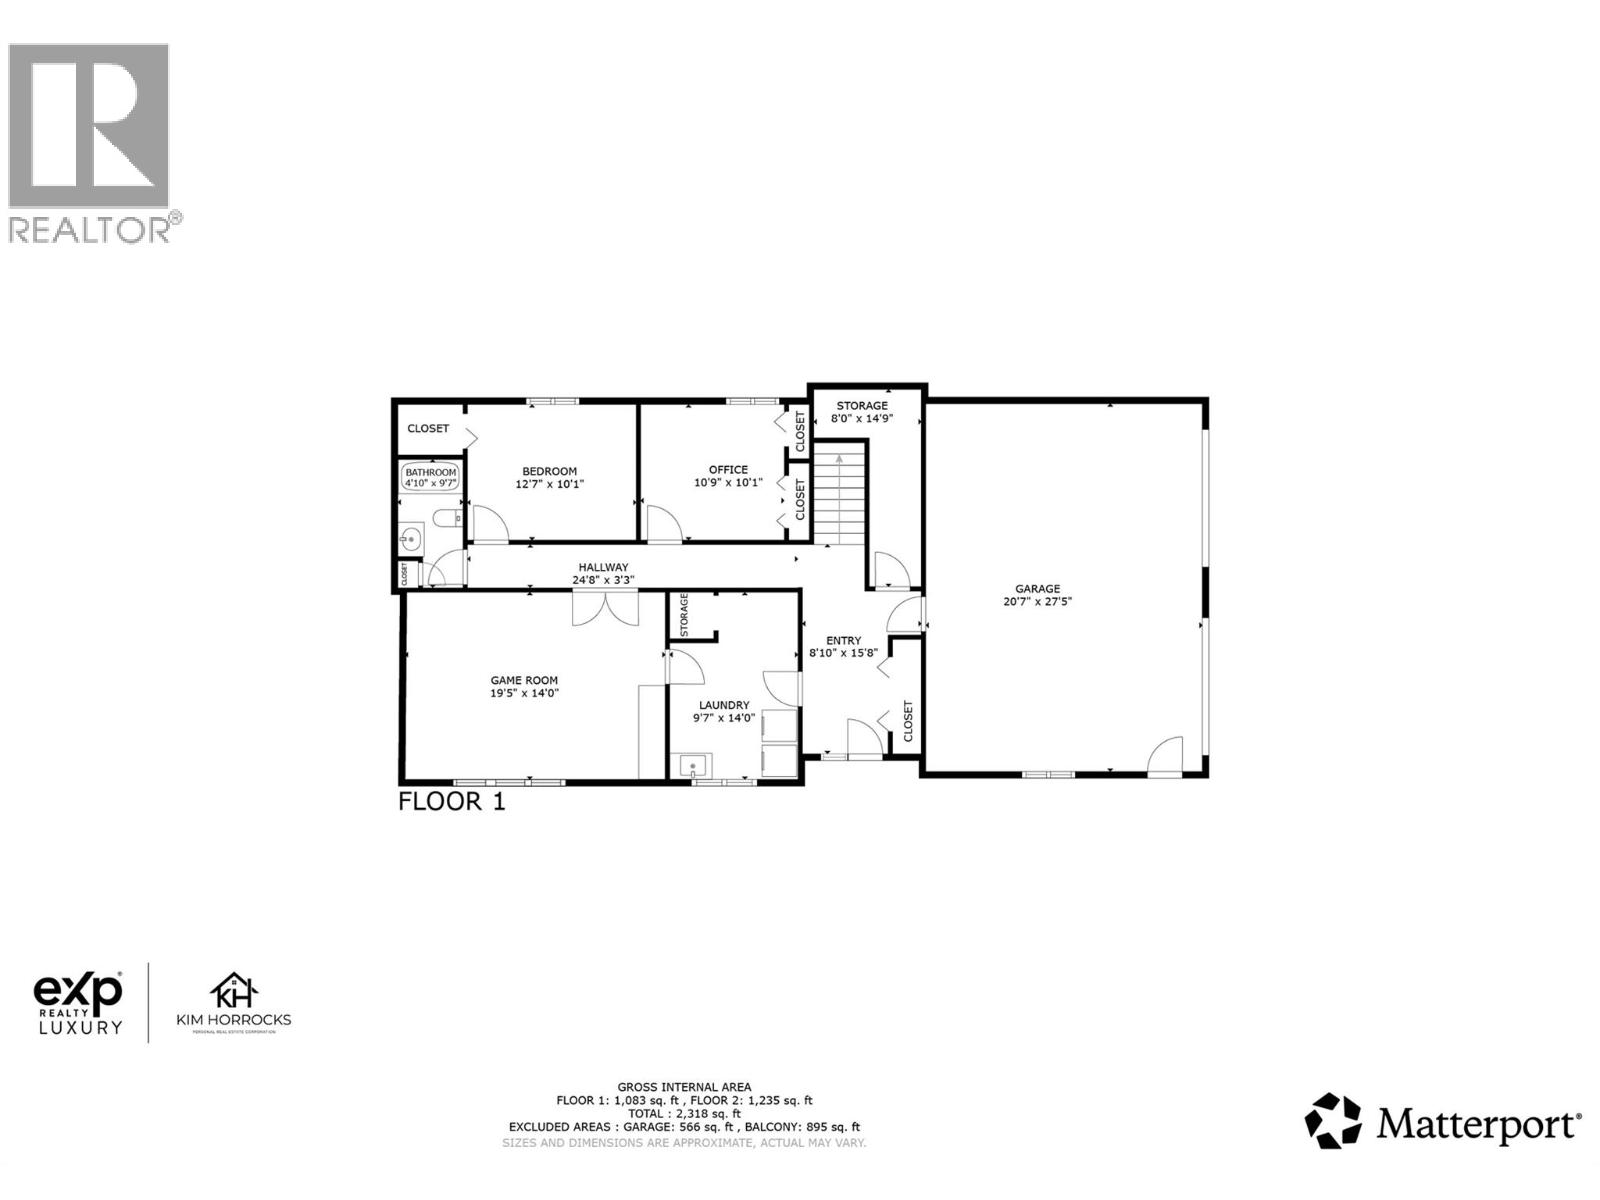
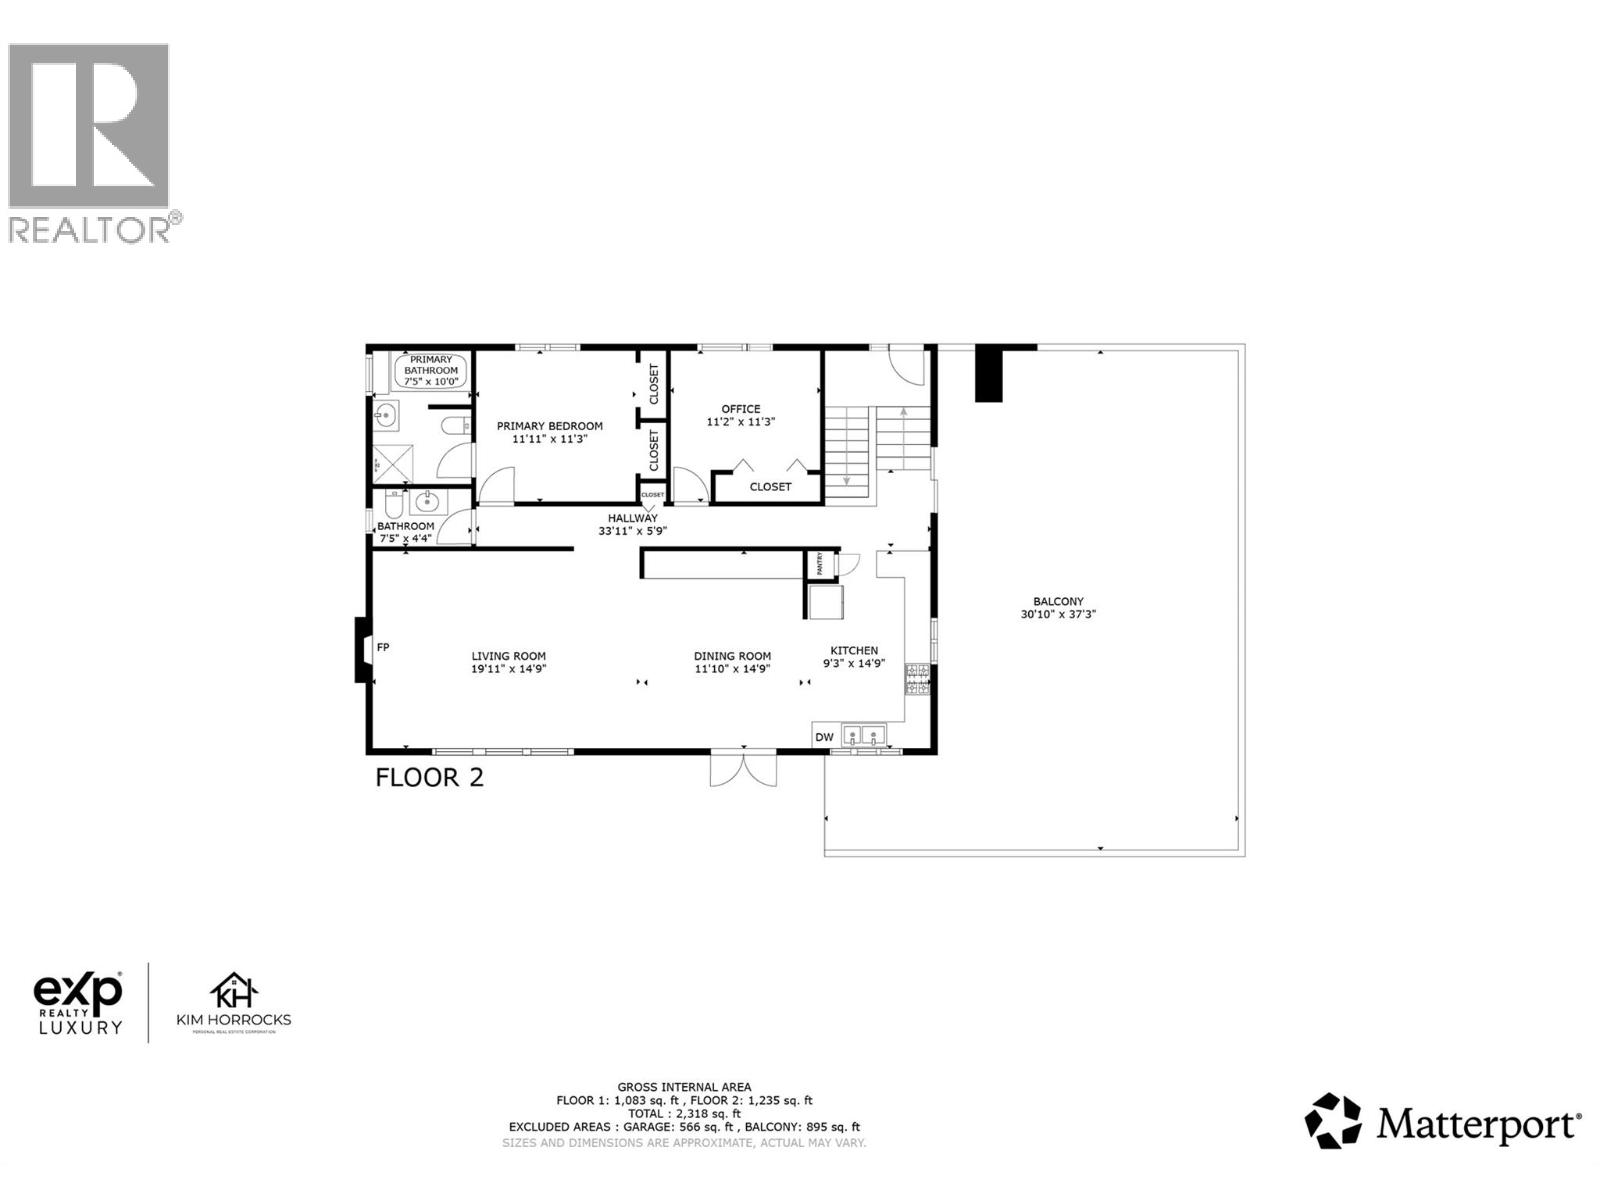
Welcome to 2149 Annable Road, a bright and updated 4 bed/3 bath home on 0.64 acres in sought-after Four Mile, just 10 minutes from downtown Nelson. Set at the end of a private drive, it feels peaceful and tucked away, with panoramic mountain views, seasonal lake views and forest trails behind the property. Beach access is steps away for swimming, paddling and sun-drenched mornings. Expansive windows fill the home with natural light and connect the open kitchen, dining, living and outdoor spaces to the surrounding landscape. A cozy fireplace creates post-ski chalet warmth, while the primary bedroom offers a spa-inspired ensuite with a clawfoot soaker tub. The bright, ground-level lower floor features large windows, mountain views and high-end vinyl flooring throughout. It includes two bedrooms, one with a Murphy bed, along with an updated bathroom, large laundry room and spacious family and entertainment room with built-in bar cabinetry. Outside, enjoy a large private concrete deck with stunning views, fenced landscaped yard, raised garden beds, fruit trees and berries. A double garage, double carport and ample parking provide room for vehicles, recreation gear and a boat. A high-efficiency gas boiler for heating and hot water, plus LED lighting through most of the home, helps keep utility costs low. With beach, trails and transit nearby, plus Nelson’s charm just minutes away, this home offers a relaxed yet refined Kootenay lifestyle. (id:49203)
Property Details
| MLS® Number | 10395498 |
| Property Type | Single Family |
| Neigbourhood | North Nelson to Kokanee Creek |
| Community Features | Pets Allowed |
| Features | Balcony |
| Parking Space Total | 6 |
| View Type | Mountain View |
Building
| Bathroom Total | 3 |
| Bedrooms Total | 4 |
| Appliances | Range, Refrigerator, Dishwasher, Dryer, Microwave, Washer |
| Constructed Date | 1973 |
| Construction Style Attachment | Detached |
| Cooling Type | Central Air Conditioning |
| Fireplace Fuel | Wood |
| Fireplace Present | Yes |
| Fireplace Total | 1 |
| Fireplace Type | Conventional |
| Half Bath Total | 1 |
| Heating Type | Forced Air |
| Stories Total | 2 |
| Size Interior | 2,318 Sqft |
| Type | House |
| Utility Water | Community Water User's Utility, Creek/stream |
Parking
| See Remarks | |
| Carport | |
| Attached Garage | 2 |
| R V |
Land
| Acreage | No |
| Sewer | Septic Tank |
| Size Irregular | 0.64 |
| Size Total | 0.64 Ac|under 1 Acre |
| Size Total Text | 0.64 Ac|under 1 Acre |
Rooms
| Level | Type | Length | Width | Dimensions |
|---|---|---|---|---|
| Second Level | Bedroom | 11'2'' x 11'3'' | ||
| Second Level | Dining Room | 11' x 14'9'' | ||
| Second Level | Full Ensuite Bathroom | 7'5'' x 10' | ||
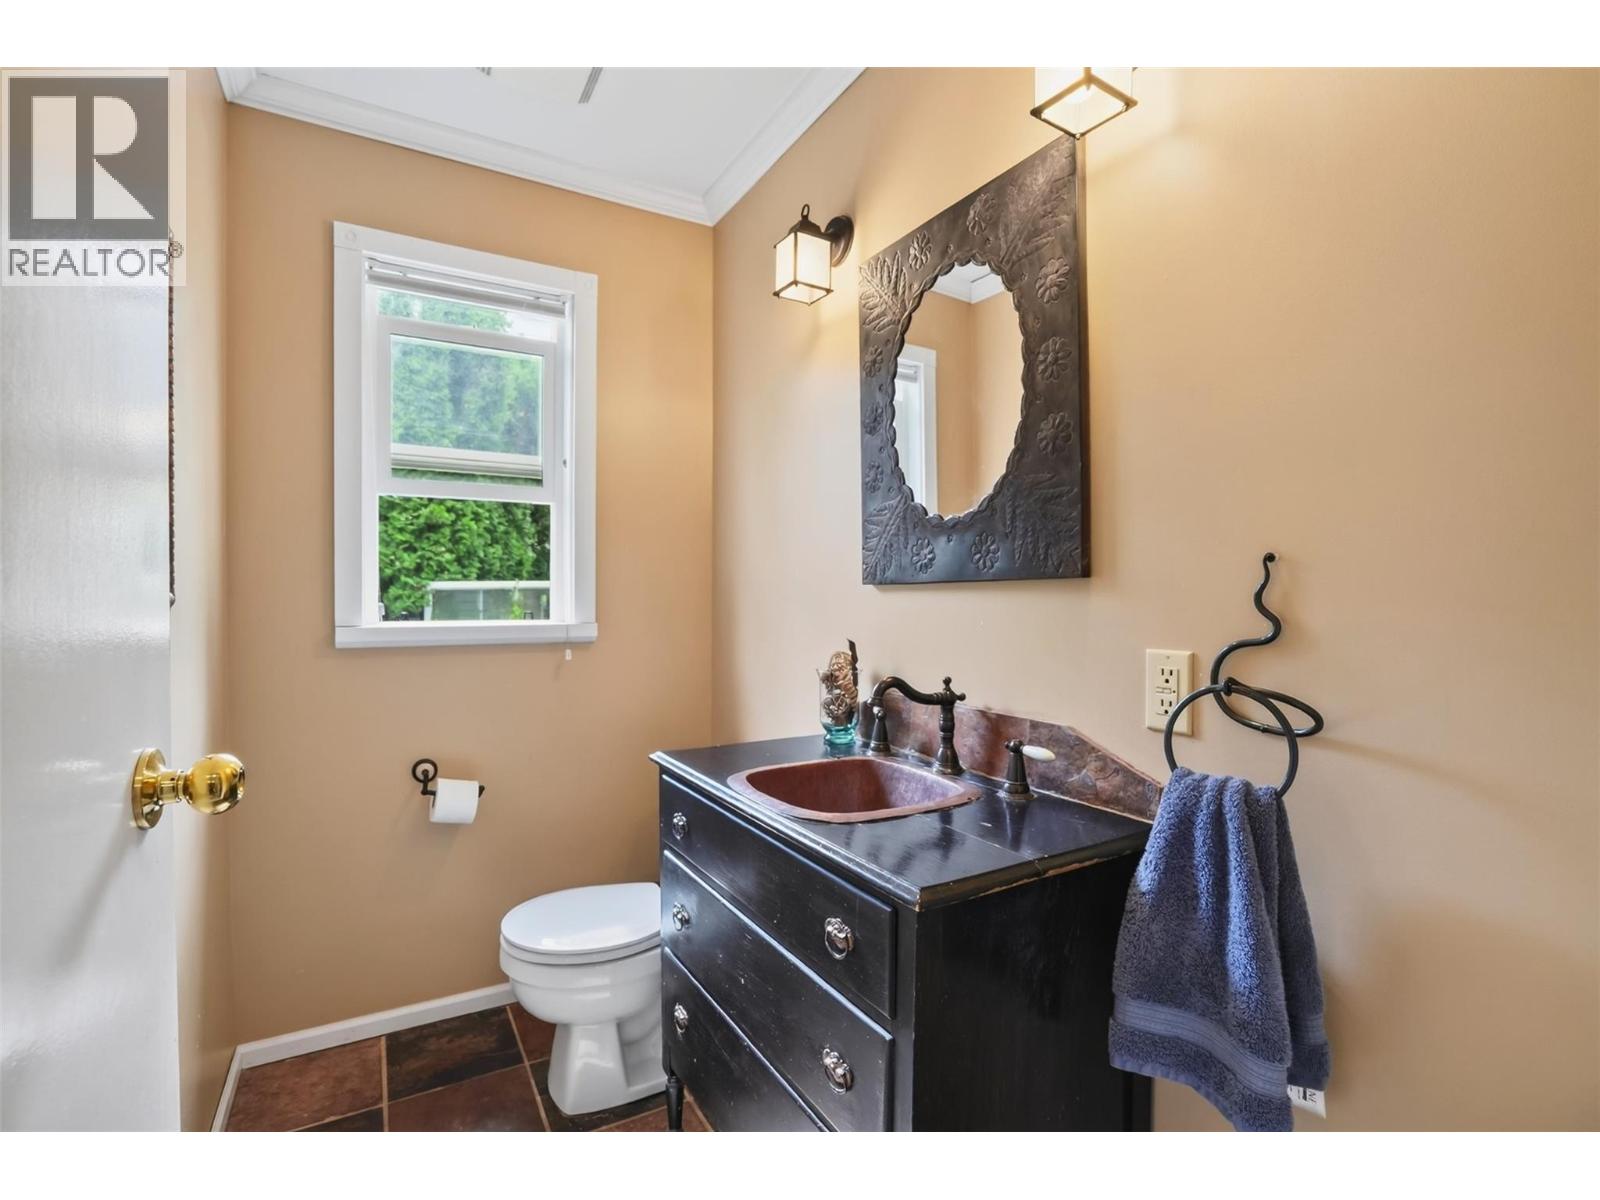
| Second Level | Partial Bathroom | 7'5'' x 4'4'' | ||
| Second Level | Primary Bedroom | 11'11'' x 11'3'' | ||
| Second Level | Living Room | 19'9'' x 14'9'' | ||
| Second Level | Kitchen | 9'3'' x 14'9'' | ||
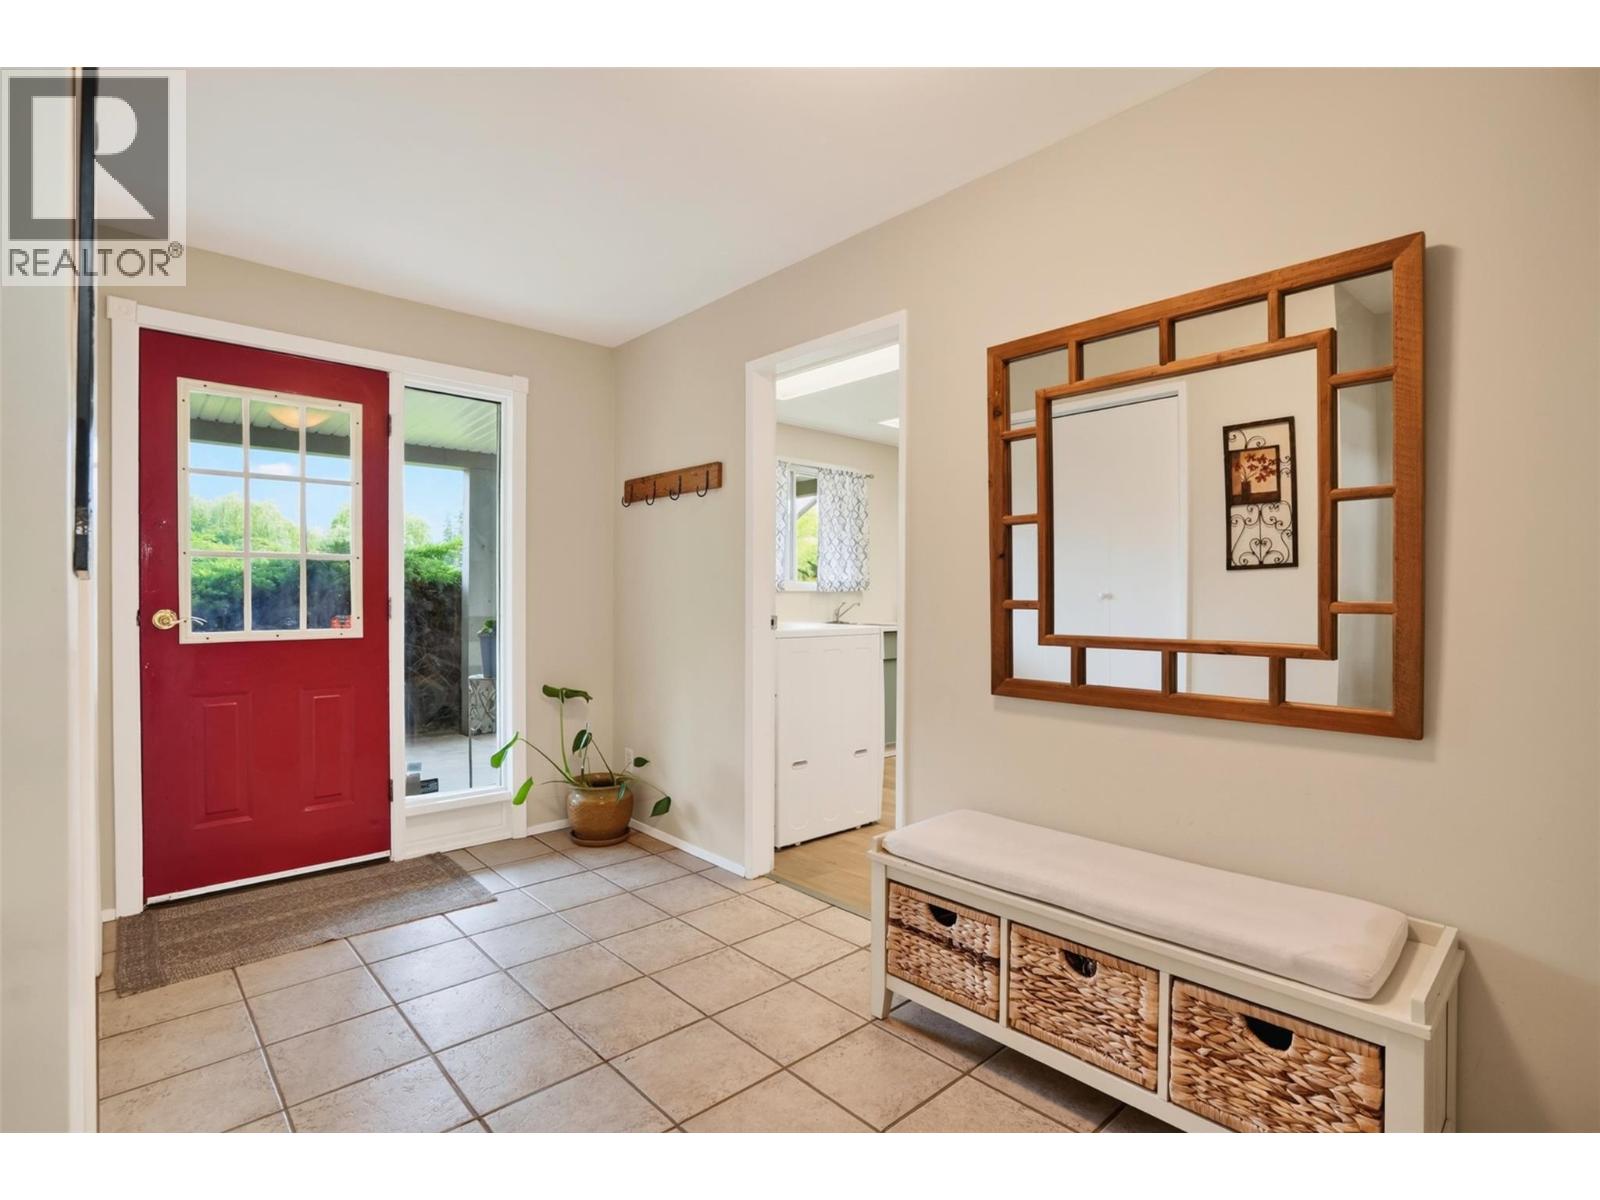
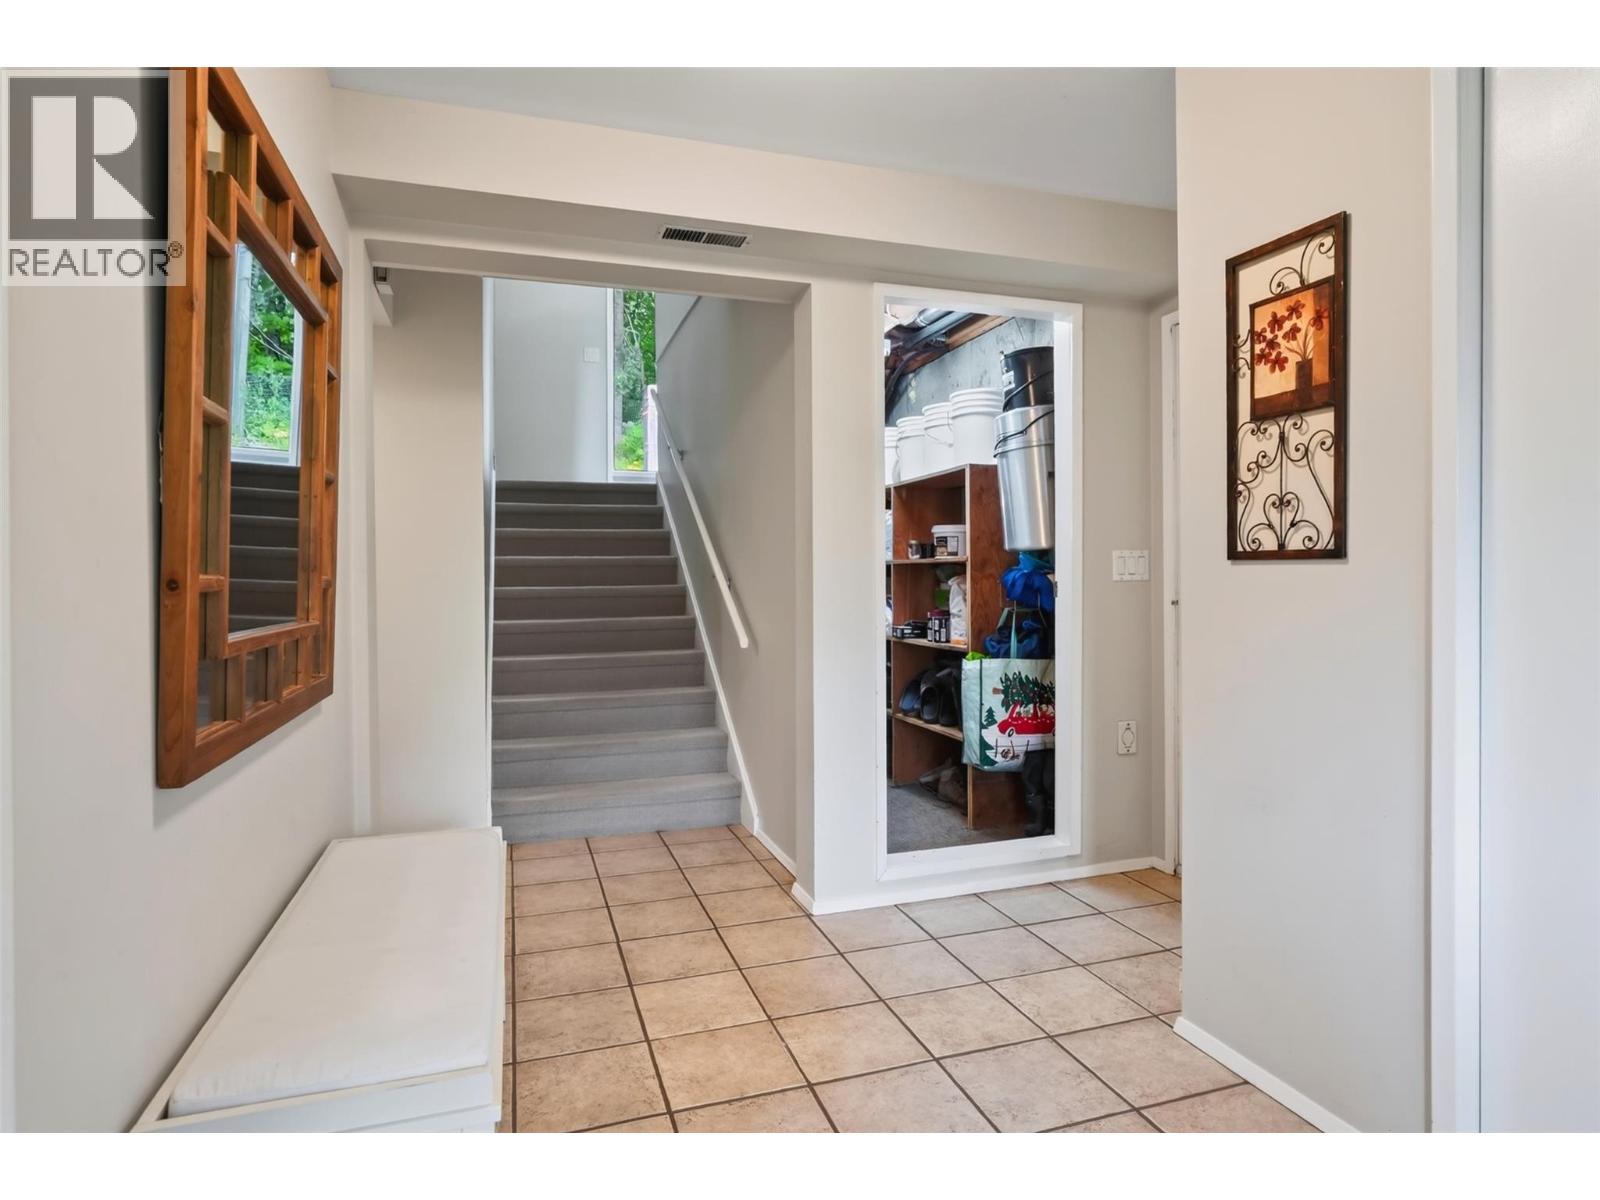
| Main Level | Foyer | 8'10'' x 15'8'' | ||
| Main Level | Full Bathroom | 4'10'' x 9'7'' | ||
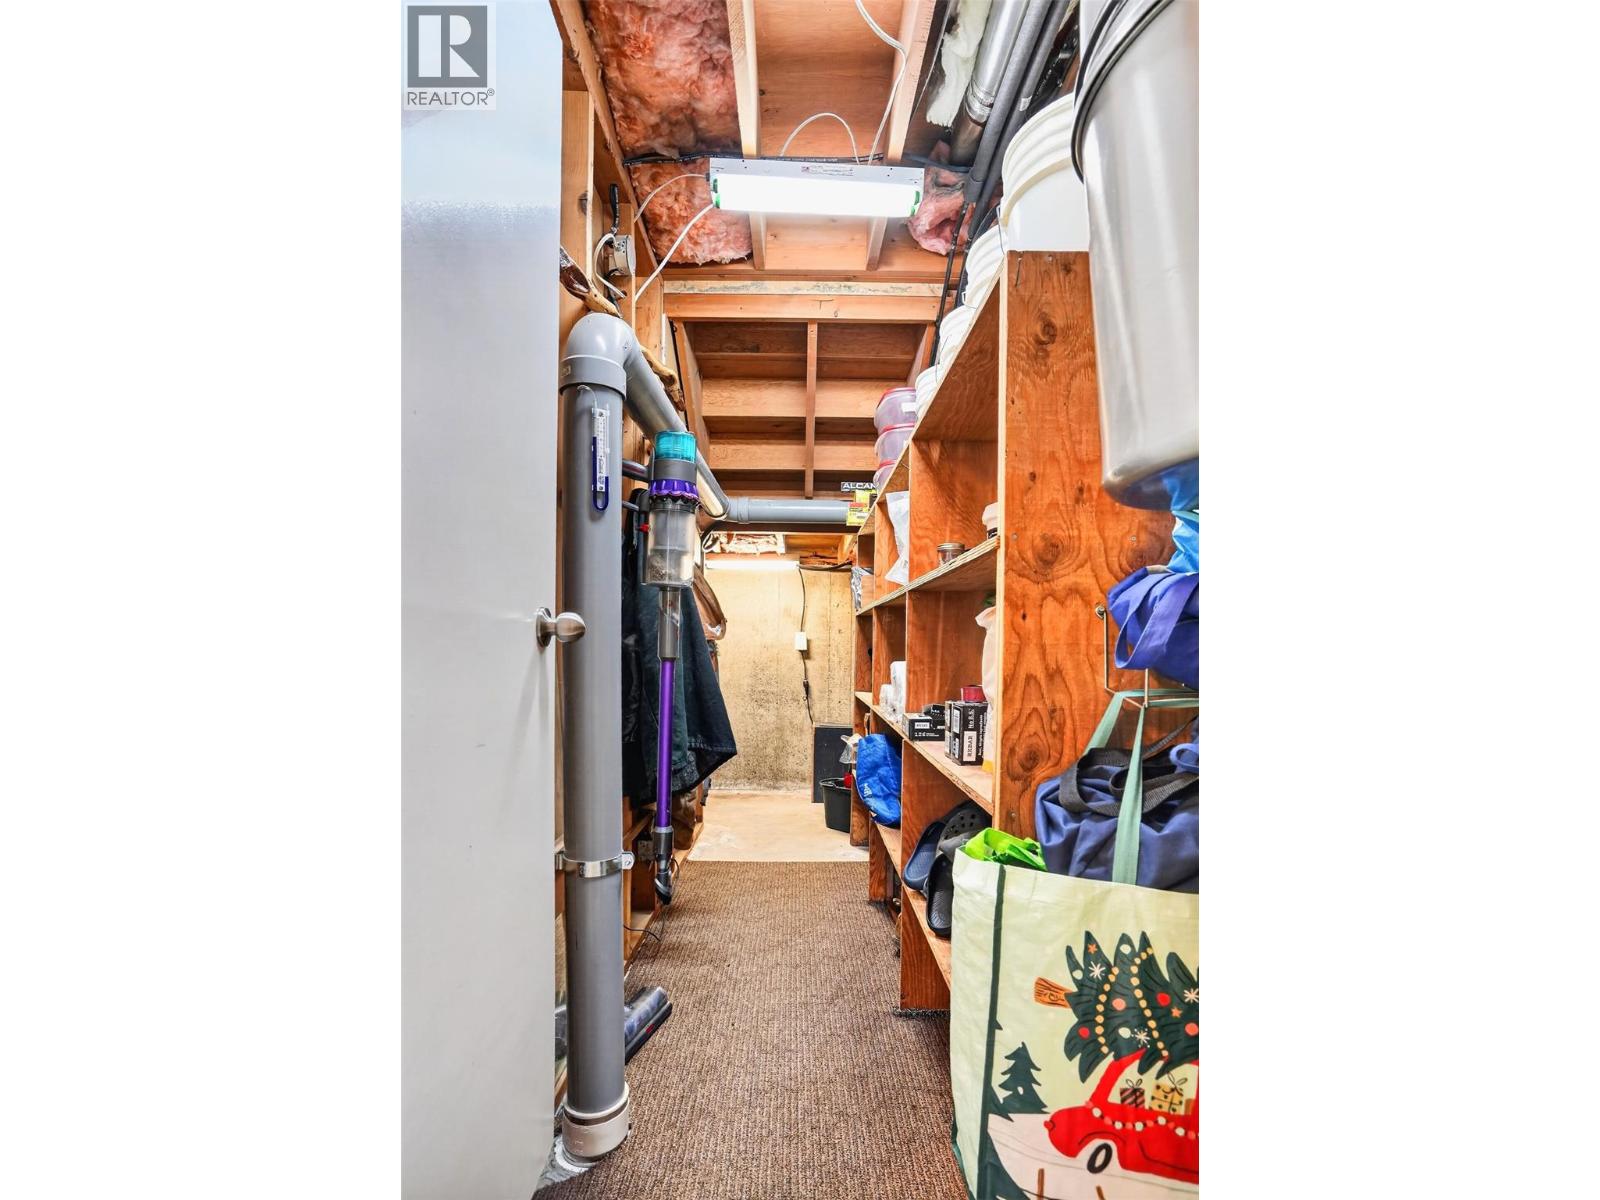
| Main Level | Utility Room | 8' x 14'9'' | ||
| Main Level | Bedroom | 10'9'' x 10'1'' | ||
| Main Level | Bedroom | 12'7'' x 10'1'' | ||
| Main Level | Laundry Room | 9'7'' x 14' | ||
| Main Level | Family Room | 19'5'' x 14' |
https://www.realtor.ca/real-estate/30070947/2149-annable-road-nelson-north-nelson-to-kokanee-creek
Contact Us
Contact us for more information

Kimberley Horrocks
Personal Real Estate Corporation
www.facebook.com/profile.php?id=100090654518923
www.instagram.com/kimhorrocks.realestate
www.kimhorrocksc.om/
600 - 901 Front Street
Nelson, British Columbia V1L 4C1
(833) 817-6506
www.exprealty.ca/

The trademarks REALTOR®, REALTORS®, and the REALTOR® logo are controlled by The Canadian Real Estate Association (CREA) and identify real estate professionals who are members of CREA. The trademarks MLS®, Multiple Listing Service® and the associated logos are owned by The Canadian Real Estate Association (CREA) and identify the quality of services provided by real estate professionals who are members of CREA. The trademark DDF® is owned by The Canadian Real Estate Association (CREA) and identifies CREA's Data Distribution Facility (DDF®)
July 25 2026 01:51:27
Association of Interior REALTORS®
Exp Realty