
4107, 7201 Poplar Drive Grande Prairie, Alberta T8V 6C5

$166,900Maintenance, Common Area Maintenance, Heat, Property Management, Reserve Fund Contributions, Sewer, Waste Removal, Water
$545.16 Monthly
Maintenance, Common Area Maintenance, Heat, Property Management, Reserve Fund Contributions, Sewer, Waste Removal, Water
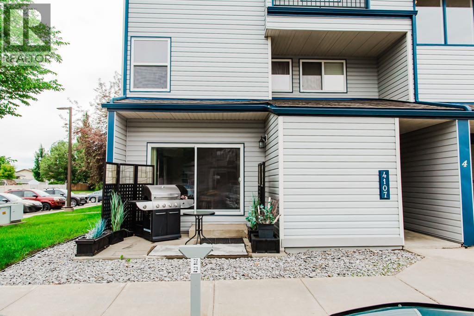
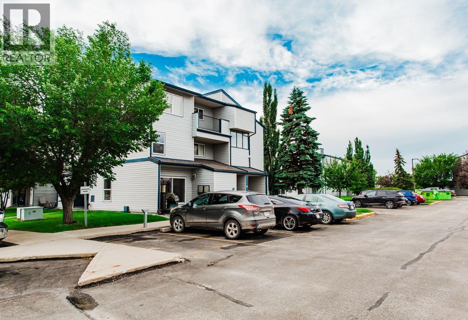
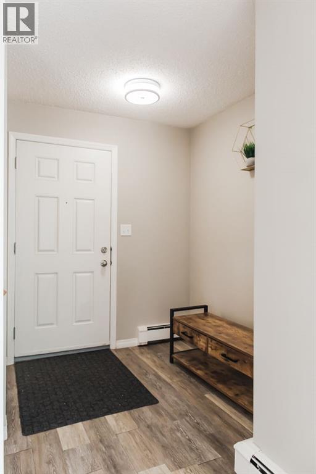
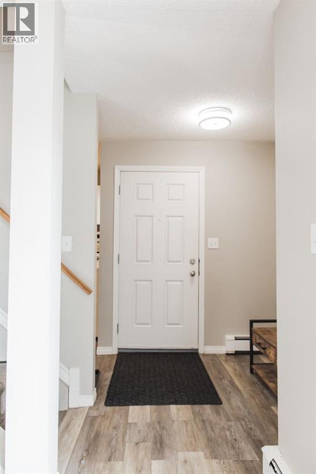
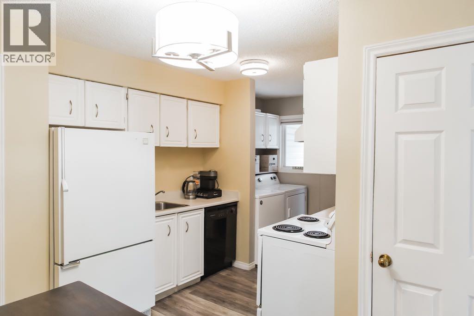
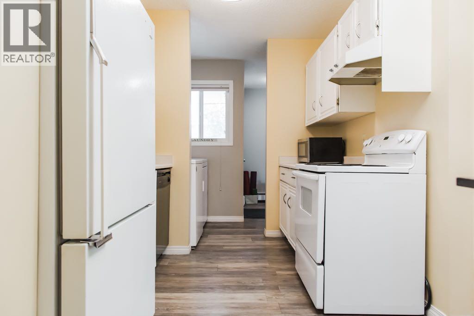
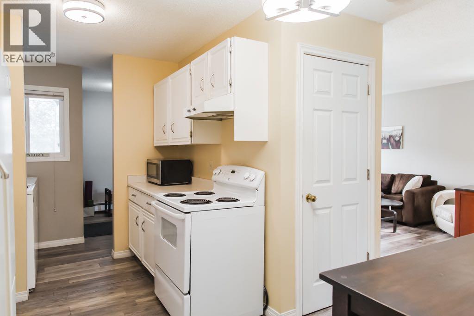
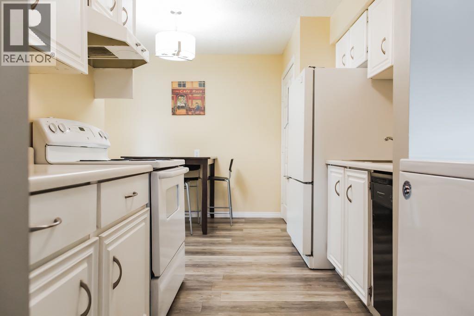
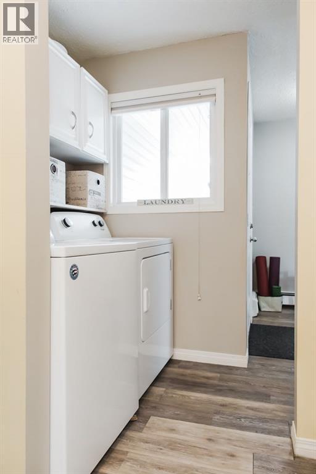
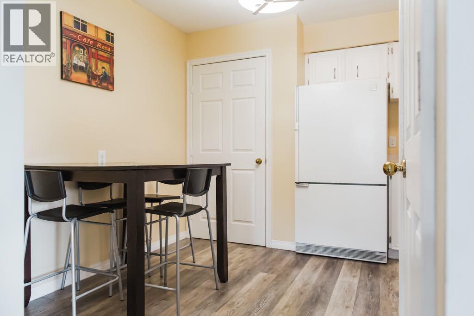
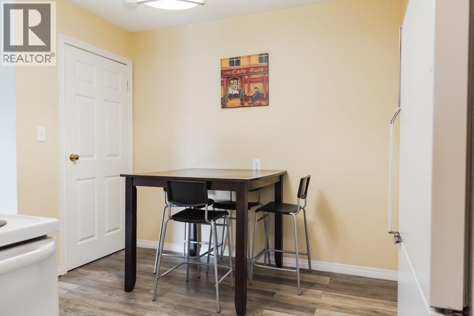
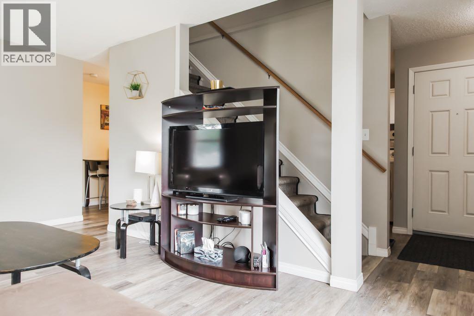
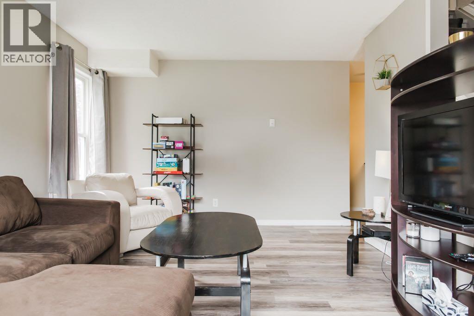
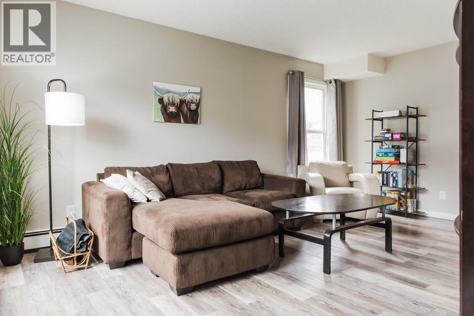
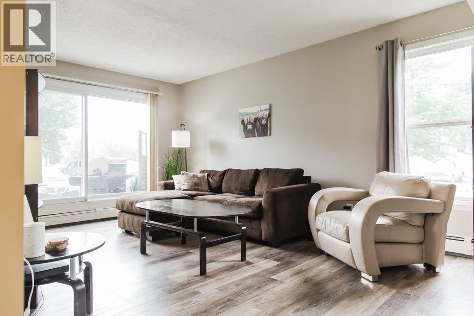
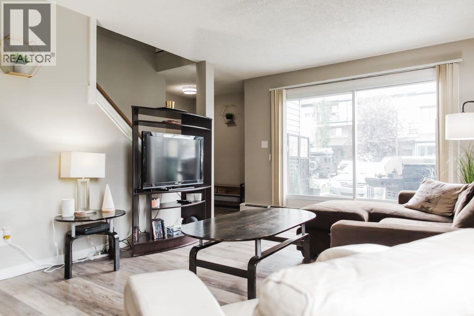
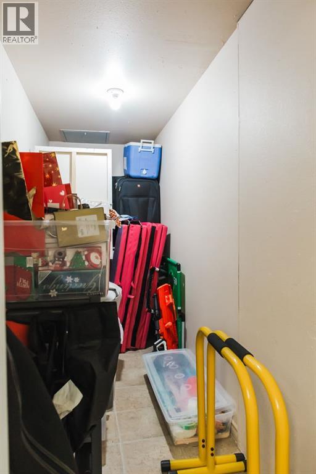
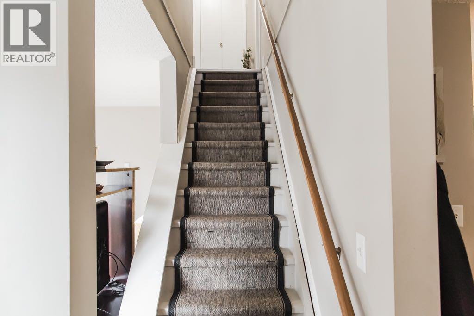
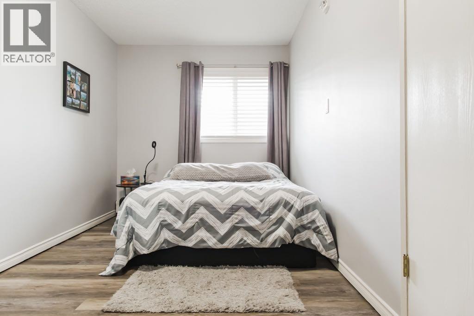
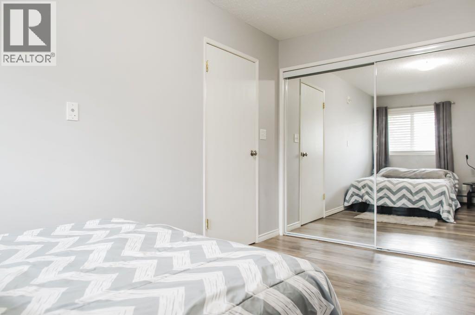
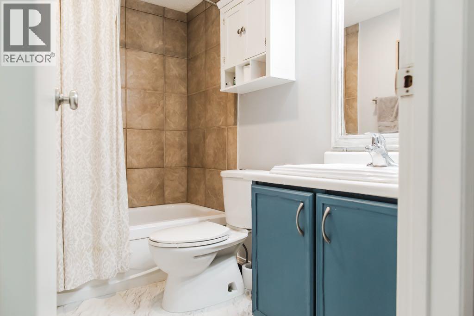
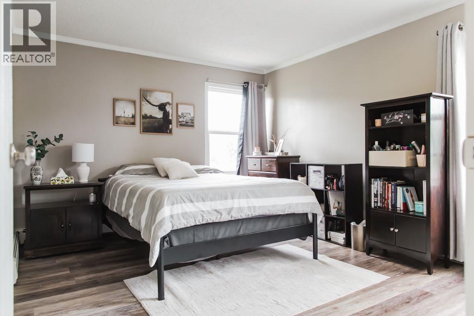
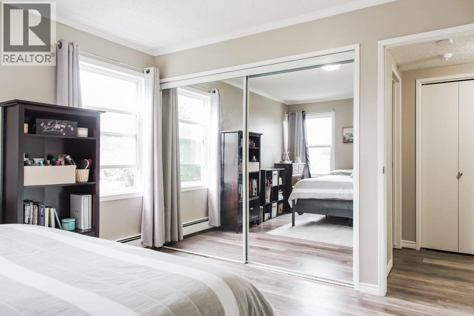
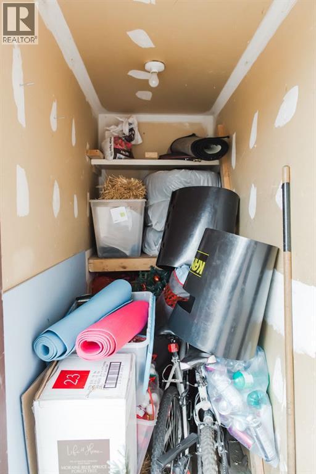
$545.16 MonthlyWelcome to this well-maintained 2-bedroom, 1-bathroom condo in Haywood Court! This inviting home features a spacious main floor with a bright living room, functional kitchen, and the convenience of in-suite laundry. Upstairs, you'll find two generously sized bedrooms and a full bathroom, providing a comfortable and private living space.Additional highlights include extra outdoor storage and an excellent location within walking distance to schools, shopping, and scenic walking trails. Whether you're a first-time home buyer, downsizing, or investor, this affordable home offers comfort, convenience, and great value. (id:49203)
Property Details
| MLS® Number | A2326989 |
| Property Type | Single Family |
| Community Name | South Patterson Place |
| Amenities Near By | Park, Playground, Schools, Shopping |
| Community Features | Pets Allowed With Restrictions |
| Features | No Animal Home, No Smoking Home, Parking |
| Parking Space Total | 1 |
| Plan | 9020678 |
Building
| Bathroom Total | 1 |
| Bedrooms Above Ground | 2 |
| Bedrooms Total | 2 |
| Appliances | Refrigerator, Dishwasher, Stove, Washer & Dryer |
| Basement Type | None |
| Constructed Date | 1981 |
| Construction Style Attachment | Attached |
| Cooling Type | None |
| Exterior Finish | Vinyl Siding |
| Flooring Type | Ceramic Tile, Vinyl Plank |
| Foundation Type | Poured Concrete |
| Heating Type | Baseboard Heaters |
| Stories Total | 2 |
| Size Interior | 948 Sqft |
| Total Finished Area | 948 Sqft |
| Type | Row / Townhouse |
Land
| Acreage | No |
| Fence Type | Not Fenced |
| Land Amenities | Park, Playground, Schools, Shopping |
| Landscape Features | Landscaped |
| Size Irregular | 124.00 |
| Size Total | 124 M2|0-4,050 Sqft |
| Size Total Text | 124 M2|0-4,050 Sqft |
| Zoning Description | Rm |
Rooms
| Level | Type | Length | Width | Dimensions |
|---|---|---|---|---|
| Second Level | 4pc Bathroom | 8.25 Ft x 5.08 Ft | ||
| Second Level | Bedroom | 8.08 Ft x 15.00 Ft | ||
| Second Level | Primary Bedroom | 11.50 Ft x 13.58 Ft |
Contact Us
Contact us for more information

Wendy Wright-Blondin
Associate
wendy-wright.c21.ca/
www.facebook.com/people/Wendy-Wright-Blondin-Century-21-Grande-Prairie-Realty-Inc/61556225102563/
10828 100 St
Grande Prairie, Alberta T8V 2M8
(780) 539-2121
(780) 539-2144
www.century21gp.com/

The trademarks REALTOR®, REALTORS®, and the REALTOR® logo are controlled by The Canadian Real Estate Association (CREA) and identify real estate professionals who are members of CREA. The trademarks MLS®, Multiple Listing Service® and the associated logos are owned by The Canadian Real Estate Association (CREA) and identify the quality of services provided by real estate professionals who are members of CREA. The trademark DDF® is owned by The Canadian Real Estate Association (CREA) and identifies CREA's Data Distribution Facility (DDF®)
July 27 2026 06:31:20
Grande Prairie & Area Association of REALTORS®
Century 21 Grande Prairie Realty Inc.