
1122 Route 655 Waasis, New Brunswick E3B 8W2

$849,900
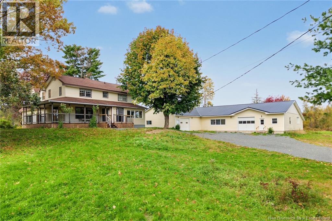
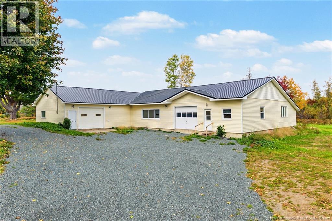
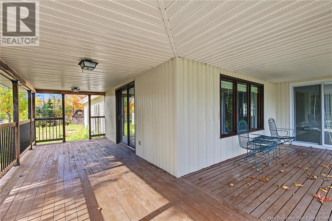
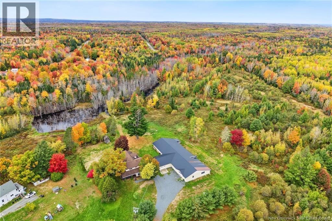
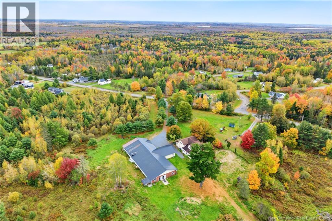
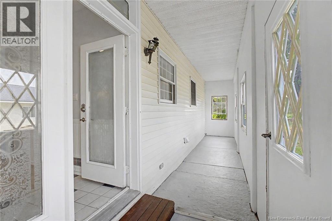
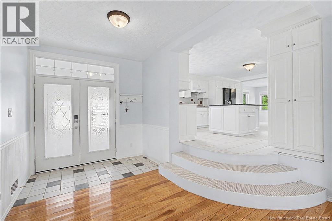
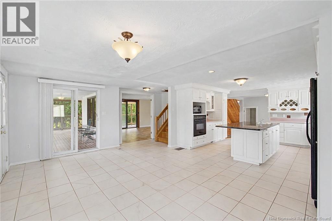
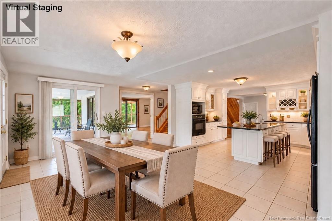
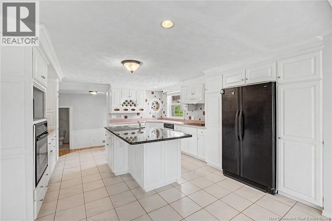
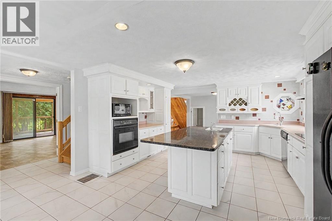
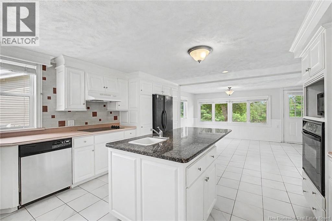
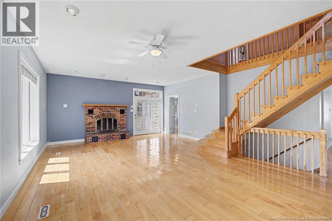
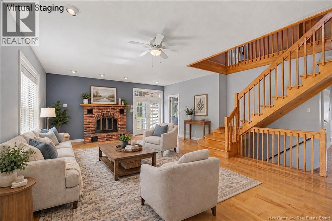
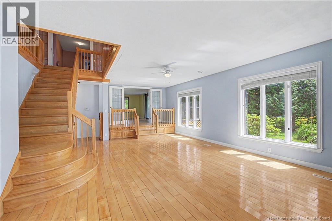
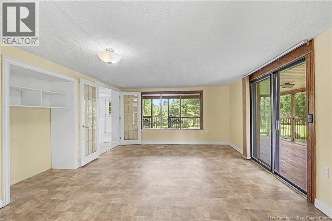
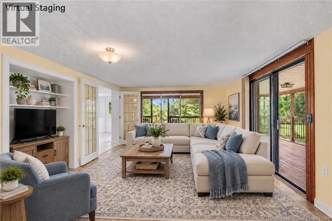
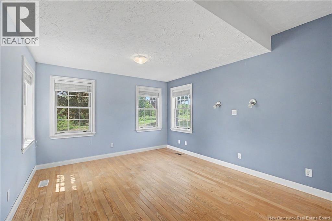
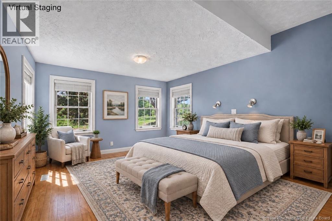
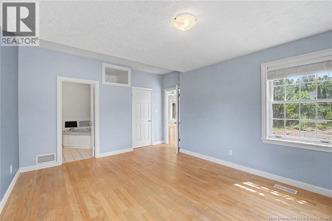
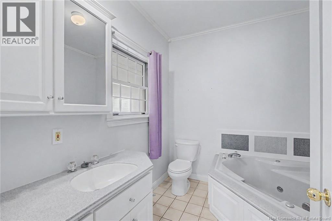
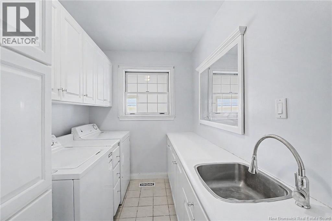
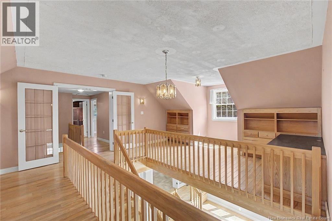
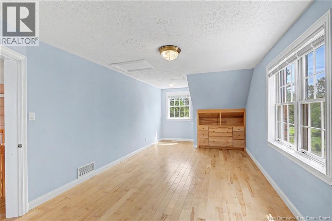
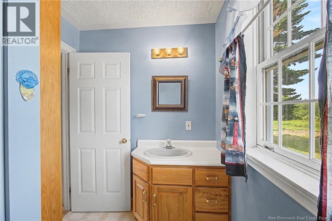
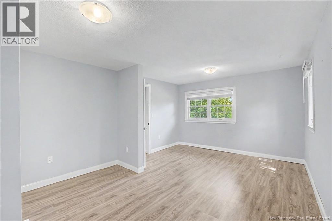
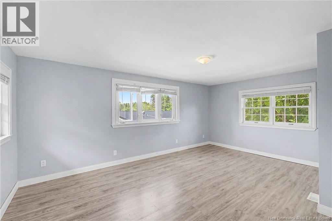
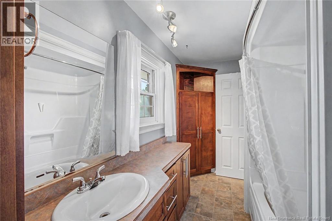
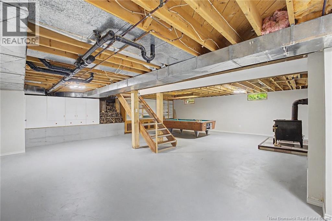
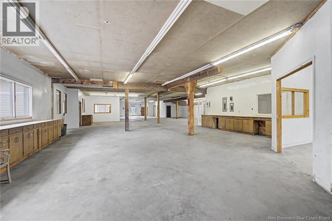
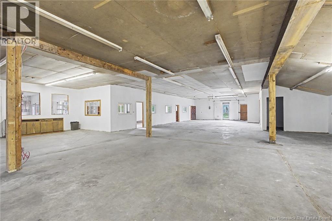
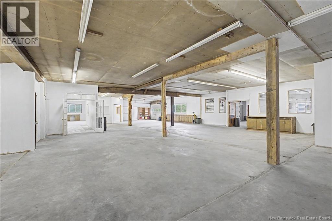
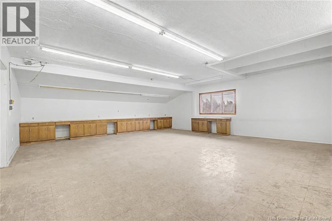
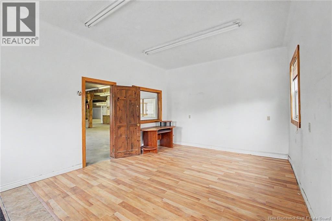
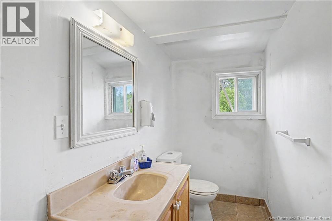
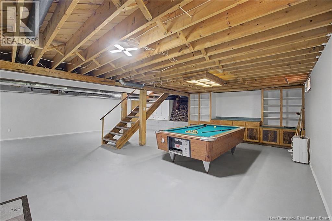
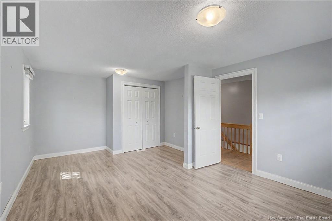
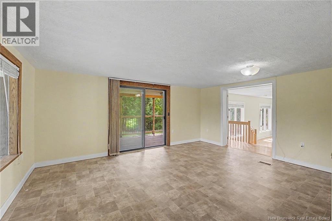
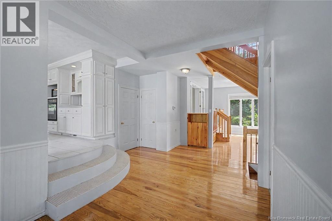
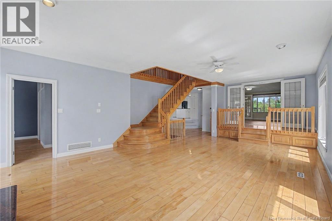
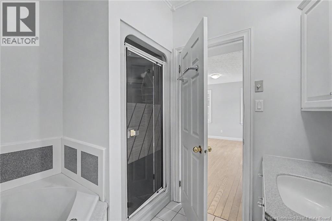
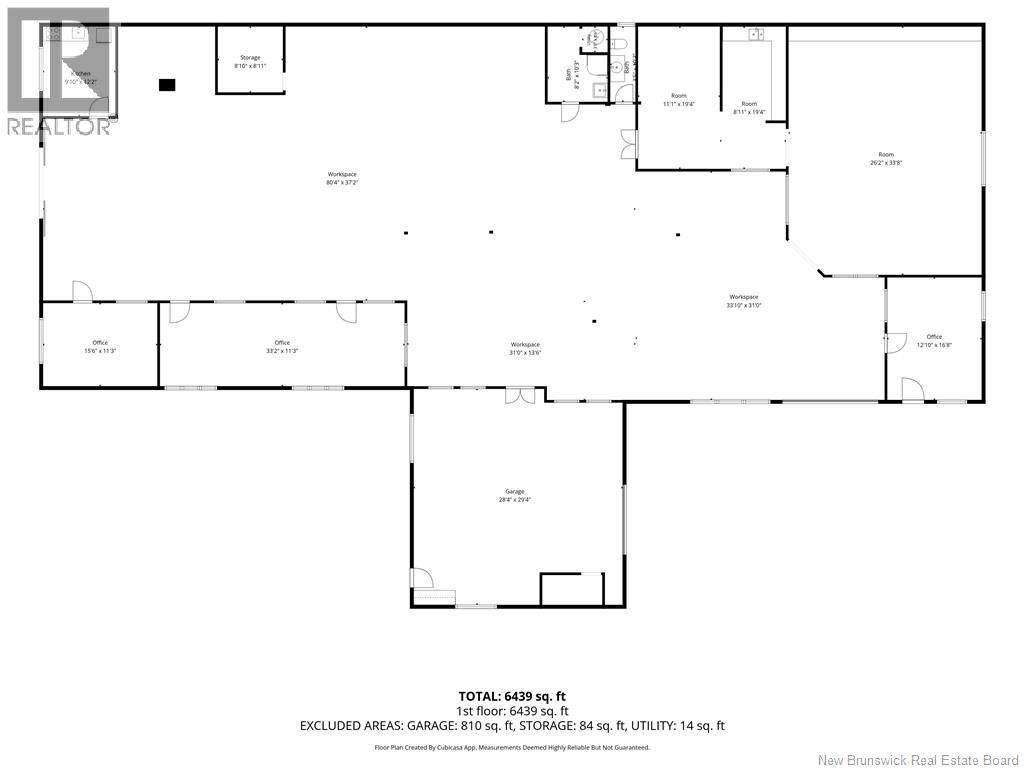
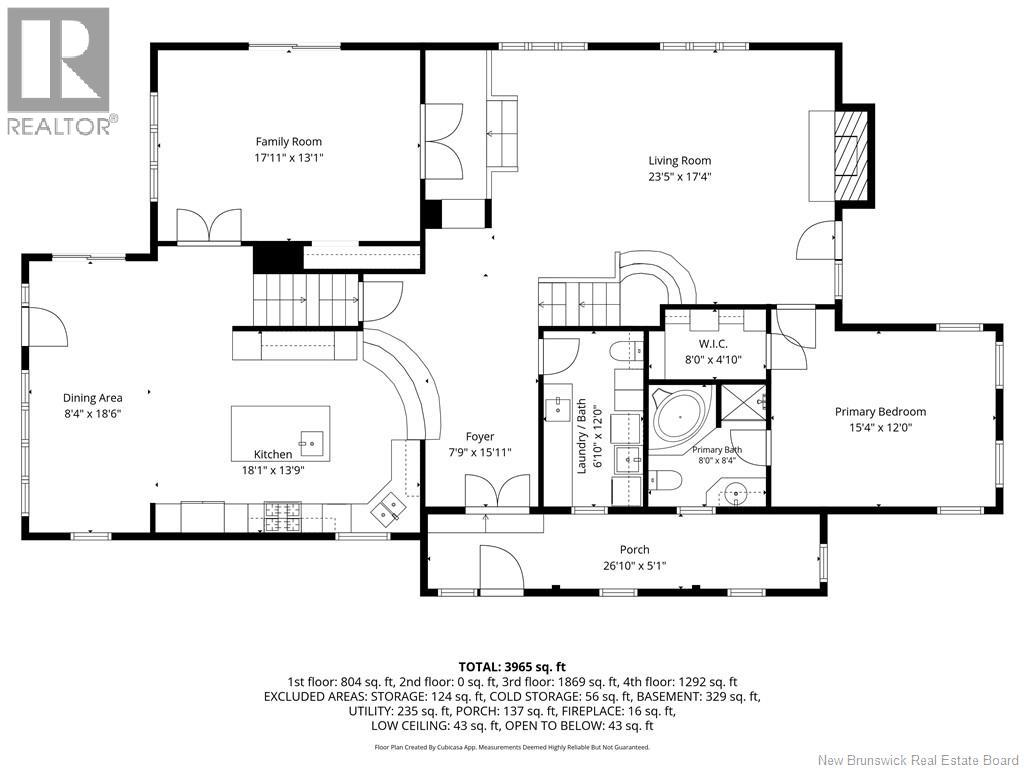
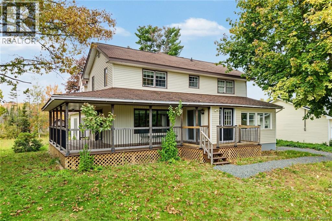
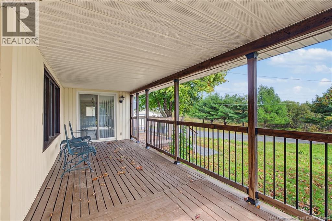
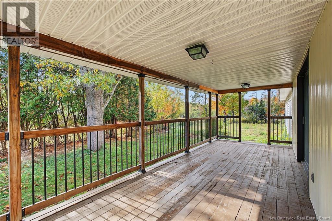
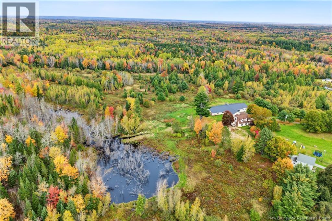
A rare opportunity offering space, privacy, and unlimited potential! Set back from the road on over 13 acres, this exceptionally maintained over 3300 sg ft of living space, two-storey farmhouse features four bedrooms, three full bathrooms, a pond and stream, plus an incredible 7,400 sq. ft. shop and garageall just five minutes from the Trans-Canada Highway. A covered wraparound porch welcomes you into a stunning foyer. The bright white kitchen offers plenty of cabinetry, a large island with bar sink and countertop stove, and a built-in wine rack. The main level also features both a large family room and living room, a dining room with patio doors leading to the veranda, and a spacious laundry room with a convenient folding counter with cabinets. The main-floor primary suite is complete with a walk-in closet and private ensuite, providing comfortable one-level living. Two separate staircases lead to the upper level, where youll find three generously sized bedrooms, two full bathrooms, and a large central landing with plenty of possibilities. This home is heated and cooled with a central ducted unit for year round comfort. The impressive 7,400 sq. ft. shop and garage includes three heated offices, a kitchen, bathroom, and expansive shop space. Three-phase power. Current zoning allows multi-family units, an agriculture operation, a stable, community hall, community care facility, veterinary services, personal services establishment, a sawmill, kennel, a day care. Whether youre looking for room to operate a business, store equipment, pursue hobbies, or bring a new vision to life, this property offers outstanding flexibility. With over 13 acres, beautiful natural features, excellent privacy, and quick highway access, the possibilities here are truly endless. 3D Tour of shop available (id:49203)
Property Details
| MLS® Number | NB144664 |
| Property Type | Single Family |
| Equipment Type | Water Heater |
| Features | Treed |
| Rental Equipment Type | Water Heater |
Building
| Bathroom Total | 3 |
| Bedrooms Above Ground | 4 |
| Bedrooms Total | 4 |
| Constructed Date | 1950 |
| Construction Style Attachment | Detached |
| Cooling Type | Central Air Conditioning, Air Conditioned, Heat Pump |
| Exterior Finish | Vinyl |
| Flooring Type | Laminate, Tile, Wood |
| Foundation Type | Block, Concrete |
| Heating Fuel | Electric |
| Heating Type | Forced Air, Heat Pump |
| Stories Total | 2 |
| Size Interior | 3,314 Sqft |
| Total Finished Area | 3314 Sqft |
| Type | House |
| Utility Water | Drilled Well, Well |
Parking
| Garage |
Land
| Acreage | Yes |
| Size Irregular | 13.64 |
| Size Total | 13.64 Ac |
| Size Total Text | 13.64 Ac |
Rooms
| Level | Type | Length | Width | Dimensions |
|---|---|---|---|---|
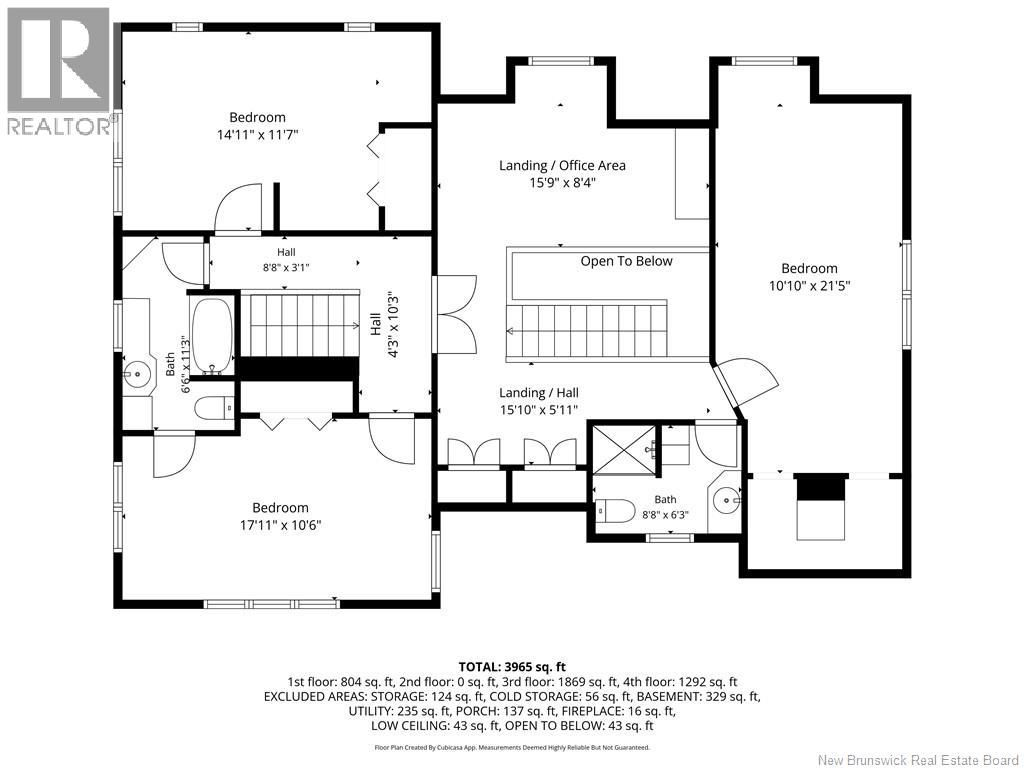
| Second Level | Bedroom | 10'10'' x 21'5'' | ||
| Second Level | 3pc Bathroom | 8'8'' x 6'3'' | ||
| Second Level | Office | 15'9'' x 8'4'' | ||
| Second Level | Bedroom | 17'11'' x 10'6'' | ||
| Second Level | 3pc Bathroom | 6'6'' x 11'3'' | ||
| Second Level | Bedroom | 14'11'' x 11'7'' | ||
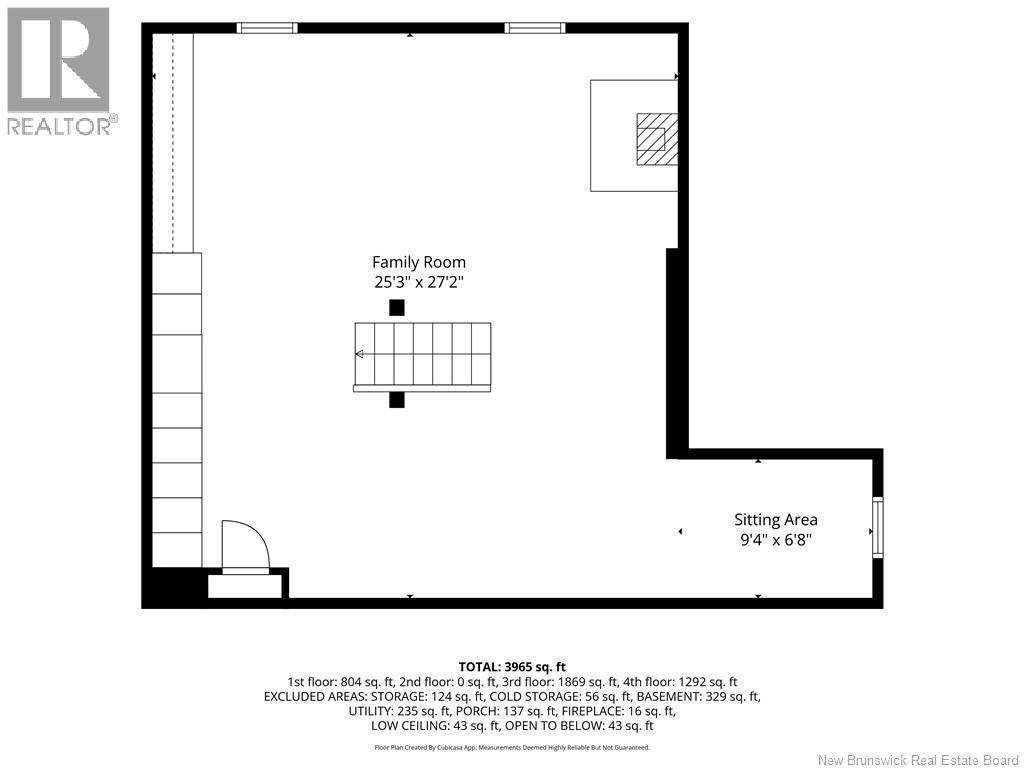
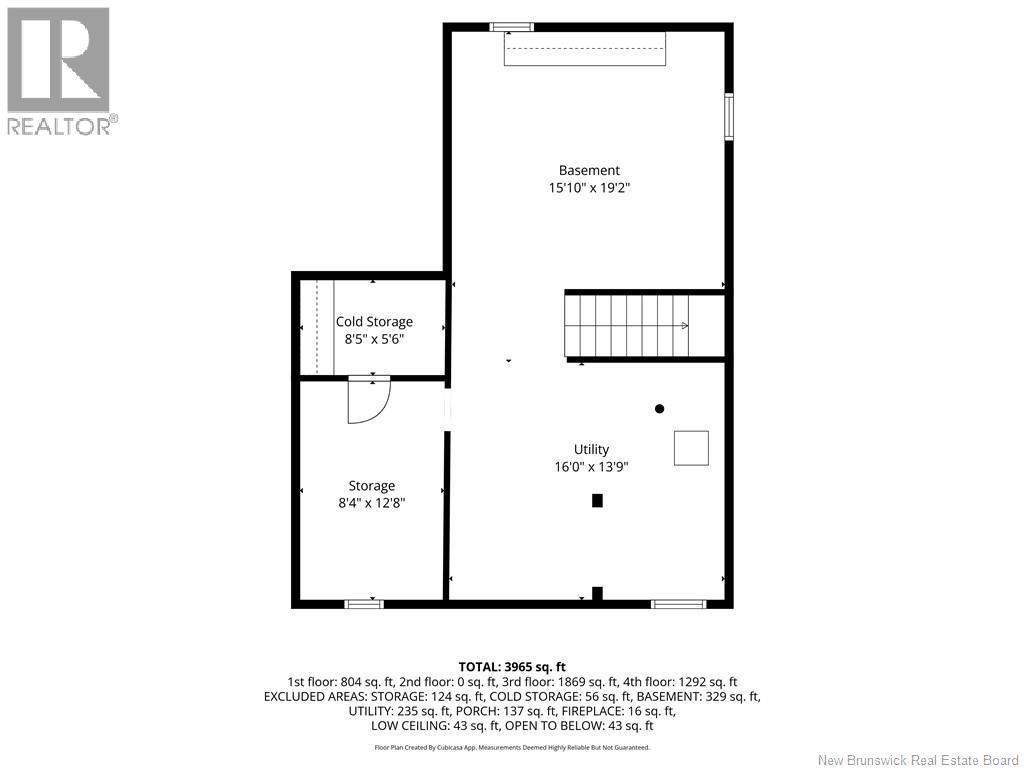
| Basement | Sitting Room | 9'4'' x 6'8'' | ||
| Basement | Family Room | 25'3'' x 27'2'' | ||
| Main Level | Utility Room | 16'0'' x 13'9'' | ||
| Main Level | Storage | 8'4'' x 12'8'' | ||
| Main Level | Cold Room | 8'5'' x 5'6'' | ||
| Main Level | Enclosed Porch | 26'10'' x 5'1'' | ||
| Main Level | Ensuite | 8'0'' x 8'4'' | ||
| Main Level | Primary Bedroom | 15'4'' x 12'0'' | ||
| Main Level | Other | 8'0'' x 4'10'' | ||
| Main Level | 3pc Bathroom | 6'10'' x 12'0'' | ||
| Main Level | Foyer | 7'9'' x 15'11'' | ||
| Main Level | Kitchen | 18'1'' x 13'9'' | ||
| Main Level | Dining Room | 8'4'' x 18'6'' | ||
| Main Level | Living Room | 23'5'' x 17'4'' | ||
| Main Level | Family Room | 17'11'' x 13'1'' |
https://www.realtor.ca/real-estate/30071341/1122-route-655-waasis
Contact Us
Contact us for more information

Jack Carr
Salesperson
www.jackcarr.com/
www.facebook.com/jackXcarr
90 Woodside Lane, Unit 101
Fredericton, New Brunswick E3C 2R9
(506) 459-3733
(506) 459-3732
www.kwfredericton.ca/
Jeff Carr
Salesperson
90 Woodside Lane, Unit 101
Fredericton, New Brunswick E3C 2R9
(506) 459-3733
(506) 459-3732
www.kwfredericton.ca/

The trademarks REALTOR®, REALTORS®, and the REALTOR® logo are controlled by The Canadian Real Estate Association (CREA) and identify real estate professionals who are members of CREA. The trademarks MLS®, Multiple Listing Service® and the associated logos are owned by The Canadian Real Estate Association (CREA) and identify the quality of services provided by real estate professionals who are members of CREA. The trademark DDF® is owned by The Canadian Real Estate Association (CREA) and identifies CREA's Data Distribution Facility (DDF®)
October 13 2026 07:43:17
New Brunswick Real Estate Board
Keller Williams Capital Realty