
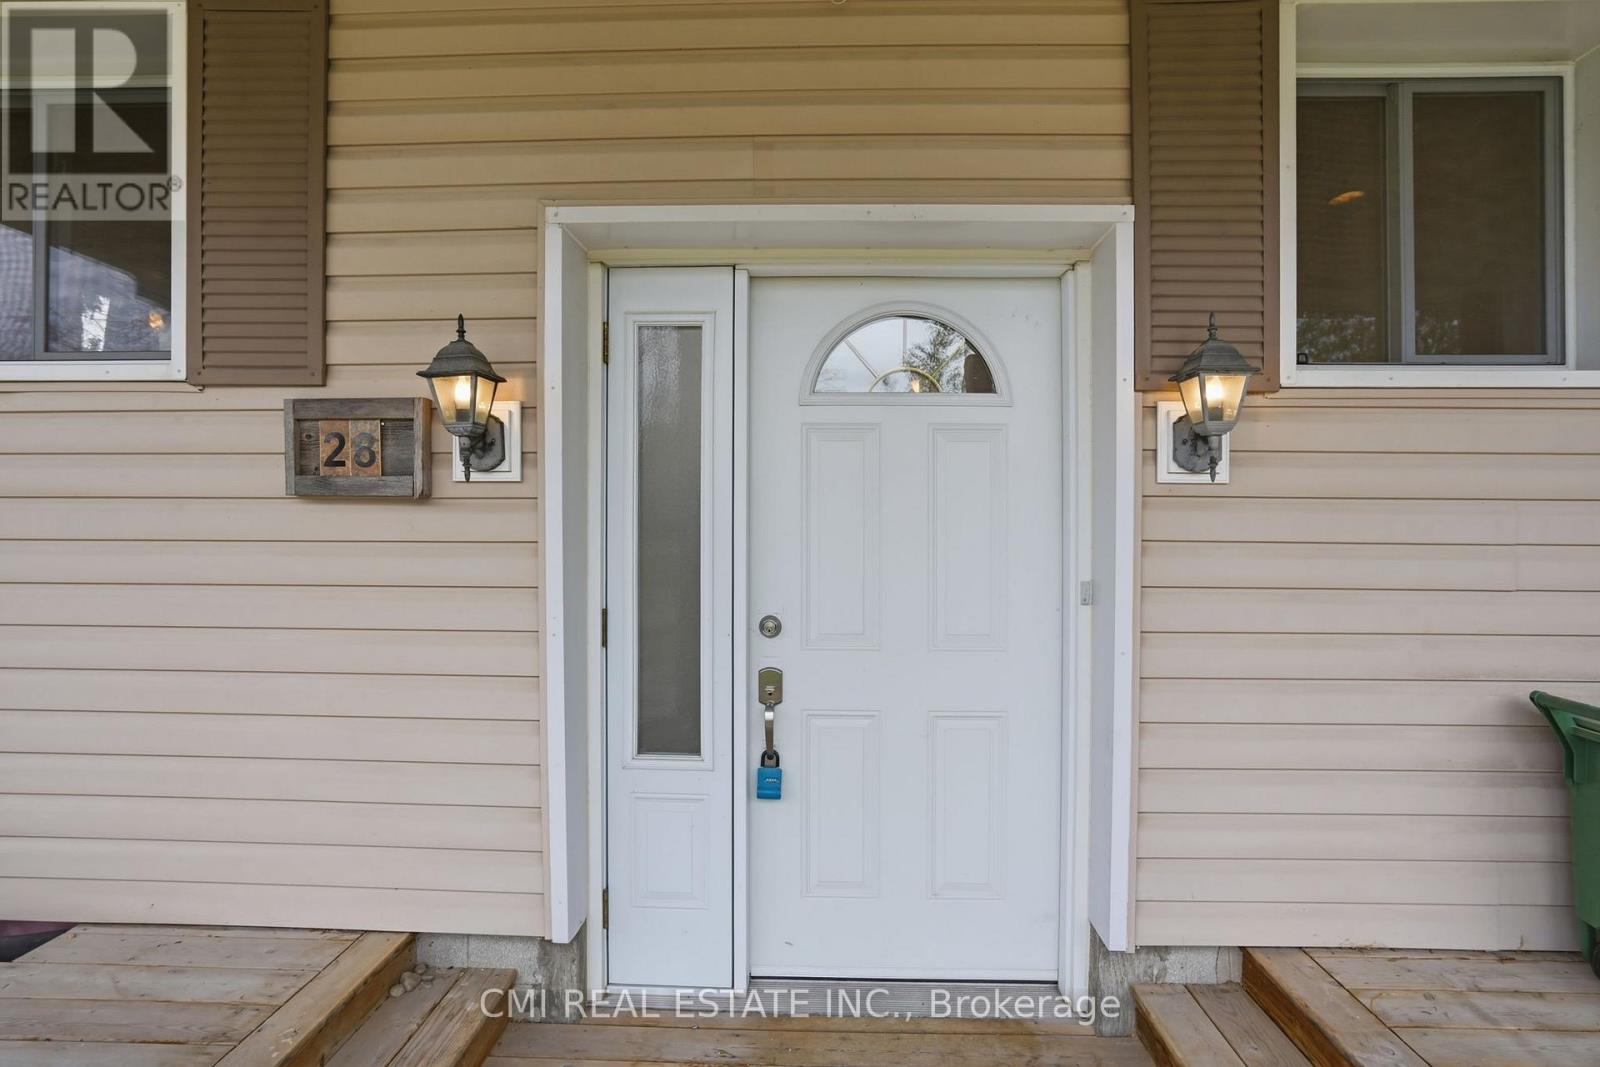
28 River Drive Kawartha Lakes, Ontario K0M 1N0

$674,900
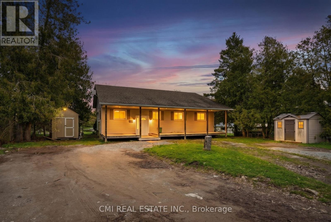
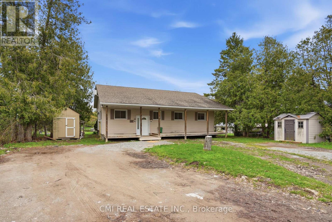
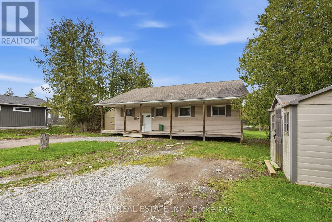
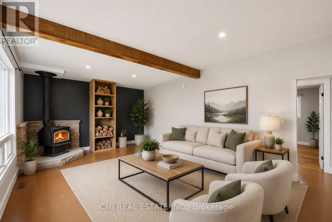
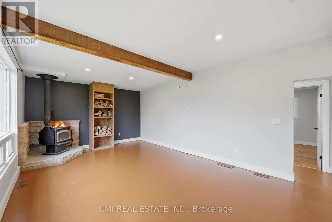
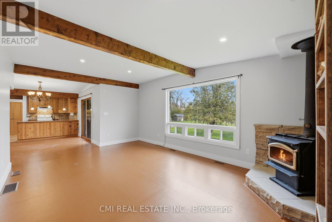
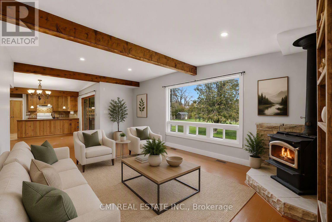
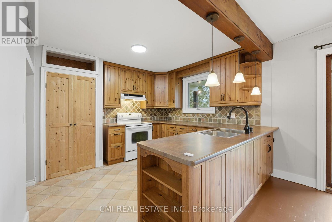
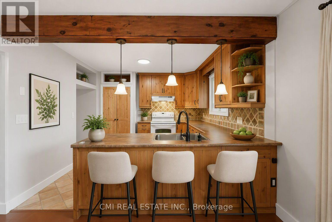
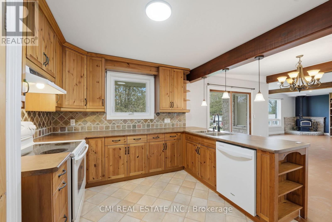
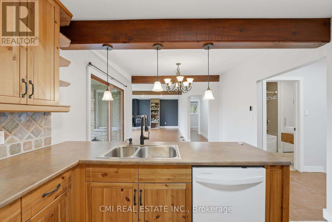
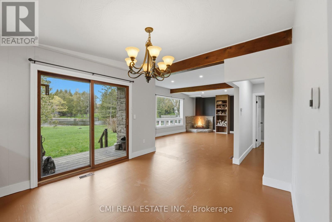
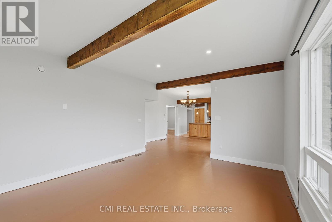
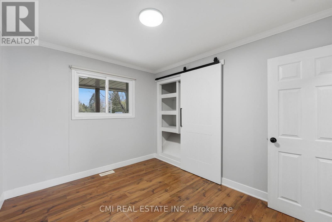
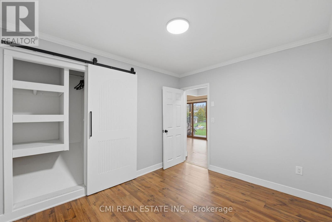
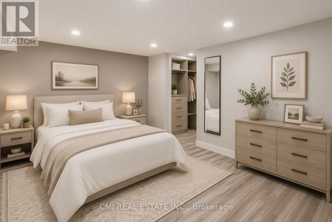
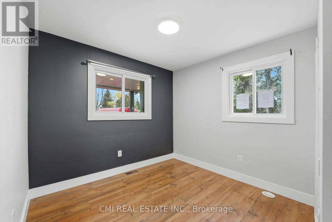
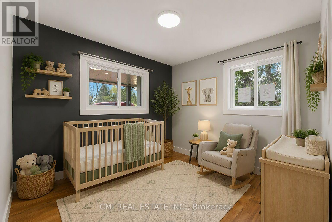
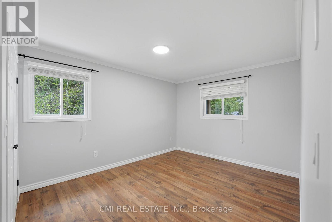
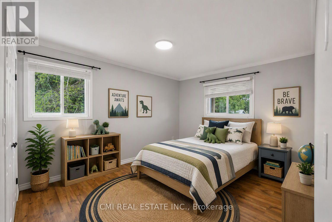
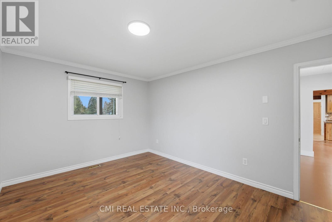
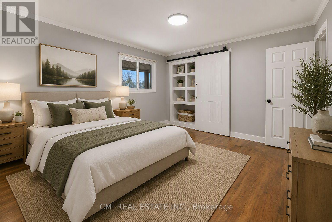
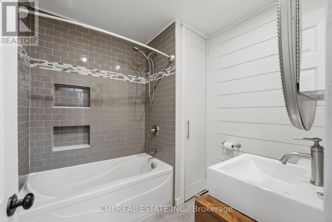
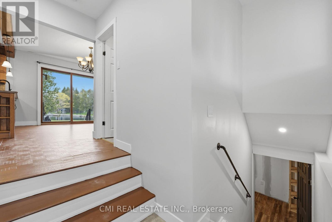
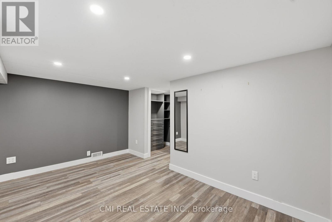
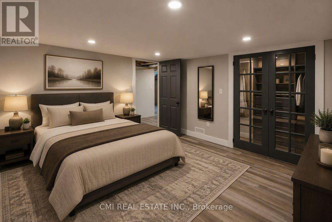
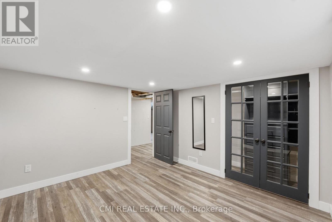
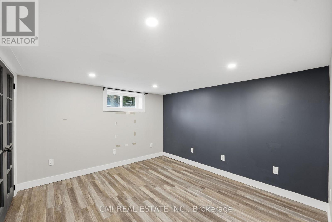
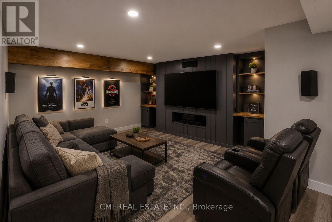
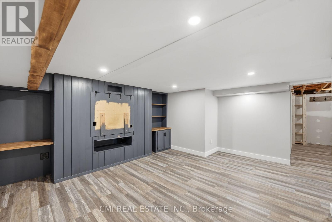
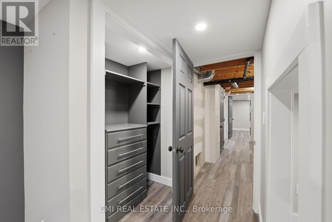
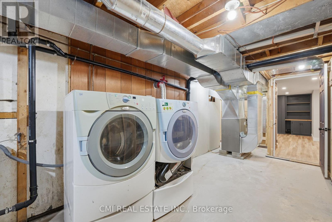
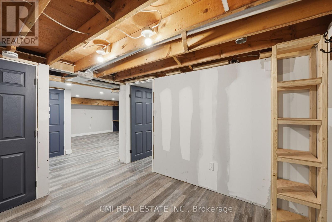
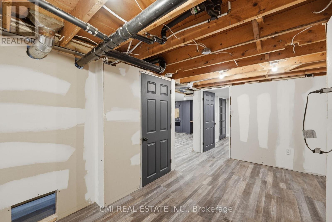
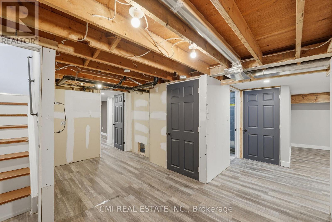
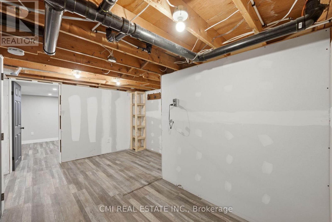
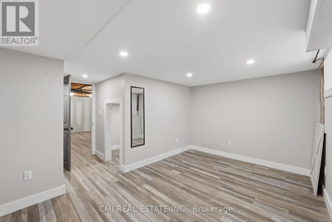
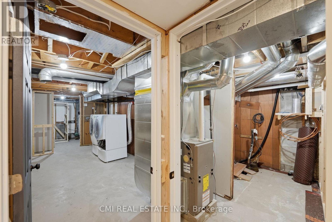
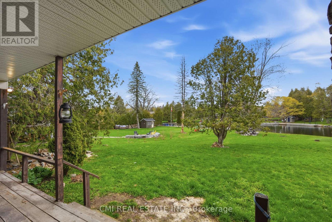
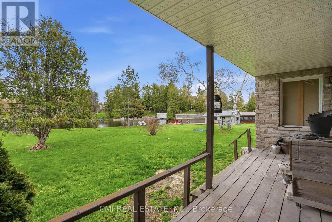
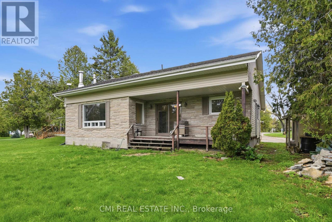
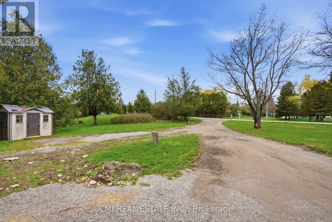
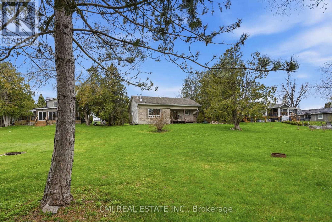
Experience the beauty of waterfront living in this spacious and thoughtfully designed home in the heart of Kawartha Lakes. Featuring a bright open-concept kitchen, dining, and living area with stunning waterfront views, the home offers seamless access to a covered rear deck through large sliding glass doors - perfect for relaxing or entertaining. The main floor includes a versatile bedroom ideal for a home office, a full family bathroom, and two additional bedrooms including a comfortable primary retreat, while hardwood, laminate, and vinyl flooring add warmth and practicality throughout. The fully finished basement expands the living space with a large family room and two additional bedrooms, ideal for guests or growing families, along with ample storage and utility space. Located in a welcoming family-oriented neighborhood close to parks, schools, shops, places of worship, and everyday amenities, this property offers the perfect balance of peaceful waterfront living and everyday convenience. (id:49203)
Property Details
| MLS® Number | X13599306 |
| Property Type | Single Family |
| Community Name | Fenelon Falls |
| Easement | Unknown, None |
| Equipment Type | Water Heater |
| Parking Space Total | 3 |
| Rental Equipment Type | Water Heater |
| View Type | Direct Water View |
| Water Front Name | Fenelon River |
| Water Front Type | Waterfront On River |
Building
| Bathroom Total | 1 |
| Bedrooms Above Ground | 3 |
| Bedrooms Below Ground | 2 |
| Bedrooms Total | 5 |
| Architectural Style | Bungalow |
| Basement Development | Finished |
| Basement Type | N/a (finished) |
| Construction Style Attachment | Detached |
| Cooling Type | None |
| Exterior Finish | Stone, Vinyl Siding |
| Foundation Type | Block |
| Heating Fuel | Natural Gas |
| Heating Type | Forced Air |
| Stories Total | 1 |
| Size Interior | 1,100 - 1,500 Sqft |
| Type | House |
Parking
| No Garage |
Land
| Access Type | Public Road |
| Acreage | No |
| Sewer | Septic System |
| Size Depth | 269 Ft |
| Size Frontage | 97 Ft |
| Size Irregular | 97 X 269 Ft |
| Size Total Text | 97 X 269 Ft |
| Zoning Description | R1 |
Rooms
| Level | Type | Length | Width | Dimensions |
|---|---|---|---|---|
| Basement | Recreational, Games Room | 5.18 m | 4.9 m | 5.18 m x 4.9 m |
| Basement | Bedroom | 3.58 m | 3.41 m | 3.58 m x 3.41 m |
| Basement | Bedroom | 4.68 m | 4.23 m | 4.68 m x 4.23 m |
| Main Level | Living Room | 6.08 m | 4.01 m | 6.08 m x 4.01 m |
| Main Level | Dining Room | 3.67 m | 3.28 m | 3.67 m x 3.28 m |
| Main Level | Kitchen | 3.1 m | 3.9 m | 3.1 m x 3.9 m |
| Main Level | Primary Bedroom | 3.1 m | 4.48 m | 3.1 m x 4.48 m |
| Main Level | Bedroom 2 | 2.81 m | 3.41 m | 2.81 m x 3.41 m |
| Main Level | Bedroom 3 | 3 m | 3.41 m | 3 m x 3.41 m |
Contact Us
Contact us for more information
Bryan Justin Jaskolka
Salesperson
2425 Matheson Blvd E 8th Flr
Mississauga, Ontario L4W 5K4
(888) 465-9229
(888) 465-8329

Ray Ostovar
Broker
(416) 400-8400
www.facebook.com/rayostovar
twitter.com/OstovarRay
ca.linkedin.com/pub/ray-ostovar/33/633/a73/
2425 Matheson Blvd E 8th Flr
Mississauga, Ontario L4W 5K4
(888) 465-9229
(888) 465-8329

The trademarks REALTOR®, REALTORS®, and the REALTOR® logo are controlled by The Canadian Real Estate Association (CREA) and identify real estate professionals who are members of CREA. The trademarks MLS®, Multiple Listing Service® and the associated logos are owned by The Canadian Real Estate Association (CREA) and identify the quality of services provided by real estate professionals who are members of CREA. The trademark DDF® is owned by The Canadian Real Estate Association (CREA) and identifies CREA's Data Distribution Facility (DDF®)
August 25 2026 02:38:35
Toronto Regional Real Estate Board
Cmi Real Estate Inc.