
10221 74 Avenue Grande Prairie, Alberta T8W 2K9

$849,900
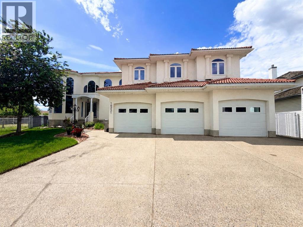
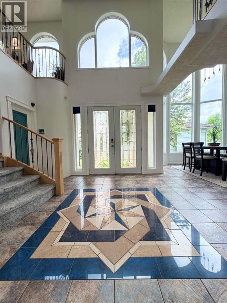
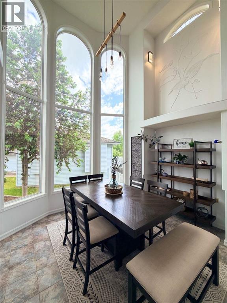
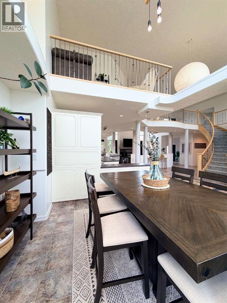
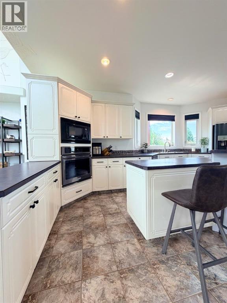
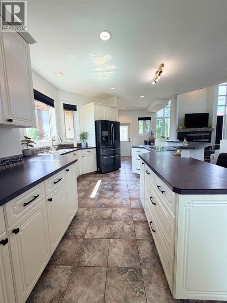
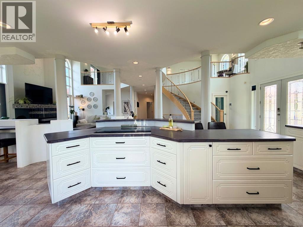
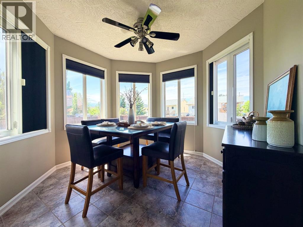
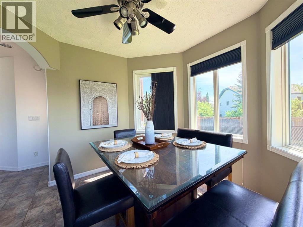
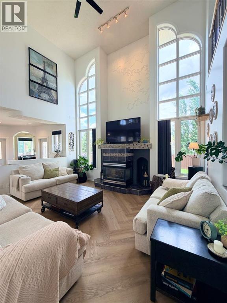
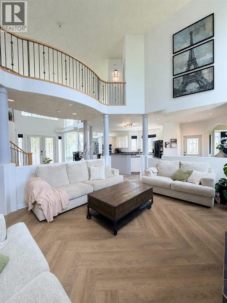
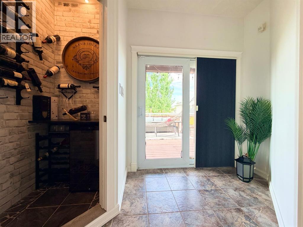
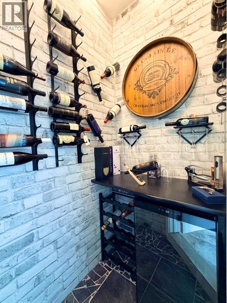
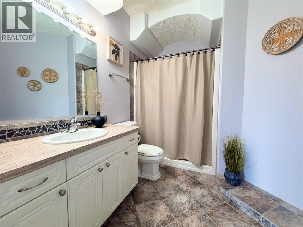
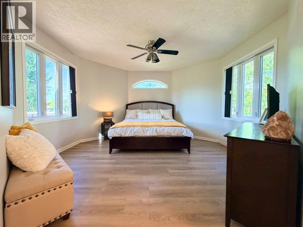
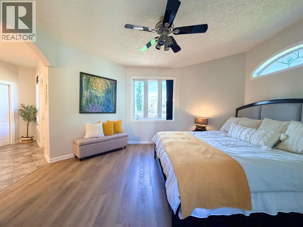
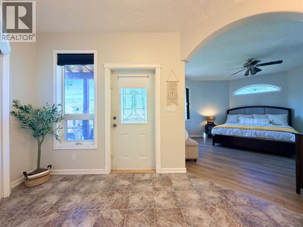
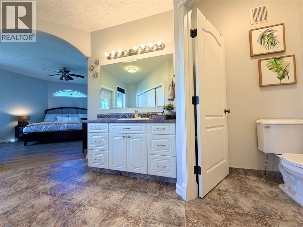
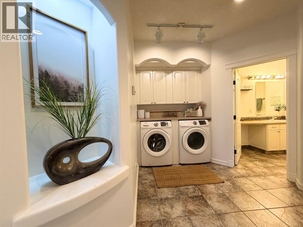
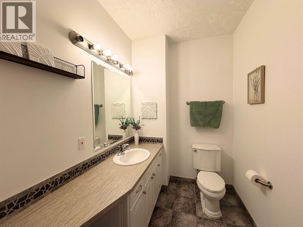
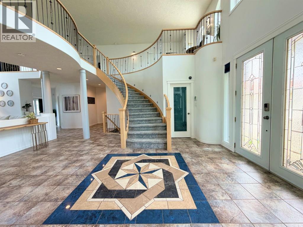
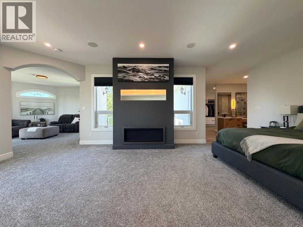
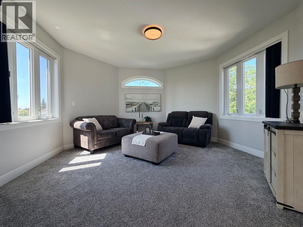
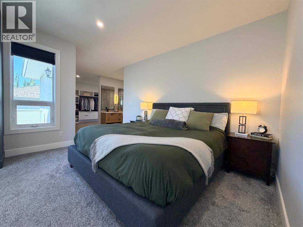
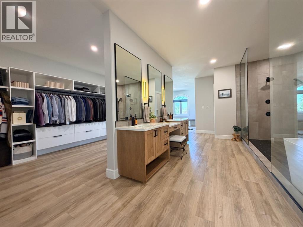
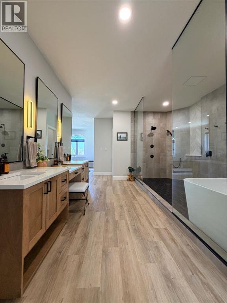
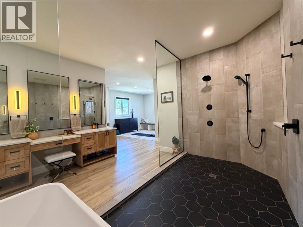
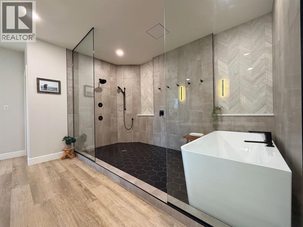
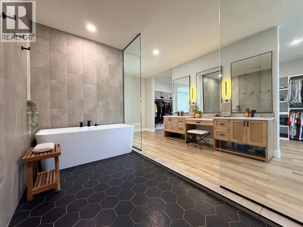
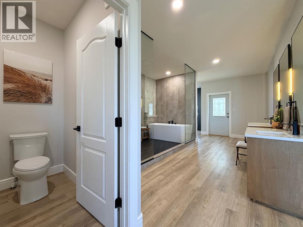
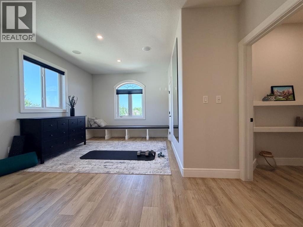
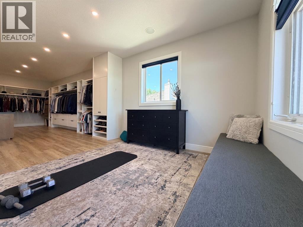
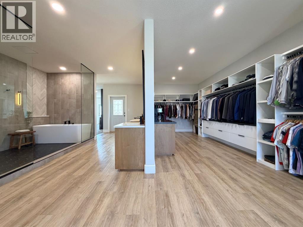
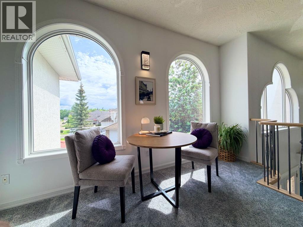
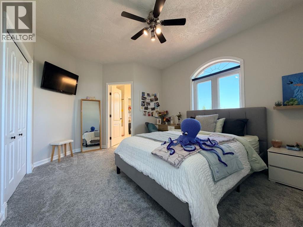
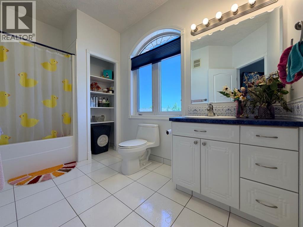
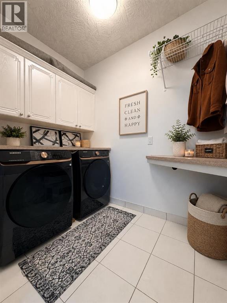
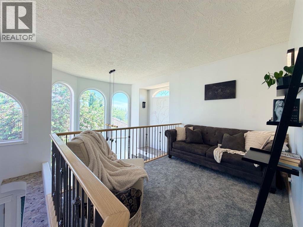
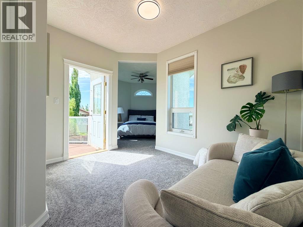
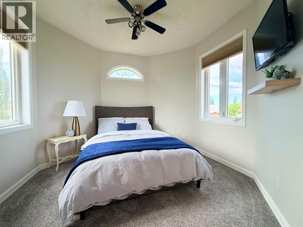
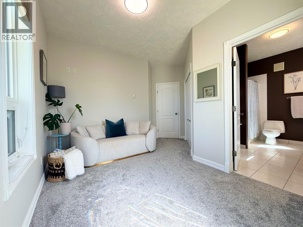
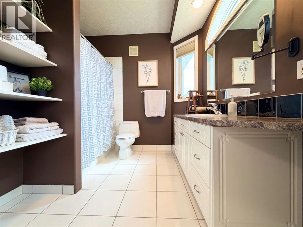
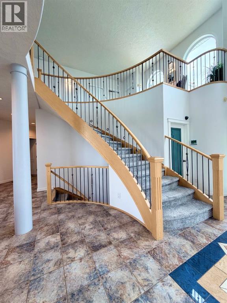
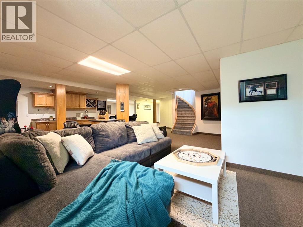
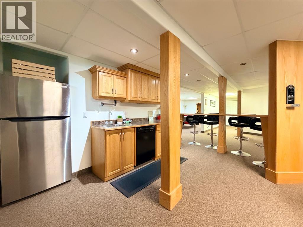
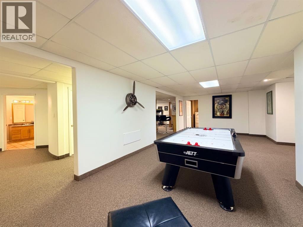
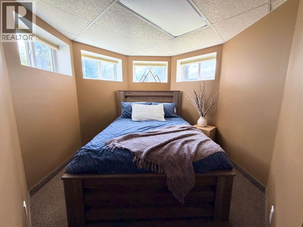
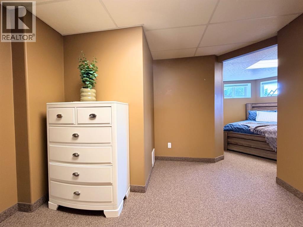
Some homes impress. Others leave a lasting impression.From the moment you arrive, this extraordinary custom-built estate commands attention with timeless architecture, a striking clay tile roof, professionally curated landscaping, and an impressive triple attached garage featuring a rare pull-through overhead door. Designed for those who appreciate exceptional craftsmanship and grand-scale living, every detail has been thoughtfully considered to create a residence that is both breathtaking and effortlessly functional.Inside, soaring ceilings and walls of arched windows flood the home with natural light, creating an atmosphere that feels open, serene, and unforgettable. Every room has been intentionally designed to celebrate the home’s remarkable scale - from elegant formal gathering spaces to inviting family areas, all connected by architectural details that elevate the everyday into something extraordinary.Offering 5 spacious bedrooms, 7 beautifully appointed bathrooms, two dining areas, four open + two private living areas, an office space and two laundry rooms across three fully finished levels, the home effortlessly accommodates large families, multi-generational living, or guests seeking privacy and comfort. With four private suites, everyone enjoys their own retreat while remaining connected through thoughtfully designed shared living spaces.Outdoor living is equally spectacular. Five separate composite decks extend the home into its beautifully landscaped surroundings, providing endless spaces to entertain, unwind, or simply enjoy the changing seasons. Whether hosting unforgettable summer evenings or enjoying quiet morning coffee overlooking the neighboring community, every outdoor space feels like a private escape.The primary retreat rivals a luxury spa, featuring an expansive walk-in shower, elegant freestanding soaker tub, dual vanities, and refined finishes that transform daily routines into moments of indulgence.This is more than a luxury home - it is a statement of design, quality, and lifestyle. A residence that balances grandeur with warmth, sophistication with comfort, and timeless elegance with everyday livability.For those seeking a home that cannot be replicated, this exceptional estate stands in a class of its own.Luxury Feature Highlights•5 Bedrooms•7 Bathrooms•1 office•Three fully finished levels•Four private suites•Triple attached garage with pull-through overhead door•Five composite decks for exceptional outdoor living•Clay tile roof•Professionally landscaped grounds•Grand two-storey windows and soaring ceilings•Custom architectural detailing throughout•Spa-inspired primary ensuite•Exceptional entertaining spaces•Estate-calibre craftsmanship and designPhotos simply cannot capture all that this home is, so contact your trusted Realtor today to book a private tour of this impressive home! (id:49203)
Property Details
| MLS® Number | A2330828 |
| Property Type | Single Family |
| Community Name | Mission Heights |
| Amenities Near By | Park, Playground, Schools, Shopping |
| Features | Cul-de-sac, French Door, Closet Organizers, No Animal Home, No Smoking Home |
| Parking Space Total | 8 |
| Plan | 9721736 |
| Structure | Deck, Porch |
Building
| Bathroom Total | 7 |
| Bedrooms Above Ground | 4 |
| Bedrooms Below Ground | 1 |
| Bedrooms Total | 5 |
| Appliances | Washer, Refrigerator, Dishwasher, Stove, Dryer, Oven - Built-in |
| Basement Development | Finished |
| Basement Type | Full (finished) |
| Constructed Date | 2000 |
| Construction Style Attachment | Detached |
| Cooling Type | None |
| Exterior Finish | Stucco |
| Fireplace Present | Yes |
| Fireplace Total | 1 |
| Flooring Type | Carpeted, Ceramic Tile, Vinyl Plank |
| Foundation Type | Poured Concrete |
| Half Bath Total | 1 |
| Heating Type | Other, In Floor Heating |
| Stories Total | 2 |
| Size Interior | 4,974 Sqft |
| Total Finished Area | 4974 Sqft |
| Type | House |
Parking
| Attached Garage | 3 |
Land
| Acreage | No |
| Fence Type | Fence |
| Land Amenities | Park, Playground, Schools, Shopping |
| Landscape Features | Lawn |
| Size Depth | 49.24 M |
| Size Frontage | 11.96 M |
| Size Irregular | 1215.30 |
| Size Total | 1215.3 M2|10,890 - 21,799 Sqft (1/4 - 1/2 Ac) |
| Size Total Text | 1215.3 M2|10,890 - 21,799 Sqft (1/4 - 1/2 Ac) |
| Zoning Description | Rg |
Rooms
| Level | Type | Length | Width | Dimensions |
|---|---|---|---|---|
| Second Level | Primary Bedroom | 10.58 Ft x 25.00 Ft | ||
| Second Level | 4pc Bathroom | 9.25 Ft x 10.92 Ft | ||
| Second Level | Primary Bedroom | 13.00 Ft x 24.58 Ft | ||
| Second Level | 5pc Bathroom | 8.67 Ft x 22.17 Ft | ||
| Second Level | Primary Bedroom | 13.92 Ft x 13.67 Ft | ||
| Second Level | 4pc Bathroom | 11.33 Ft x 7.92 Ft | ||
| Basement | Bedroom | 11.67 Ft x 25.92 Ft | ||
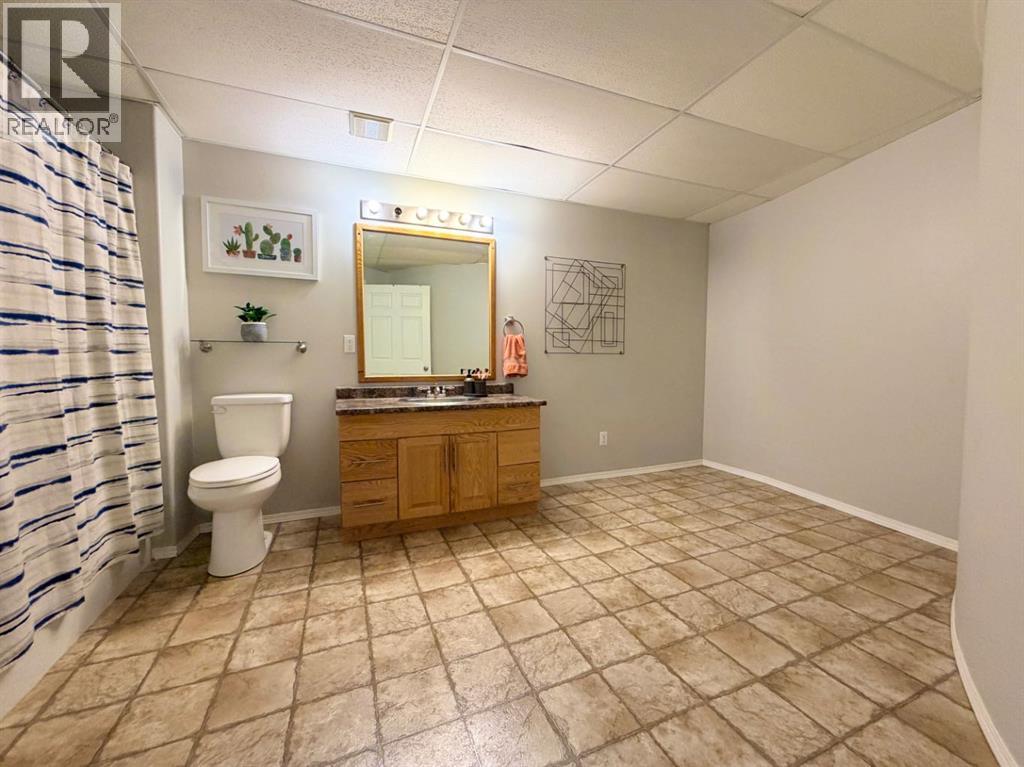
| Basement | 4pc Bathroom | 16.58 Ft x 11.25 Ft | ||
| Main Level | 4pc Bathroom | 8.92 Ft x 9.17 Ft | ||
| Main Level | Primary Bedroom | 15.17 Ft x 15.25 Ft | ||
| Main Level | 4pc Bathroom | 6.00 Ft x 8.17 Ft | ||
| Main Level | Office | 10.17 Ft x 11.17 Ft | ||
| Main Level | 2pc Bathroom | 7.50 Ft x 9.75 Ft |
https://www.realtor.ca/real-estate/30072719/10221-74-avenue-grande-prairie-mission-heights
Contact Us
Contact us for more information
Nikk Demers
Associate
201-11731 105 Street
Grande Prairie, Alberta T8V 8L1
(780) 532-7701
(780) 539-4336
www.sutton.com/ca/ab/grande-prairie/office/sutton-group-grande-prairie-professionals-292

The trademarks REALTOR®, REALTORS®, and the REALTOR® logo are controlled by The Canadian Real Estate Association (CREA) and identify real estate professionals who are members of CREA. The trademarks MLS®, Multiple Listing Service® and the associated logos are owned by The Canadian Real Estate Association (CREA) and identify the quality of services provided by real estate professionals who are members of CREA. The trademark DDF® is owned by The Canadian Real Estate Association (CREA) and identifies CREA's Data Distribution Facility (DDF®)
July 25 2026 05:56:56
Grande Prairie & Area Association of REALTORS®
Sutton Group Grande Prairie Professionals