
626 Hawkhill Place NW Calgary, Alberta T3G 3M6

$775,000
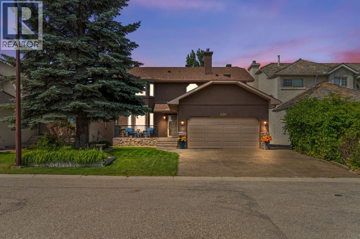
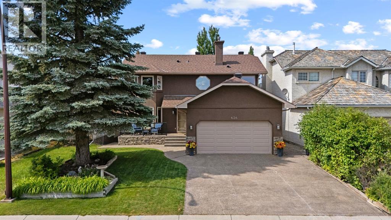
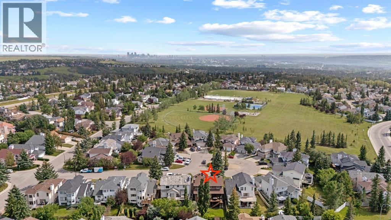
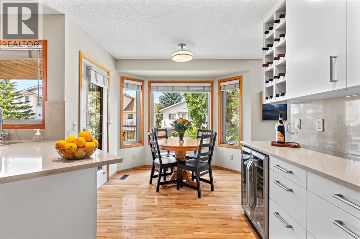
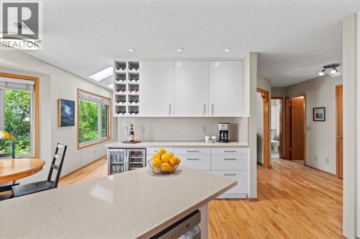
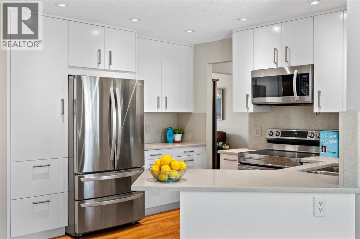
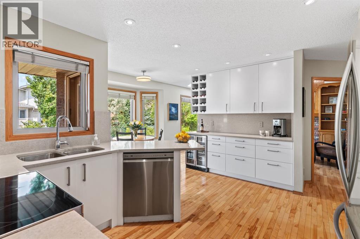
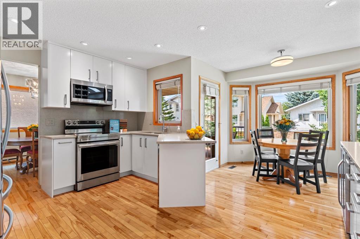
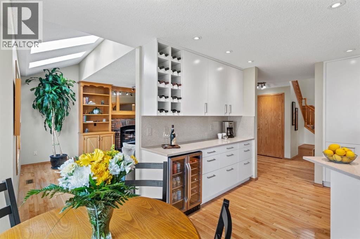
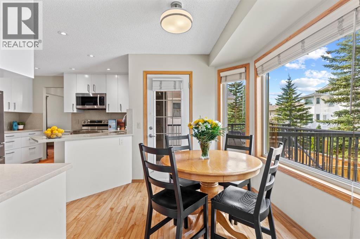
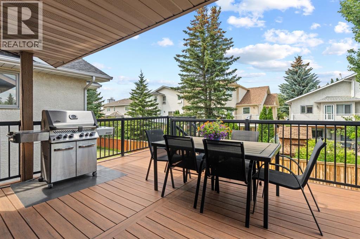
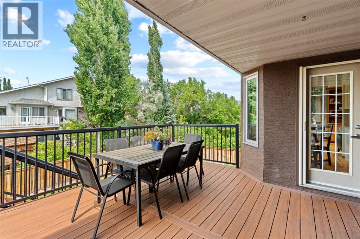
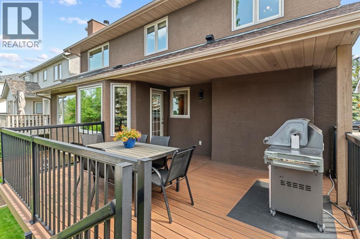
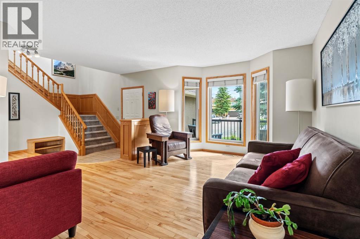
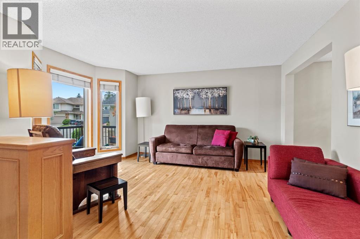
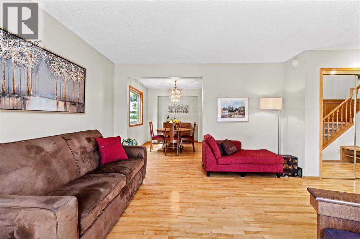
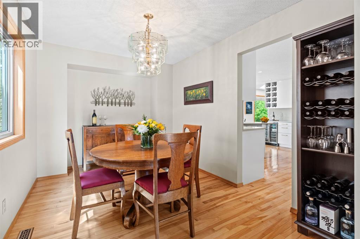
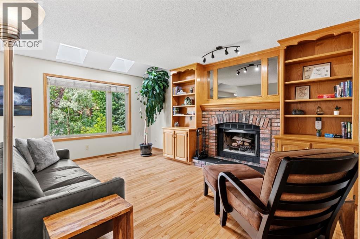
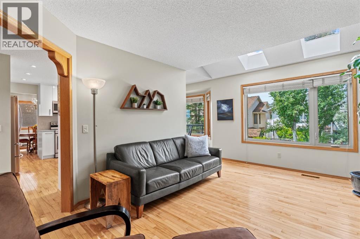
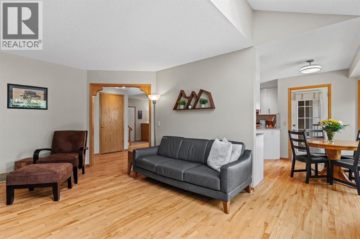
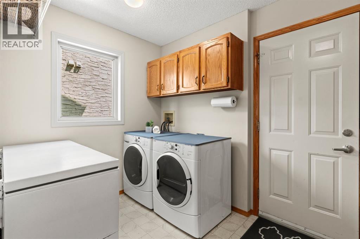
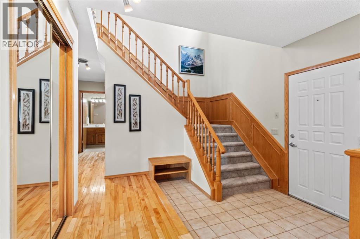
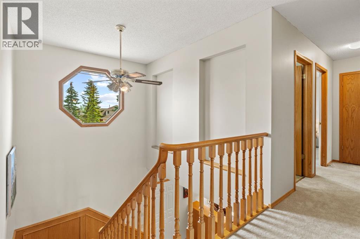
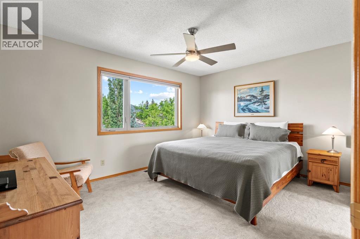
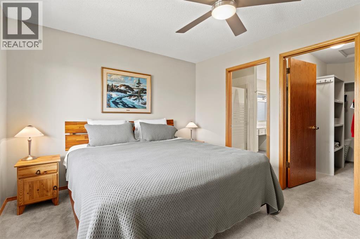
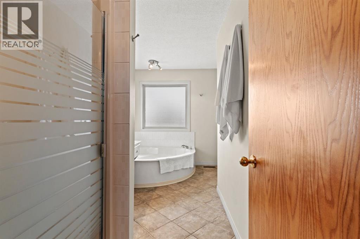
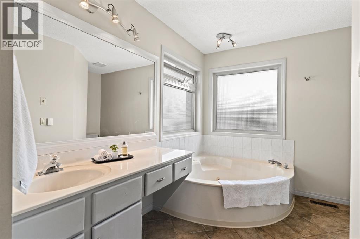
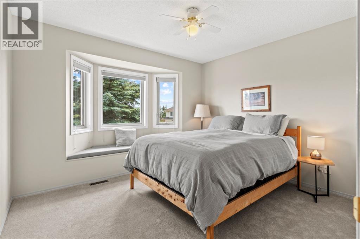
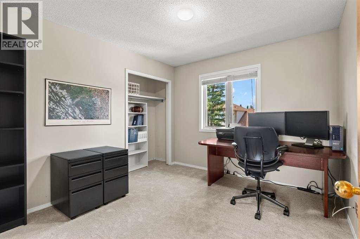
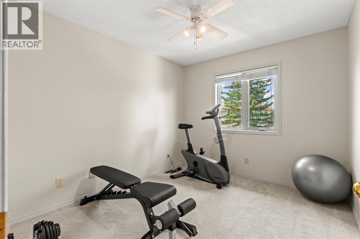
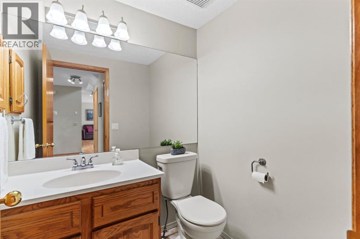
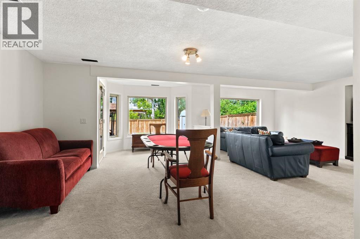
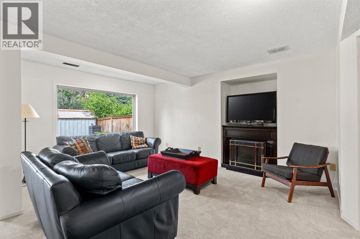
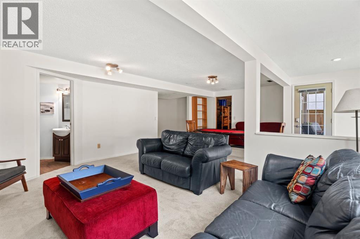
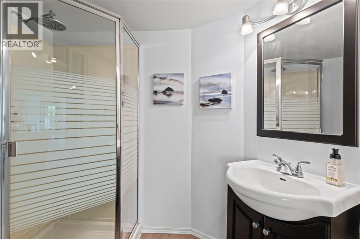
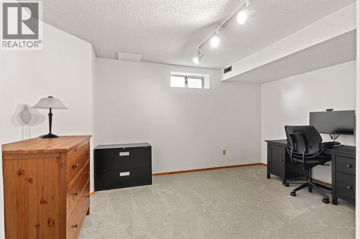
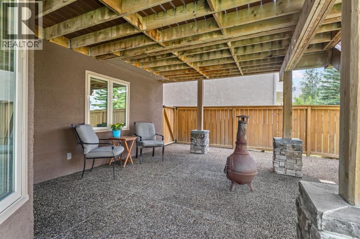
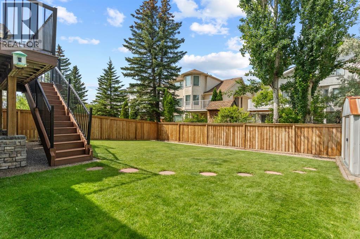
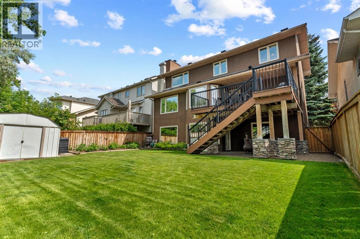
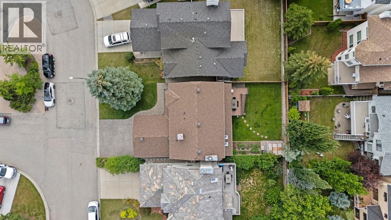
Welcome to this beautifully maintained two-storey home located on a quiet cul-de-sac in the family-friendly community of Hawkwood. Offering 5 bedrooms (4-up) and a bright walk-out basement, this thoughtfully updated home provides the space, functionality, and flexibility today's families are looking for. The main floor features a spacious front living room, formal dining room, and a bright updated kitchen with eating nook that opens to the inviting family room with a wood-burning fireplace. A convenient main-floor laundry room and powder room complete this level. Step outside to the oversized covered deck overlooking the large yard: an ideal setting for outdoor dining, entertaining, or kids play. Upstairs, the generous primary bedroom includes a private 4-piece ensuite, while three additional bedrooms and a second full bathroom provide plenty of room to grow. The fully developed walk-out basement offers even more living space with a large recreation room, fifth bedroom, office, 3-piece bathroom, and direct access to the exposed aggregate patio and backyard. Large windows throughout the lower level provide an abundance of natural light. The home has been extensively updated over the years, including triple-pane Supreme windows (2011), stucco replacement, exposed aggregate driveway, walkways, front veranda and rear deck (2013), new kitchen with updated appliances (2021), new roof with IKO Cambridge Lifetime shingles (2025), and fresh paint and new carpet throughout (2026). Located close to excellent schools, parks, walking paths, Crowfoot shopping, restaurants, the LRT, and major roadways, this move-in-ready home offers an exceptional opportunity to own in one of northwest Calgary's most established family communities. Priced for quick sale – visit today! (id:49203)
Property Details
| MLS® Number | A2331868 |
| Property Type | Single Family |
| Community Name | Hawkwood |
| Amenities Near By | Park, Playground, Schools, Shopping |
| Features | Cul-de-sac, See Remarks, Level |
| Parking Space Total | 4 |
| Plan | 8810921 |
| Structure | Shed, Deck |
Building
| Bathroom Total | 4 |
| Bedrooms Above Ground | 5 |
| Bedrooms Total | 5 |
| Appliances | Washer, Refrigerator, Dishwasher, Oven, Dryer, Microwave Range Hood Combo, Window Coverings |
| Basement Development | Finished |
| Basement Features | Walk Out |
| Basement Type | Full (finished) |
| Constructed Date | 1989 |
| Construction Material | Wood Frame |
| Construction Style Attachment | Detached |
| Cooling Type | None |
| Exterior Finish | Stucco |
| Fireplace Present | Yes |
| Fireplace Total | 1 |
| Flooring Type | Carpeted, Ceramic Tile, Hardwood |
| Foundation Type | Poured Concrete |
| Half Bath Total | 1 |
| Heating Type | Forced Air |
| Stories Total | 2 |
| Size Interior | 2,114 Sqft |
| Total Finished Area | 2114 Sqft |
| Type | House |
Parking
| Attached Garage | 2 |
Land
| Acreage | No |
| Fence Type | Cross Fenced |
| Land Amenities | Park, Playground, Schools, Shopping |
| Landscape Features | Garden Area, Landscaped |
| Size Depth | 34.01 M |
| Size Frontage | 14.2 M |
| Size Irregular | 476.00 |
| Size Total | 476 M2|4,051 - 7,250 Sqft |
| Size Total Text | 476 M2|4,051 - 7,250 Sqft |
| Zoning Description | R-cg |
Rooms
| Level | Type | Length | Width | Dimensions |
|---|---|---|---|---|
| Second Level | Bedroom | 13.17 Ft x 14.17 Ft | ||
| Lower Level | 3pc Bathroom | .00 Ft x .00 Ft | ||
| Lower Level | Recreational, Games Room | 25.58 Ft x 18.58 Ft | ||
| Lower Level | Office | 10.50 Ft x 11.58 Ft | ||
| Main Level | Kitchen | 14.75 Ft x 11.92 Ft | ||
| Main Level | Dining Room | 8.92 Ft x 12.92 Ft | ||
| Main Level | Living Room | 22.00 Ft x 14.67 Ft | ||
| Main Level | Family Room | 12.67 Ft x 16.50 Ft | ||
| Main Level | Breakfast | 9.33 Ft x 6.42 Ft | ||
| Main Level | Laundry Room | 8.42 Ft x 9.33 Ft | ||
| Main Level | 2pc Bathroom | .00 Ft x .00 Ft | ||
| Upper Level | Primary Bedroom | 14.42 Ft x 10.92 Ft | ||
| Upper Level | 4pc Bathroom | .00 Ft x .00 Ft | ||
| Upper Level | Bedroom | 11.67 Ft x 10.08 Ft | ||
| Upper Level | Bedroom | 9.50 Ft x 10.92 Ft | ||
| Upper Level | Bedroom | 9.92 Ft x 10.92 Ft | ||
| Upper Level | 4pc Bathroom | .00 Ft x .00 Ft |
https://www.realtor.ca/real-estate/30073122/626-hawkhill-place-nw-calgary-hawkwood
Contact Us
Contact us for more information

Michael Freiter
Associate
www.michaelfreiter.com/
www.facebook.com/michaelfreiter
www.linkedin.com/michaelfreiter
www.twitter.com/michaelfreiter
4034 16 Street SW
Calgary, Alberta T2T 4H4
(403) 287-3880

The trademarks REALTOR®, REALTORS®, and the REALTOR® logo are controlled by The Canadian Real Estate Association (CREA) and identify real estate professionals who are members of CREA. The trademarks MLS®, Multiple Listing Service® and the associated logos are owned by The Canadian Real Estate Association (CREA) and identify the quality of services provided by real estate professionals who are members of CREA. The trademark DDF® is owned by The Canadian Real Estate Association (CREA) and identifies CREA's Data Distribution Facility (DDF®)
July 25 2026 01:41:47
Calgary Real Estate Board
RE/MAX House Of Real Estate