
45 - 350 Camelot Court Oshawa, Ontario L1G 6P7

$525,000Maintenance, Insurance, Water, Parking
$481.07 Monthly
Maintenance, Insurance, Water, Parking
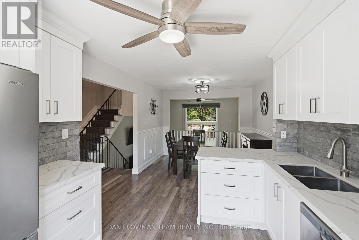
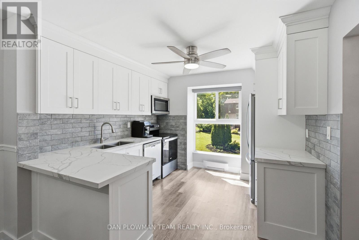
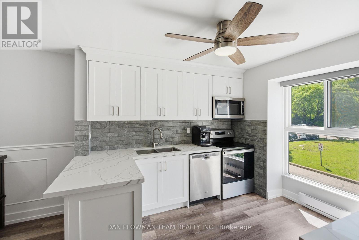
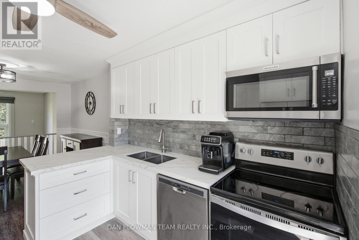
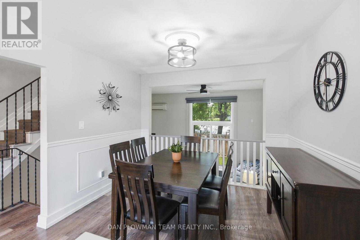
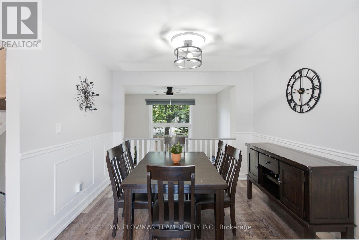
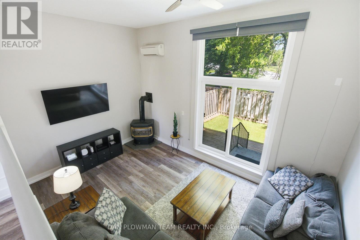
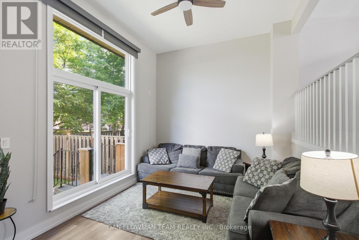
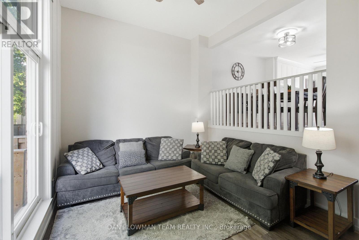
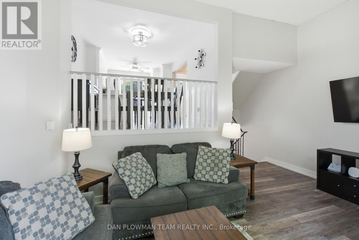
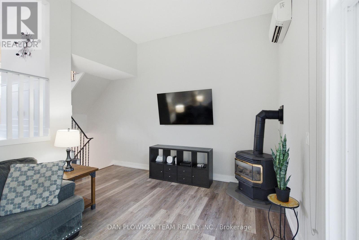
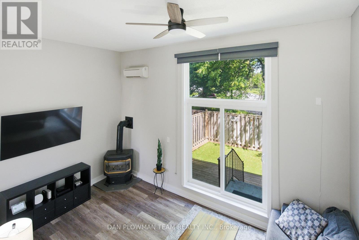
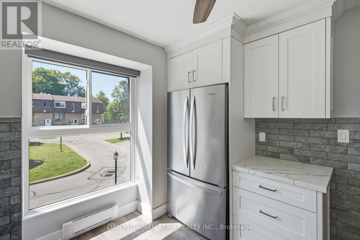
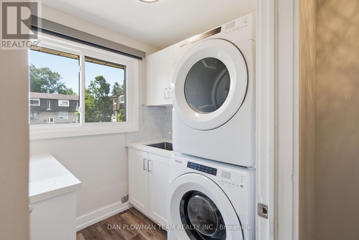
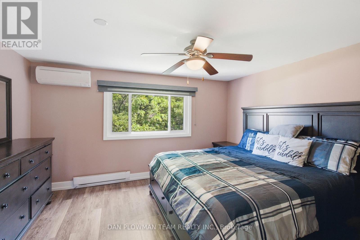
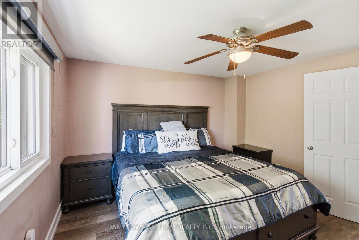
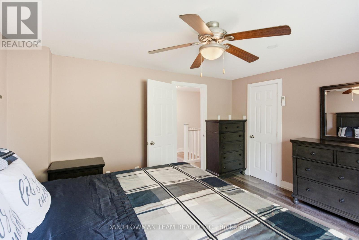
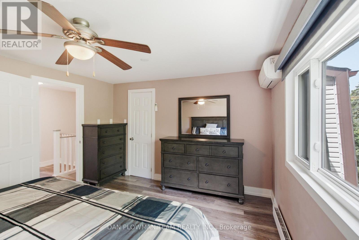
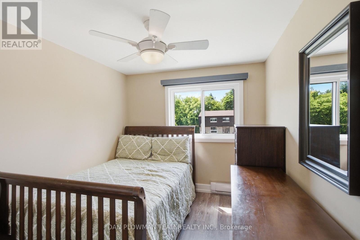
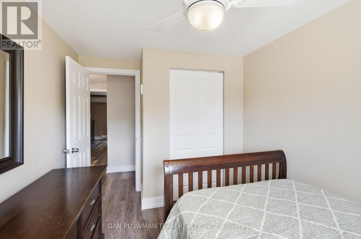
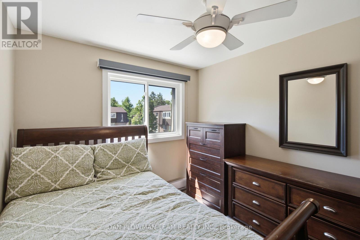
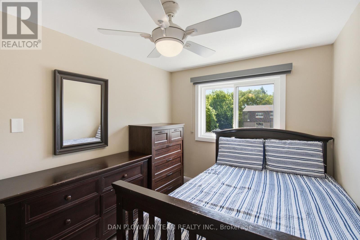
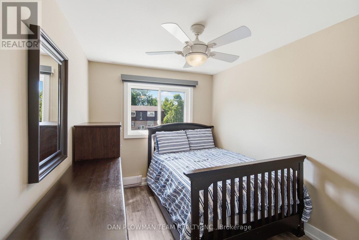
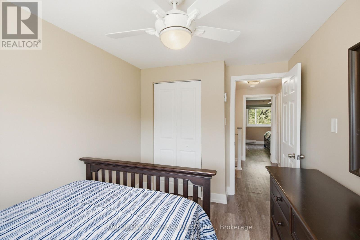
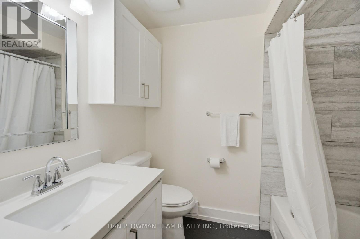
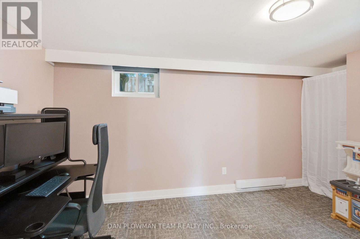
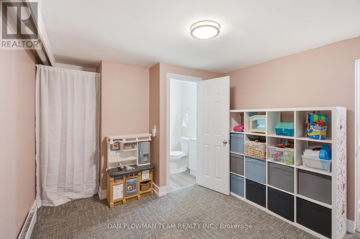
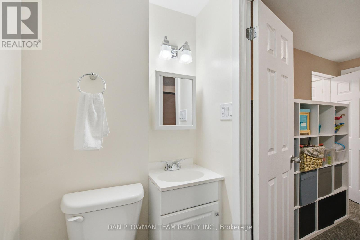
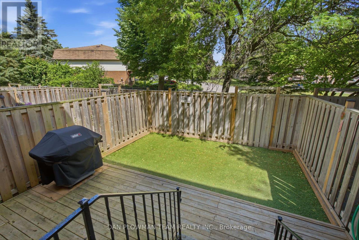
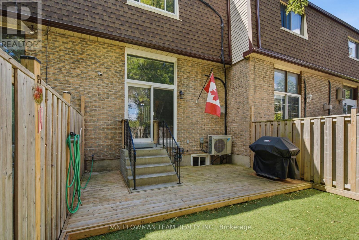
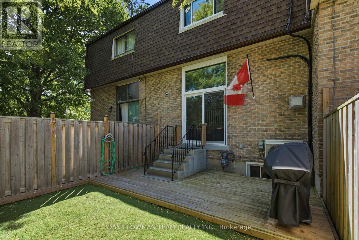
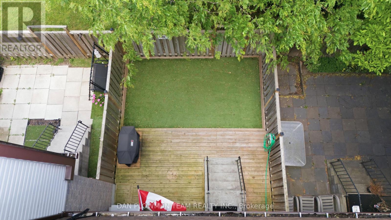
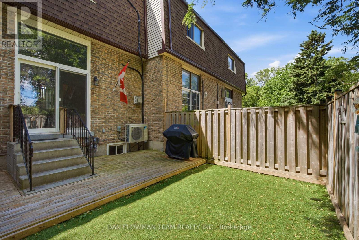
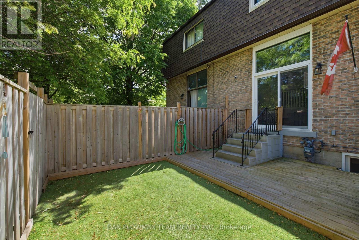
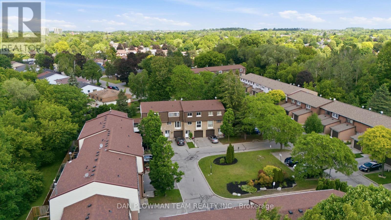
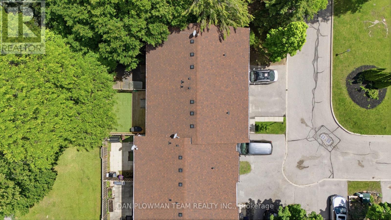
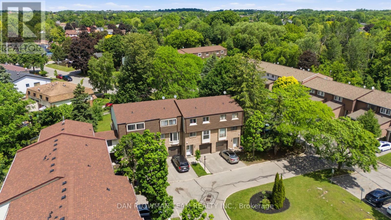
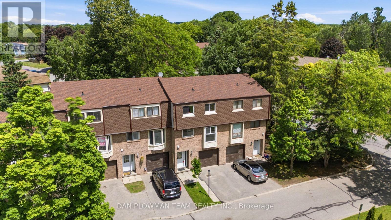
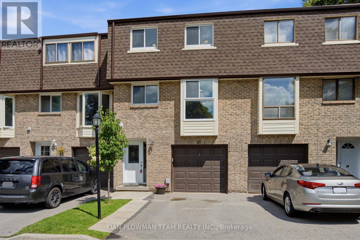
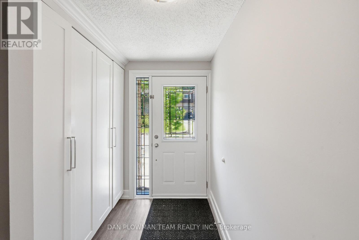
$481.07 MonthlyThis Renovated Condo Townhome Offers Open Concept Functional Living With Modern Finishes And A Layout That Feels Made For Everyday Comfort And Easy Hosting. Inside, The Main Floor Brings The Principal Spaces Together With Vinyl Plank Flooring, An Open Concept Feel, And A Living Room That Makes An Impression With Soaring Ceilings, A Fireplace, And A Walkout To The Private Fenced Yard. The Updated Kitchen Keeps The Space Bright And Connected With Quartz Counters, Backsplash, A Large Window, And A Dining Area That Overlooks The Living Room, Creating A Natural Flow For Meals, Conversation, And Time With Family Or Friends. Main-Floor Laundry With Quartz Counters Adds Smart, Everyday Functionality. Upstairs, 3 Bedrooms Provide Comfortable Private Space, Including A Primary Suite With An Oversized Walk-In Closet, While 2 Additional Bedrooms Offer Room For Family, Guests, Or A Home Office. The Finished Basement Adds Extra Convenience And Living Space With A Large Rec Room With A 3-Piece Bathroom, Offering The Home Even More Flexibility. Outside, The Fenced Yard Extends Your Living Space And Gives You A Quiet Place To Unwind, Host, Or Enjoy Warmer Days At Home. With Its Updated Finishes, Smart Layout, And Welcoming Eastdale Setting, This Is A Home That Feels Ready For Real Life! (id:49203)
Property Details
| MLS® Number | E13600304 |
| Property Type | Single Family |
| Community Name | Eastdale |
| Community Features | Pets Allowed With Restrictions |
| Equipment Type | Heat Pump |
| Features | In Suite Laundry |
| Parking Space Total | 2 |
| Rental Equipment Type | Heat Pump |
| Structure | Deck |
Building
| Bathroom Total | 2 |
| Bedrooms Above Ground | 3 |
| Bedrooms Total | 3 |
| Appliances | Water Heater, Window Coverings |
| Architectural Style | Multi-level |
| Basement Development | Finished |
| Basement Type | N/a (finished) |
| Cooling Type | Wall Unit |
| Exterior Finish | Brick |
| Fireplace Present | Yes |
| Flooring Type | Vinyl |
| Foundation Type | Concrete |
| Heating Fuel | Electric |
| Heating Type | Baseboard Heaters, Heat Pump |
| Size Interior | 1,200 - 1,399 Sqft |
| Type | Row / Townhouse |
Parking
| Garage |
Land
| Acreage | No |
Rooms
| Level | Type | Length | Width | Dimensions |
|---|---|---|---|---|
| Second Level | Primary Bedroom | 3.75 m | 4.27 m | 3.75 m x 4.27 m |
| Second Level | Bedroom 2 | 3.62 m | 2.52 m | 3.62 m x 2.52 m |
| Second Level | Bedroom 3 | 3.62 m | 2.42 m | 3.62 m x 2.42 m |
| Basement | Recreational, Games Room | 3.24 m | 4.07 m | 3.24 m x 4.07 m |
| Main Level | Kitchen | 3.14 m | 3.23 m | 3.14 m x 3.23 m |
| Main Level | Dining Room | 3.03 m | 3.23 m | 3.03 m x 3.23 m |
| Main Level | Laundry Room | 2.03 m | 1.99 m | 2.03 m x 1.99 m |
| In Between | Living Room | 4.43 m | 5.25 m | 4.43 m x 5.25 m |
https://www.realtor.ca/real-estate/30073422/45-350-camelot-court-oshawa-eastdale-eastdale
Contact Us
Contact us for more information
Dan Plowman
Salesperson
www.danplowman.com/?reweb
www.facebook.com/DanPlowmanTeam/
twitter.com/danplowmanteam
www.linkedin.com/in/dan-plowman/
800 King St West
Oshawa, Ontario L1J 2L5
(905) 668-1511
(905) 240-4037

The trademarks REALTOR®, REALTORS®, and the REALTOR® logo are controlled by The Canadian Real Estate Association (CREA) and identify real estate professionals who are members of CREA. The trademarks MLS®, Multiple Listing Service® and the associated logos are owned by The Canadian Real Estate Association (CREA) and identify the quality of services provided by real estate professionals who are members of CREA. The trademark DDF® is owned by The Canadian Real Estate Association (CREA) and identifies CREA's Data Distribution Facility (DDF®)
July 23 2026 11:55:31
Toronto Regional Real Estate Board
Dan Plowman Team Realty Inc.