
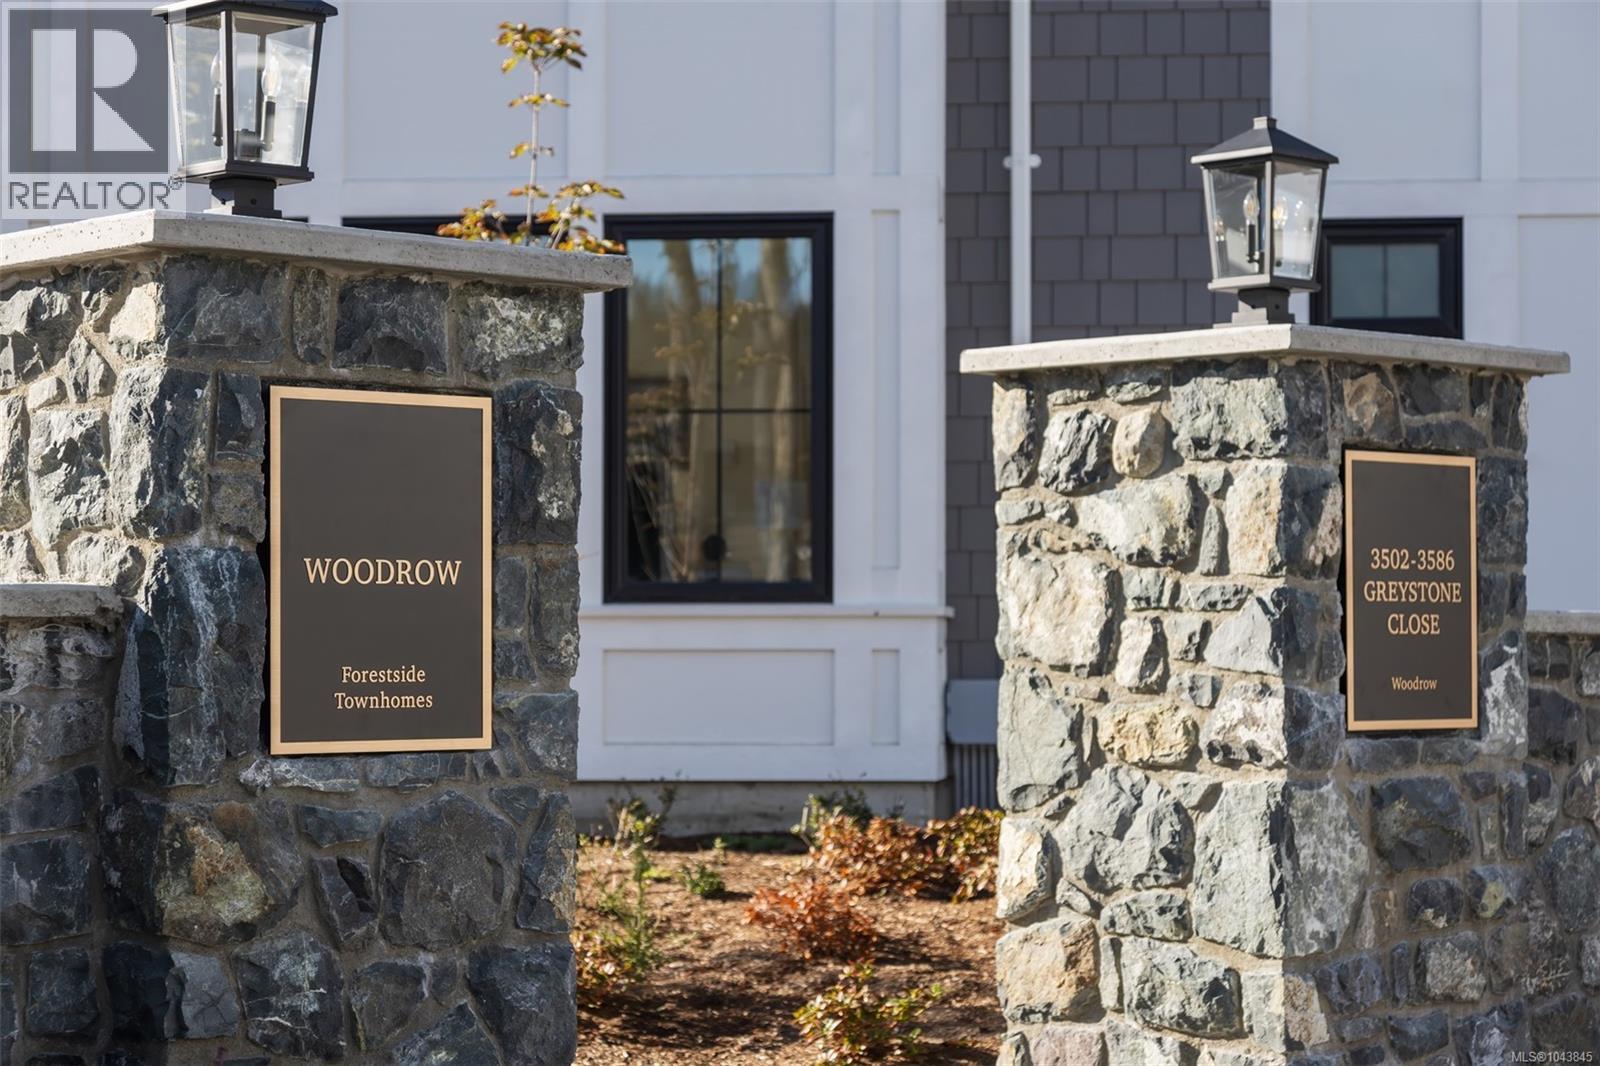
3515 Greystone Close Langford, British Columbia V9C 3X2

$849,900Maintenance,
$262 Monthly
Maintenance,
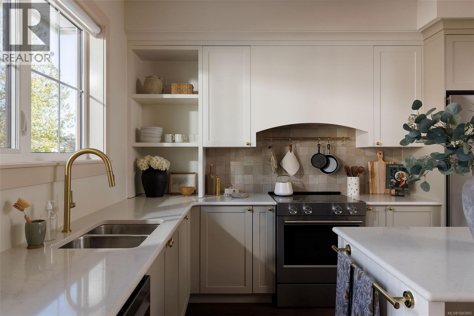
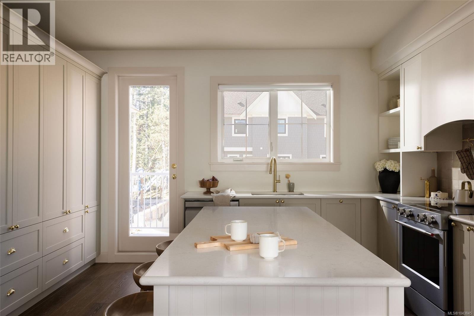
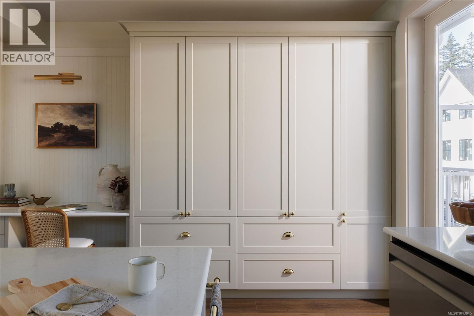
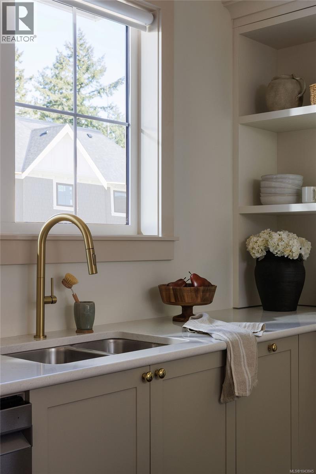
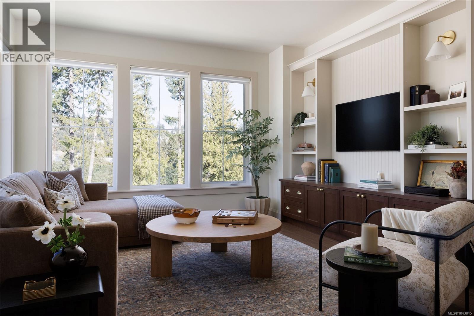
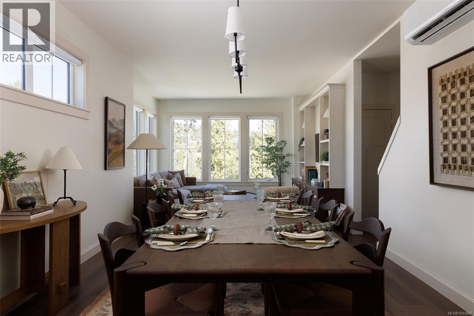
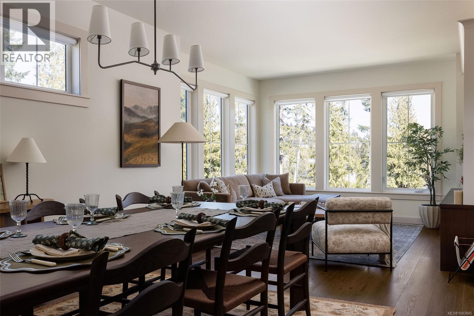
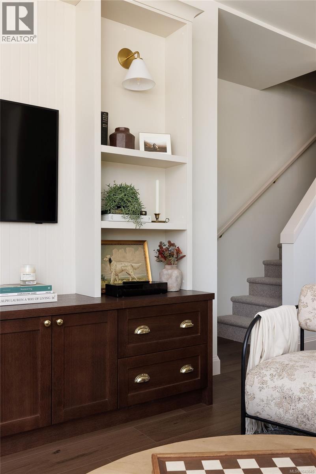
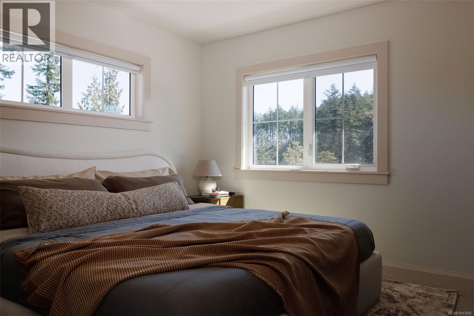
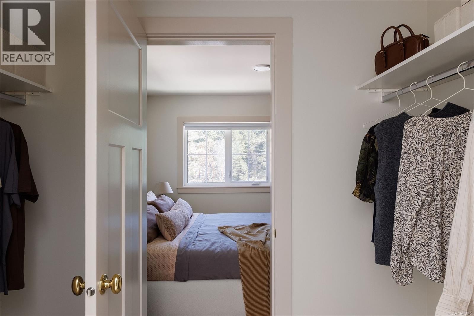
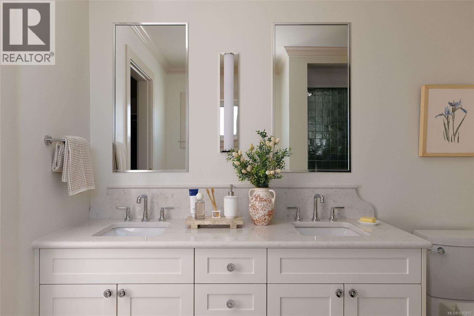
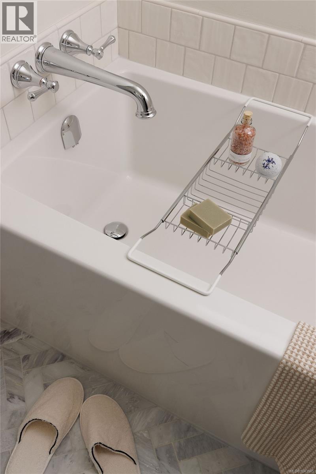
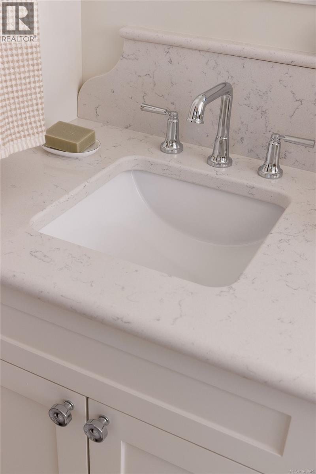
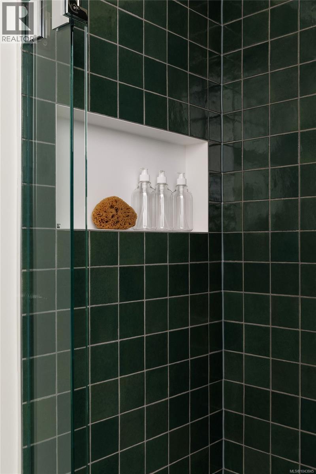
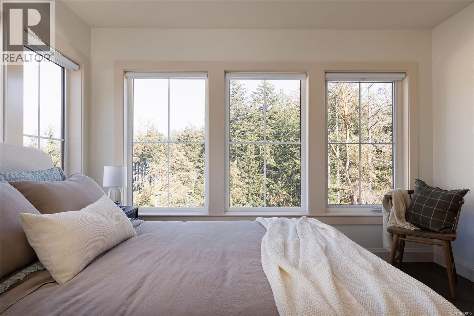
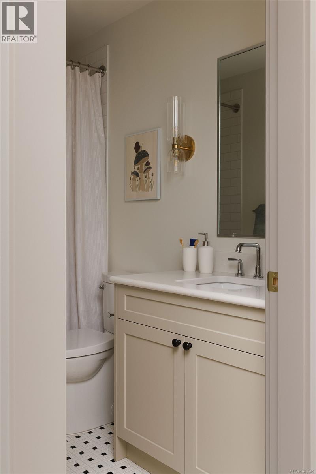
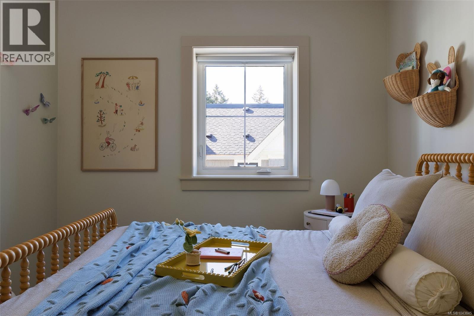
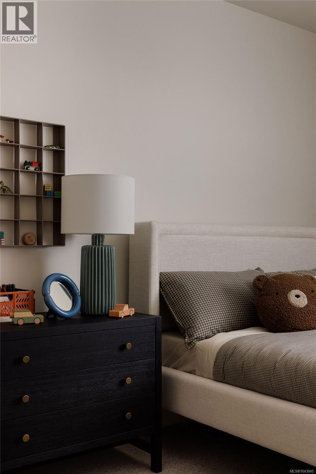
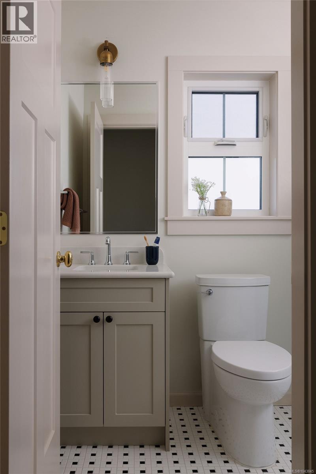
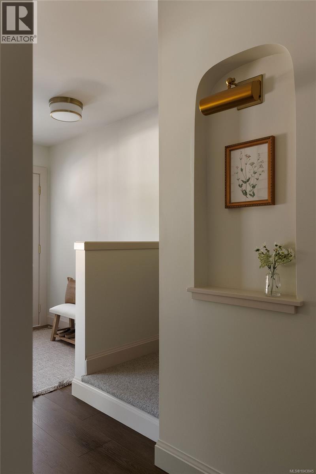
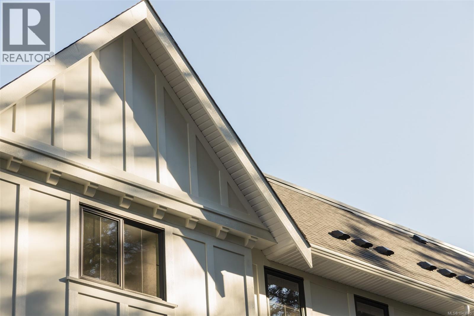
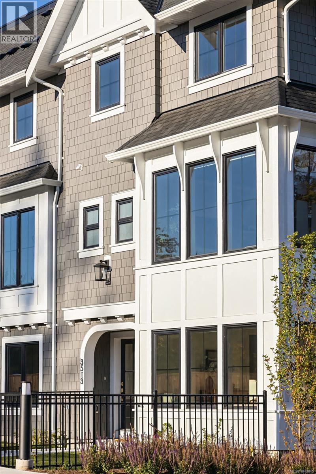
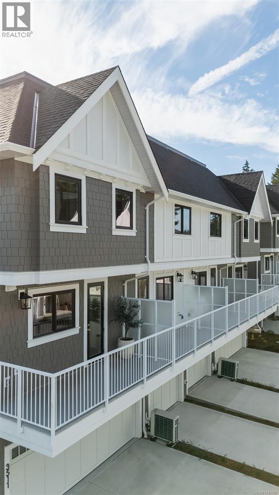
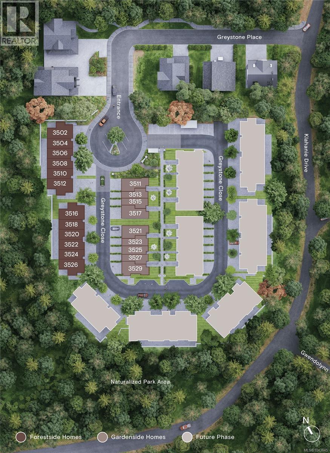
$262 MonthlyWoodrow brings a collection of well-crafted townhomes to a serene forestside setting on a private road in an established West Shore neighbourhood. Inspired by single-family home design, this generous, well-appointed Gardenside home offers a gated yard, separate balcony, and an attached garage plus driveway parking. The Bidgood-designed interior features over-height main floor ceilings and large windows, while a spacious wrap-around kitchen combines generous storage, shaker cabinetry, a full-height pantry and premium appliances. Upstairs, the primary pairs a walk-in closet with a 5-piece ensuite beautifully finished in herringbone tile and heated floors, alongside two more bedrooms and the main bath. On the lower floor, a fourth bedroom doubles perfectly as an office, gym, guest or media room. A dual-zone heat pump offers year-round comfort. Parks, trails, schools and amenities are minutes away. Photos are of the display home. Now move-in ready. Open house Sunday 11am–1pm. (id:49203)
Open House
This property has open houses!
4:00 pm
Ends at:6:00 pm
Property Details
| MLS® Number | 1043845 |
| Property Type | Single Family |
| Neigbourhood | Olympic View |
| Community Features | Pets Allowed, Family Oriented |
| Features | Cul-de-sac, Private Setting, Wooded Area, See Remarks, Other |
| Parking Space Total | 2 |
Building
| Bathroom Total | 3 |
| Bedrooms Total | 4 |
| Appliances | Dishwasher, Dryer, Range - Electric, Refrigerator, Washer |
| Constructed Date | 2026 |
| Cooling Type | Air Conditioned |
| Fire Protection | Fire Alarm System, Sprinkler System-fire |
| Heating Fuel | Electric, Other |
| Heating Type | Baseboard Heaters, Heat Pump |
| Size Interior | 1,621 Sqft |
| Type | Row / Townhouse |
Parking
| Garage | |
| Visitor Parking |
Land
| Acreage | No |
| Size Irregular | 1845 |
| Size Total | 1845 Sqft |
| Size Total Text | 1845 Sqft |
| Zoning Type | Residential |
Rooms
| Level | Type | Length | Width | Dimensions |
|---|---|---|---|---|
| Second Level | Living Room | 11'7 x 13'7 | ||
| Second Level | Dining Room | 11'7 x 13'0 | ||
| Second Level | Kitchen | 15'0 x 12'5 | ||
| Second Level | Bathroom | 3'0 x 7'6 | ||
| Third Level | Bathroom | 8'3 x 5'0 | ||
| Third Level | Bedroom | 9'0 x 9'2 | ||
| Third Level | Bedroom | 9'0 x 8'9 | ||
| Third Level | Ensuite | 8'1 x 8'6 | ||
| Third Level | Primary Bedroom | 11'7 x 11'1 | ||
| Lower Level | Bonus Room | 5'0 x 7'6 | ||
| Main Level | Entrance | 5'0 x 7'6 | ||
| Main Level | Bedroom | 10'3 x 9'1 |
https://www.realtor.ca/real-estate/30073868/3515-greystone-close-langford-olympic-view
Contact Us
Contact us for more information

Michael Smith
Personal Real Estate Corporation
michaelsmith.royallepage.ca/
www.facebook.com/CedarRealtyGroup
www.instagram.com/mikevictoriarealty/
110 - 4460 Chatterton Way
Victoria, British Columbia V8X 5J2
(250) 477-5353
(800) 461-5353
(250) 477-3328
www.rlpvictoria.com/

Brendan Phillips
Personal Real Estate Corporation
brendanphillips.royallepage.ca/
www.facebook.com/CedarRealtyGroup
www.instagram.com/brendanphillipsrealestate/
110 - 4460 Chatterton Way
Victoria, British Columbia V8X 5J2
(250) 477-5353
(800) 461-5353
(250) 477-3328
www.rlpvictoria.com/

The trademarks REALTOR®, REALTORS®, and the REALTOR® logo are controlled by The Canadian Real Estate Association (CREA) and identify real estate professionals who are members of CREA. The trademarks MLS®, Multiple Listing Service® and the associated logos are owned by The Canadian Real Estate Association (CREA) and identify the quality of services provided by real estate professionals who are members of CREA. The trademark DDF® is owned by The Canadian Real Estate Association (CREA) and identifies CREA's Data Distribution Facility (DDF®)
October 25 2026 08:27:32
Victoria Real Estate Board
Royal LePage Coast Capital - Chatterton