
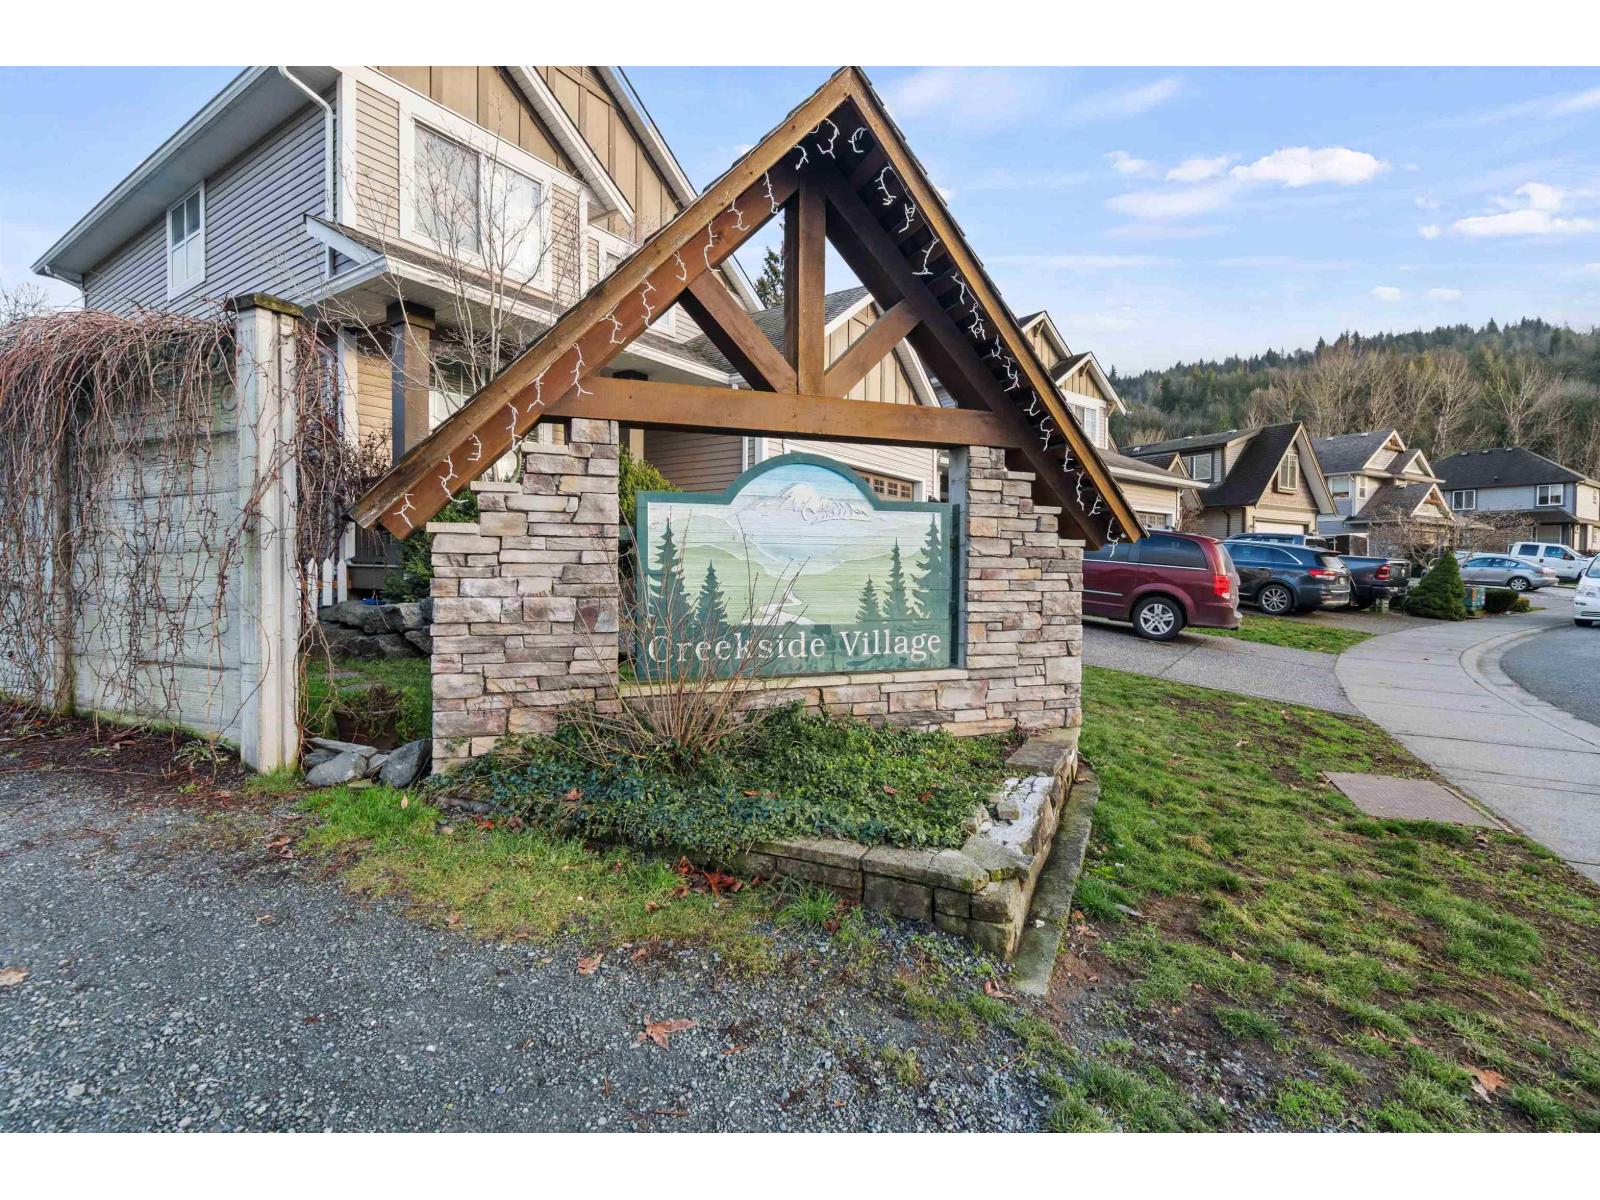
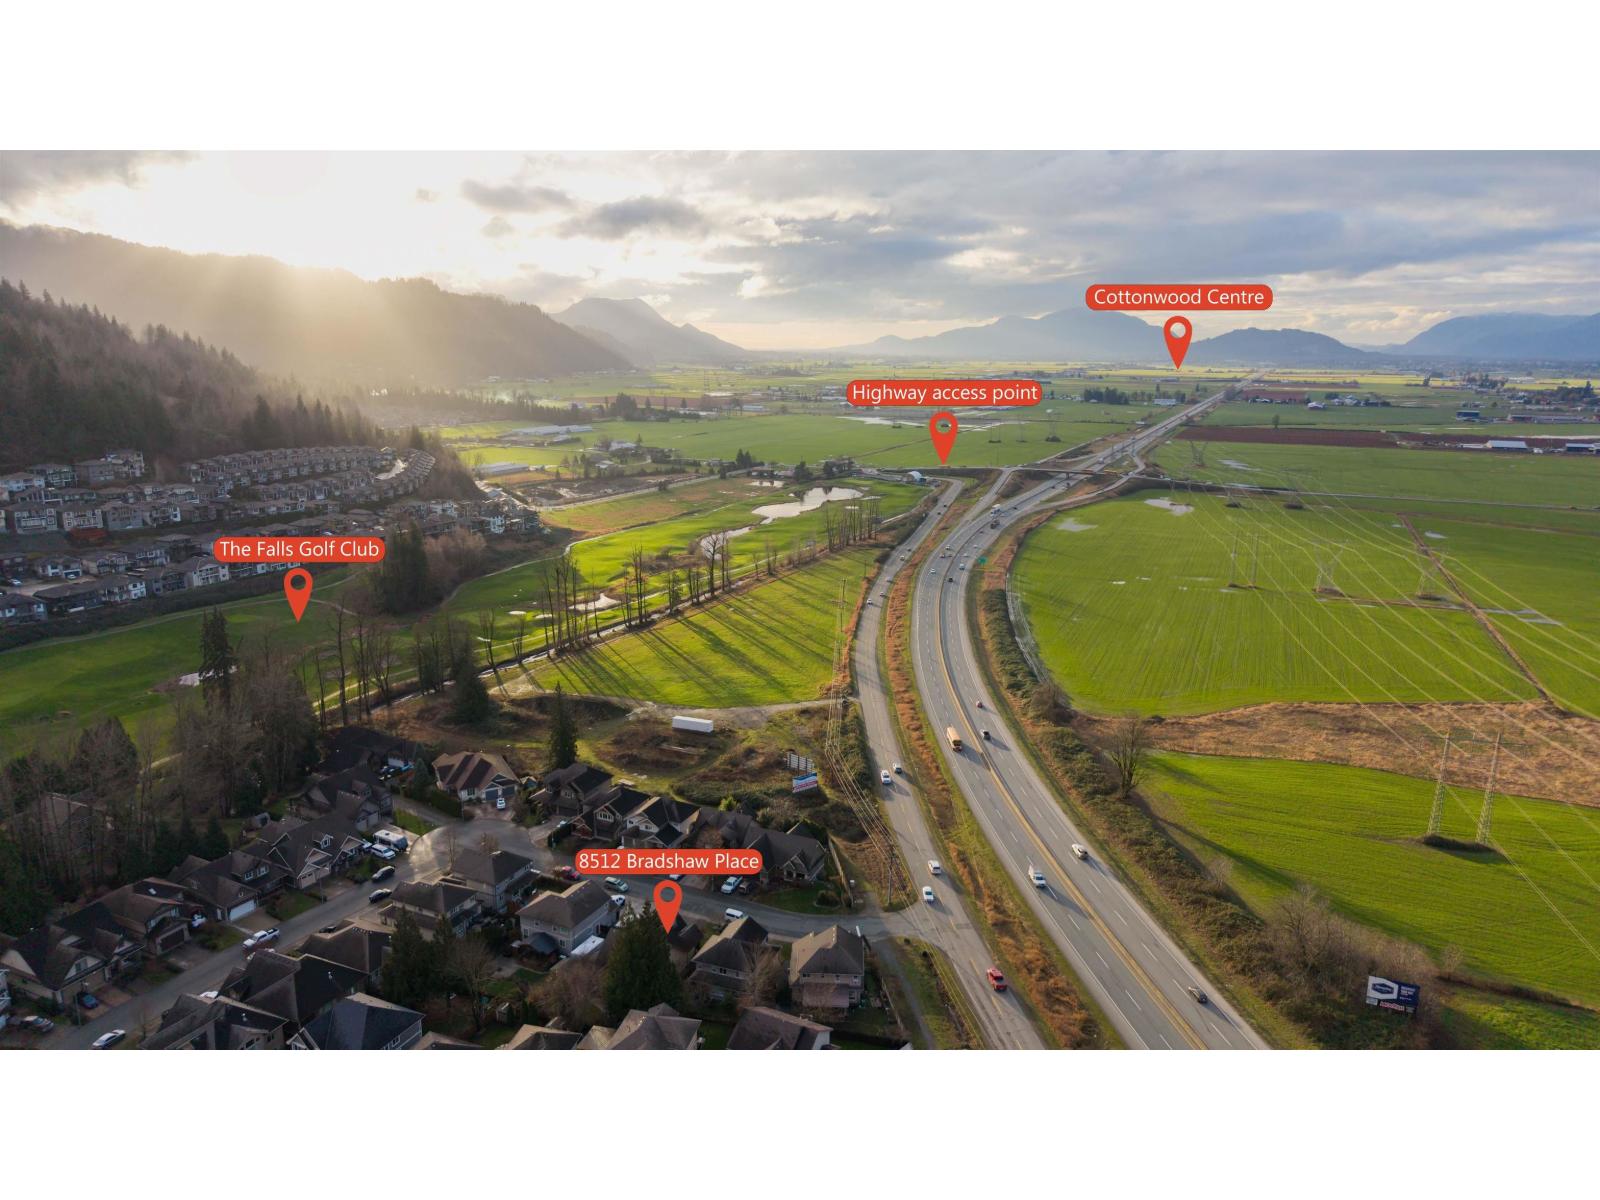
8512 Bradshaw Place, Eastern Hillsides Chilliwack, British Columbia V4Z 0A7

$949,900
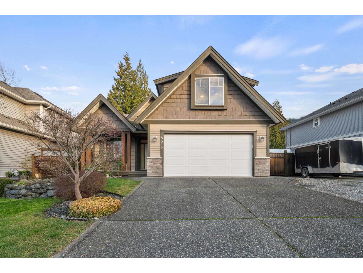
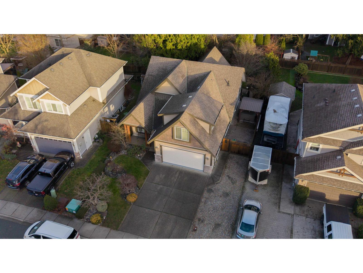
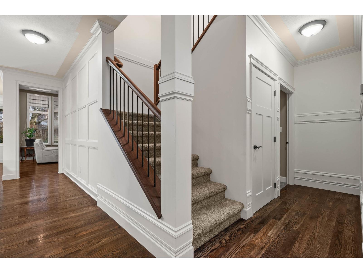
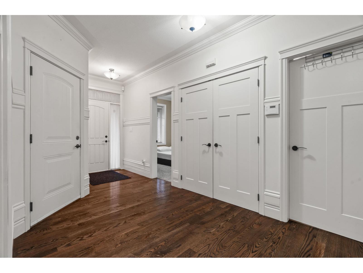
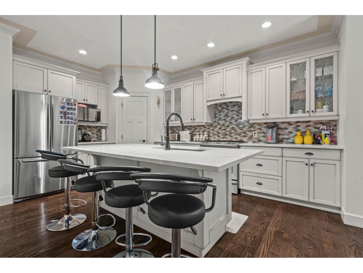
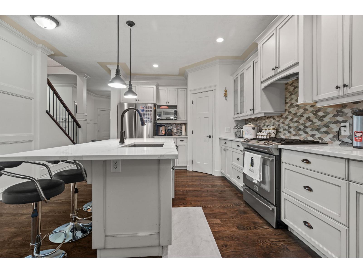
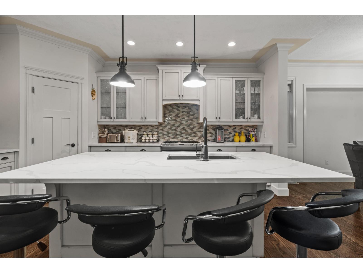
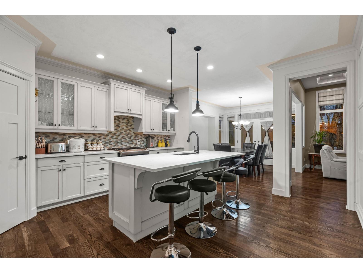
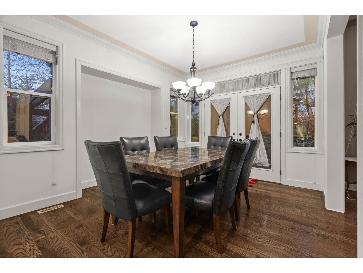
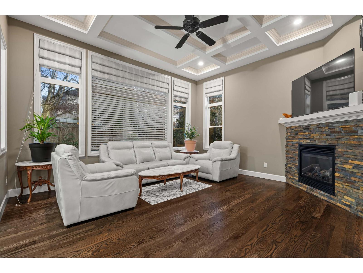
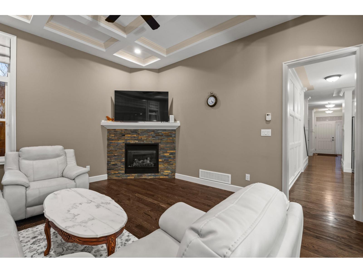
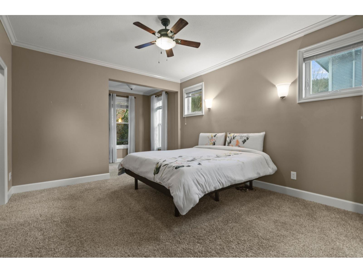
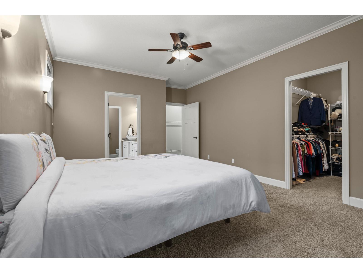
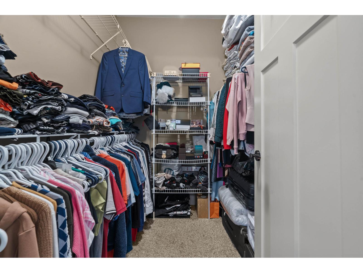
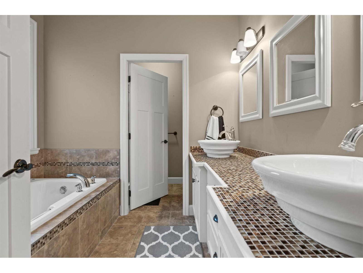
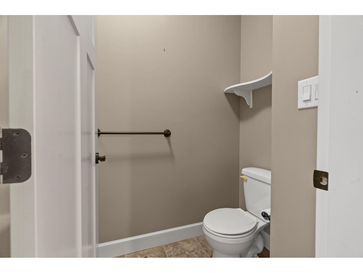
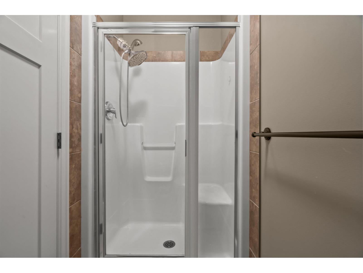
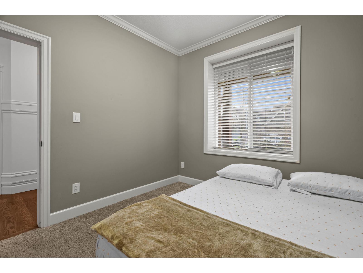
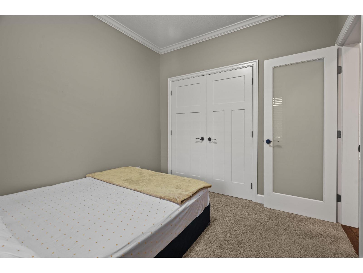
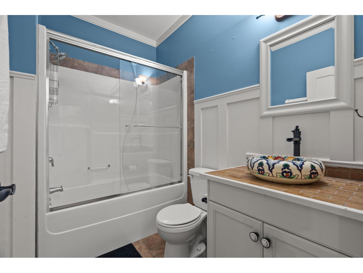
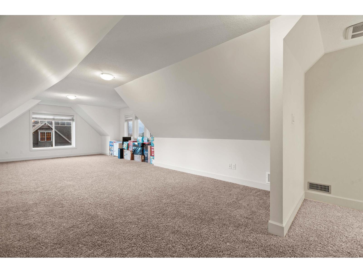
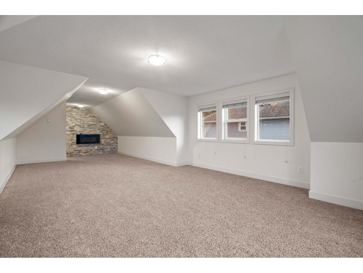
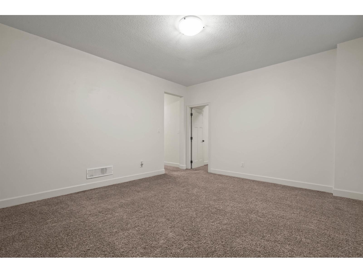
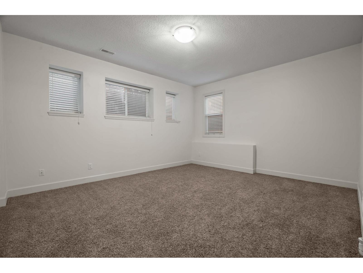
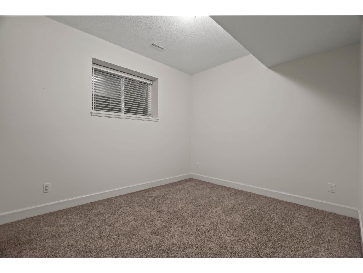
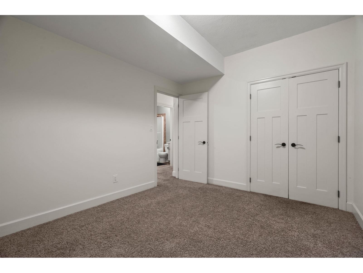
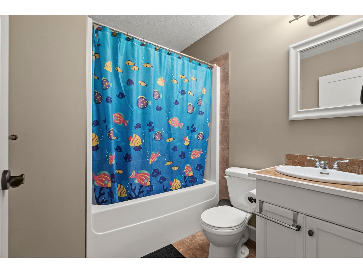
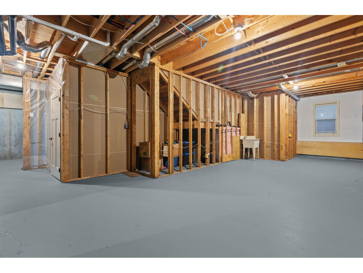
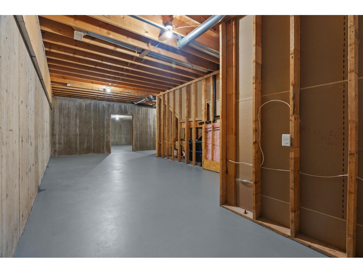
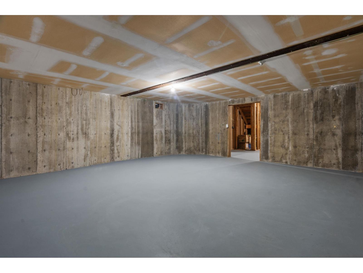
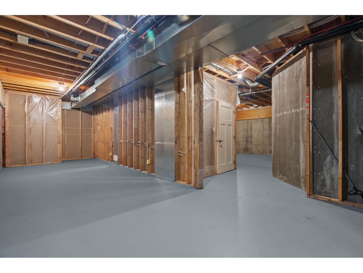
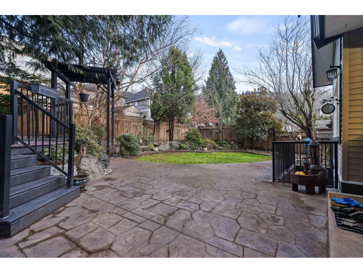
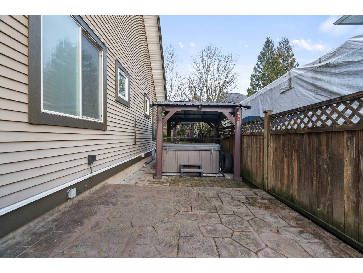
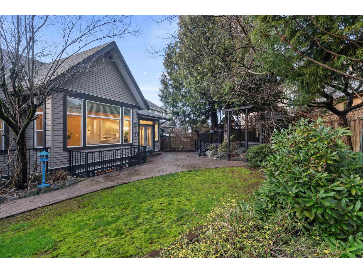
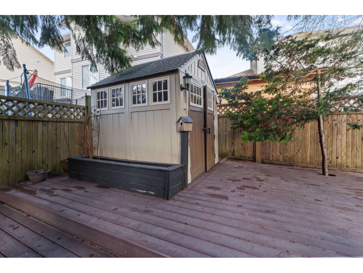
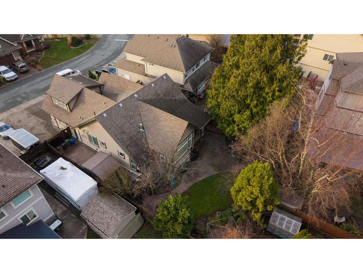
Unique and inviting floor plan tucked away on a quiet cul-de-sac in desirable Eastern Chilliwack! This 4 bedroom + loft, 3 bathroom home offers convenient main floor living and exceptional flexibility. The main level features a spacious primary bedroom with ensuite plus a second bedroom and full bathroom"-ideal for guests & extended family. The bright kitchen showcases white cabinetry and island, hardwood flooring, and detailed crown moulding, flowing seamlessly into the dining area and great room with coffered ceilings and a gas fireplace. Upstairs, enjoy a versatile loft/flex space with electric fireplace. The basement offers two bedrooms, partially finished living space, and plenty of unfinished area ready for all your ideas. Step outside to a private fully fenced backyard with hot tub! (id:49203)
Property Details
| MLS® Number | R3148861 |
| Property Type | Single Family |
Building
| Bathroom Total | 3 |
| Bedrooms Total | 4 |
| Appliances | Washer, Dryer, Refrigerator, Stove, Dishwasher, Hot Tub |
| Basement Development | Partially Finished |
| Basement Type | Full (partially Finished) |
| Constructed Date | 2010 |
| Construction Style Attachment | Detached |
| Fireplace Present | Yes |
| Fireplace Total | 2 |
| Heating Fuel | Natural Gas |
| Heating Type | Forced Air |
| Stories Total | 3 |
| Size Interior | 2,985 Sqft |
| Type | House |
Parking
| Garage | 2 |
| R V |
Land
| Acreage | No |
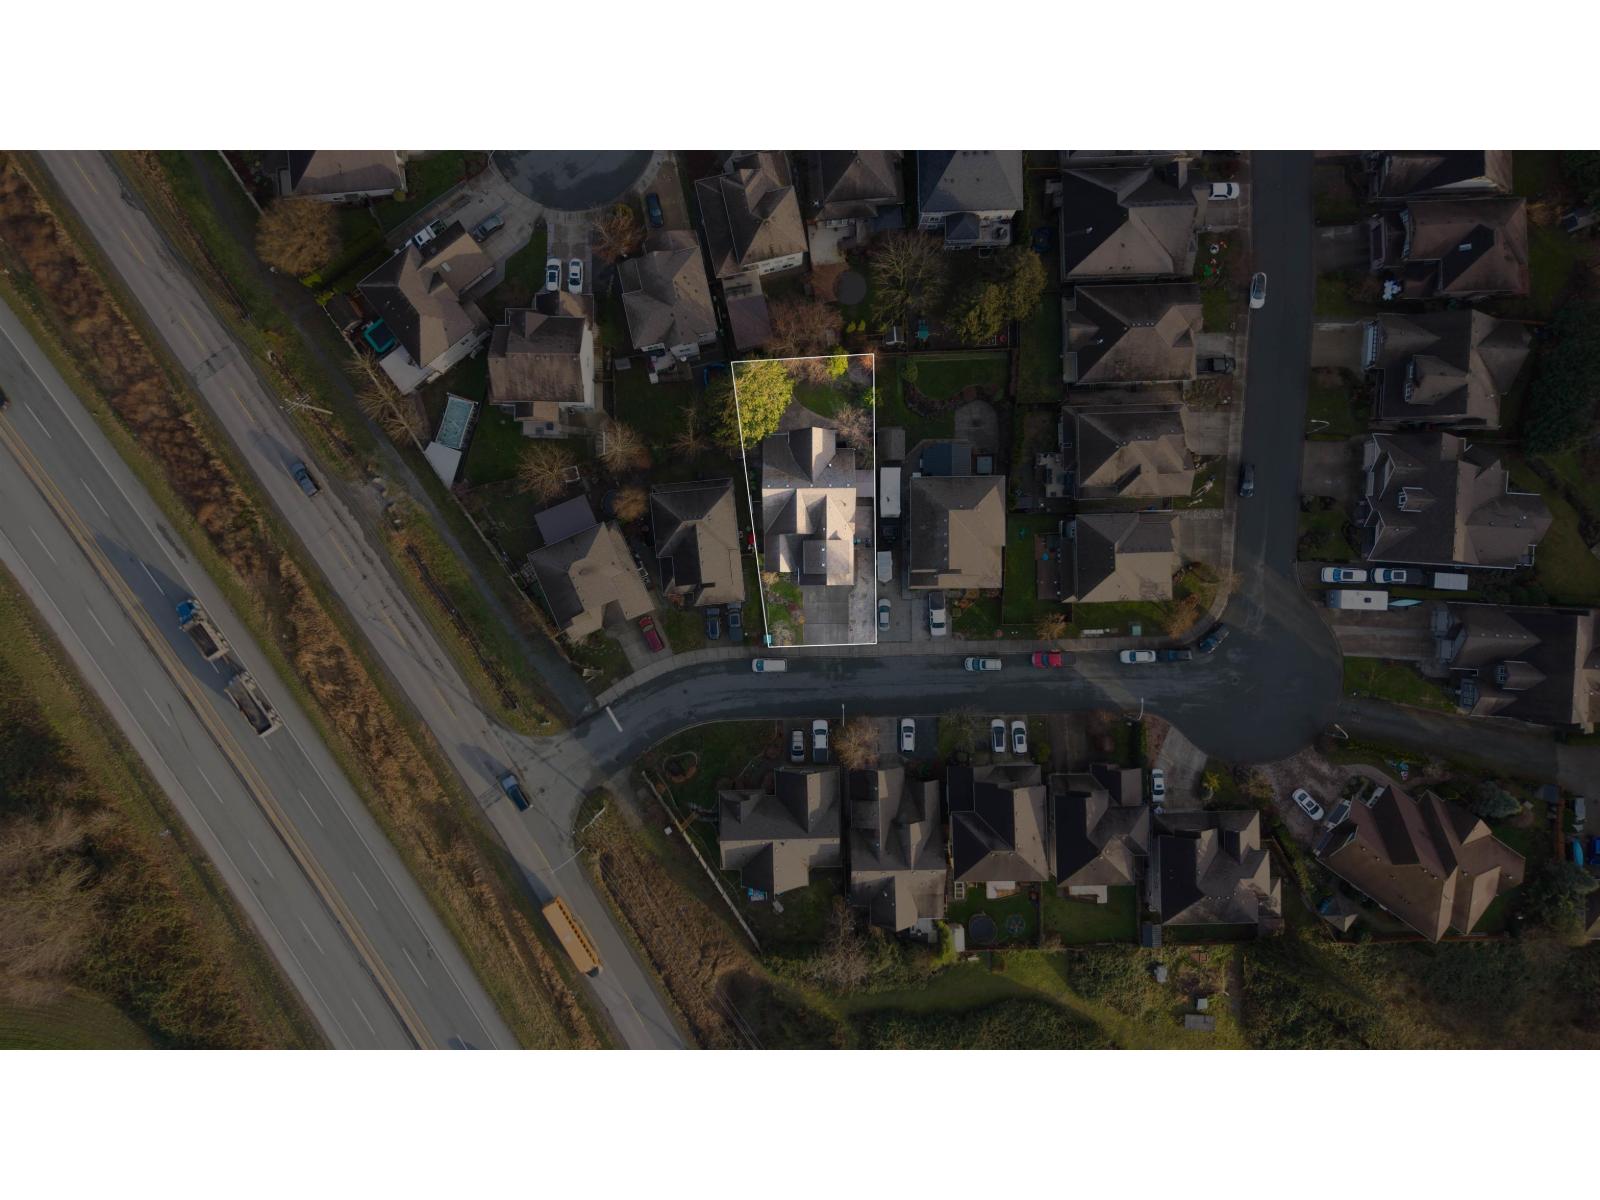
| Size Frontage | 49 Ft |
| Size Irregular | 6702 |
| Size Total | 6702 Sqft |
| Size Total Text | 6702 Sqft |
Rooms
| Level | Type | Length | Width | Dimensions |
|---|---|---|---|---|
| Above | Loft | 31 ft ,5 in | 16 ft ,1 in | 31 ft ,5 in x 16 ft ,1 in |
| Lower Level | Storage | 20 ft ,9 in | 20 ft ,3 in | 20 ft ,9 in x 20 ft ,3 in |
| Lower Level | Other | 35 ft ,11 in | 17 ft ,9 in | 35 ft ,11 in x 17 ft ,9 in |
| Lower Level | Other | 32 ft | 20 ft ,4 in | 32 ft x 20 ft ,4 in |
| Lower Level | Bedroom 3 | 11 ft ,11 in | 10 ft ,5 in | 11 ft ,11 in x 10 ft ,5 in |
| Lower Level | Bedroom 4 | 16 ft ,2 in | 13 ft ,4 in | 16 ft ,2 in x 13 ft ,4 in |
| Main Level | Foyer | 17 ft ,5 in | 7 ft ,8 in | 17 ft ,5 in x 7 ft ,8 in |
| Main Level | Bedroom 2 | 10 ft ,4 in | 9 ft ,6 in | 10 ft ,4 in x 9 ft ,6 in |
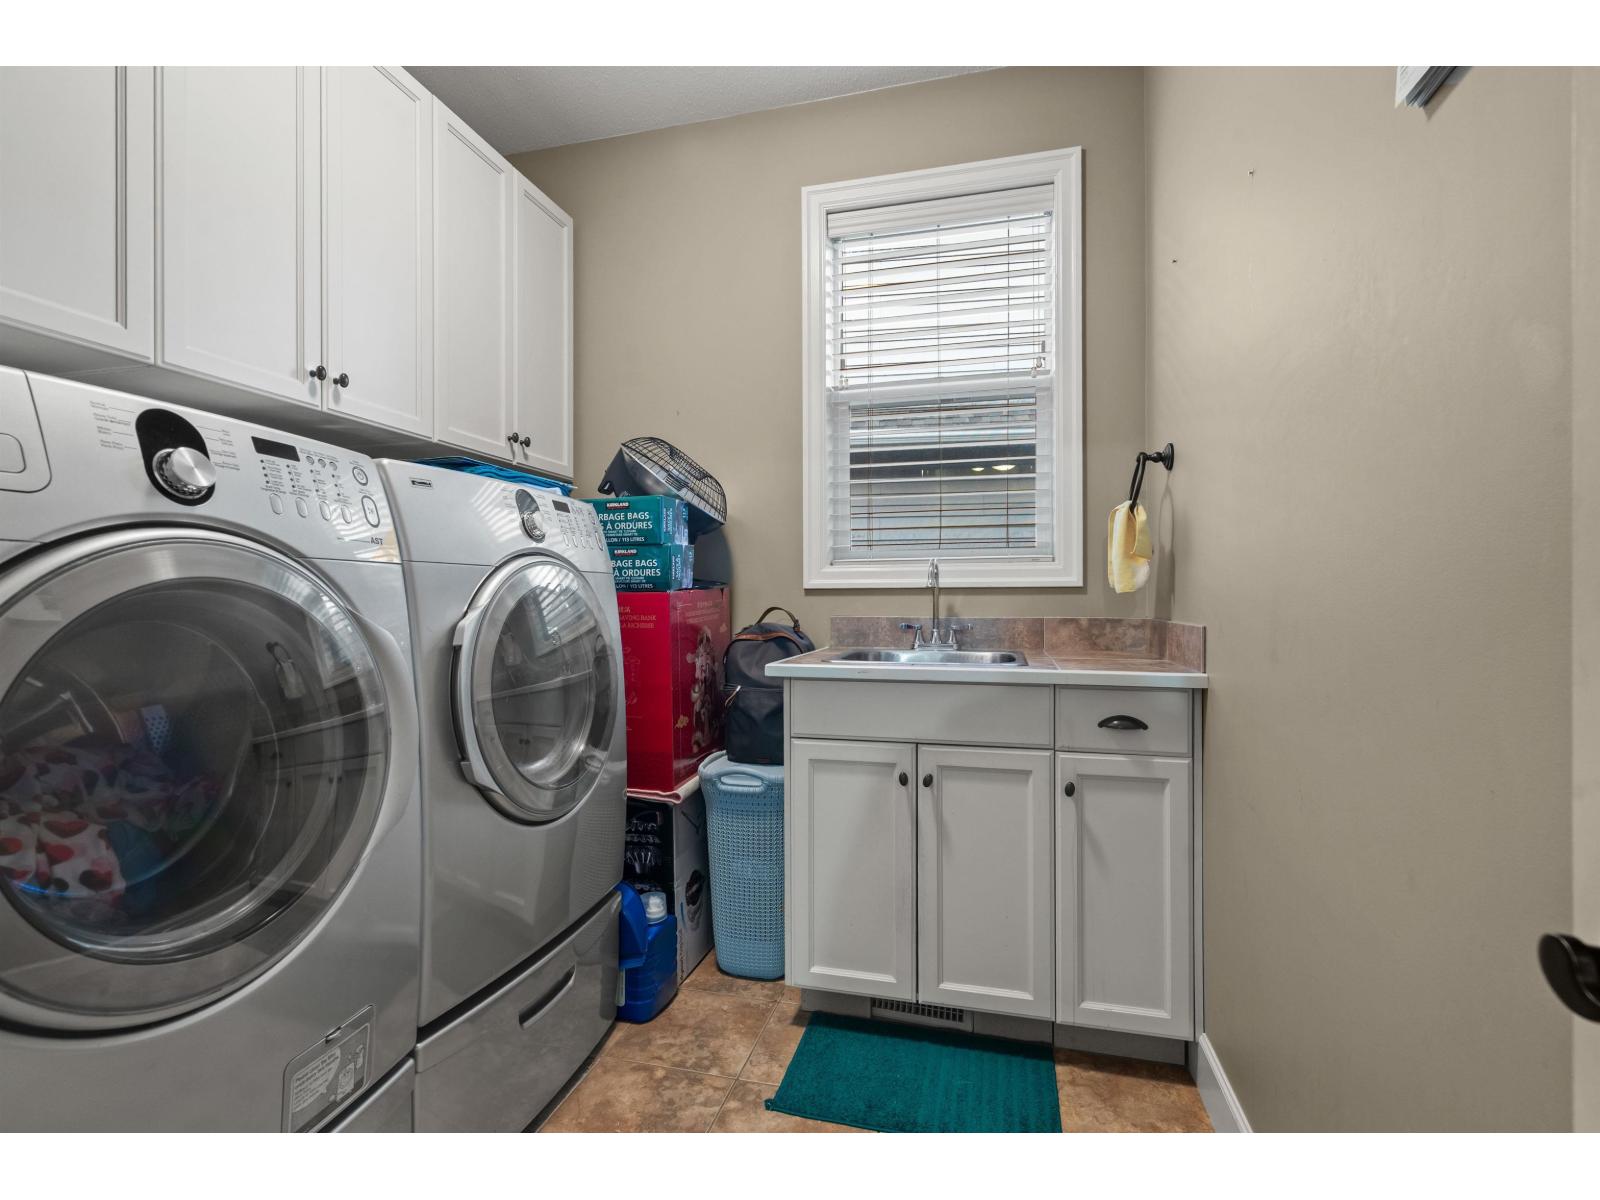
| Main Level | Laundry Room | 9 ft ,6 in | 6 ft ,6 in | 9 ft ,6 in x 6 ft ,6 in |
| Main Level | Kitchen | 16 ft ,7 in | 14 ft ,6 in | 16 ft ,7 in x 14 ft ,6 in |
| Main Level | Pantry | 4 ft ,4 in | 4 ft ,2 in | 4 ft ,4 in x 4 ft ,2 in |
| Main Level | Dining Room | 12 ft ,9 in | 11 ft ,3 in | 12 ft ,9 in x 11 ft ,3 in |
| Main Level | Living Room | 17 ft ,5 in | 14 ft | 17 ft ,5 in x 14 ft |
| Main Level | Primary Bedroom | 16 ft ,3 in | 12 ft ,4 in | 16 ft ,3 in x 12 ft ,4 in |
| Main Level | Other | 7 ft ,8 in | 6 ft ,6 in | 7 ft ,8 in x 6 ft ,6 in |
https://www.realtor.ca/real-estate/30071367/8512-bradshaw-place-eastern-hillsides-chilliwack
Contact Us
Contact us for more information
David Tsen
Personal Real Estate Corporation - Oracle Property Group
www.oraclepropertygroup.com/
www.facebook.com/DavidTsenRealEstate
www.instagram.com/oraclepropertygroup_
115 - 7565 132 Street
Surrey, British Columbia V3W 1K5
(833) 817-6506
(866) 253-9200
exprealty.ca/

Veronica Cousins
Personal Real Estate Corporation - Oracle Property Group
www.exprealty.com/
115 - 7565 132 Street
Surrey, British Columbia V3W 1K5
(833) 817-6506
(866) 253-9200
exprealty.ca/
Kory Dhillon
Personal Real Estate Corporation - Oracle Property Group
www.exprealty.com/
115 - 7565 132 Street
Surrey, British Columbia V3W 1K5
(833) 817-6506
(866) 253-9200
exprealty.ca/

The trademarks REALTOR®, REALTORS®, and the REALTOR® logo are controlled by The Canadian Real Estate Association (CREA) and identify real estate professionals who are members of CREA. The trademarks MLS®, Multiple Listing Service® and the associated logos are owned by The Canadian Real Estate Association (CREA) and identify the quality of services provided by real estate professionals who are members of CREA. The trademark DDF® is owned by The Canadian Real Estate Association (CREA) and identifies CREA's Data Distribution Facility (DDF®)
July 23 2026 09:06:35
Chilliwack & District Real Estate Board
Exp Realty Of Canada, Inc.