
6286 Jack England Drive London South, Ontario N6P 1H1

$1,099,000
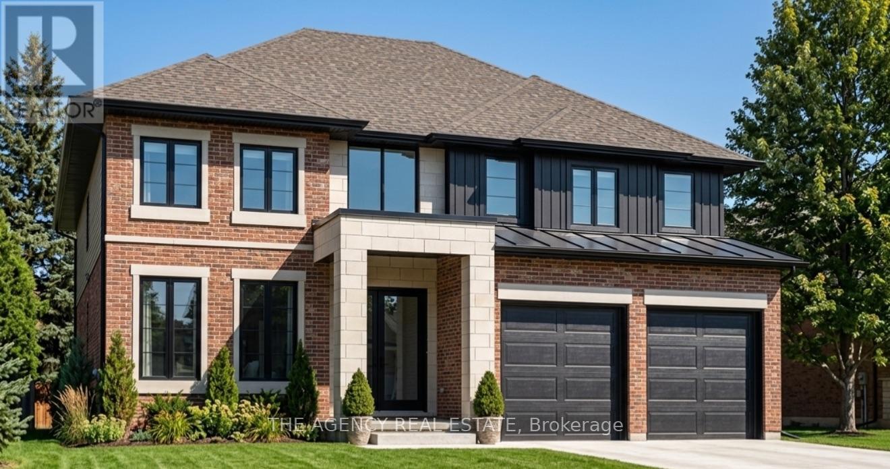
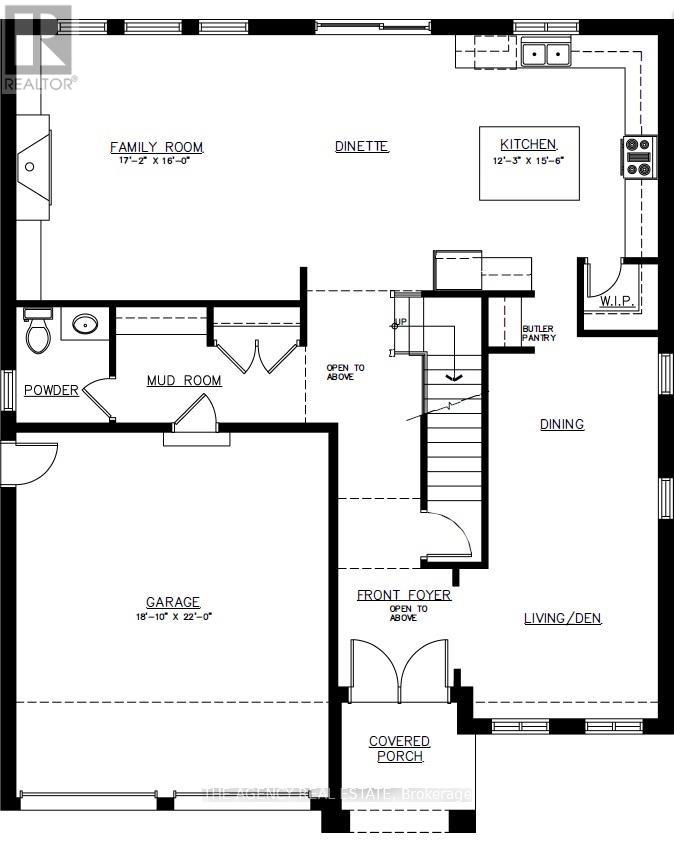
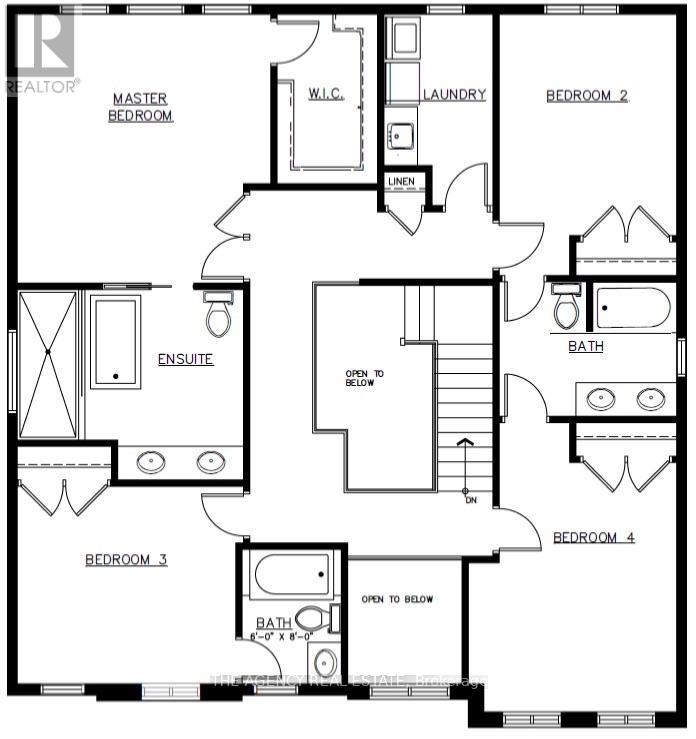
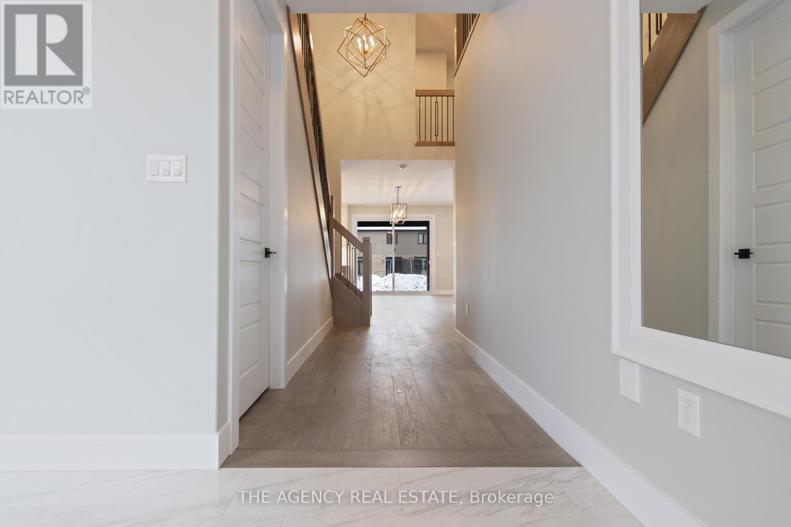
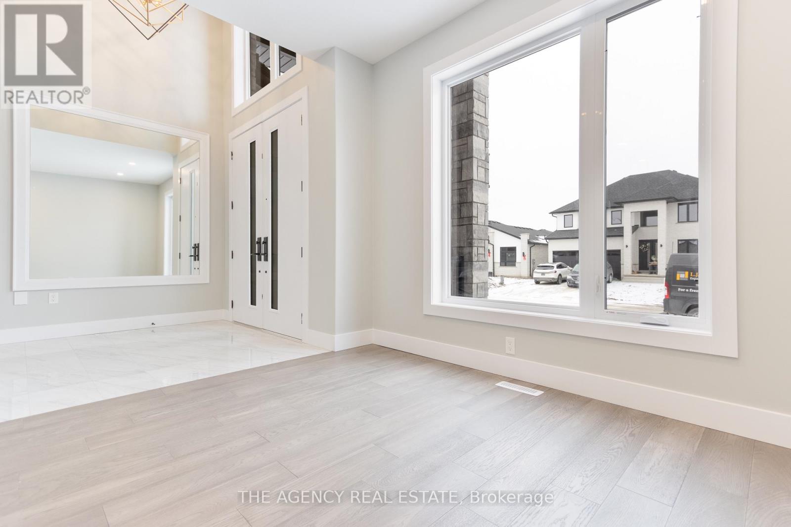
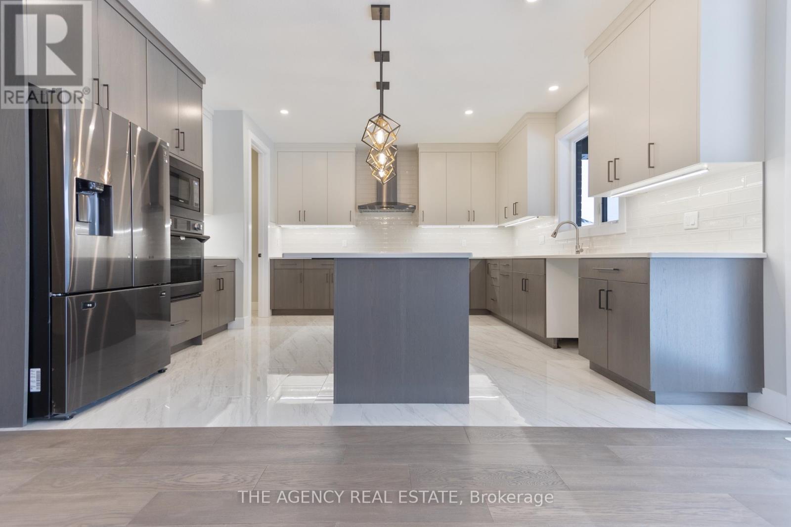
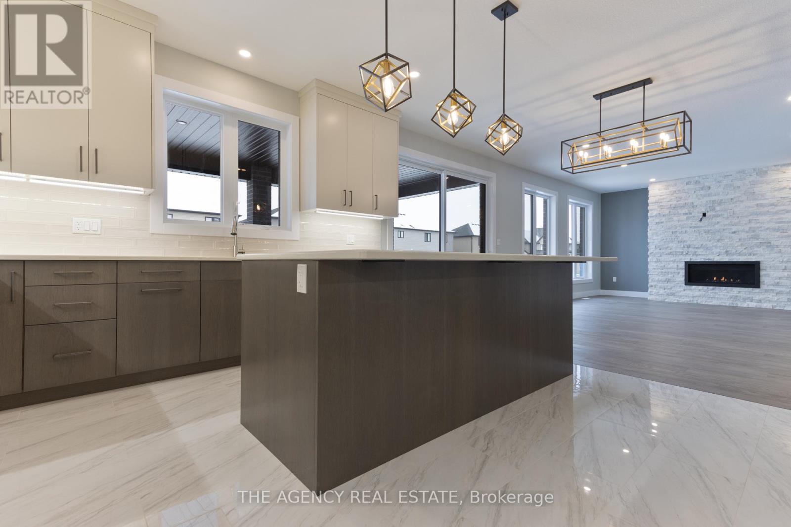
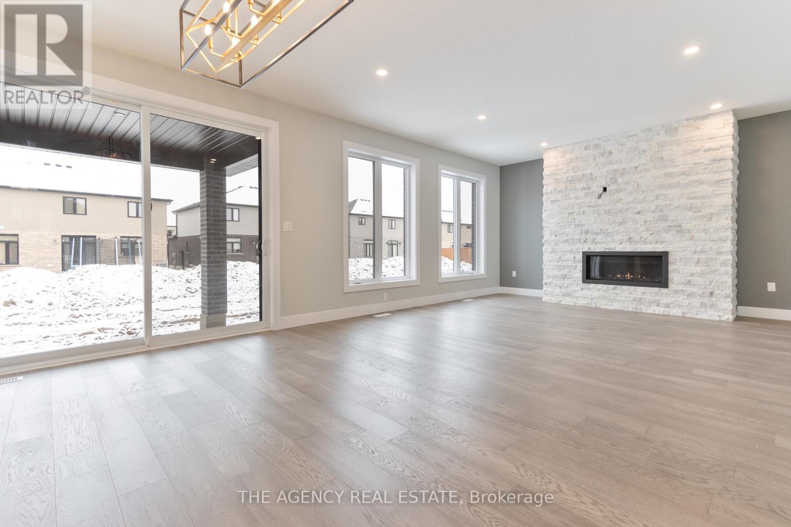
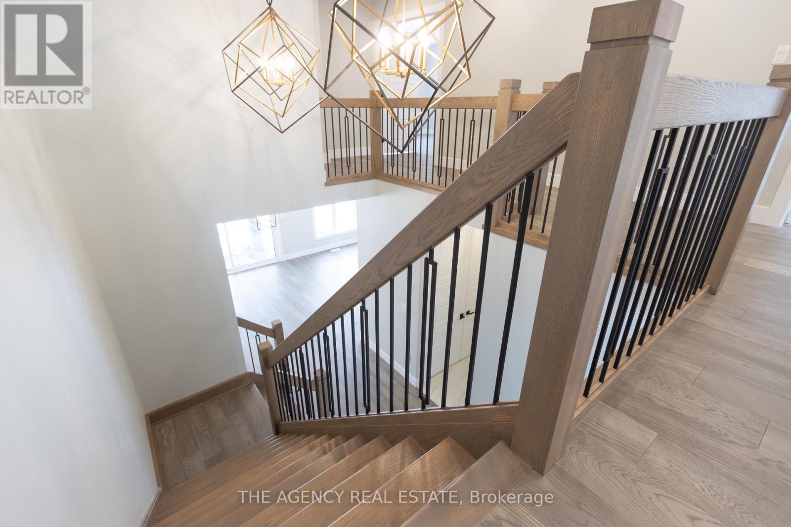
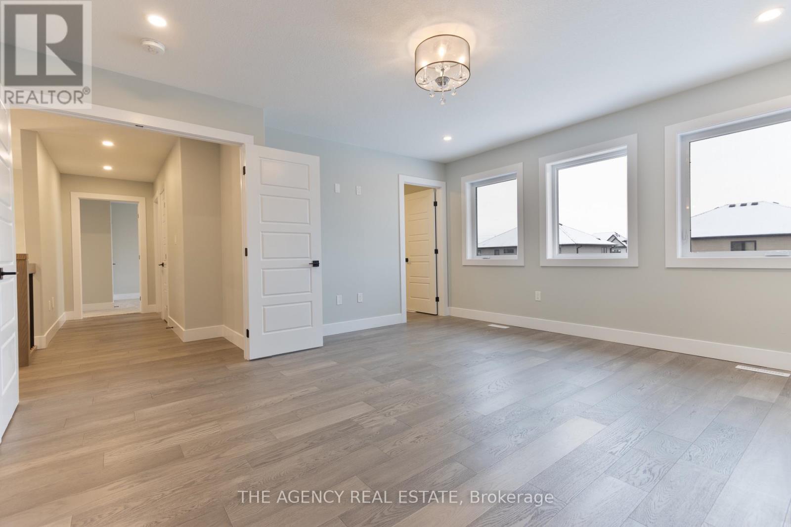
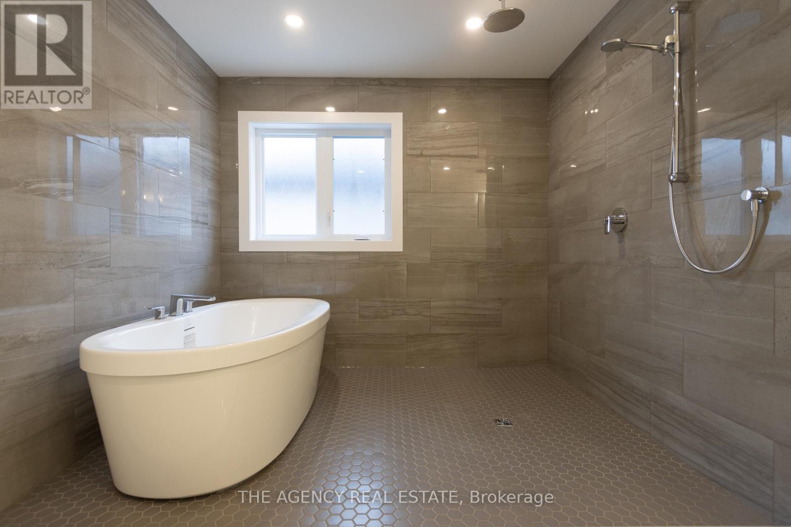
Build your dream home in the heart of Talbot Village with this exceptional pre-constructionopportunity. Offering 2,869 sq. ft., 4 bedrooms, and 3.5 bathrooms, this thoughtfully designedtwo-storey home combines modern style with the flexibility today's families are looking for.The open-concept layout features a carpet-free design throughout, with the option toincorporate a main-floor in-law suite and add a spice kitchen, allowing you to personalize thehome to suit your family's lifestyle.Backing onto a beautiful green space with walking trails, you'll enjoy added privacy and apeaceful setting while still being close to everything you need.Located in the highly sought-after Talbot Village community, this home is just minutes fromthe brand-new White Pines Public School, with another new high school coming soon, making itan ideal location for growing families.This is your chance to own a brand-new home and make it your own before construction iscomplete. Choose quality craftsmanship, a functional layout, and one of London's most desirable neighbourhoods-all in one incredible package. Price includes the HST rebate. Photos are for illustrative purposes only and may show optionalupgrades not included in the base price.Photos are from a previous model and are for illustrative purposes only. Finishes andspecifications may vary. Optional upgrades may be shown. (id:49203)
Property Details
| MLS® Number | X13591848 |
| Property Type | Single Family |
| Community Name | South V |
| Features | Carpet Free |
| Parking Space Total | 4 |
Building
| Bathroom Total | 4 |
| Bedrooms Above Ground | 4 |
| Bedrooms Total | 4 |
| Appliances | Water Heater |
| Basement Development | Unfinished |
| Basement Type | N/a (unfinished) |
| Construction Style Attachment | Detached |
| Cooling Type | Central Air Conditioning |
| Exterior Finish | Vinyl Siding, Brick Veneer |
| Fireplace Present | Yes |
| Foundation Type | Poured Concrete |
| Half Bath Total | 1 |
| Heating Fuel | Natural Gas |
| Heating Type | Forced Air |
| Stories Total | 2 |
| Size Interior | 2,500 - 3,000 Sqft |
| Type | House |
| Utility Water | Municipal Water |
Parking
| Attached Garage | |
| Garage |
Land
| Acreage | No |
| Sewer | Sanitary Sewer |
| Size Depth | 118 Ft |
| Size Frontage | 47 Ft |
| Size Irregular | 47 X 118 Ft |
| Size Total Text | 47 X 118 Ft |
https://www.realtor.ca/real-estate/30064236/6286-jack-england-drive-london-south-south-v-south-v
Contact Us
Contact us for more information
Ali Birani
Salesperson
(519) 472-0990

The trademarks REALTOR®, REALTORS®, and the REALTOR® logo are controlled by The Canadian Real Estate Association (CREA) and identify real estate professionals who are members of CREA. The trademarks MLS®, Multiple Listing Service® and the associated logos are owned by The Canadian Real Estate Association (CREA) and identify the quality of services provided by real estate professionals who are members of CREA. The trademark DDF® is owned by The Canadian Real Estate Association (CREA) and identifies CREA's Data Distribution Facility (DDF®)
July 22 2026 01:20:54
London and St. Thomas Association of REALTORS®
The Agency Real Estate