
201 Lewis Drive Quesnel, British Columbia V2J 1J9

$174,900
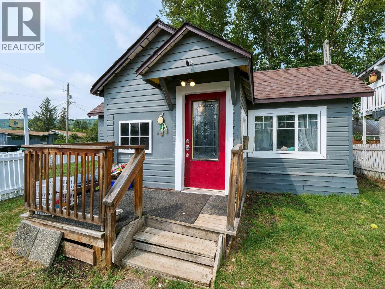
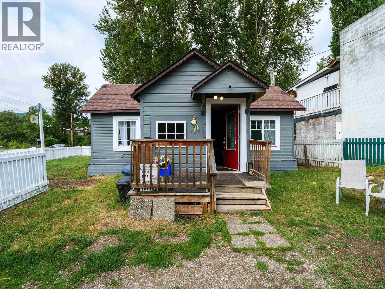
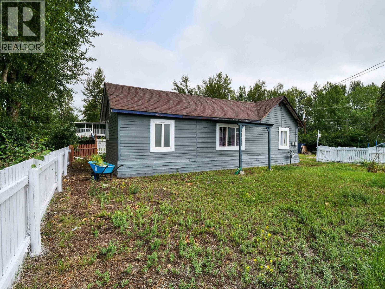
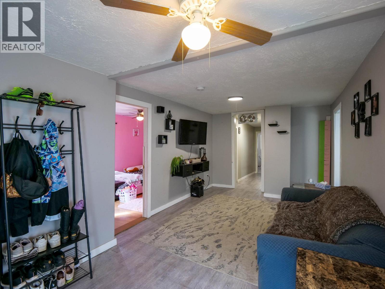
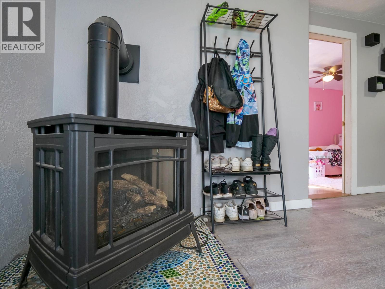
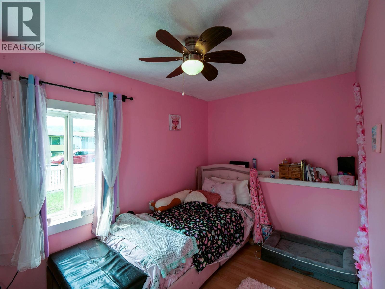
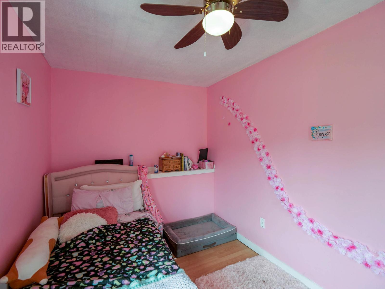
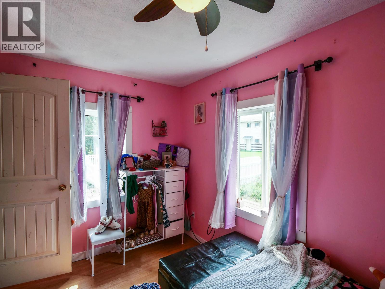
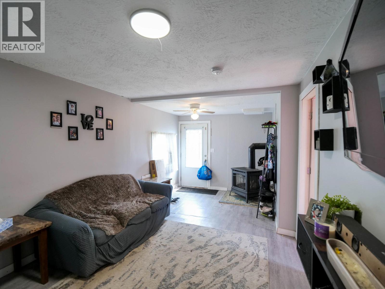
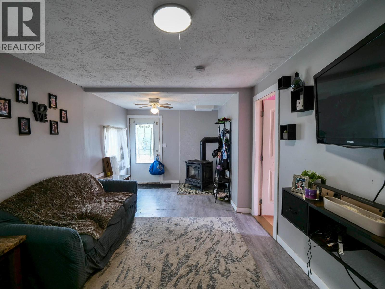
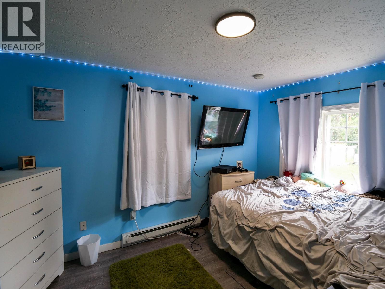
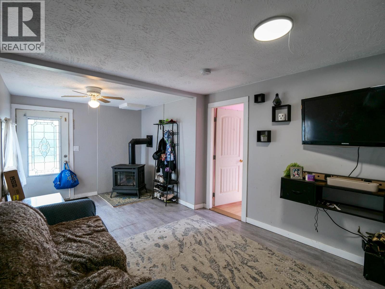
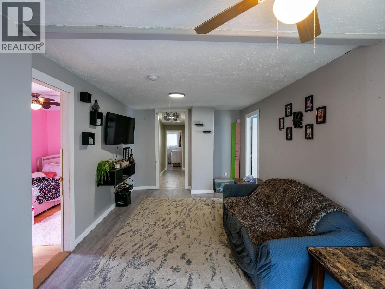
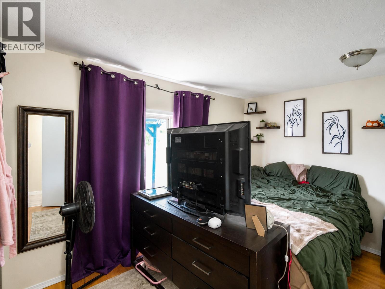
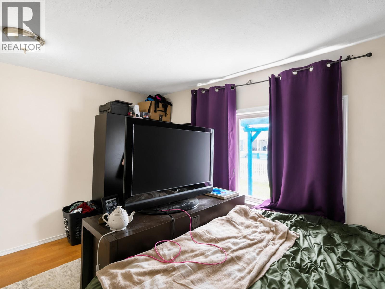
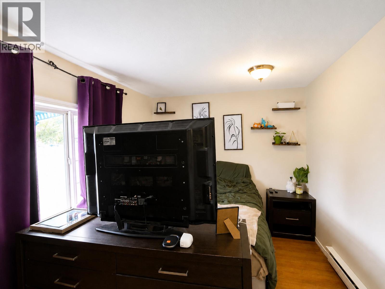
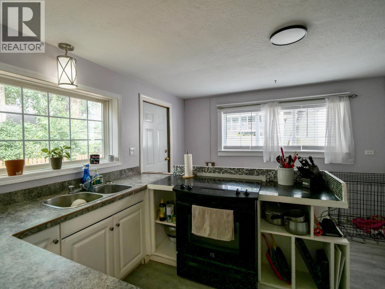
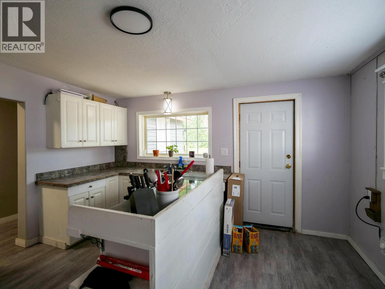
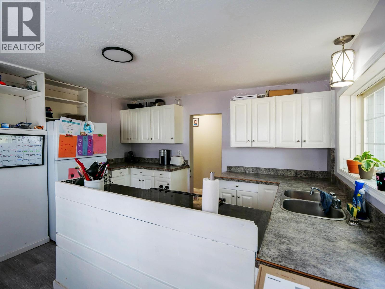
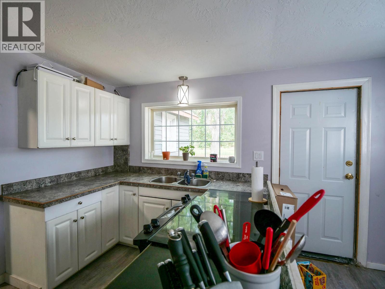
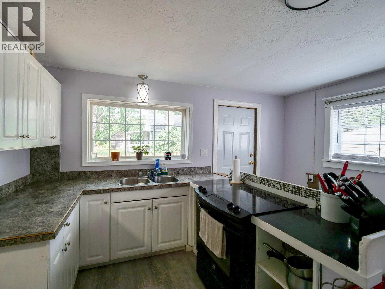
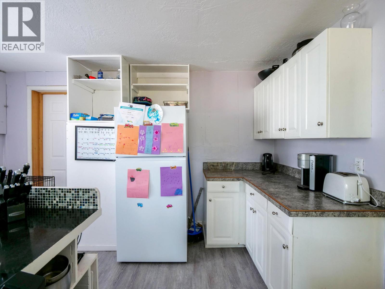
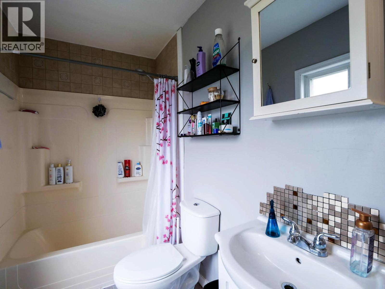
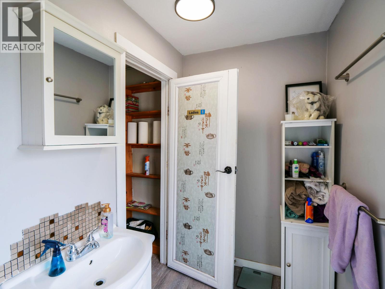
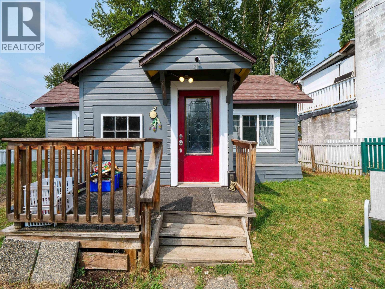
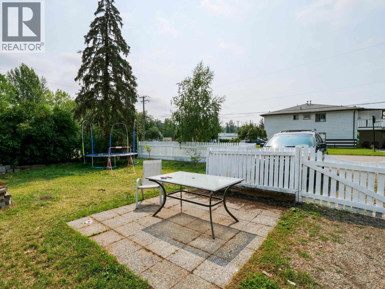
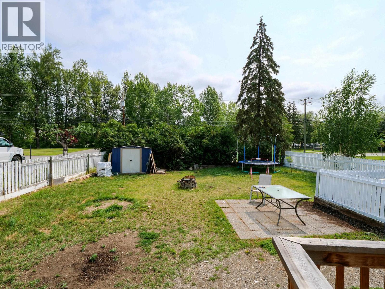
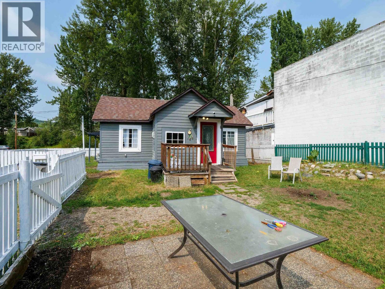
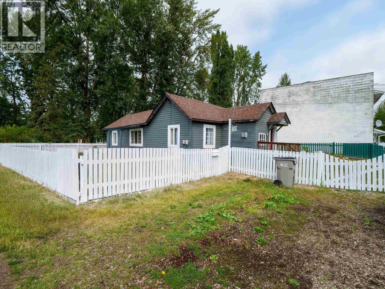
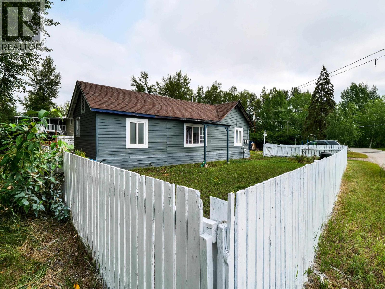
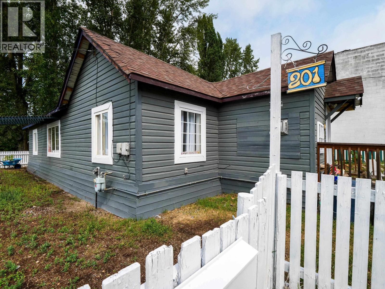
Looking for an affordable home without sacrificing style or convenience? Welcome to 201 Lewis Drive! This bright and inviting 3-bedroom, 1-bathroom home has seen numerous cosmetic updates, including a newer white kitchen, fresh paint, and plenty of new flooring, giving it a clean and modern feel that's ready to enjoy. The practical floor plan offers comfortable everyday living, while the fully fenced yard provides a great space for children, pets, gardening, or simply relaxing outside. Located in a convenient neighborhood close to shopping, parks, walking trails, elementary schools, and Correlieu Secondary School, everything you need is just minutes away. Whether you're buying your first home, downsizing, or looking for an excellent investment, this move-in ready property offers outstanding value and affordable living in a great location. (id:49203)
Property Details
| MLS® Number | R3148991 |
| Property Type | Single Family |
Building
| Bathroom Total | 1 |
| Bedrooms Total | 3 |
| Appliances | Dryer, Washer, Refrigerator, Stove |
| Architectural Style | Ranch |
| Basement Type | None |
| Constructed Date | 1948 |
| Construction Style Attachment | Detached |
| Exterior Finish | Wood |
| Fireplace Present | Yes |
| Fireplace Total | 1 |
| Foundation Type | Preserved Wood |
| Heating Fuel | Electric |
| Roof Material | Asphalt Shingle |
| Roof Style | Conventional |
| Stories Total | 1 |
| Size Interior | 1,016 Sqft |
| Total Finished Area | 1016 Sqft |
| Type | House |
| Utility Water | Municipal Water |
Parking
| Open |
Land
| Acreage | No |
| Size Irregular | 5721 |
| Size Total | 5721 Sqft |
| Size Total Text | 5721 Sqft |
Rooms
| Level | Type | Length | Width | Dimensions |
|---|---|---|---|---|
| Main Level | Living Room | 10 ft ,3 in | 21 ft ,7 in | 10 ft ,3 in x 21 ft ,7 in |
| Main Level | Bedroom 2 | 7 ft ,1 in | 13 ft ,4 in | 7 ft ,1 in x 13 ft ,4 in |
| Main Level | Bedroom 3 | 8 ft ,8 in | 13 ft ,4 in | 8 ft ,8 in x 13 ft ,4 in |
| Main Level | Kitchen | 13 ft ,9 in | 13 ft ,9 in | 13 ft ,9 in x 13 ft ,9 in |
| Main Level | Bedroom 4 | 9 ft ,4 in | 14 ft | 9 ft ,4 in x 14 ft |
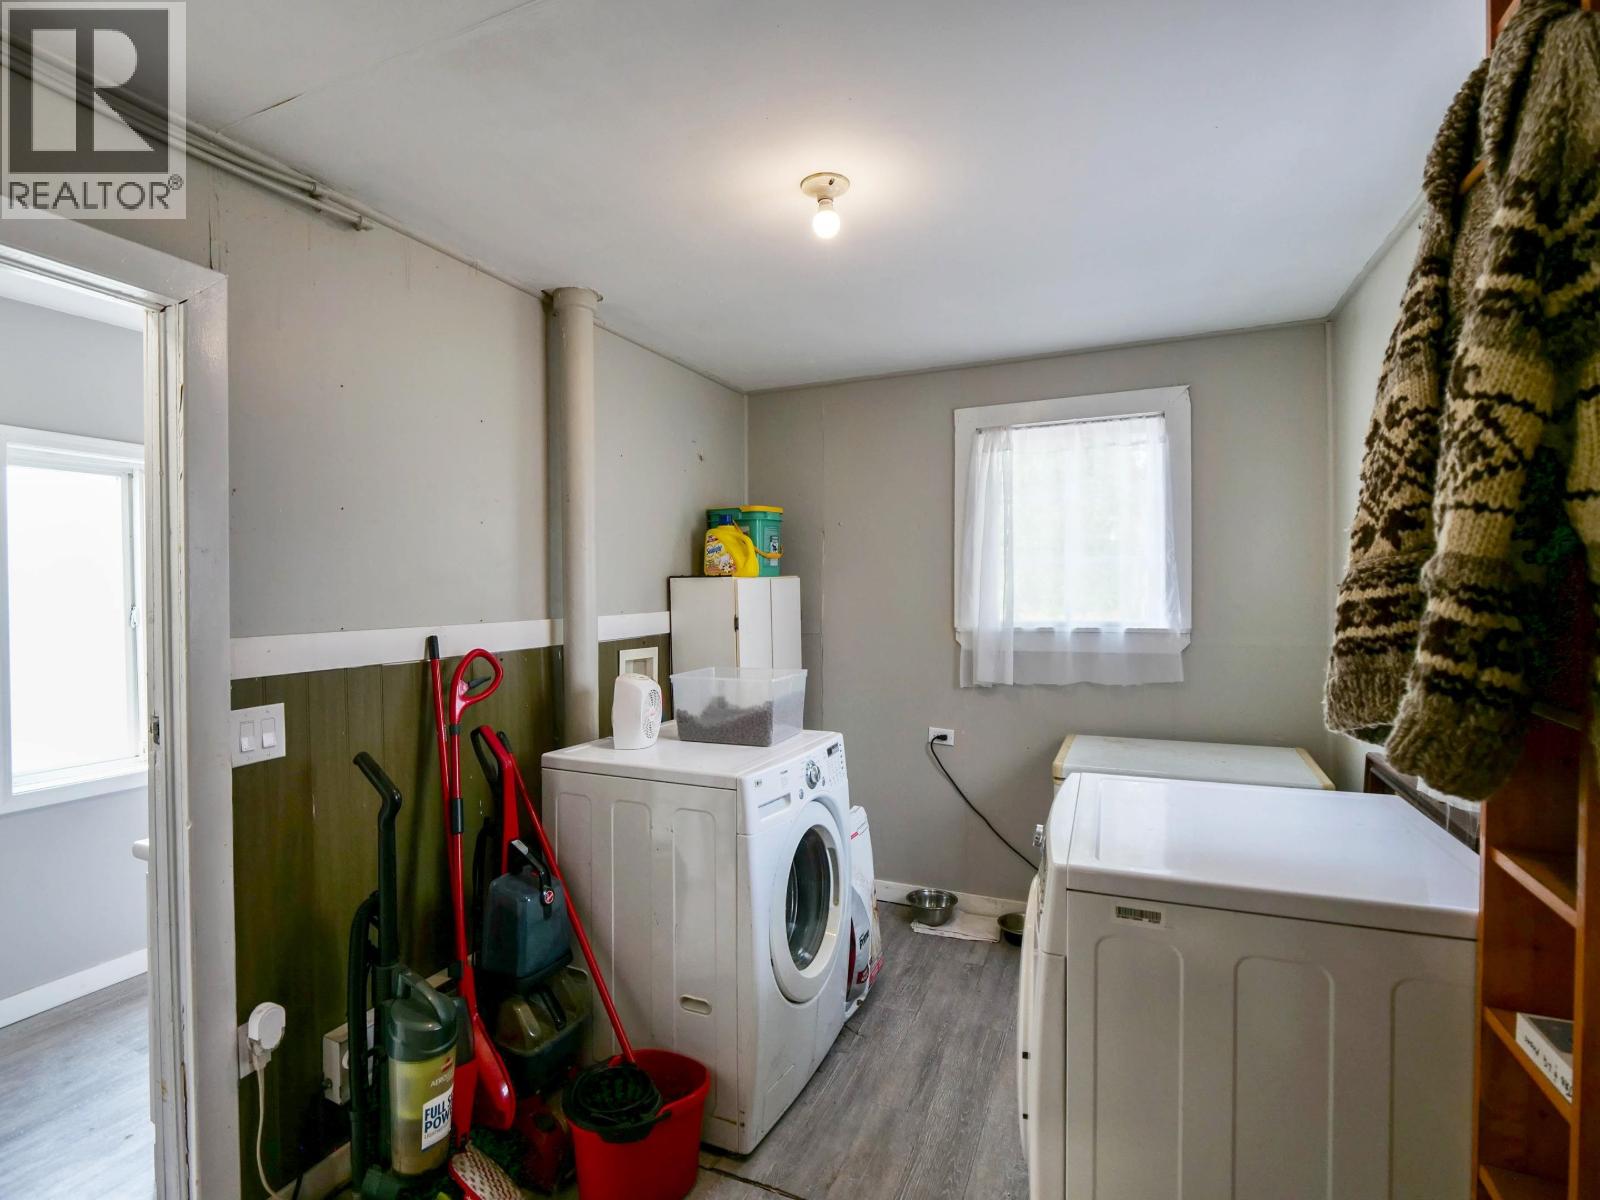
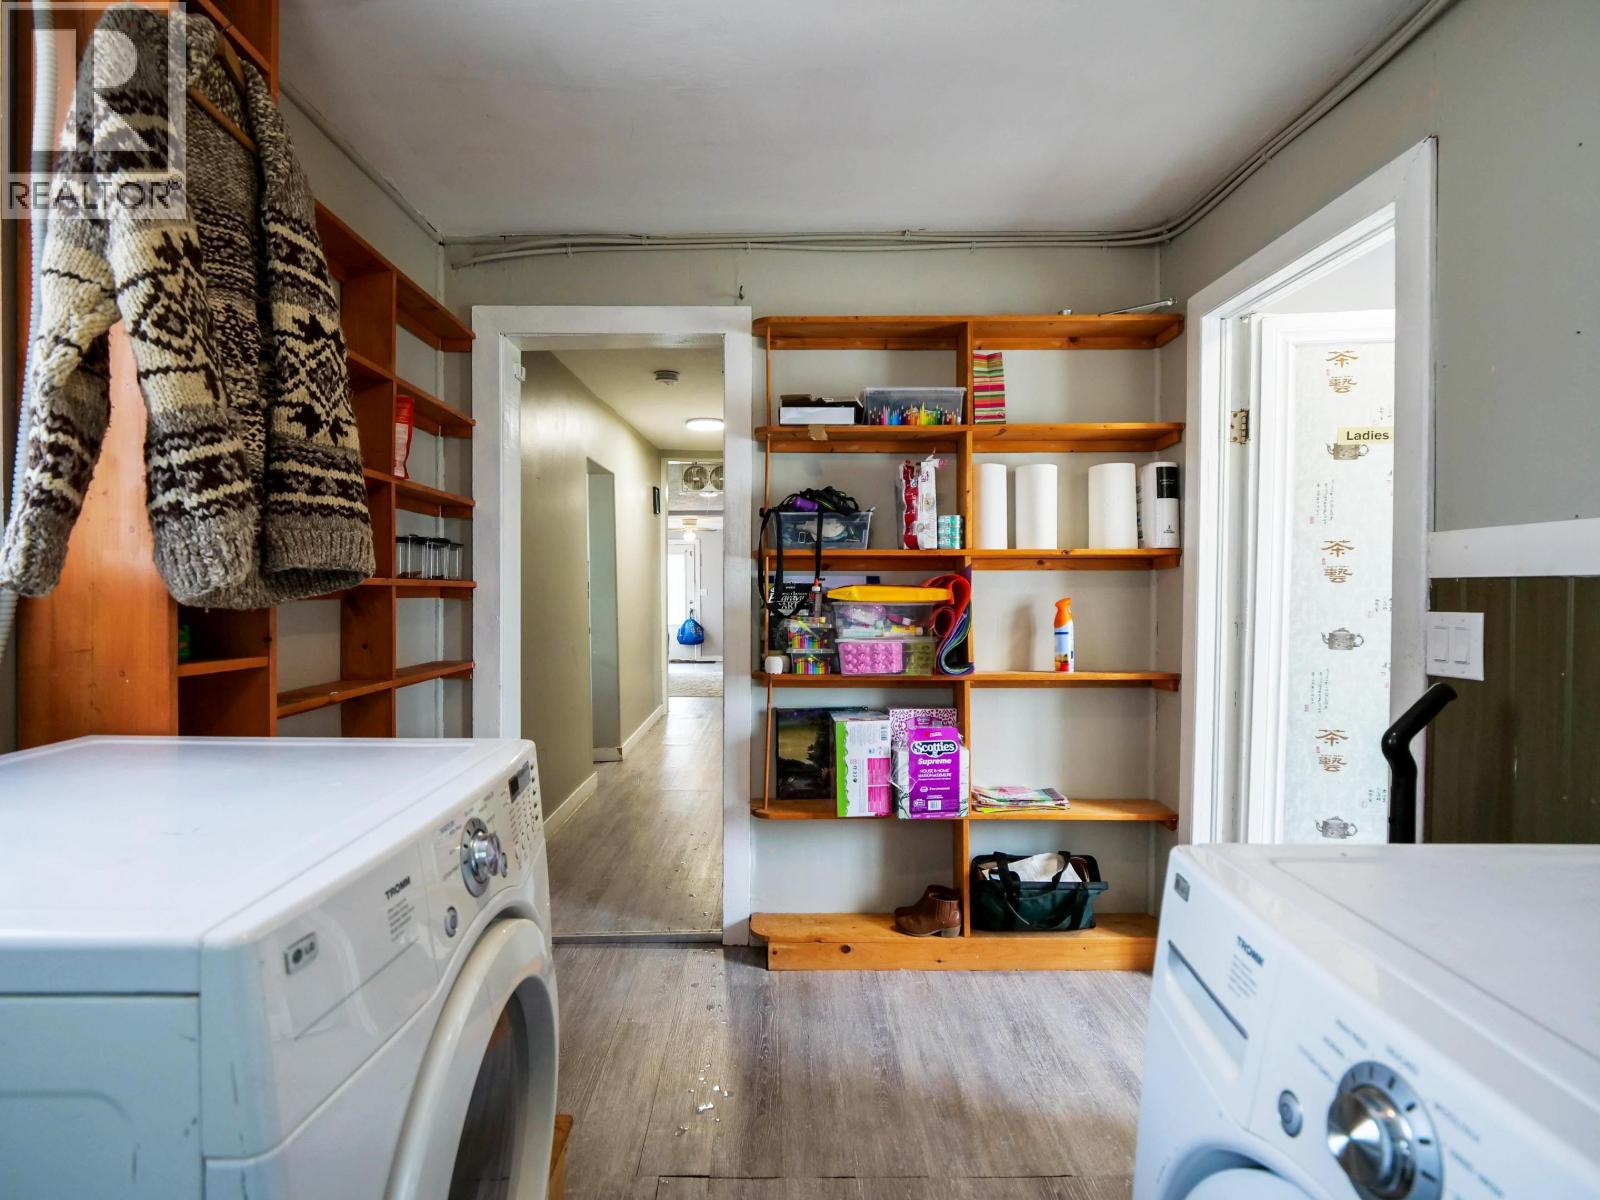
| Main Level | Laundry Room | 8 ft ,4 in | 12 ft | 8 ft ,4 in x 12 ft |
https://www.realtor.ca/real-estate/30066530/201-lewis-drive-quesnel
Contact Us
Contact us for more information

Curtis Burbs Burbee
PREC - Team Burbs Bowden
www.youtube.com/embed/CCTtopAxmcs
www.curtisburbee.com/
www.facebook.com/curtisburbee
456 Reid Street
Quesnel, British Columbia V2J 2M6
(250) 564-4488

Stacey Bowden
PREC - Team Burbs Bowden
agents.royallepage.ca/staceybowden
www.instagram.com/sbowdenrealestate/
456 Reid Street
Quesnel, British Columbia V2J 2M6
(250) 564-4488

The trademarks REALTOR®, REALTORS®, and the REALTOR® logo are controlled by The Canadian Real Estate Association (CREA) and identify real estate professionals who are members of CREA. The trademarks MLS®, Multiple Listing Service® and the associated logos are owned by The Canadian Real Estate Association (CREA) and identify the quality of services provided by real estate professionals who are members of CREA. The trademark DDF® is owned by The Canadian Real Estate Association (CREA) and identifies CREA's Data Distribution Facility (DDF®)
July 23 2026 07:51:52
BC Northern Real Estate Board
Royal LePage Aspire Realty (Qsnl)