
914 2b Street SE Manning, Alberta T0H 2M0

$149,500
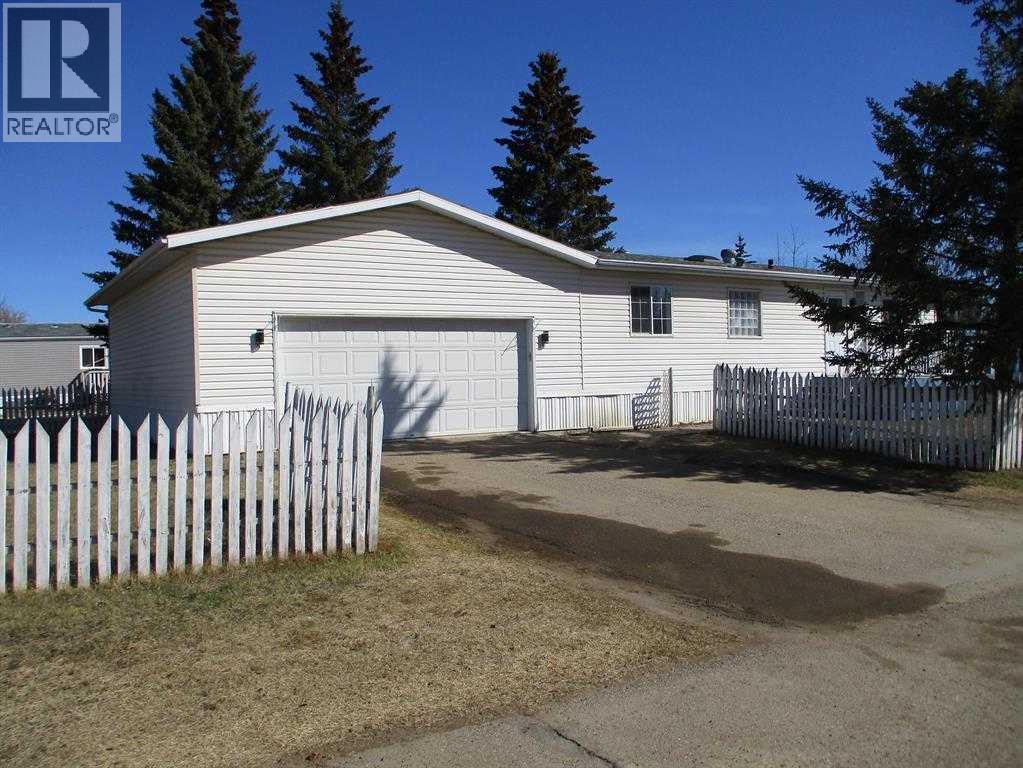
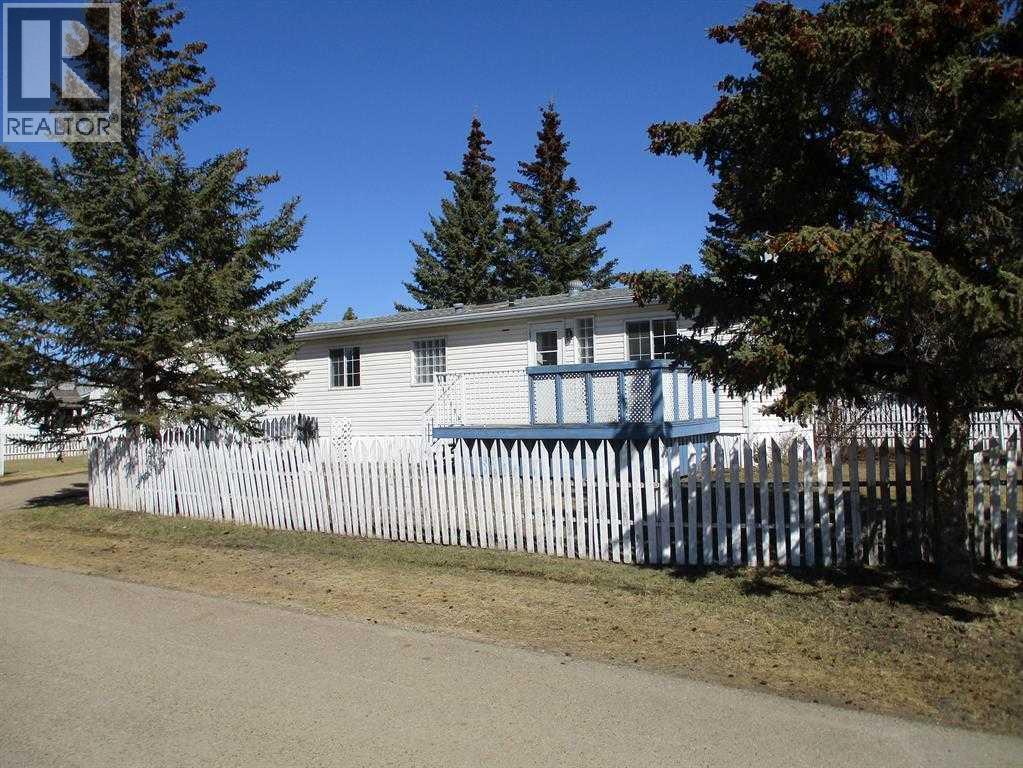
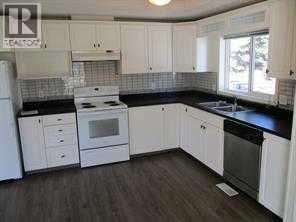
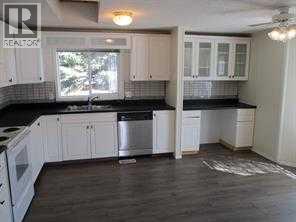
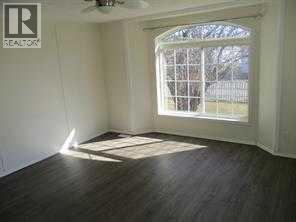
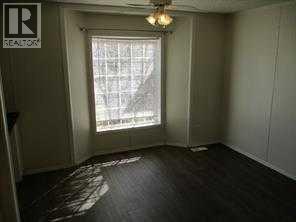
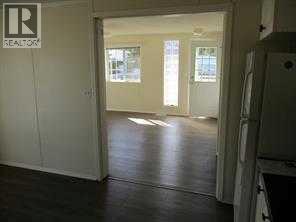
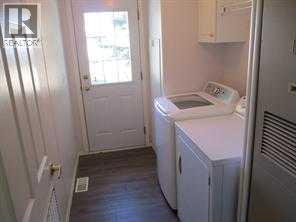
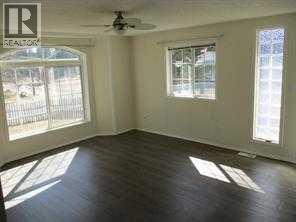
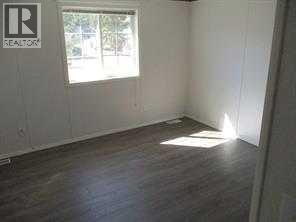
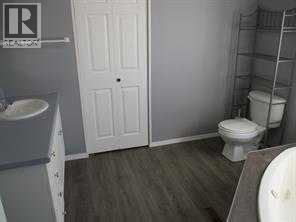
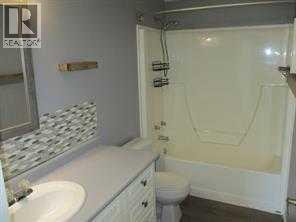
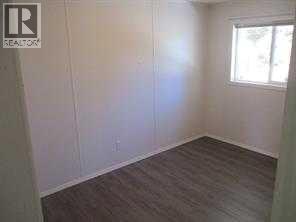
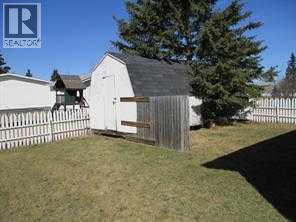
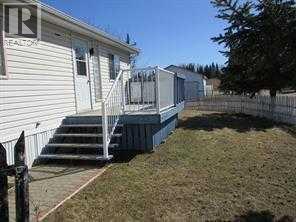
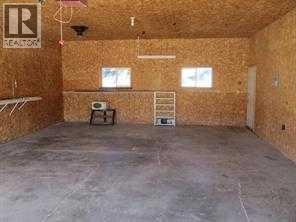
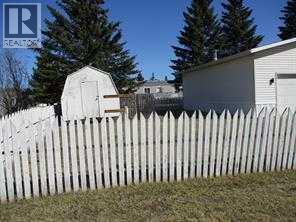
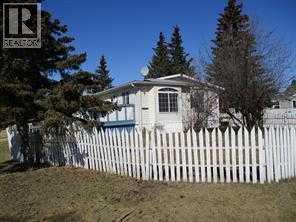
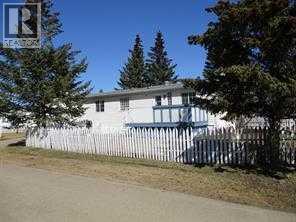
Welcome home to this 944 sq. ft. double-wide mobile home on its own oversized lot, offering comfortable one-level living in a fantastic location. Built in 1995, this 2 bedroom, 2 bathroom home features an open concept layout with vaulted ceilings, durable vinyl plank flooring, convenient main floor laundry and a spacious primary suite complete with a private 3 piece ensuite. The impressive 32 x 24 attached garage with an overhead door provides plenty of room for vehicles, storage or a workshop. Recent updates include new shingles in 2025, adding peace of mind for years to come. Step outside to enjoy the large, partially fenced yard with mature trees, offering space for gardening, entertaining or simply relaxing. Ideally situated within walking distance of downtown and just minutes from the new school and recreation centre, this property combines comfort, convenience and value. Whether you're looking for your first home, downsizing or investing, this property is one you won't want to miss. (id:49203)
Property Details
| MLS® Number | A2331092 |
| Property Type | Single Family |
| Amenities Near By | Schools, Shopping |
| Parking Space Total | 2 |
| Plan | 9623407 |
| Structure | Deck |
Building
| Bathroom Total | 2 |
| Bedrooms Above Ground | 2 |
| Bedrooms Total | 2 |
| Appliances | Washer, Refrigerator, Dishwasher, Stove, Dryer, Microwave |
| Architectural Style | Mobile Home |
| Basement Type | None |
| Constructed Date | 1994 |
| Construction Style Attachment | Detached |
| Cooling Type | None |
| Exterior Finish | Vinyl Siding |
| Flooring Type | Linoleum, Vinyl Plank |
| Foundation Type | See Remarks |
| Heating Fuel | Natural Gas |
| Heating Type | Forced Air |
| Stories Total | 1 |
| Size Interior | 944 Sqft |
| Total Finished Area | 944 Sqft |
| Type | Manufactured Home |
Parking
| Attached Garage | 2 |
Land
| Acreage | No |
| Fence Type | Fence |
| Land Amenities | Schools, Shopping |
| Size Depth | 5.18 M |
| Size Frontage | 12.01 M |
| Size Irregular | 669.80 |
| Size Total | 669.8 Sqft|0-4,050 Sqft |
| Size Total Text | 669.8 Sqft|0-4,050 Sqft |
| Zoning Description | R2 |
Rooms
| Level | Type | Length | Width | Dimensions |
|---|---|---|---|---|
| Main Level | Primary Bedroom | 23.58 Ft x 13.25 Ft | ||
| Main Level | Bedroom | 8.17 Ft x 14.33 Ft | ||
| Main Level | 3pc Bathroom | 8.42 Ft x 9.58 Ft | ||
| Main Level | 4pc Bathroom | 8.33 Ft x 5.00 Ft |
https://www.realtor.ca/real-estate/30067446/914-2b-street-se-manning
Contact Us
Contact us for more information

Sharon Holmes
Associate
(780) 836-2210
www.holmesgothomes.com/
10114-100 St.
Grande Prairie, Alberta T8V 2L9
(780) 538-4747
(780) 539-6740
www.gpremax.com/

Glen Stone
Associate
(780) 836-2210
10114-100 St.
Grande Prairie, Alberta T8V 2L9
(780) 538-4747
(780) 539-6740
www.gpremax.com/

The trademarks REALTOR®, REALTORS®, and the REALTOR® logo are controlled by The Canadian Real Estate Association (CREA) and identify real estate professionals who are members of CREA. The trademarks MLS®, Multiple Listing Service® and the associated logos are owned by The Canadian Real Estate Association (CREA) and identify the quality of services provided by real estate professionals who are members of CREA. The trademark DDF® is owned by The Canadian Real Estate Association (CREA) and identifies CREA's Data Distribution Facility (DDF®)
July 22 2026 08:30:42
Grande Prairie & Area Association of REALTORS®
RE/MAX Grande Prairie