
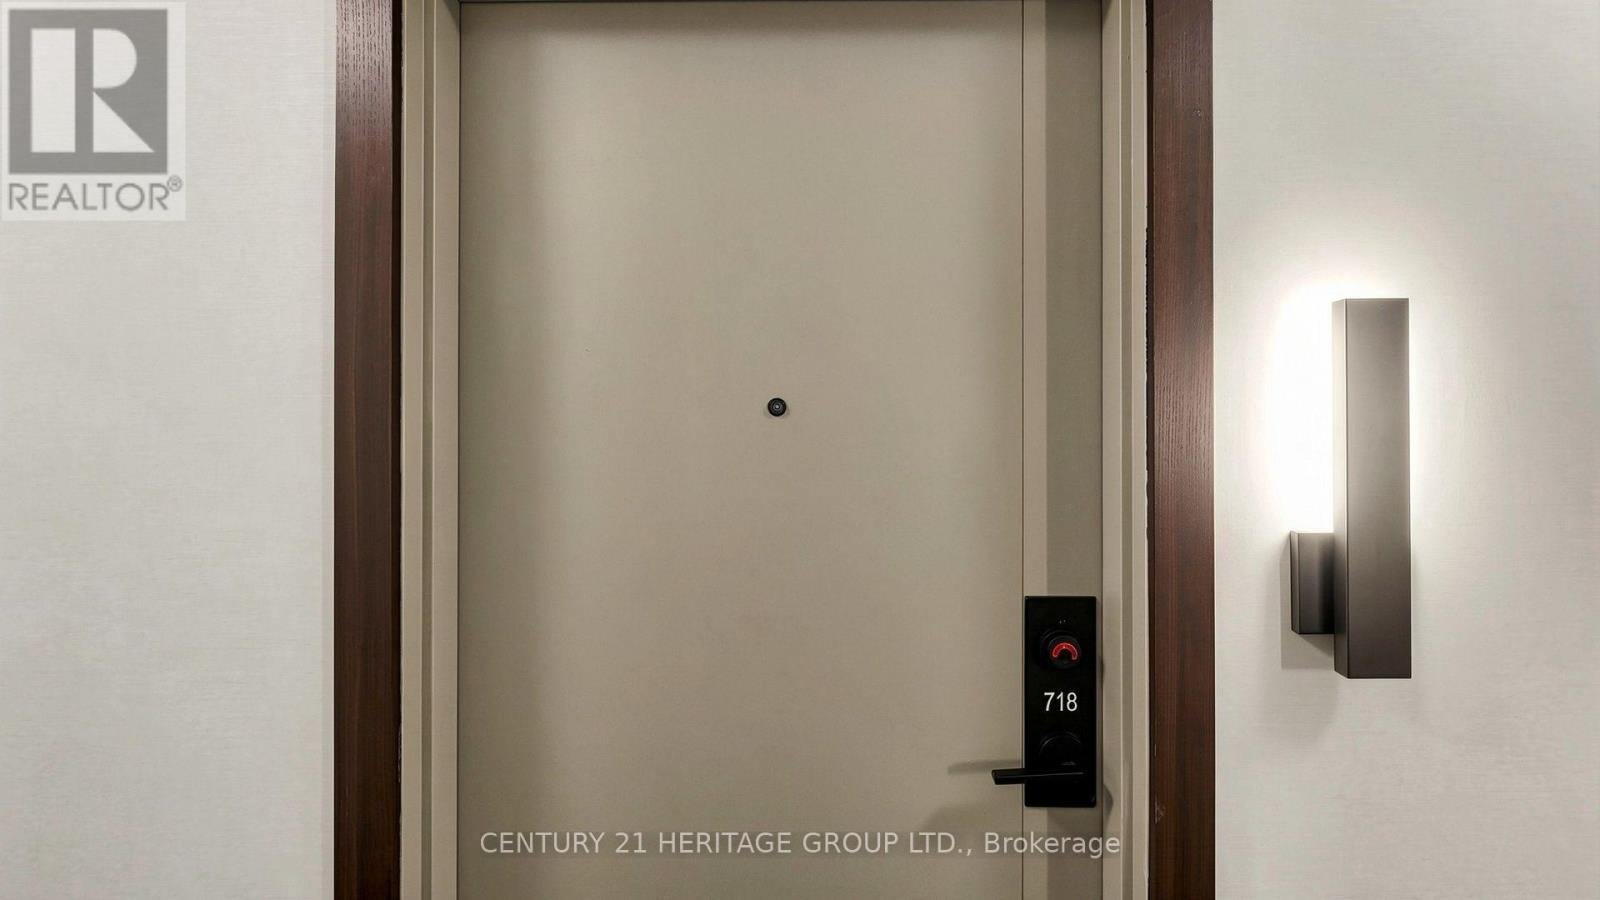
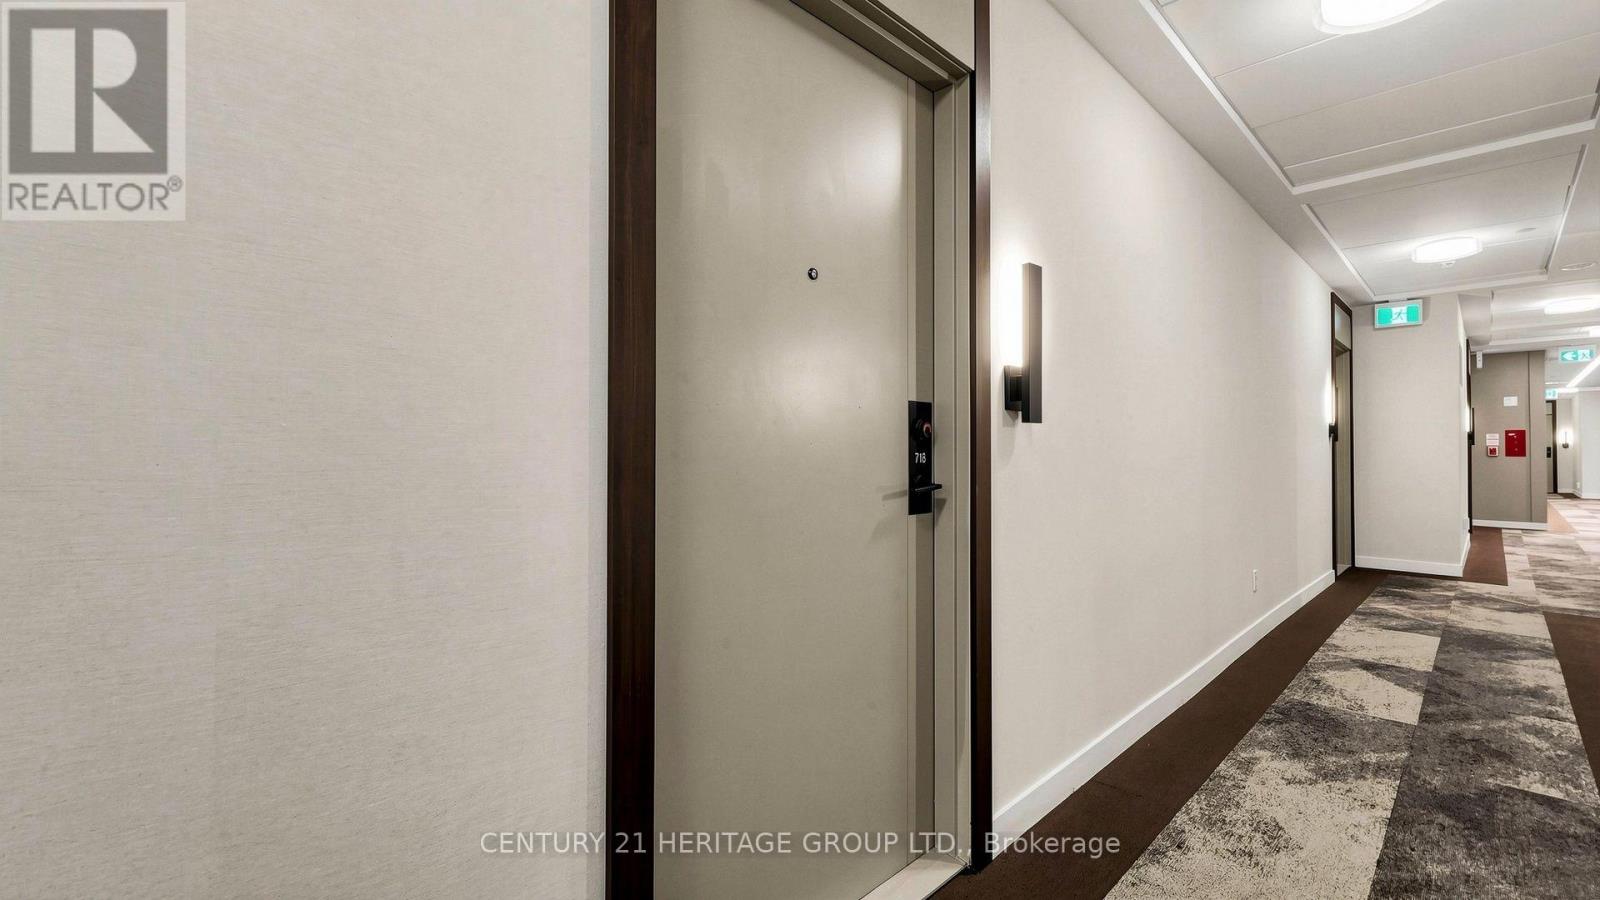
718 - 8888 Yonge Street Richmond Hill, Ontario L4C 5V6

$699,000Maintenance, Insurance
$483.81 Monthly
Maintenance, Insurance
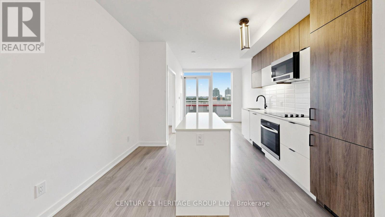
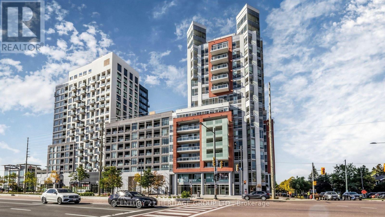
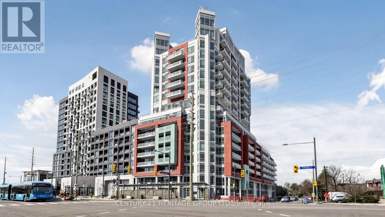
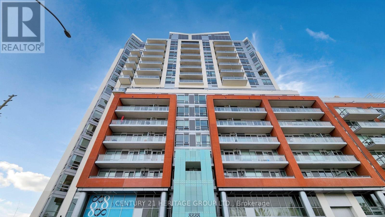
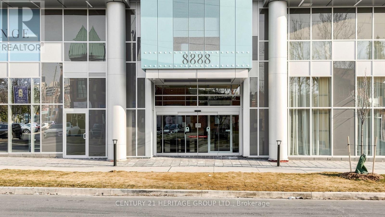
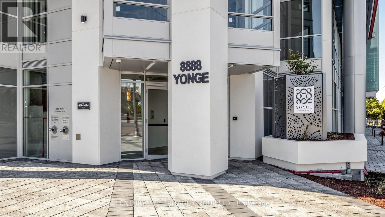
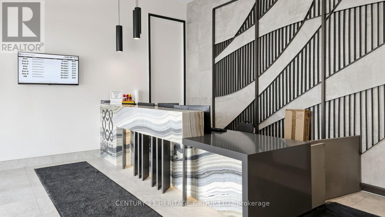
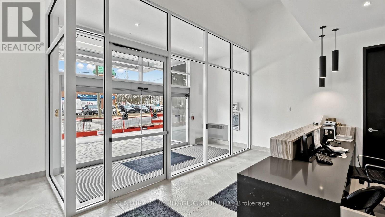
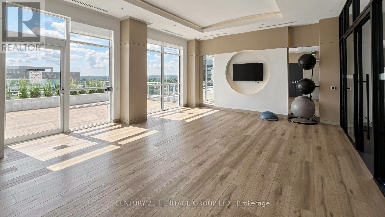
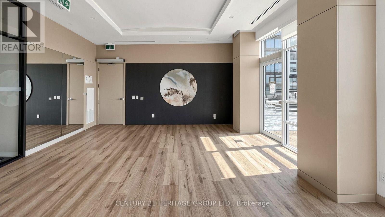
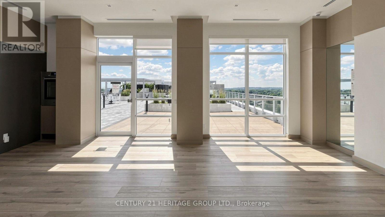
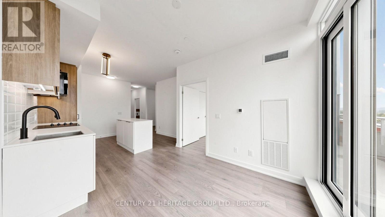
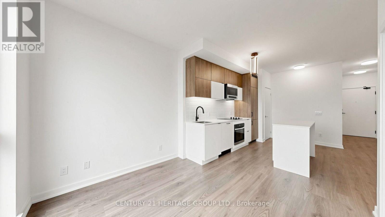
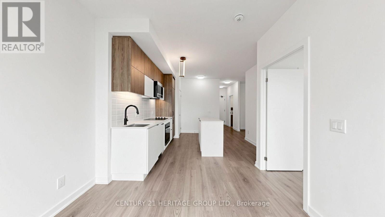
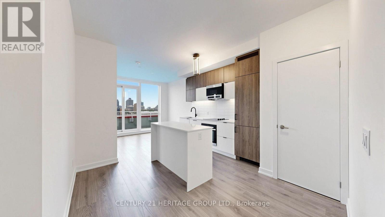
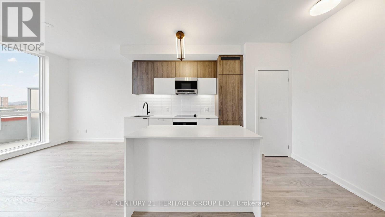
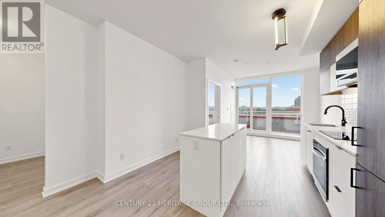
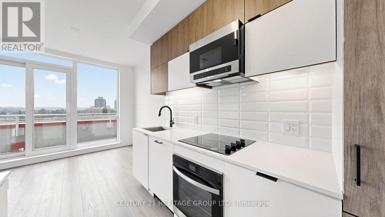
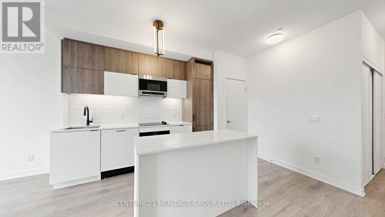
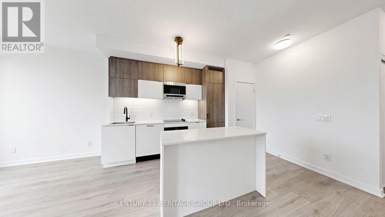
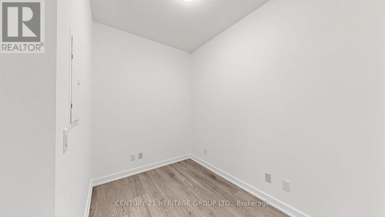
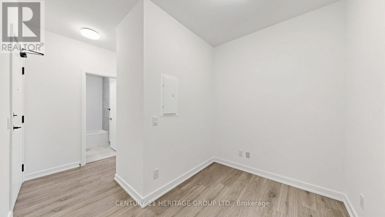
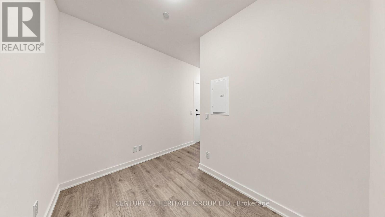
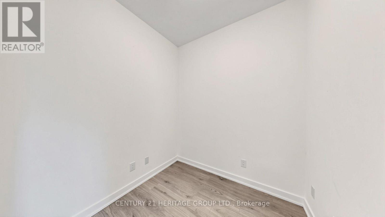
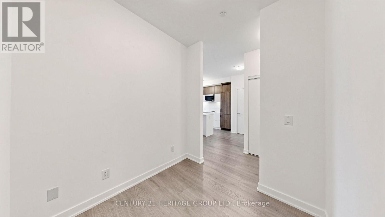
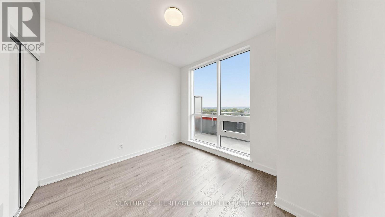
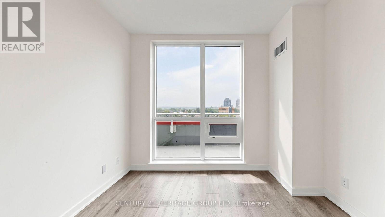
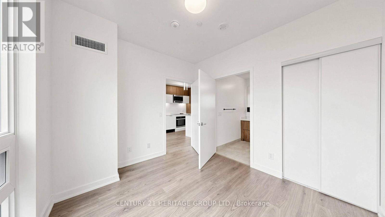
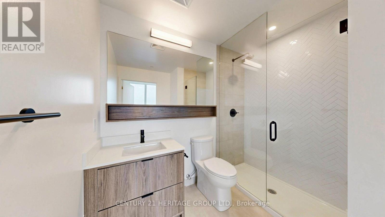
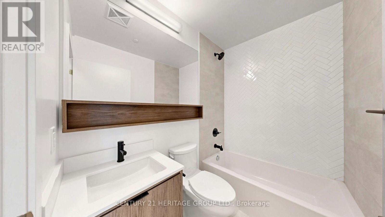
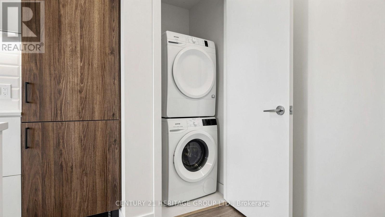
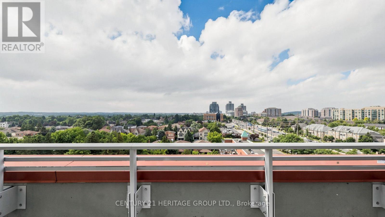
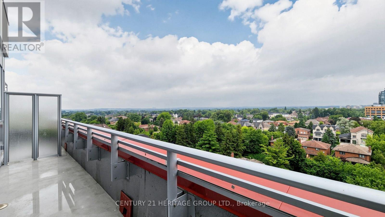
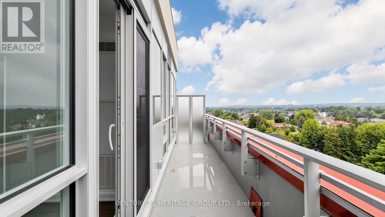
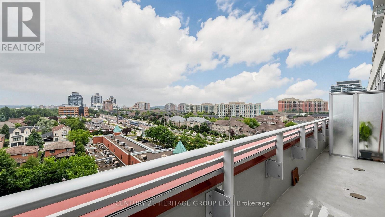
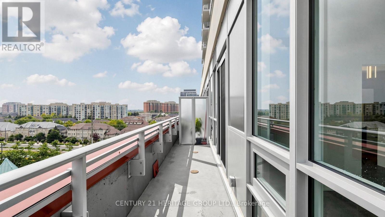
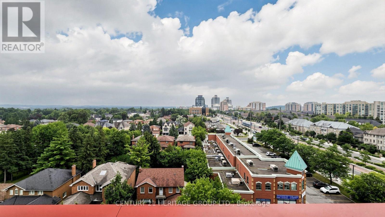
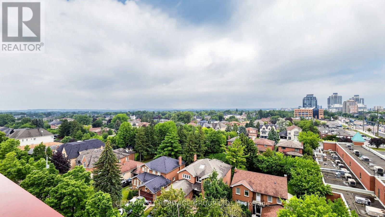
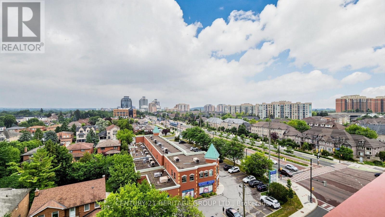
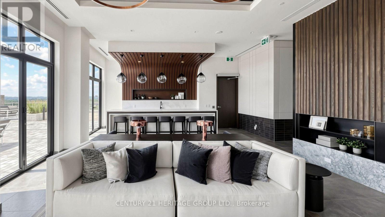
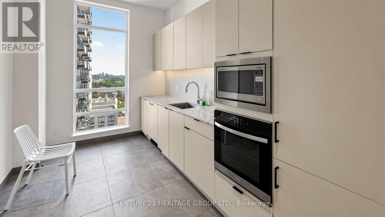
$483.81 MonthlyWelcome to Unit 718 at 8888 Yonge Street Condos-your chance to own a luxurious, never-lived- in, builder-direct suite! This stunning 2-bedroom plus den, 2-bath gem offers 697 sq.ft. of interior space plus an 80 sq.ft. terrace. The primary bedroom is complemented by a flex second bedroom plus a den. Both bathrooms are 3-piece-one with a bathtub, one with a sleek stand-up shower. You'll be basking in a northwest exposure with clear views-no buildings obstructing your sightlines toward the street. Parking can be purchased for $50,000 (maintenance $45/month), and a locker for $5,000 (maintenance $13.65/month). Plus, enjoy a sweet Rogers internet bundle-approx. $26/month! This is Richmond Hill at its finest: Yonge & Highway 7 is a vibrant hub with top-tier dining, shopping, and transit access. You'll be minutes from Langstaff GO, VIVA, and the future Yonge subway extension. With an HST rebate and a builder VTB option available. (id:49203)
Property Details
| MLS® Number | N13595106 |
| Property Type | Single Family |
| Community Name | South Richvale |
| Community Features | Pets Allowed With Restrictions |
| Features | In Suite Laundry |
| Parking Space Total | 1 |
Building
| Bathroom Total | 2 |
| Bedrooms Above Ground | 2 |
| Bedrooms Below Ground | 1 |
| Bedrooms Total | 3 |
| Age | New Building |
| Amenities | Fireplace(s), Separate Heating Controls, Separate Electricity Meters |
| Appliances | Oven - Built-in, Range, Cooktop, Dishwasher, Dryer, Microwave, Stove, Washer, Refrigerator |
| Basement Type | None |
| Cooling Type | Central Air Conditioning |
| Exterior Finish | Concrete |
| Fireplace Present | Yes |
| Heating Fuel | Electric |
| Heating Type | Coil Fan |
| Size Interior | 600 - 699 Sqft |
| Type | Apartment |
Parking
| Underground | |
| Garage |
Land
| Acreage | No |
| Zoning Description | Residential Condo |
Rooms
| Level | Type | Length | Width | Dimensions |
|---|---|---|---|---|
| Main Level | Living Room | 3.17 m | 2.17 m | 3.17 m x 2.17 m |
| Main Level | Dining Room | 4.11 m | 3.41 m | 4.11 m x 3.41 m |
| Main Level | Kitchen | 4.11 m | 3.41 m | 4.11 m x 3.41 m |
| Main Level | Primary Bedroom | 3.08 m | 2.77 m | 3.08 m x 2.77 m |
| Main Level | Bedroom | 3.17 m | 2.26 m | 3.17 m x 2.26 m |
| Main Level | Den | 2.26 m | 1.86 m | 2.26 m x 1.86 m |
Contact Us
Contact us for more information

Sara Sadr
Salesperson
sarasadrhomes.ca/
sarasadrhomes/
11160 Yonge St # 3 & 7
Richmond Hill, Ontario L4S 1H5
(905) 883-8300
(905) 883-8301
www.homesbyheritage.ca

The trademarks REALTOR®, REALTORS®, and the REALTOR® logo are controlled by The Canadian Real Estate Association (CREA) and identify real estate professionals who are members of CREA. The trademarks MLS®, Multiple Listing Service® and the associated logos are owned by The Canadian Real Estate Association (CREA) and identify the quality of services provided by real estate professionals who are members of CREA. The trademark DDF® is owned by The Canadian Real Estate Association (CREA) and identifies CREA's Data Distribution Facility (DDF®)
July 22 2026 09:32:02
Toronto Regional Real Estate Board
Century 21 Heritage Group Ltd.