
20 Ennerdale Street Barrie, Ontario L9J 1A2

$2,600 Monthly
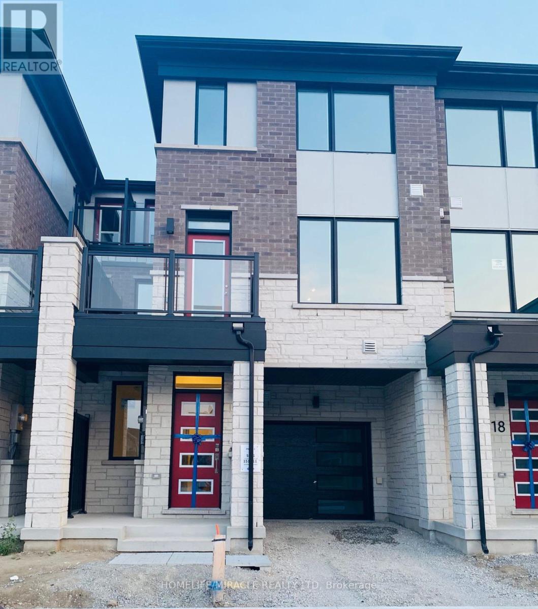
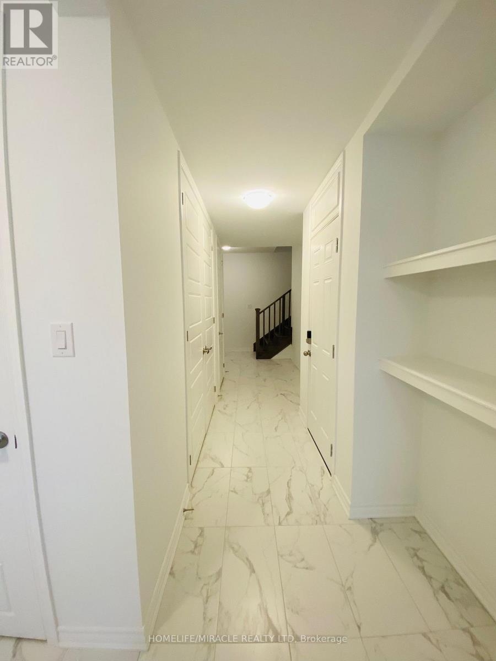
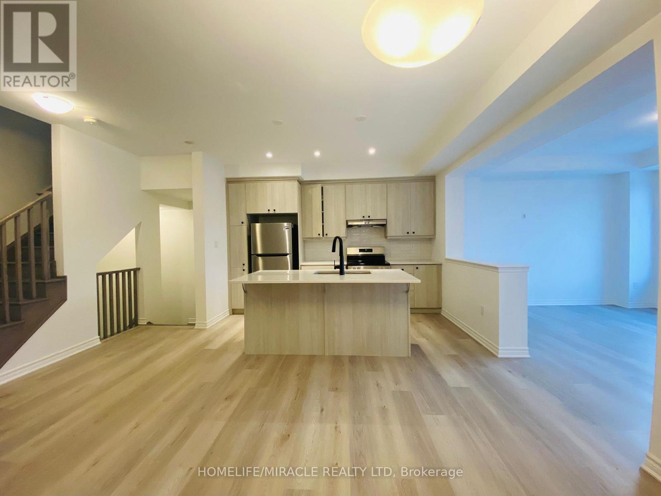
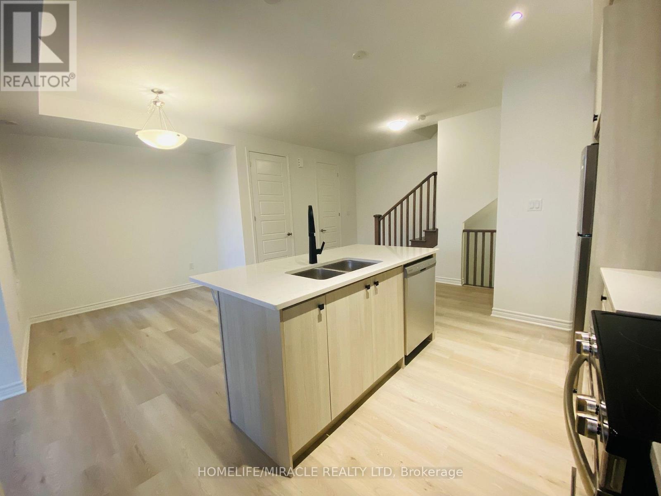
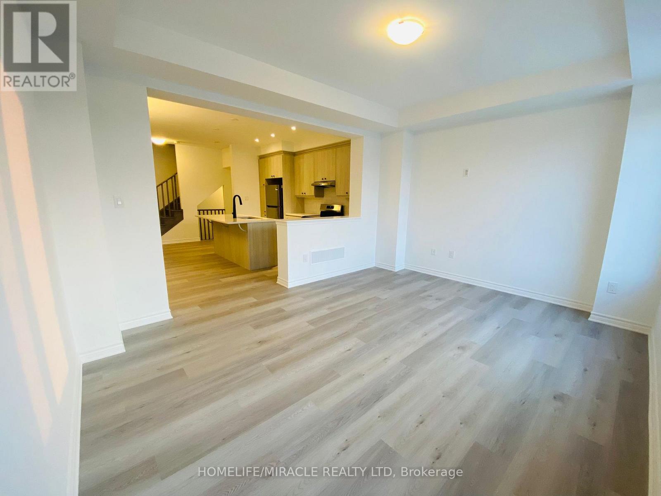
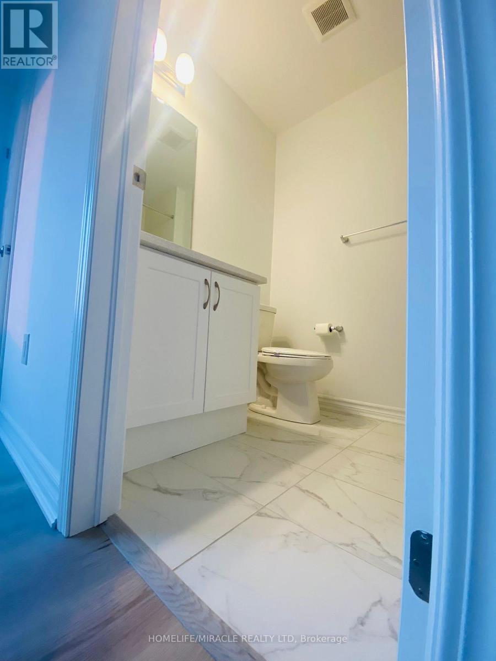
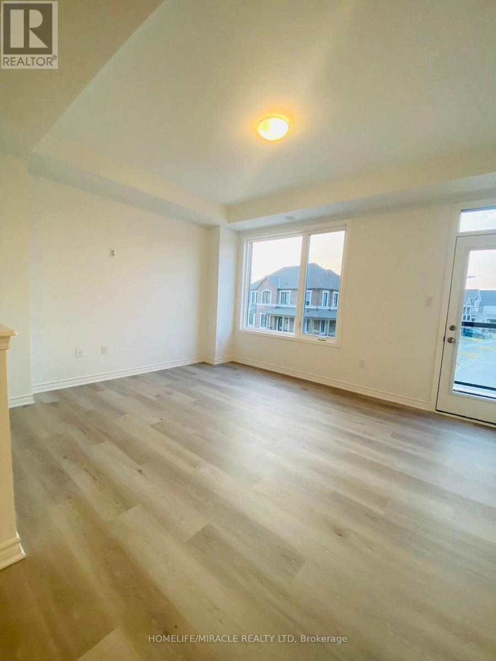
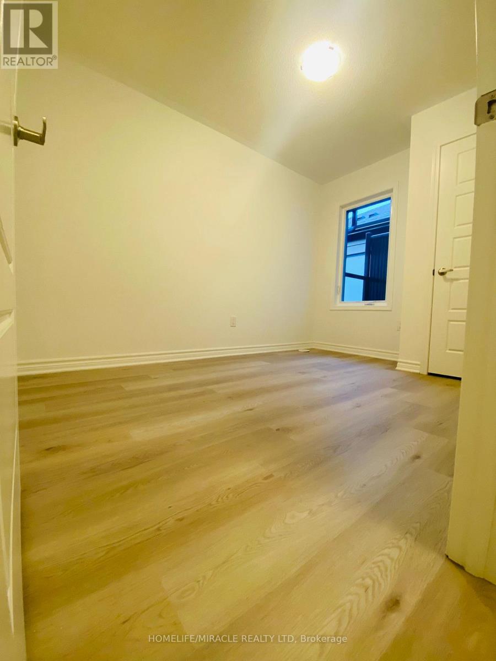
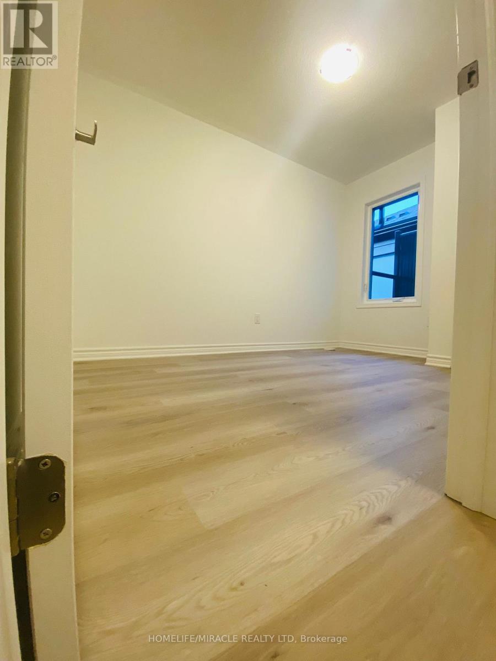
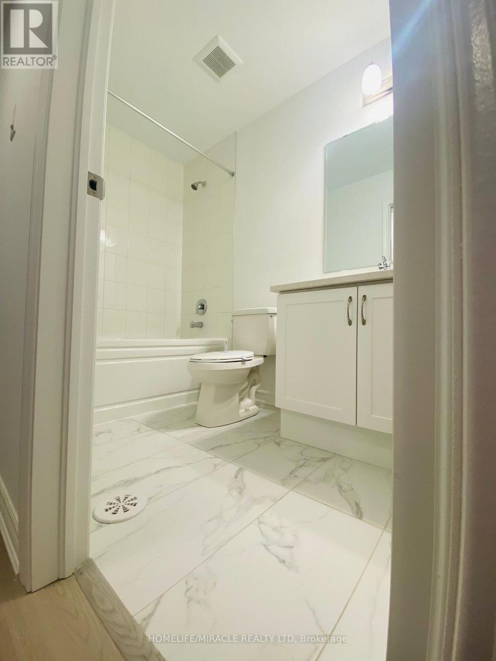
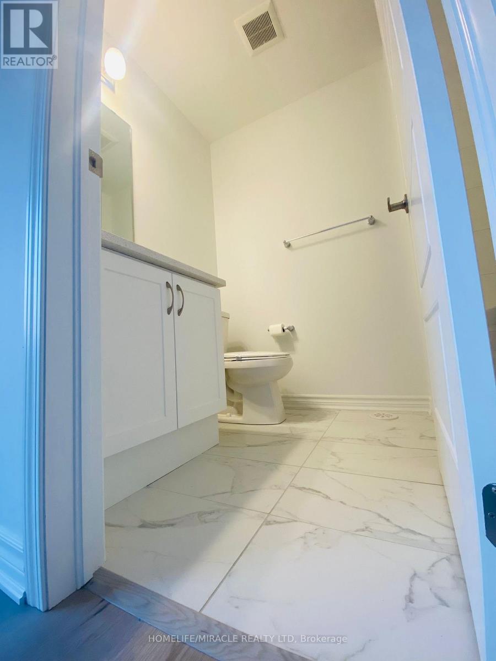
**Just 1 Year Old! This Modern 3-Bedroom, 2.5-Bathroom Townhouse In Barrie Features Premium Finishes Throughout, Including Hardwood Floors And Large Windows That Flood The Open-Concept Layout With Natural Light. The Stylish Gourmet Kitchen Boasts A Spacious Island With Quartz Countertops, Perfect For Cooking And Entertaining. Enjoy Fresh Air And Vibrant Neighborhood Views From Multiple Balconies. Ideally Located Just Minutes From Walmart, Costco, Grocery Stores, Restaurants, And Close To Parks And Nature Trails, This Home Offers The Perfect Blend Of Comfort, Convenience, And Style. Whether You're A Family, Professional, Or Anyone Seeking A Fresh Start In A Thriving Community, This Move-In Ready End Unit Is Ready For You To Call Home. (id:49203)
Property Details
| MLS® Number | S13595628 |
| Property Type | Single Family |
| Community Name | Rural Barrie Southwest |
| Amenities Near By | Golf Nearby, Hospital, Park, Public Transit, Schools |
| Equipment Type | Water Heater |
| Features | Carpet Free |
| Parking Space Total | 2 |
| Rental Equipment Type | Water Heater |
Building
| Bathroom Total | 3 |
| Bedrooms Above Ground | 3 |
| Bedrooms Total | 3 |
| Age | 0 To 5 Years |
| Basement Type | None |
| Construction Style Attachment | Attached |
| Cooling Type | Central Air Conditioning |
| Exterior Finish | Brick |
| Foundation Type | Concrete |
| Half Bath Total | 1 |
| Heating Fuel | Natural Gas |
| Heating Type | Forced Air |
| Stories Total | 3 |
| Size Interior | 1,500 - 2,000 Sqft |
| Type | Row / Townhouse |
| Utility Water | Municipal Water |
Parking
| Attached Garage | |
| Garage |
Land
| Acreage | No |
| Land Amenities | Golf Nearby, Hospital, Park, Public Transit, Schools |
| Sewer | Sanitary Sewer |
Rooms
| Level | Type | Length | Width | Dimensions |
|---|---|---|---|---|
| Second Level | Dining Room | 3.4 m | 2.69 m | 3.4 m x 2.69 m |
| Second Level | Great Room | 4.75 m | 3.61 m | 4.75 m x 3.61 m |
| Second Level | Kitchen | 2.74 m | 3.91 m | 2.74 m x 3.91 m |
| Second Level | Laundry Room | Measurements not available | ||
| Third Level | Bedroom | 3.05 m | 3.66 m | 3.05 m x 3.66 m |
| Third Level | Bedroom 2 | 2.44 m | 3.73 m | 2.44 m x 3.73 m |
| Third Level | Bedroom 3 | 3.58 m | 2.44 m | 3.58 m x 2.44 m |
https://www.realtor.ca/real-estate/30068495/20-ennerdale-street-barrie-rural-barrie-southwest
Contact Us
Contact us for more information
Rajnish Garg
Salesperson
821 Bovaird Dr West #31
Brampton, Ontario L6X 0T9
(905) 455-5100
(905) 455-5110

The trademarks REALTOR®, REALTORS®, and the REALTOR® logo are controlled by The Canadian Real Estate Association (CREA) and identify real estate professionals who are members of CREA. The trademarks MLS®, Multiple Listing Service® and the associated logos are owned by The Canadian Real Estate Association (CREA) and identify the quality of services provided by real estate professionals who are members of CREA. The trademark DDF® is owned by The Canadian Real Estate Association (CREA) and identifies CREA's Data Distribution Facility (DDF®)
July 22 2026 11:58:16
Toronto Regional Real Estate Board
Homelife/miracle Realty Ltd