
217 11 Avenue NE Calgary, Alberta T2E 0Y9

$889,000
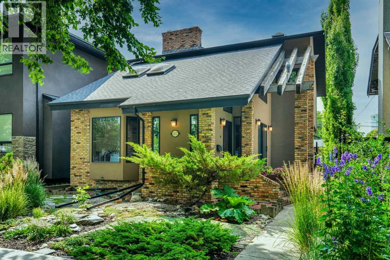
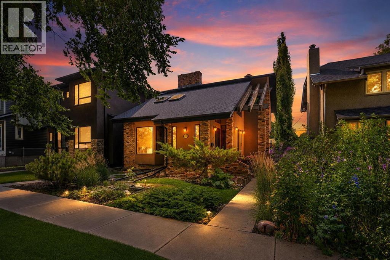
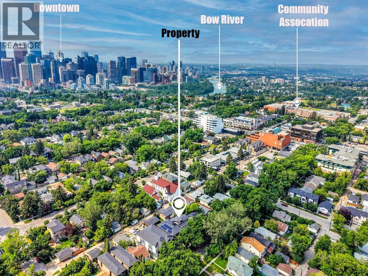
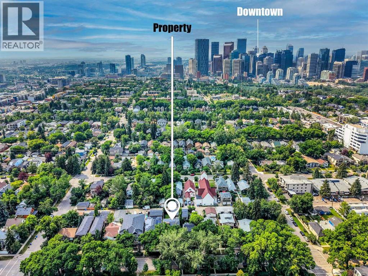
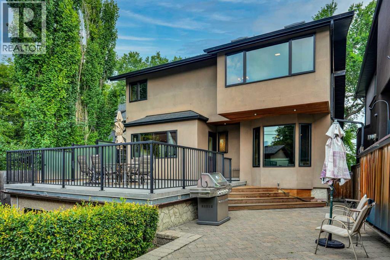
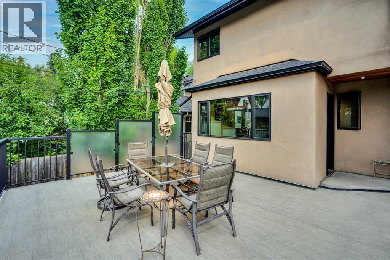
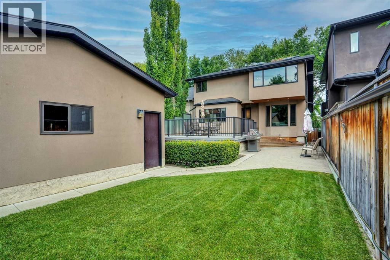
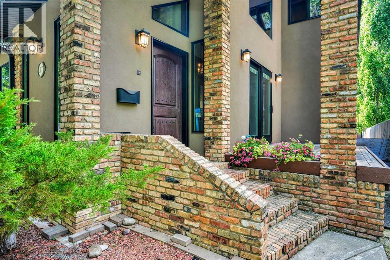
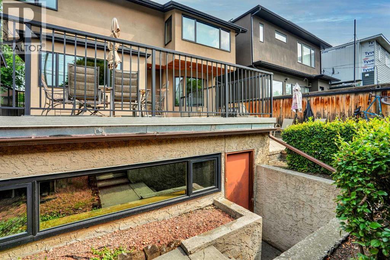
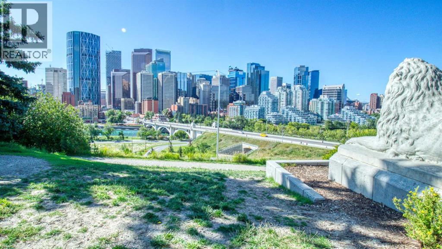
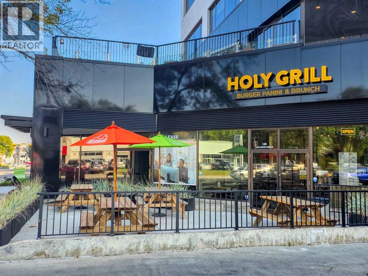
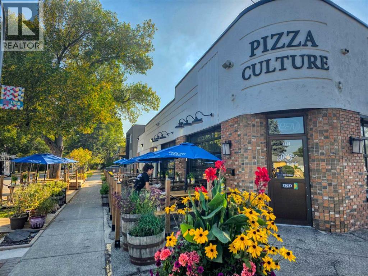
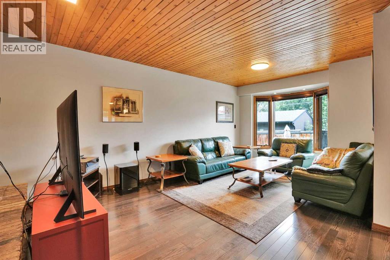
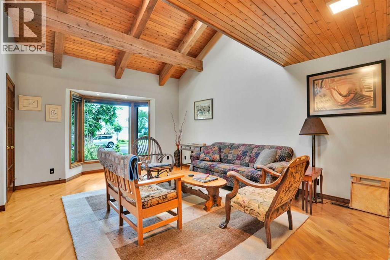
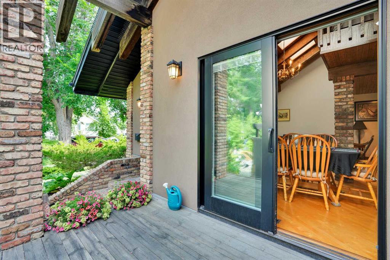
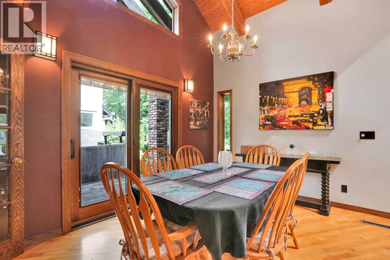
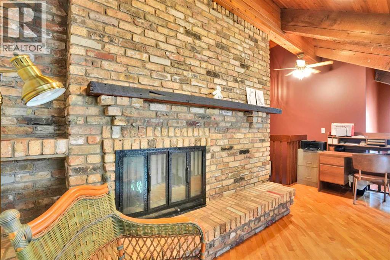
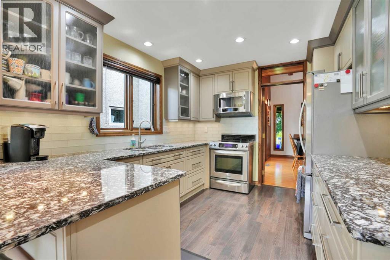
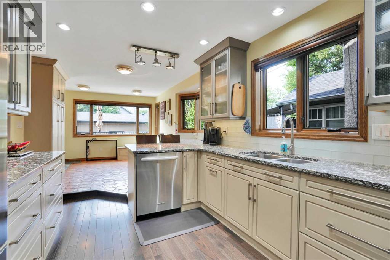
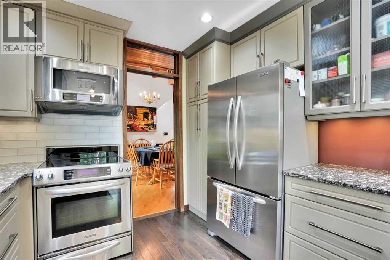
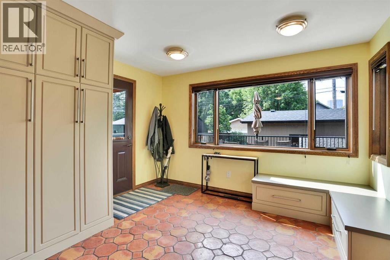
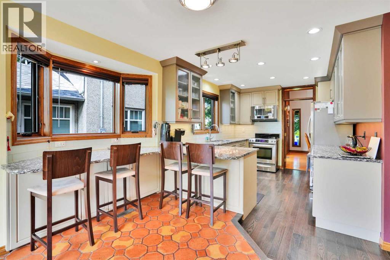
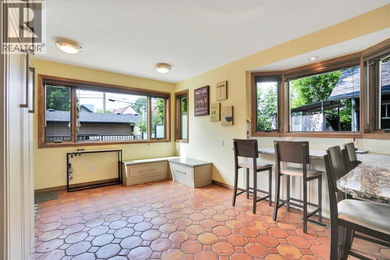
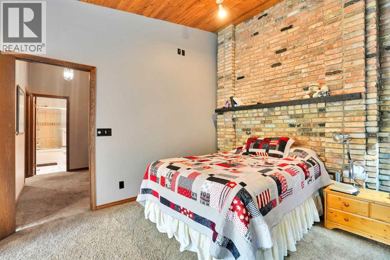
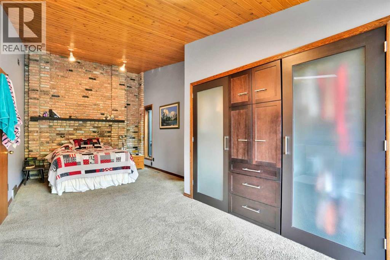
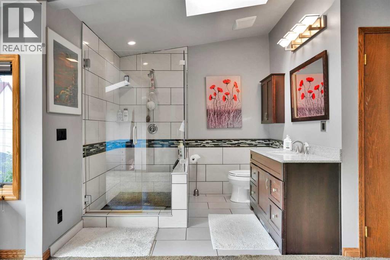
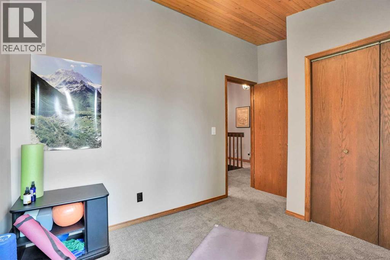
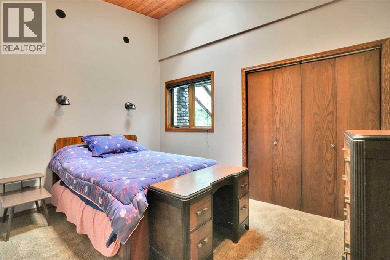
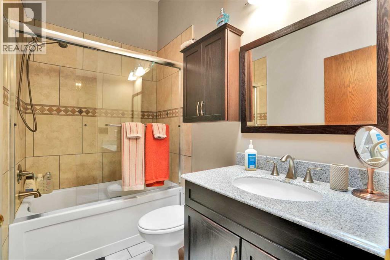
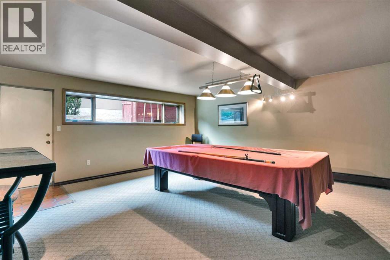
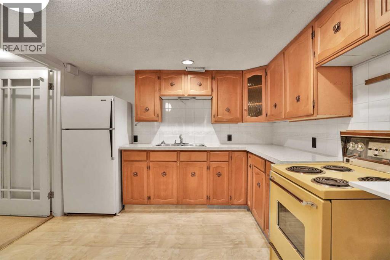
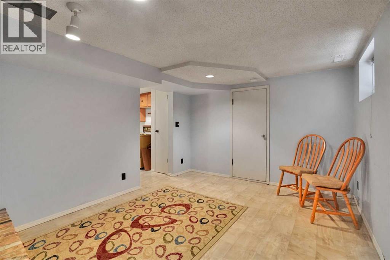
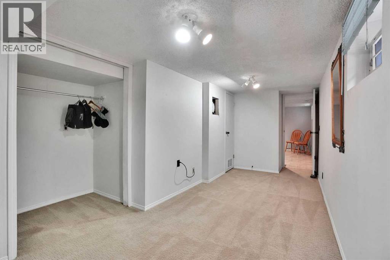
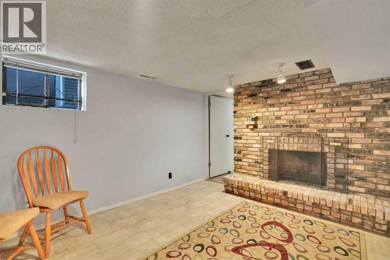
Discover a rare gem in Crescent Heights—this beautifully updated 2,000+ sq. ft. home offers three bedrooms, four bathrooms, and a sun-soaked south-facing lot on a quiet, tree-lined street. With a 37.5 ft × 120 ft footprint, the property provides low-maintenance living right in the heart of the community.Walk to everything: parks, schools, cafés, restaurants, shops, and downtown. Inside, the home features an inviting kitchen with granite counters, stainless steel appliances, and a bright breakfast nook opening to a spacious south deck. Charming details include 3 brick wood-burning fireplaces, vaulted ceilings, and modern high-efficiency windows.More than $300,000 in thoughtful renovations elevate the home throughout. A separate entrance leads to a fully developed one-bedroom illegal walkout suite, ideal for guests or extended family. The exterior has been upgraded with acrylic stucco and enhanced insulation for improved performance.-- (id:49203)
Property Details
| MLS® Number | A2331033 |
| Property Type | Single Family |
| Community Name | Crescent Heights |
| Amenities Near By | Park, Playground, Schools, Shopping |
| Features | Back Lane |
| Parking Space Total | 2 |
| Plan | 470p |
| Structure | Deck |
Building
| Bathroom Total | 4 |
| Bedrooms Above Ground | 3 |
| Bedrooms Below Ground | 1 |
| Bedrooms Total | 4 |
| Appliances | Refrigerator, Dishwasher, Stove, Window Coverings, Washer & Dryer |
| Basement Development | Finished |
| Basement Features | Separate Entrance, Walk Out, Suite |
| Basement Type | Full (finished) |
| Constructed Date | 1932 |
| Construction Style Attachment | Detached |
| Cooling Type | None |
| Exterior Finish | Brick, Stucco |
| Fireplace Present | Yes |
| Fireplace Total | 3 |
| Flooring Type | Carpeted, Hardwood, Linoleum |
| Foundation Type | Poured Concrete |
| Half Bath Total | 1 |
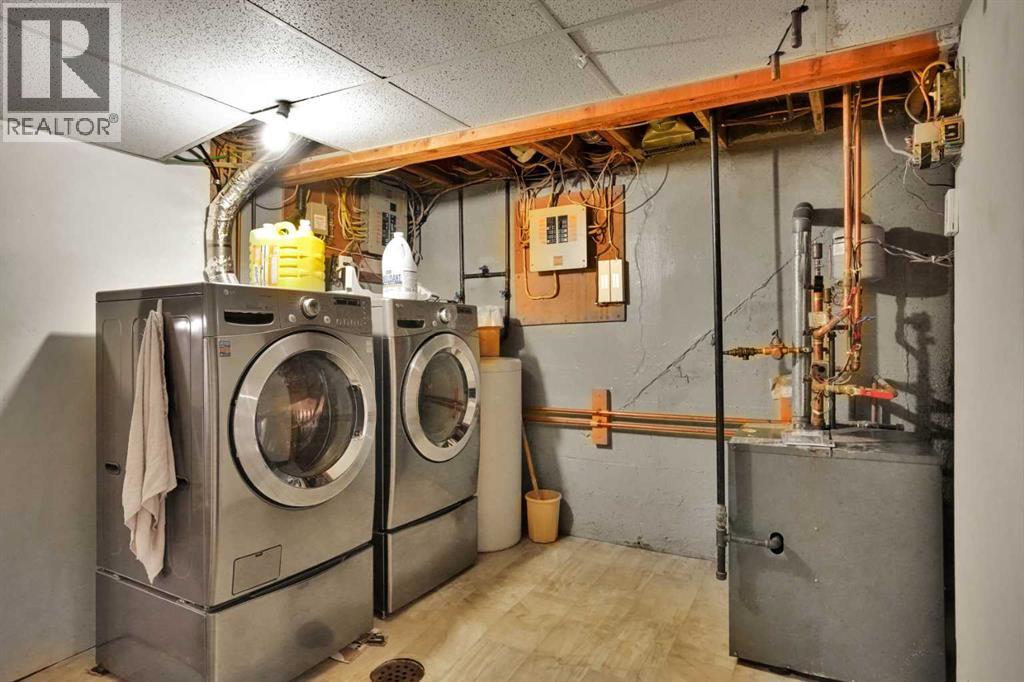
| Heating Fuel | Natural Gas |
| Heating Type | Other, Forced Air, In Floor Heating |
| Stories Total | 2 |
| Size Interior | 2,090 Sqft |
| Total Finished Area | 2090 Sqft |
| Type | House |
Parking
| Detached Garage | 2 |
Land
| Acreage | No |
| Fence Type | Fence |
| Land Amenities | Park, Playground, Schools, Shopping |
| Size Depth | 36.56 M |
| Size Frontage | 11.43 M |
| Size Irregular | 418.00 |
| Size Total | 418 M2|4,051 - 7,250 Sqft |
| Size Total Text | 418 M2|4,051 - 7,250 Sqft |
| Zoning Description | R-cg |
Rooms
| Level | Type | Length | Width | Dimensions |
|---|---|---|---|---|
| Second Level | 3pc Bathroom | Measurements not available | ||
| Second Level | 4pc Bathroom | Measurements not available | ||
| Second Level | Bedroom | 12.08 Ft x 8.83 Ft | ||
| Second Level | Bedroom | 11.75 Ft x 8.75 Ft | ||
| Second Level | Primary Bedroom | 25.92 Ft x 10.92 Ft | ||
| Basement | 4pc Bathroom | Measurements not available | ||
| Basement | Kitchen | 10.25 Ft x 10.92 Ft | ||
| Basement | Bedroom | 20.08 Ft x 8.25 Ft | ||
| Basement | Furnace | 13.58 Ft x 5.92 Ft | ||
| Basement | Storage | 8.67 Ft x 3.92 Ft | ||
| Main Level | 2pc Bathroom | Measurements not available | ||
| Main Level | Breakfast | 13.25 Ft x 13.92 Ft | ||
| Main Level | Dining Room | 13.42 Ft x 10.08 Ft | ||
| Main Level | Family Room | 22.92 Ft x 11.17 Ft | ||
| Main Level | Kitchen | 13.75 Ft x 9.75 Ft | ||
| Main Level | Living Room | 22.17 Ft x 13.58 Ft |
https://www.realtor.ca/real-estate/30068675/217-11-avenue-ne-calgary-crescent-heights
Contact Us
Contact us for more information
Richard Palibroda
Associate
www.richardpalibroda.com/
4034 16 Street SW
Calgary, Alberta T2T 4H4
(403) 287-3880

The trademarks REALTOR®, REALTORS®, and the REALTOR® logo are controlled by The Canadian Real Estate Association (CREA) and identify real estate professionals who are members of CREA. The trademarks MLS®, Multiple Listing Service® and the associated logos are owned by The Canadian Real Estate Association (CREA) and identify the quality of services provided by real estate professionals who are members of CREA. The trademark DDF® is owned by The Canadian Real Estate Association (CREA) and identifies CREA's Data Distribution Facility (DDF®)
July 26 2026 12:55:48
Calgary Real Estate Board
RE/MAX House Of Real Estate