
8581 Highway 3 Charlesville, Nova Scotia B0W 2A0

$89,900
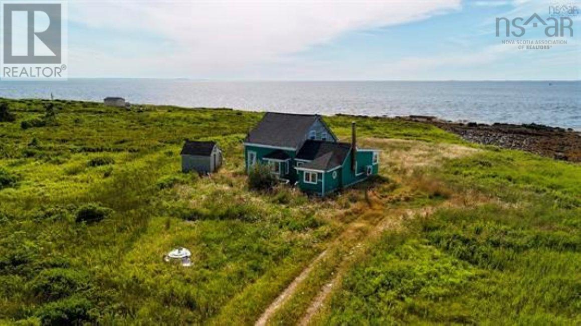
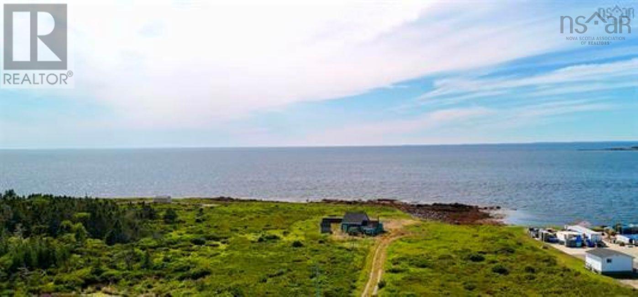
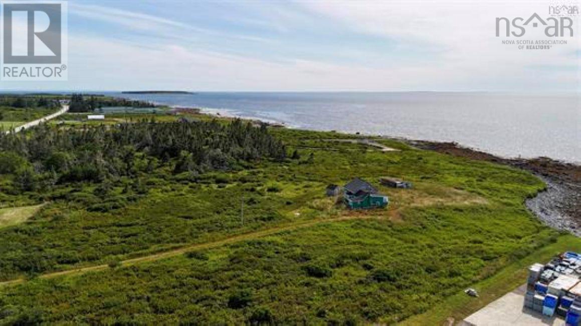
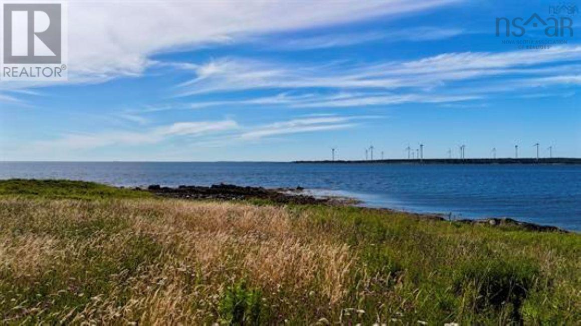
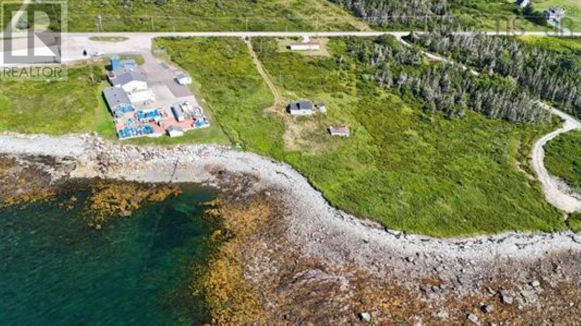
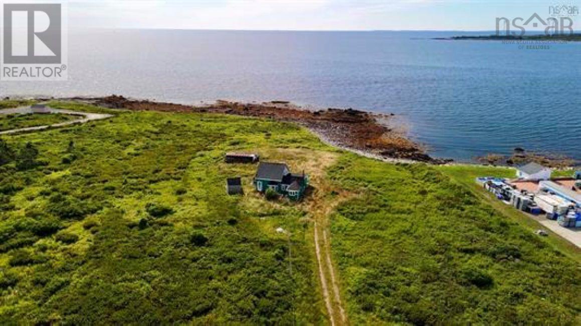
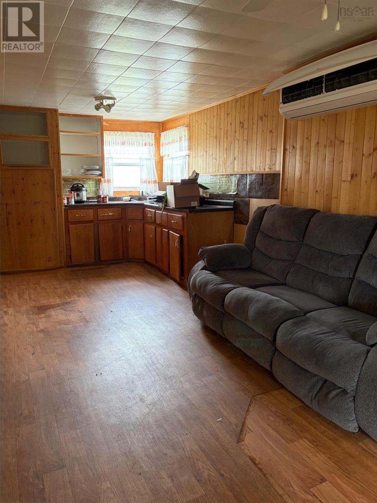
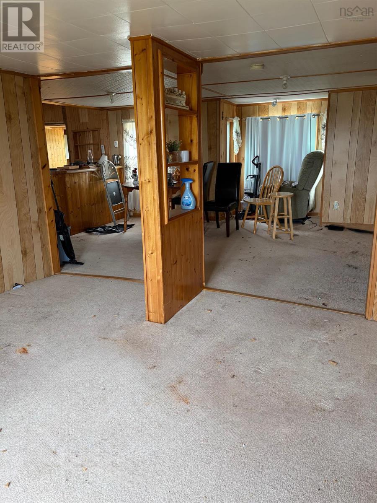
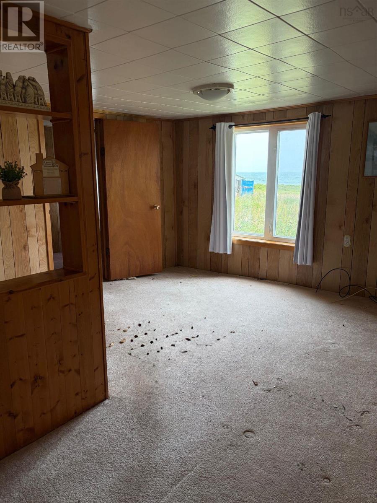
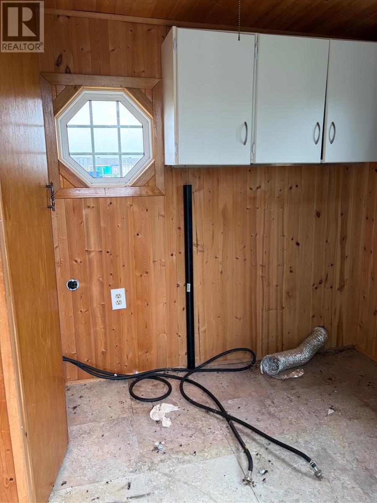
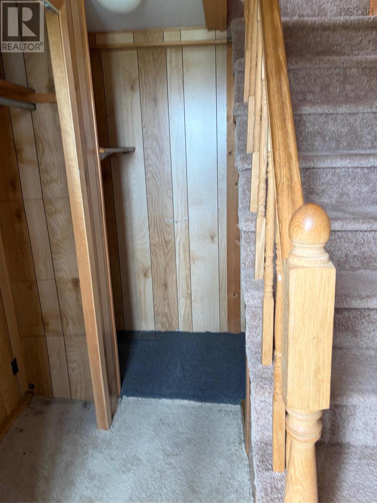
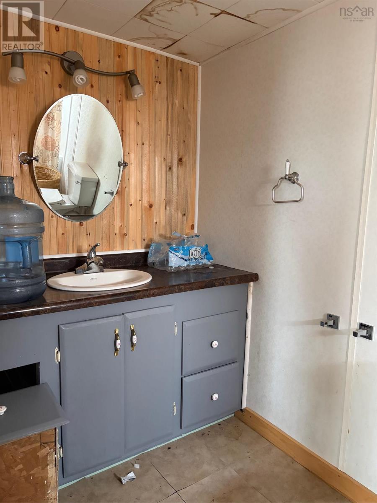
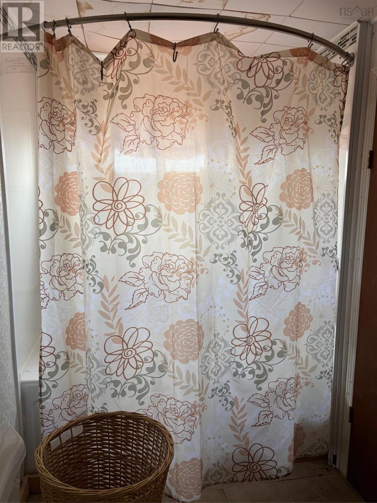
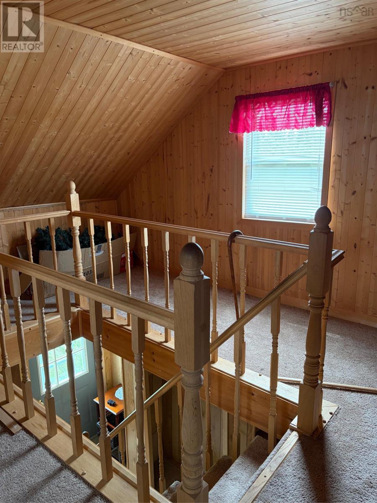
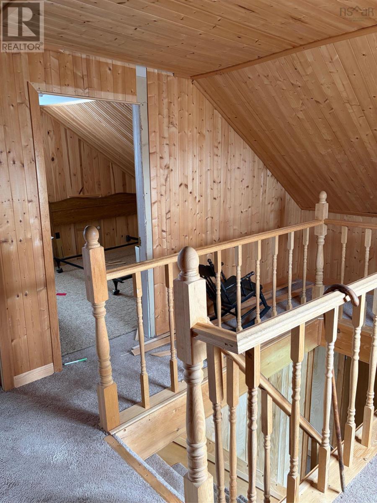
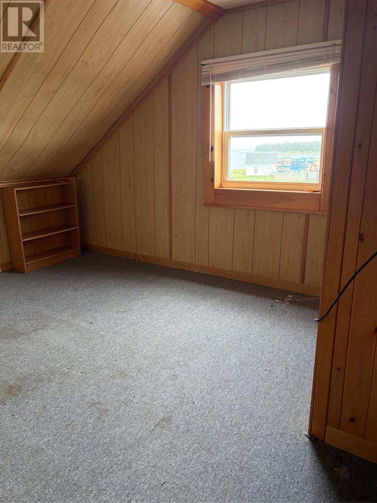
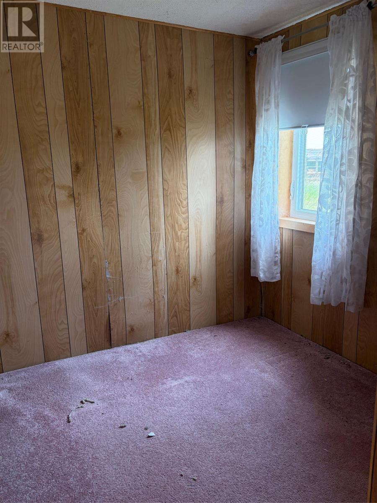
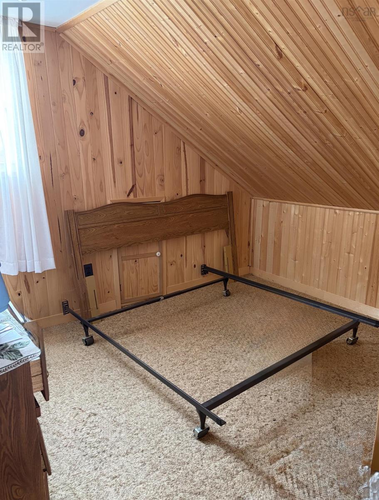
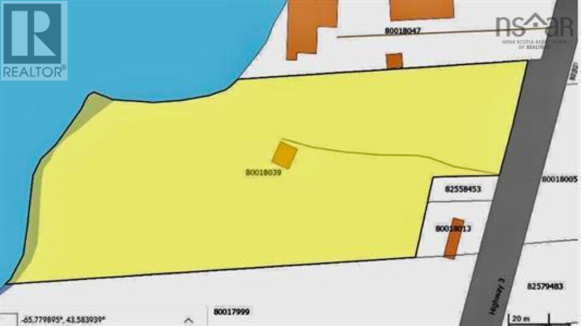
This 4.5 acre property has approximately 580 feet of water frontage. It offers beautiful views of the Atlantic Ocean and stunning sunsets. There are so many possibilities for development. There is currently an old home and shed on the property that needs work. There is a well and holding tank. Being sold 'where is as is' condition. The property was appraised in April 2025. You can build your dream home, recreational cottage, have a small campground, subdivide the land and sell as parcels or develop on each subdivided lot and more. Access to the DNR Trail is nearby. You are central to the amenities of Barrington and Pubnico. Here's a chance to give new life to the property. (id:49203)
Property Details
| MLS® Number | 202618047 |
| Property Type | Single Family |
| Community Name | Charlesville |
| Amenities Near By | Golf Course, Shopping, Place Of Worship |
| Structure | Shed |
| View Type | Ocean View |
| Water Front Type | Waterfront On Ocean |
Building
| Bathroom Total | 1 |
| Bedrooms Above Ground | 4 |
| Bedrooms Total | 4 |
| Basement Type | Cellar |
| Construction Style Attachment | Detached |
| Cooling Type | Air Conditioned |
| Exterior Finish | Wood Shingles |
| Flooring Type | Carpeted, Laminate, Linoleum |
| Foundation Type | Concrete Block |
| Heating Fuel | Electric |
| Heating Type | Heat Pump, Ductless |
| Stories Total | 2 |
| Size Interior | 1,306 Sqft |
| Total Finished Area | 1306 Sqft |
| Type | House |
| Utility Water | Dug Well |
Land
| Acreage | Yes |
| Land Amenities | Golf Course, Shopping, Place Of Worship |
| Landscape Features | Partially Landscaped |
| Sewer | Holding Tank |
| Size Irregular | 4.5 |
| Size Total | 4.5 Ac |
| Size Total Text | 4.5 Ac |
Rooms
| Level | Type | Length | Width | Dimensions |
|---|---|---|---|---|
| Second Level | Other | 13.6 x 4.6 | ||
| Second Level | Bedroom | 8.11 x 7.3 | ||
| Second Level | Bedroom | 11.5 x 8.1 | ||
| Second Level | Bedroom | 9.6 x 8.3 | ||
| Main Level | Mud Room | 6.3 x 6.1 | ||
| Main Level | Kitchen | 21.11 x 8.2 | ||
| Main Level | Bath (# Pieces 1-6) | 4.11 x 11.3 | ||
| Main Level | Dining Room | 14.5 x 9.8 | ||
| Main Level | Living Room | 11.4 x 11.6 | ||
| Main Level | Bedroom | 11.5 x 5.10 | ||
| Main Level | Foyer | 9.9 x 4.9 |
https://www.realtor.ca/real-estate/30056075/8581-highway-3-charlesville-charlesville
Contact Us
Contact us for more information

Bobbi Maxwell
www.exitinterlake.com/
www.facebook.com/profile.php?id=100077021915217
3469 Highway 3, Unit 1
Barrington Passage, Nova Scotia B0W 1G0
(902) 543-7642

The trademarks REALTOR®, REALTORS®, and the REALTOR® logo are controlled by The Canadian Real Estate Association (CREA) and identify real estate professionals who are members of CREA. The trademarks MLS®, Multiple Listing Service® and the associated logos are owned by The Canadian Real Estate Association (CREA) and identify the quality of services provided by real estate professionals who are members of CREA. The trademark DDF® is owned by The Canadian Real Estate Association (CREA) and identifies CREA's Data Distribution Facility (DDF®)
July 23 2026 01:46:14
Nova Scotia Association of REALTORS®
Exit Realty Inter Lake (Barrington Passage)