
545 Lancaster Drive Red Deer, Alberta T4R 0H1

$419,900
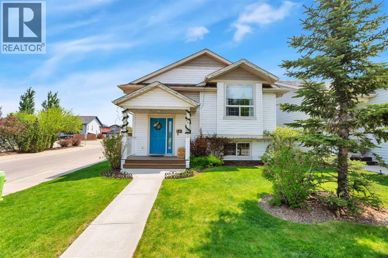
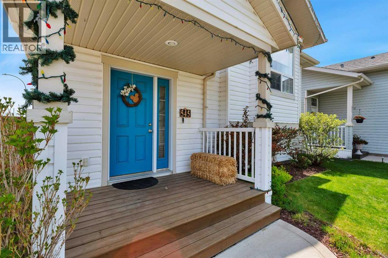
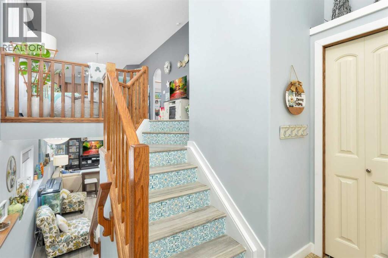
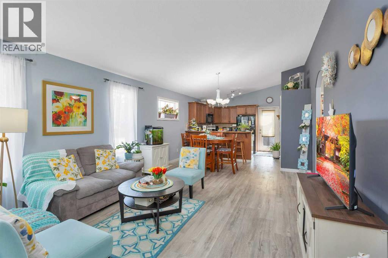
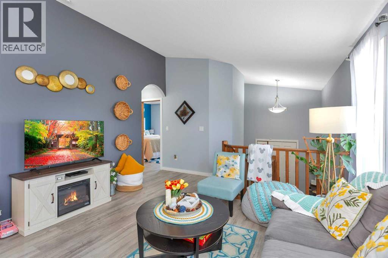
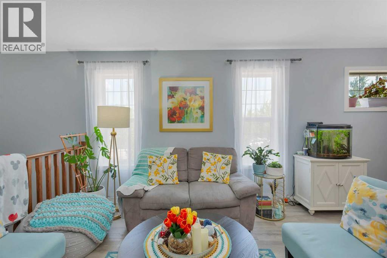
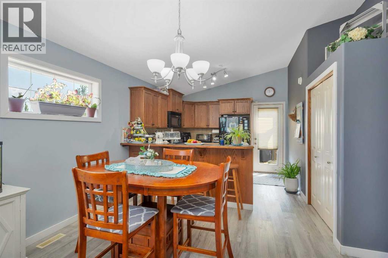
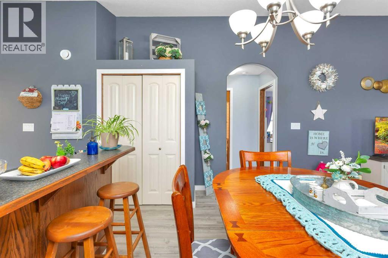
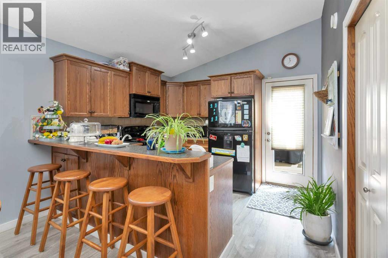
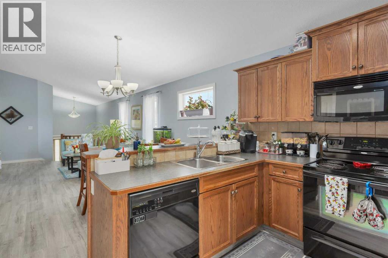
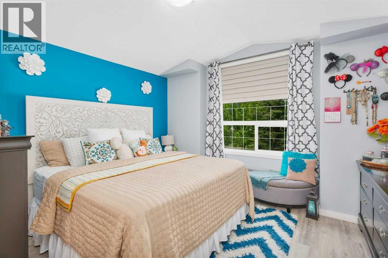
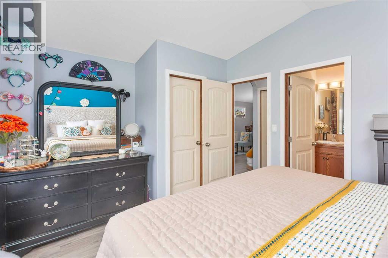
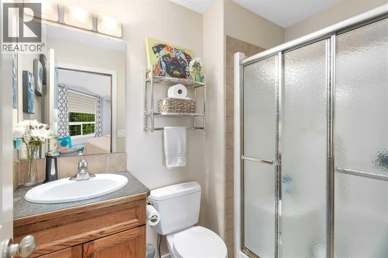
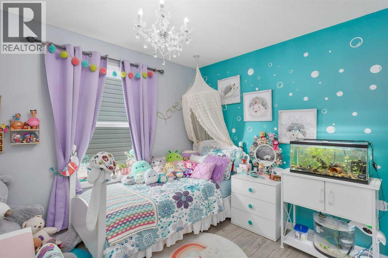
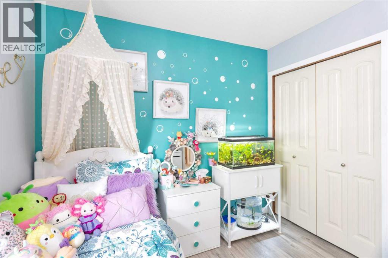
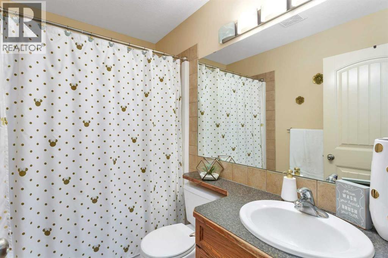
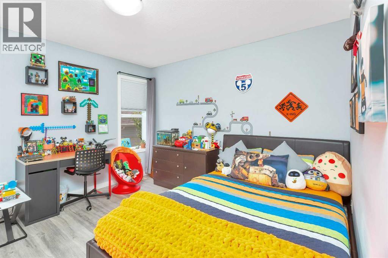
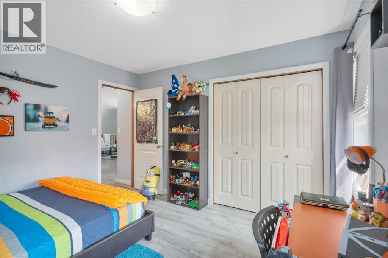
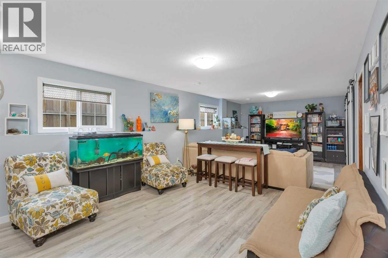
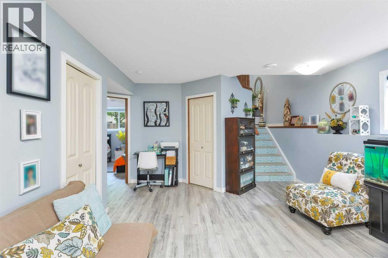
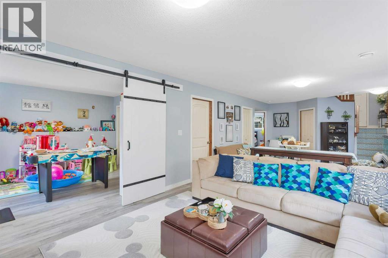
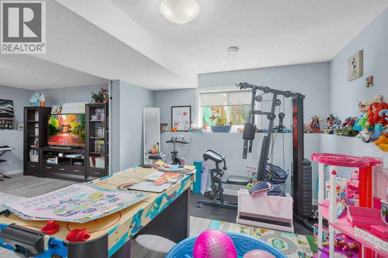
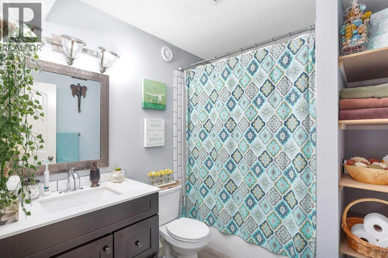
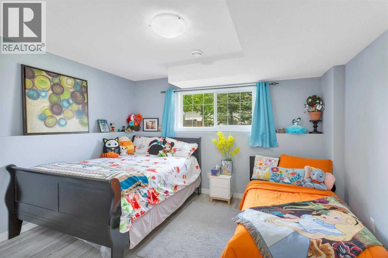
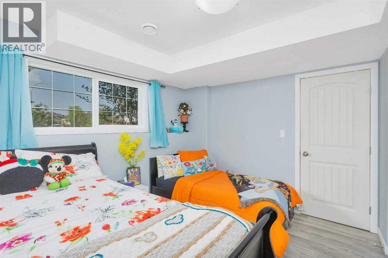
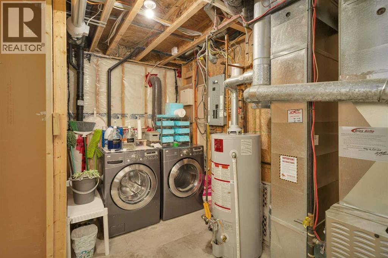
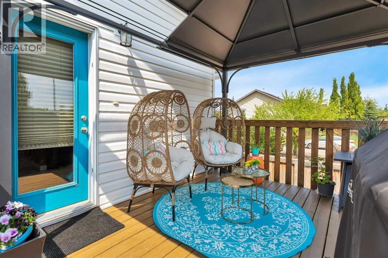
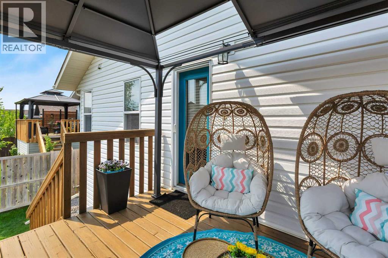
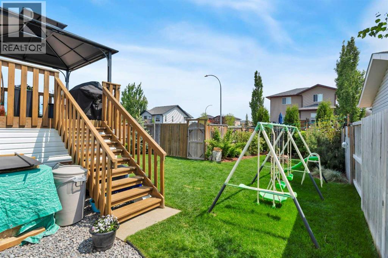
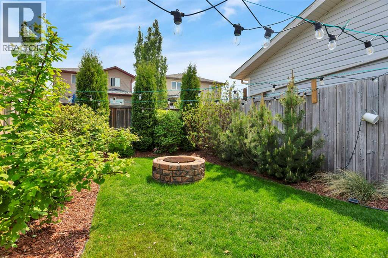
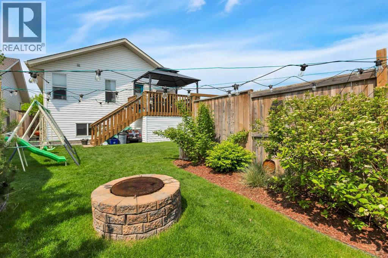
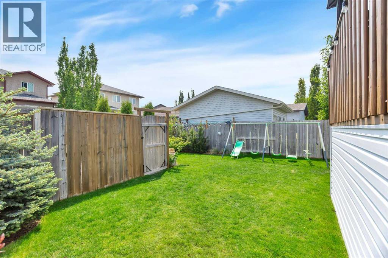
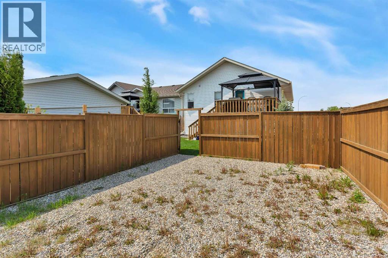
Welcome to 545 Lancaster Drive, a former Laebon show home in immaculate condition, offering the perfect blend of style, functionality, and comfort in one of Red Deer's sought-after southeast neighbourhoods. This move-in ready bi-level features a bright, open-concept design with a spacious living room that flows seamlessly into the kitchen and dining area. The kitchen offers an abundance of cabinetry and counter space, a convenient pantry, breakfast bar, and patio doors leading to the rear deck, making it the perfect space for both everyday living and entertaining. The main level features three generously sized bedrooms, including a spacious primary suite complete with a walk-in closet and private 3-piece ensuite, along with an additional full bathroom for family and guests. The fully developed basement adds exceptional living space with a large, comfortable family room, an additional bedroom, a versatile den, a full bathroom, and a dedicated laundry area, providing flexibility for a growing family, overnight guests, hobbies, or a home office. Step outside to enjoy the beautifully landscaped, fully fenced backyard, an ideal space for kids, pets, summer barbecues, or simply relaxing on the deck. Two off-street parking stalls add everyday convenience. Pride of ownership is evident throughout this exceptionally well-maintained home. Whether you're purchasing your first home, upsizing for your growing family, or looking for a turnkey investment opportunity, 545 Lancaster Drive is ready for its next owners to move in and enjoy. (id:49203)
Property Details
| MLS® Number | A2327996 |
| Property Type | Single Family |
| Community Name | Lonsdale |
| Amenities Near By | Playground, Schools, Shopping |
| Features | See Remarks, Back Lane |
| Parking Space Total | 2 |
| Plan | 0626717 |
Building
| Bathroom Total | 3 |
| Bedrooms Above Ground | 3 |
| Bedrooms Below Ground | 1 |
| Bedrooms Total | 4 |
| Appliances | See Remarks |
| Architectural Style | Bi-level |
| Basement Development | Finished |
| Basement Type | Full (finished) |
| Constructed Date | 2008 |
| Construction Material | Wood Frame |
| Construction Style Attachment | Detached |
| Cooling Type | Central Air Conditioning |
| Exterior Finish | Vinyl Siding |
| Flooring Type | Vinyl |
| Foundation Type | Poured Concrete |
| Heating Fuel | Natural Gas |
| Heating Type | Forced Air |
| Size Interior | 1,166 Sqft |
| Total Finished Area | 1166 Sqft |
| Type | House |
Parking
| Other |
Land
| Acreage | No |
| Fence Type | Fence |
| Land Amenities | Playground, Schools, Shopping |
| Landscape Features | Landscaped |
| Size Depth | 36.27 M |
| Size Frontage | 11.58 M |
| Size Irregular | 4522.00 |
| Size Total | 4522 Sqft|4,051 - 7,250 Sqft |
| Size Total Text | 4522 Sqft|4,051 - 7,250 Sqft |
| Zoning Description | R1 |
Rooms
| Level | Type | Length | Width | Dimensions |
|---|---|---|---|---|
| Basement | 4pc Bathroom | 8.25 Ft x 6.58 Ft | ||
| Basement | Bedroom | 12.67 Ft x 12.33 Ft | ||
| Basement | Recreational, Games Room | 15.25 Ft x 31.83 Ft | ||
| Basement | Recreational, Games Room | 11.00 Ft x 13.58 Ft | ||
| Basement | Furnace | 11.42 Ft x 8.58 Ft | ||
| Main Level | 3pc Bathroom | 8.00 Ft x 4.92 Ft | ||
| Main Level | 4pc Bathroom | 8.08 Ft x 5.00 Ft | ||
| Main Level | Bedroom | 11.58 Ft x 11.67 Ft | ||
| Main Level | Bedroom | 11.33 Ft x 9.92 Ft | ||
| Main Level | Dining Room | 13.25 Ft x 6.42 Ft | ||
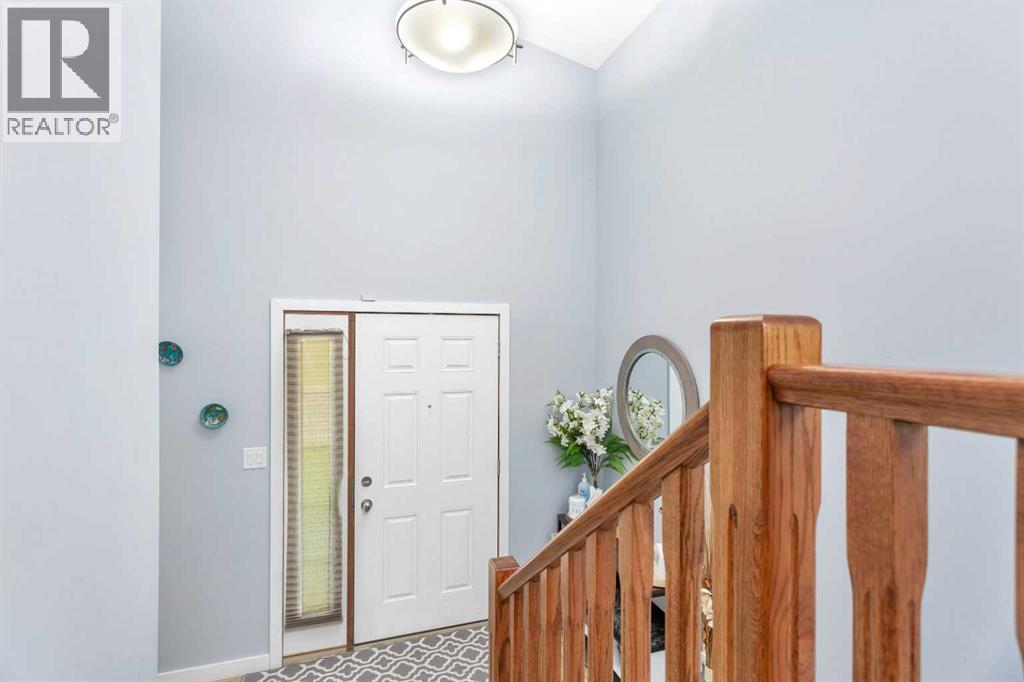
| Main Level | Foyer | 9.33 Ft x 5.92 Ft | ||
| Main Level | Kitchen | 10.92 Ft x 12.00 Ft | ||
| Main Level | Living Room | 13.25 Ft x 14.42 Ft | ||
| Main Level | Primary Bedroom | 13.08 Ft x 11.83 Ft |
https://www.realtor.ca/real-estate/30017839/545-lancaster-drive-red-deer-lonsdale
Contact Us
Contact us for more information

Darcie Downey
Associate
darciedowney.trilliantrealty.ca/
www.facebook.com/darciedowneyrealestate
2, 4405 - 52 Avenue
Red Deer, Alberta T4N 6S4
(403) 358-3883
(403) 250-3226
www.cirrealty.ca/

Pat Garritty
Associate
2, 4405 - 52 Avenue
Red Deer, Alberta T4N 6S4
(403) 358-3883
(403) 250-3226
www.cirrealty.ca/

The trademarks REALTOR®, REALTORS®, and the REALTOR® logo are controlled by The Canadian Real Estate Association (CREA) and identify real estate professionals who are members of CREA. The trademarks MLS®, Multiple Listing Service® and the associated logos are owned by The Canadian Real Estate Association (CREA) and identify the quality of services provided by real estate professionals who are members of CREA. The trademark DDF® is owned by The Canadian Real Estate Association (CREA) and identifies CREA's Data Distribution Facility (DDF®)
July 25 2026 12:56:30
Central Alberta REALTORS® Association
Cir Realty