
6803 24 Avenue NE Calgary, Alberta T1Y 1Z9

$599,900
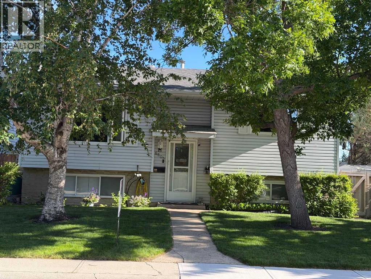
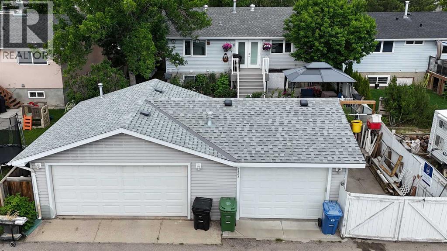
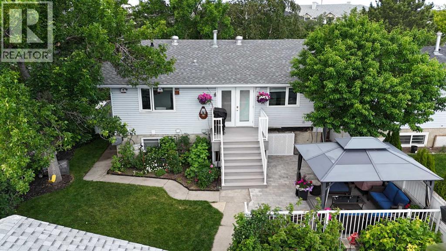
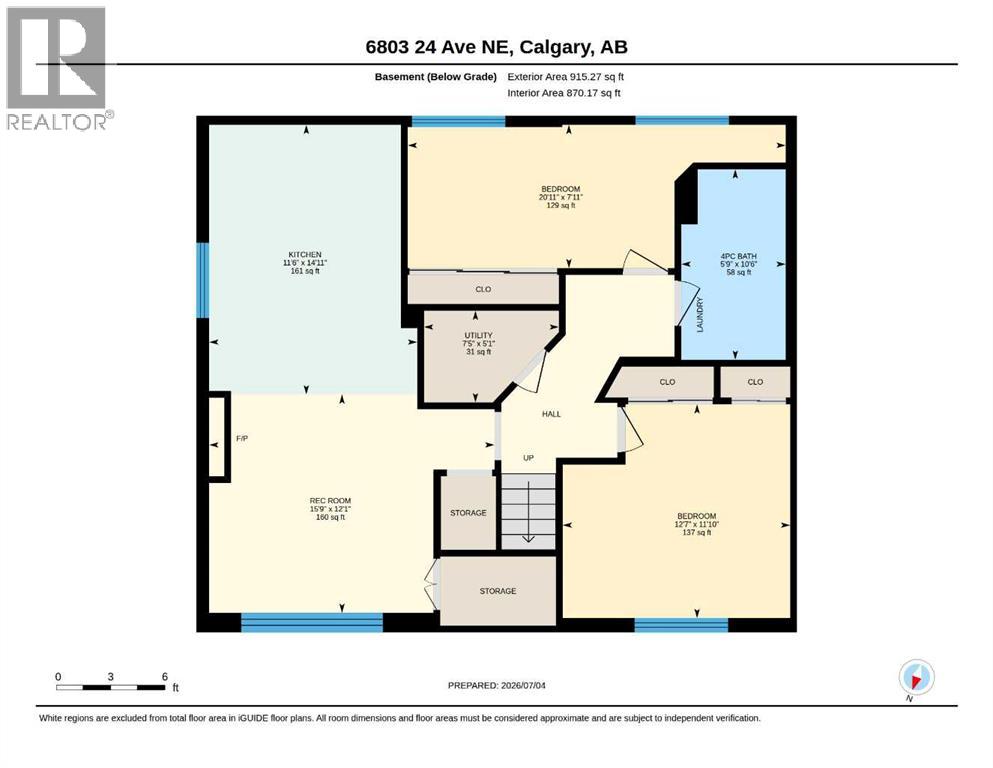
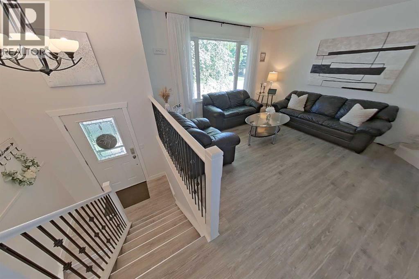
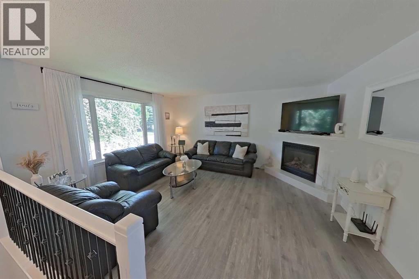
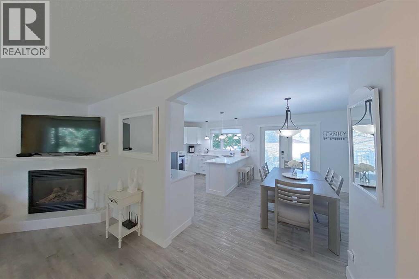
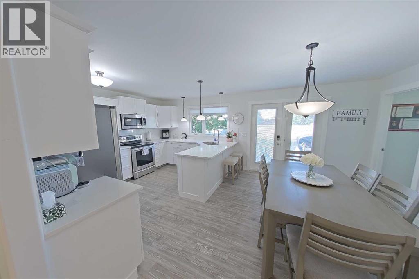
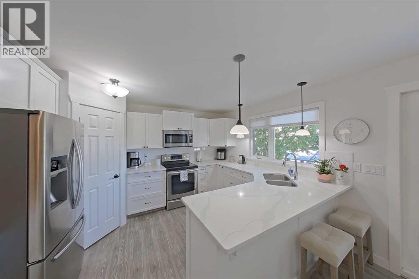
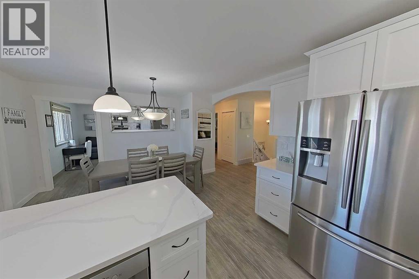
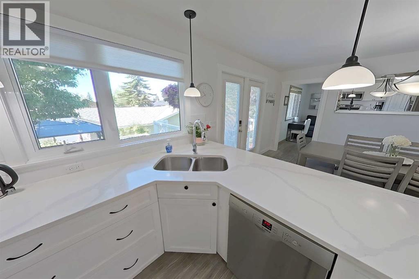

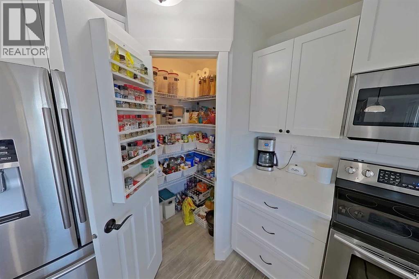
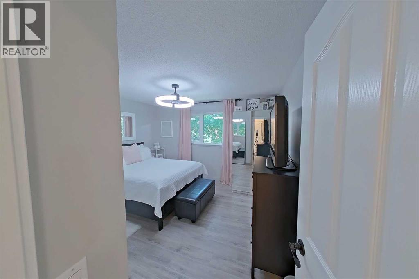
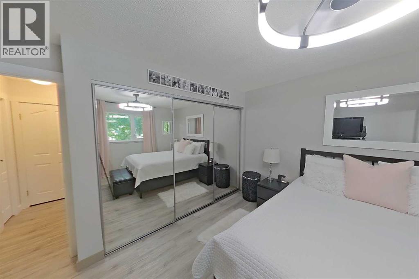
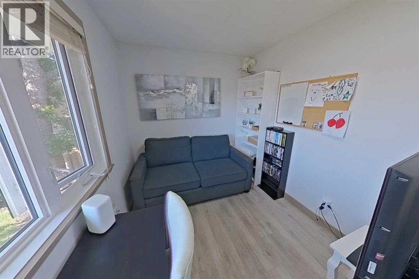
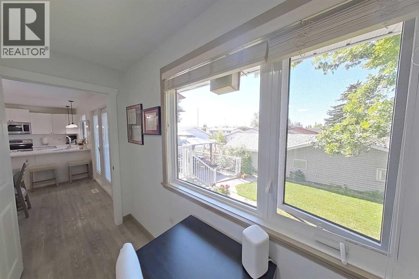
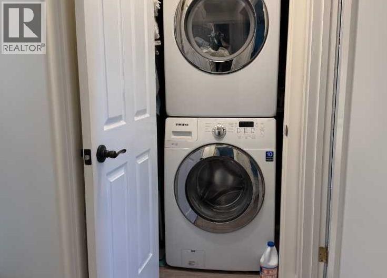
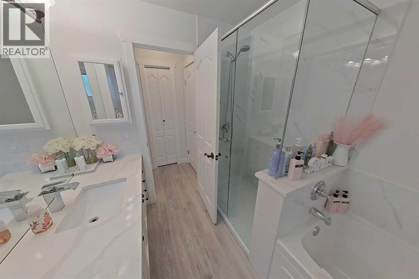
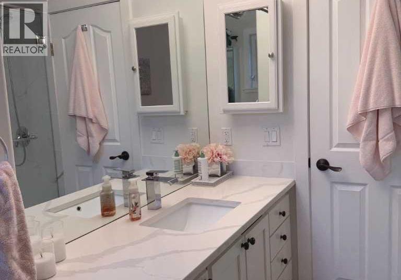
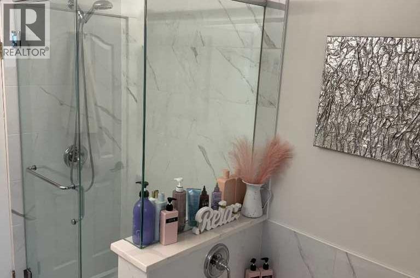
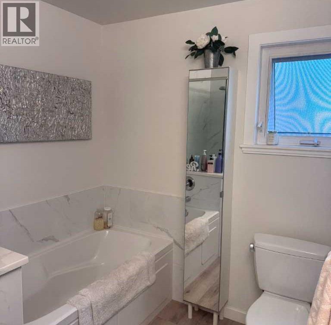
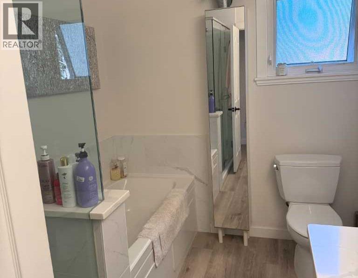
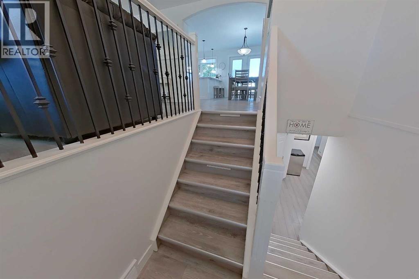
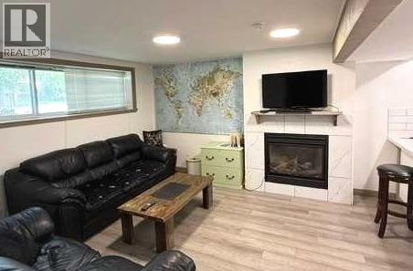
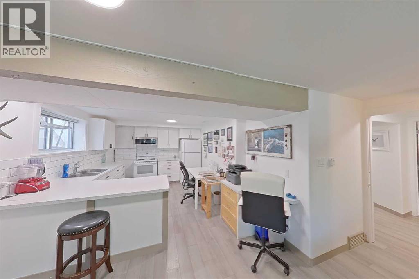
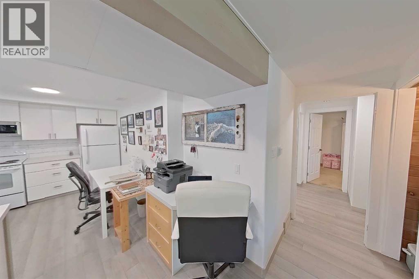
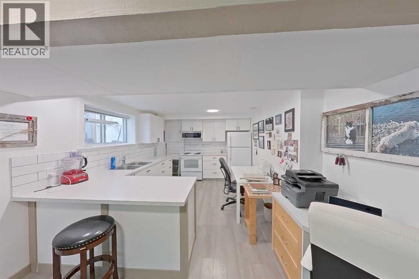
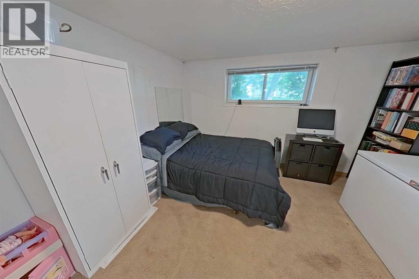
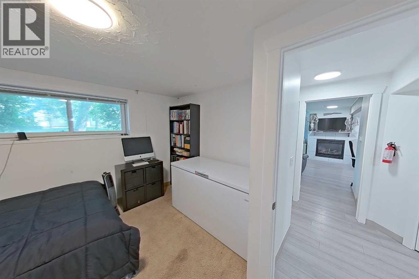
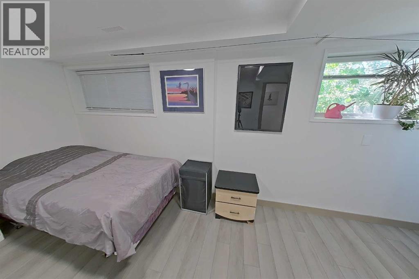
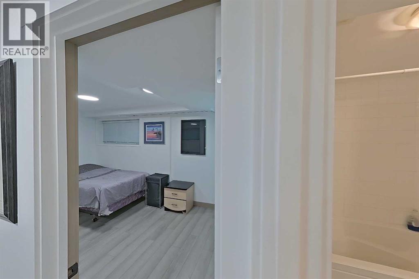
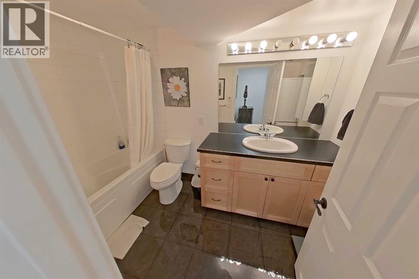
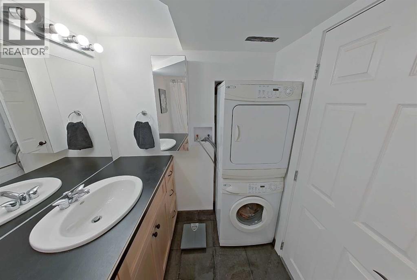
This updated home offers 4 bedrooms(2 on main floor + 2 in basement) and 2 full bathrooms, along with 2 kitchens, 2 laundry areas, 2 gas fireplaces, and an abundance of bright windows throughout. An Illegal mother-in-law suite provides excellent flexibility for extended family or other living arrangements.Outside, you'll find a Heated Triple garage, a Paved parking pad, and convenient access from a Paved alley. The beautifully landscaped yard features mature trees, shrubs, a generous raspberry patch, underground sprinklers, a composite deck, a stone patio, a storage shed, and plenty of additional storage throughout the property. (id:49203)
Property Details
| MLS® Number | A2326513 |
| Property Type | Single Family |
| Community Name | Pineridge |
| Amenities Near By | Schools, Shopping |
| Features | Back Lane, No Smoking Home |
| Parking Space Total | 4 |
| Plan | 731571 |
| Structure | Deck |
Building
| Bathroom Total | 2 |
| Bedrooms Above Ground | 2 |
| Bedrooms Below Ground | 2 |
| Bedrooms Total | 4 |
| Appliances | Refrigerator, Dishwasher, Stove, Freezer, Garburator, Microwave Range Hood Combo, Window Coverings, Washer/dryer Stack-up |
| Architectural Style | Bi-level |
| Basement Development | Finished |
| Basement Features | Suite |
| Basement Type | Full (finished) |
| Constructed Date | 1974 |
| Construction Material | Wood Frame |
| Construction Style Attachment | Detached |
| Cooling Type | None |
| Fireplace Present | Yes |
| Fireplace Total | 2 |
| Flooring Type | Carpeted, Tile, Vinyl Plank |
| Foundation Type | Poured Concrete |
| Heating Type | Forced Air |
| Stories Total | 1 |
| Size Interior | 1,031 Sqft |
| Total Finished Area | 1031 Sqft |
| Type | House |
Parking
| Detached Garage | 3 |
Land
| Acreage | No |
| Fence Type | Fence |
| Land Amenities | Schools, Shopping |
| Size Depth | 33.65 M |
| Size Frontage | 15.24 M |
| Size Irregular | 511.00 |
| Size Total | 511 M2|4,051 - 7,250 Sqft |
| Size Total Text | 511 M2|4,051 - 7,250 Sqft |
| Zoning Description | R-cg |
Rooms
| Level | Type | Length | Width | Dimensions |
|---|---|---|---|---|
| Basement | 4pc Bathroom | 10.50 Ft x 5.75 Ft | ||
| Basement | Bedroom | 7.92 Ft x 20.92 Ft | ||
| Basement | Bedroom | 11.83 Ft x 12.58 Ft | ||
| Basement | Kitchen | 14.92 Ft x 11.50 Ft | ||
| Basement | Family Room | 12.08 Ft x 15.75 Ft | ||
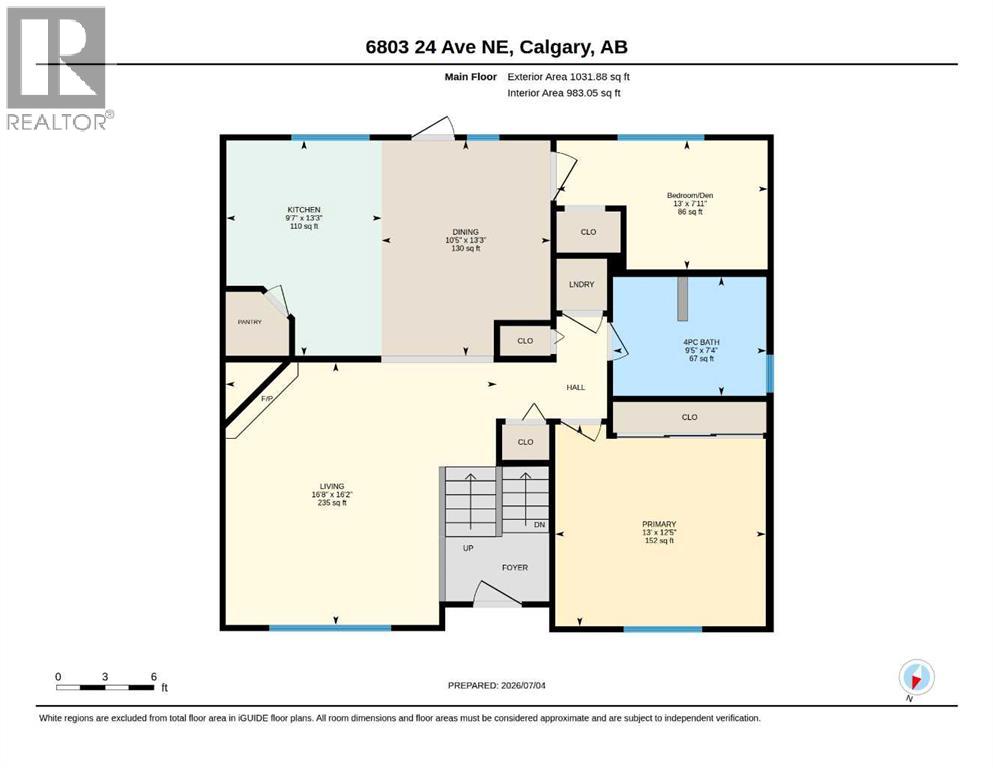
| Main Level | 4pc Bathroom | 7.33 Ft x 9.42 Ft | ||
| Main Level | Dining Room | 13.25 Ft x 10.42 Ft | ||
| Main Level | Bedroom | 7.92 Ft x 13.00 Ft | ||
| Main Level | Kitchen | 13.25 Ft x 9.58 Ft | ||
| Main Level | Living Room | 16.17 Ft x 16.67 Ft | ||
| Main Level | Primary Bedroom | 12.42 Ft x 13.00 Ft |
https://www.realtor.ca/real-estate/30027399/6803-24-avenue-ne-calgary-pineridge
Contact Us
Contact us for more information

Brian Colpitts
Associate
www.colpittsrealestate.com/
1000-250 2 St SW
Calgary, Alberta T2P 0C1
(877) 366-2213

The trademarks REALTOR®, REALTORS®, and the REALTOR® logo are controlled by The Canadian Real Estate Association (CREA) and identify real estate professionals who are members of CREA. The trademarks MLS®, Multiple Listing Service® and the associated logos are owned by The Canadian Real Estate Association (CREA) and identify the quality of services provided by real estate professionals who are members of CREA. The trademark DDF® is owned by The Canadian Real Estate Association (CREA) and identifies CREA's Data Distribution Facility (DDF®)
August 25 2026 05:58:24
Calgary Real Estate Board
Lpt Realty