
1999 97 Highway S Unit# 104 West Kelowna, British Columbia V1Z 1B2

$537,000Maintenance, Pad Rental
$700 Monthly
Maintenance, Pad Rental
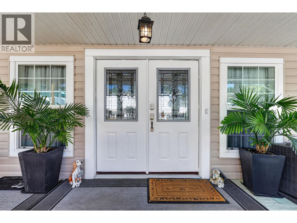
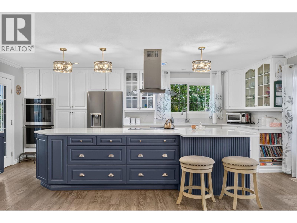
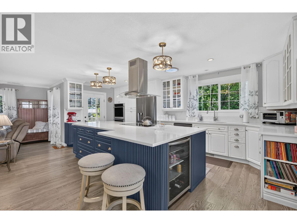
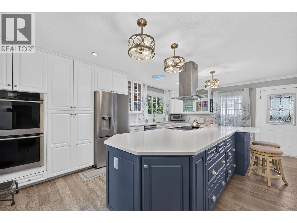
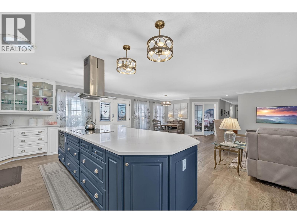
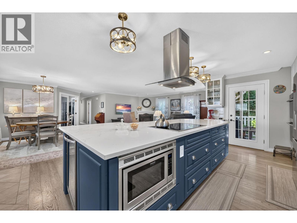
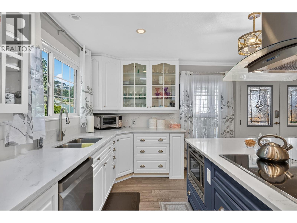
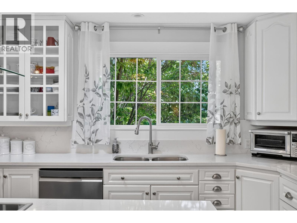
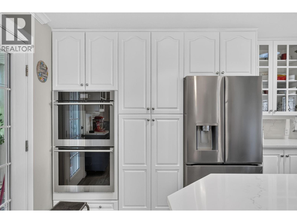
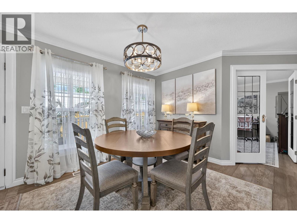
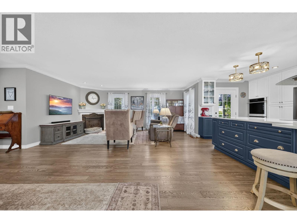
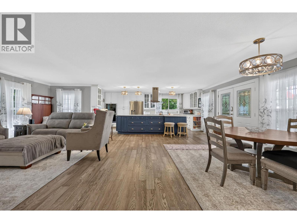
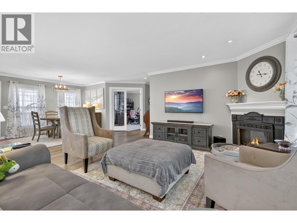
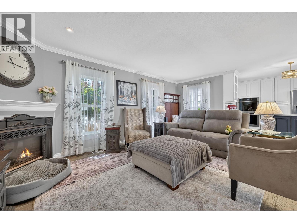
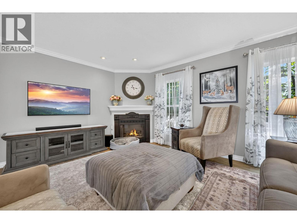
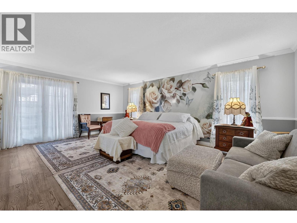
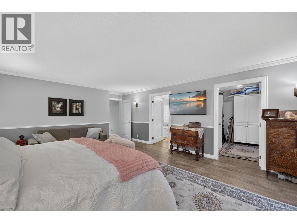
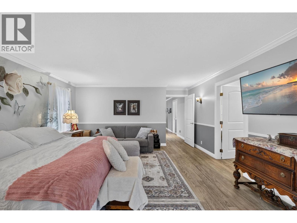
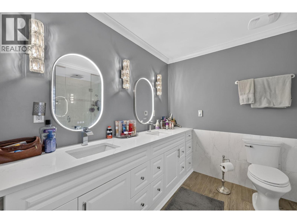
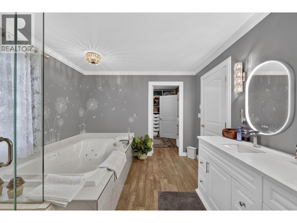
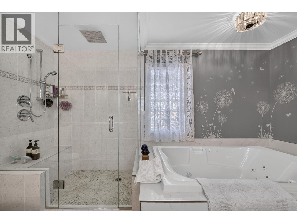
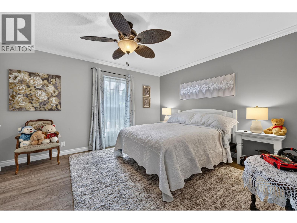
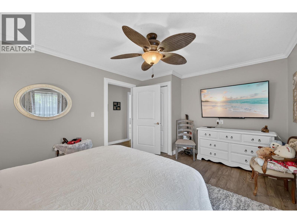
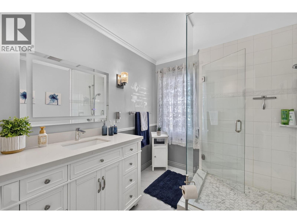
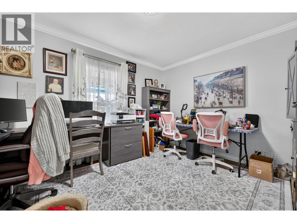
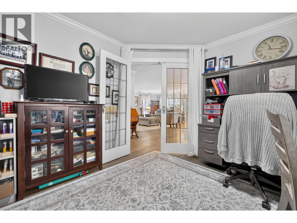
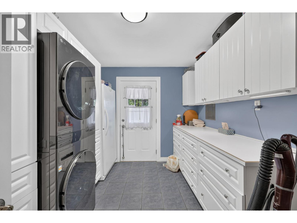
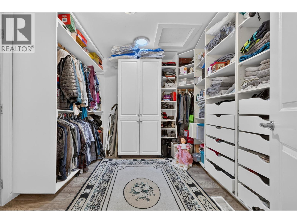
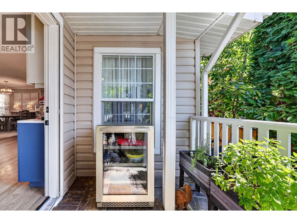
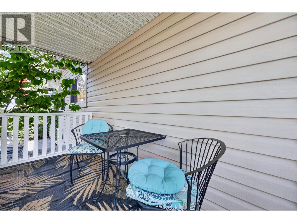
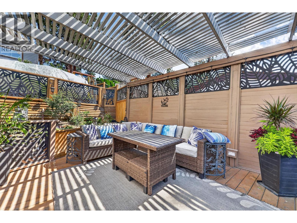
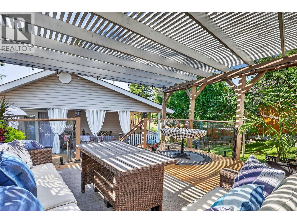
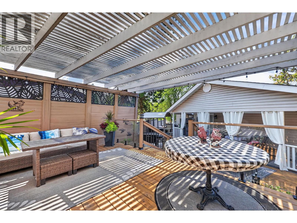
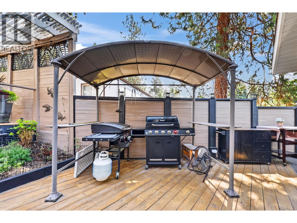
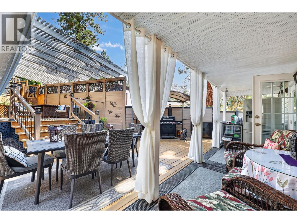
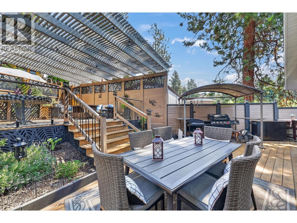
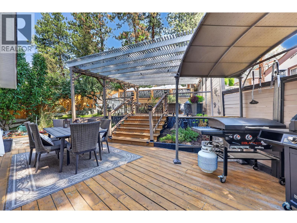
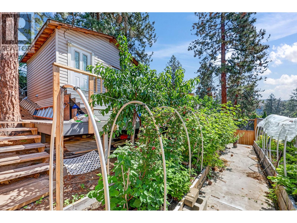
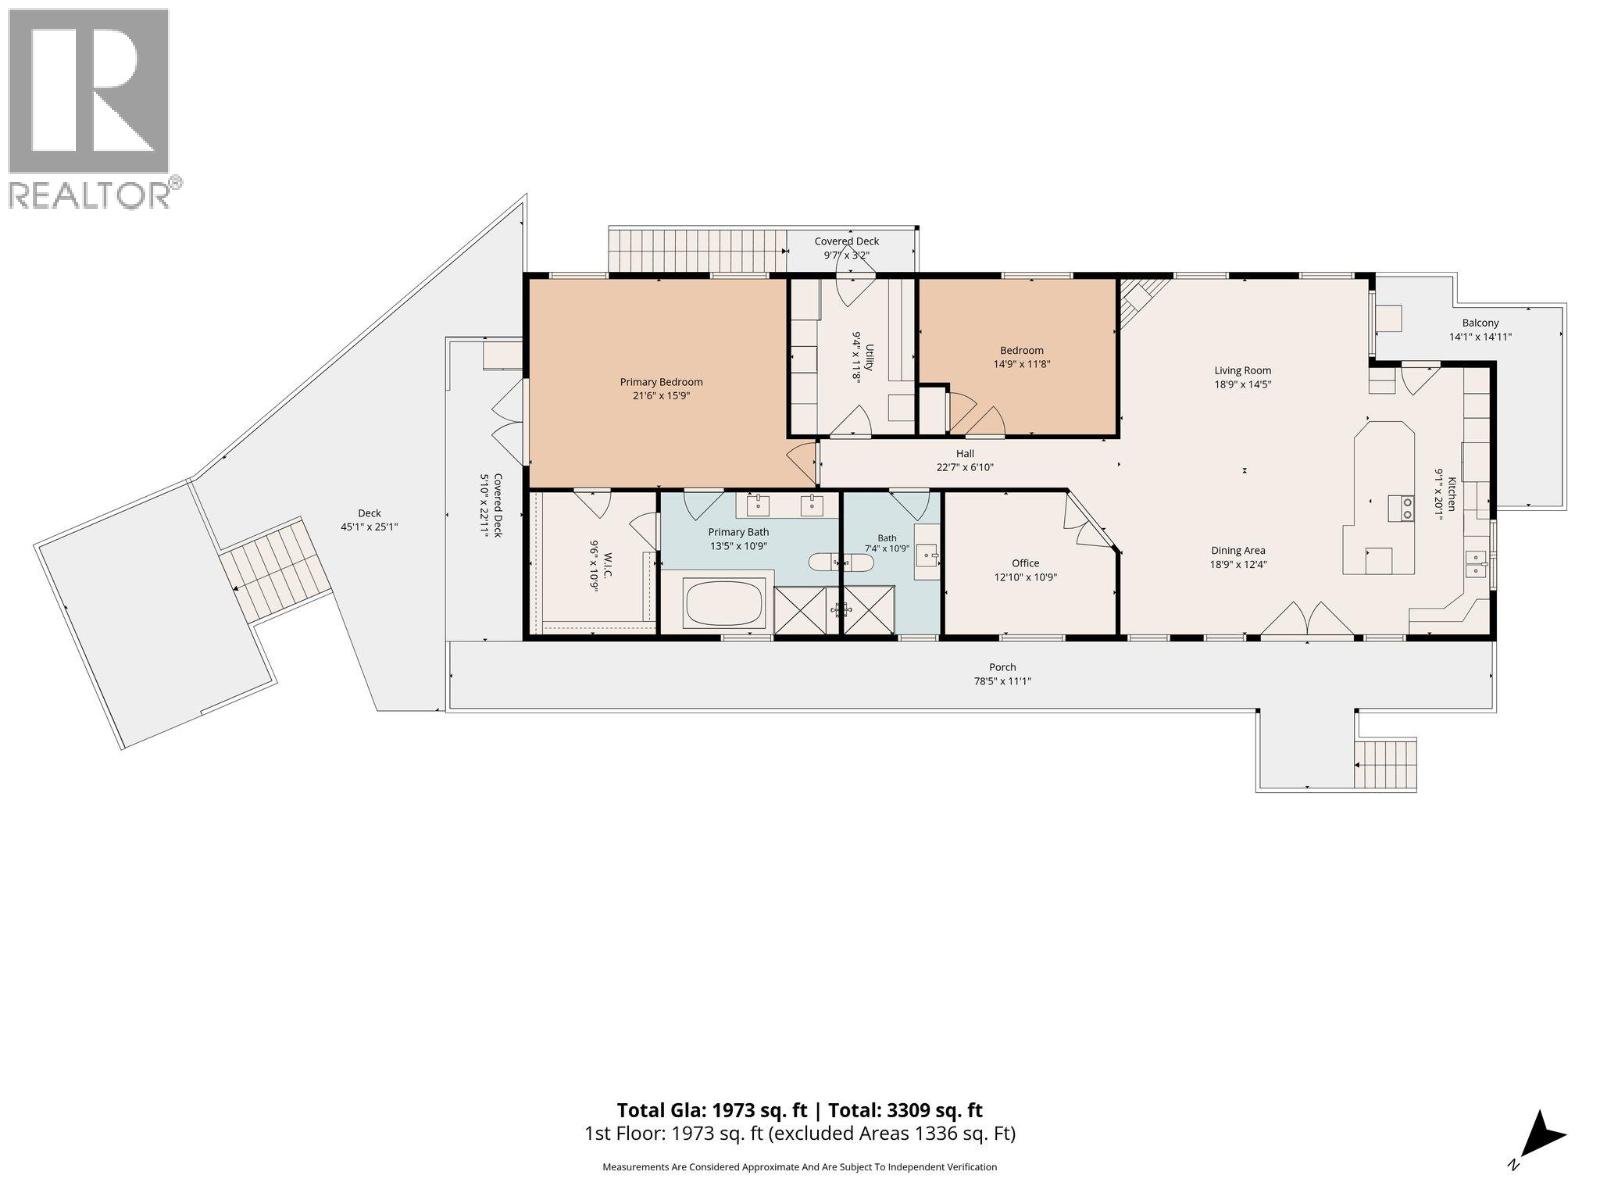
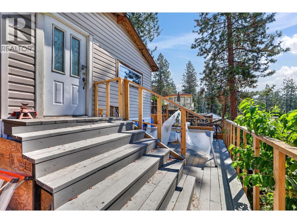
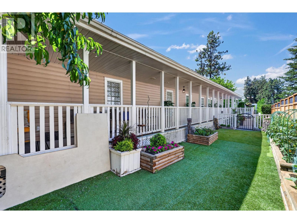
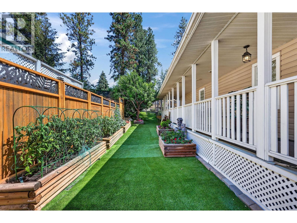
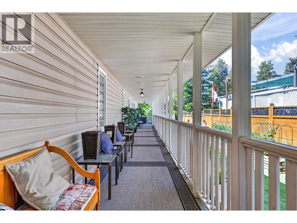
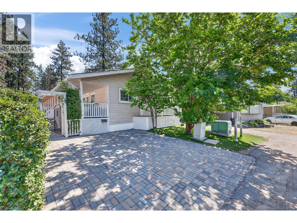
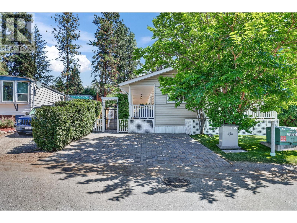
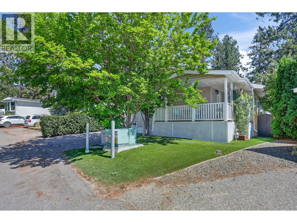
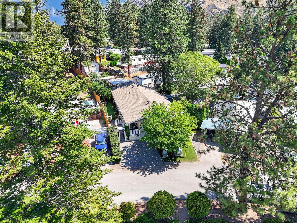
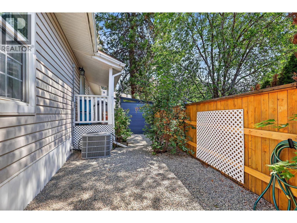
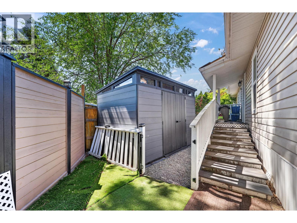
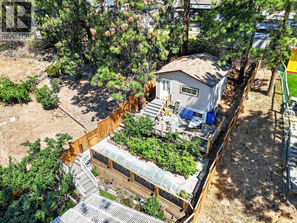
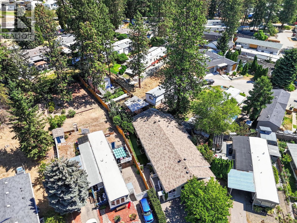
$700 MonthlyCustom rebuilt in 2008, this exceptional 1,973 sq. ft. home in sought-after Westview Village offers the quality and comfort of a traditional residence with convenient one-level living. Featuring 2 bedrooms plus a den, 2 full baths, a luxurious spa-inspired ensuite, an incredible custom walk-in closet, on-demand hot water, central A/C, and an oversized laundry room with abundant storage. Wide 36"" doorways provide excellent accessibility throughout. Outside, enjoy a spectacular entertaining deck, covered outdoor living space, tiered gardens, and a 16' x 16' workshop. Beautifully updated and meticulously maintained, this move-in ready home is just minutes from shopping, beaches, golf, wineries, and all the best of West Kelowna. (id:49203)
Property Details
| MLS® Number | 10394114 |
| Property Type | Single Family |
| Neigbourhood | Westbank Centre |
| Community Features | Seniors Oriented |
| Parking Space Total | 2 |
Building
| Bathroom Total | 2 |
| Bedrooms Total | 2 |
| Appliances | Refrigerator, Cooktop, Dishwasher, Dryer, Oven - Gas, Microwave, See Remarks, Hood Fan, Washer, Wine Fridge |
| Constructed Date | 2008 |
| Cooling Type | Central Air Conditioning |
| Fireplace Fuel | Gas |
| Fireplace Present | Yes |
| Fireplace Total | 1 |
| Fireplace Type | Unknown |
| Heating Type | Forced Air, See Remarks |
| Roof Material | Asphalt Shingle |
| Roof Style | Unknown |
| Stories Total | 1 |
| Size Interior | 1,973 Sqft |
| Type | Manufactured Home |
| Utility Water | Private Utility |
Land
| Acreage | No |
| Sewer | Municipal Sewage System |
| Size Total Text | Under 1 Acre |
Rooms
| Level | Type | Length | Width | Dimensions |
|---|---|---|---|---|
| Main Level | Other | 45'1'' x 25'1'' | ||
| Main Level | Other | 22'11'' x 5'10'' | ||
| Main Level | Workshop | 16' x 16' | ||
| Main Level | 3pc Bathroom | 10'9'' x 7'4'' | ||
| Main Level | Office | 12'10'' x 10'9'' | ||
| Main Level | Laundry Room | 11'8'' x 9'4'' | ||
| Main Level | Bedroom | 14'9'' x 11'8'' | ||
| Main Level | 5pc Ensuite Bath | 13'5'' x 10'9'' | ||
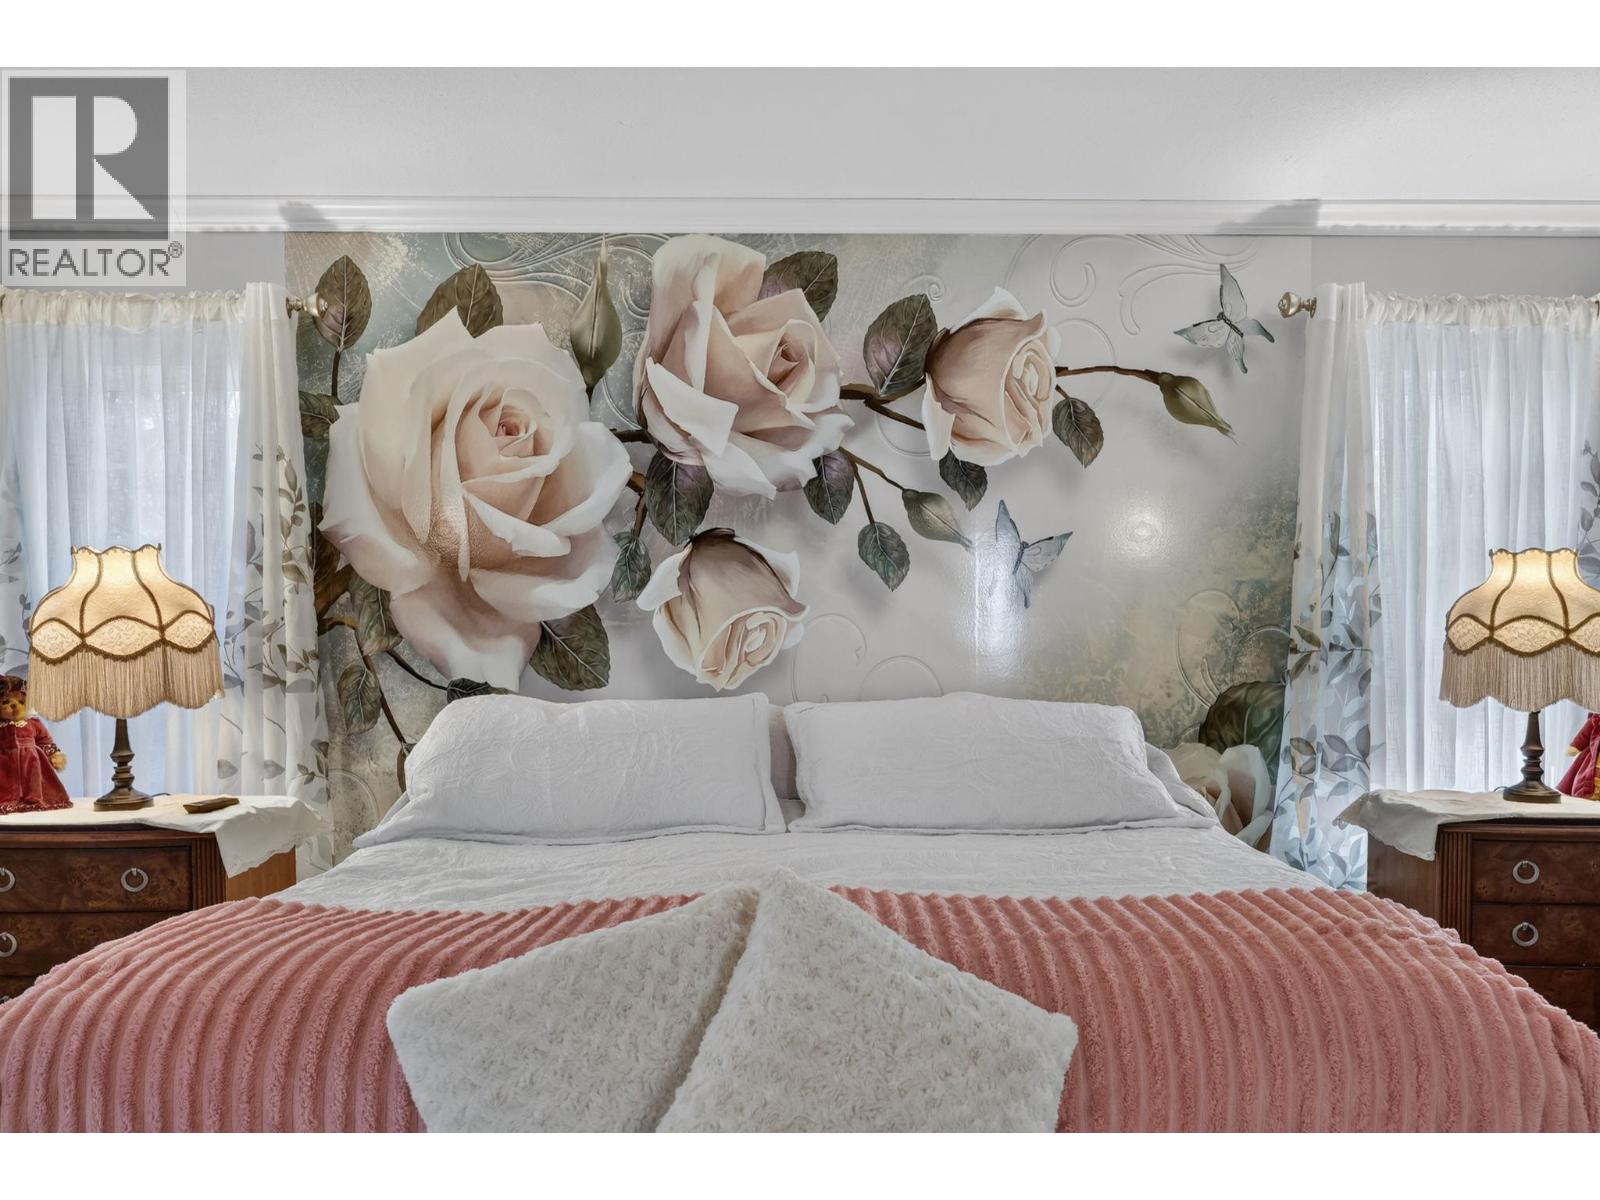
| Main Level | Primary Bedroom | 21'6'' x 15'9'' | ||
| Main Level | Dining Room | 18'9'' x 12'4'' | ||
| Main Level | Kitchen | 20'1'' x 9'1'' | ||
| Main Level | Living Room | 18'9'' x 14'5'' |
https://www.realtor.ca/real-estate/30014723/1999-97-highway-s-unit-104-west-kelowna-westbank-centre
Contact Us
Contact us for more information

Ken Unger
www.kenunger.com/
#1 - 1890 Cooper Road
Kelowna, British Columbia V1Y 8B7
(250) 860-1100
(250) 860-0595
royallepagekelowna.com/

The trademarks REALTOR®, REALTORS®, and the REALTOR® logo are controlled by The Canadian Real Estate Association (CREA) and identify real estate professionals who are members of CREA. The trademarks MLS®, Multiple Listing Service® and the associated logos are owned by The Canadian Real Estate Association (CREA) and identify the quality of services provided by real estate professionals who are members of CREA. The trademark DDF® is owned by The Canadian Real Estate Association (CREA) and identifies CREA's Data Distribution Facility (DDF®)
July 27 2026 03:59:05
Association of Interior REALTORS®
Royal LePage Kelowna