
1006 - 190 St George Street Toronto, Ontario M5R 2N4

$2,750 Monthly
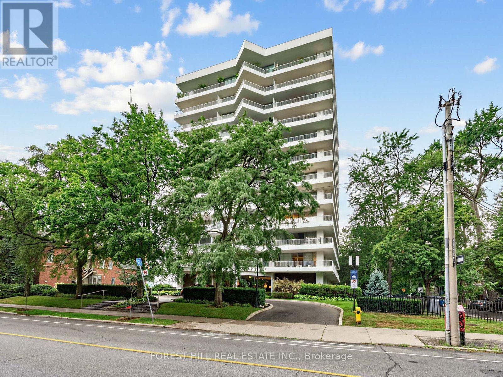
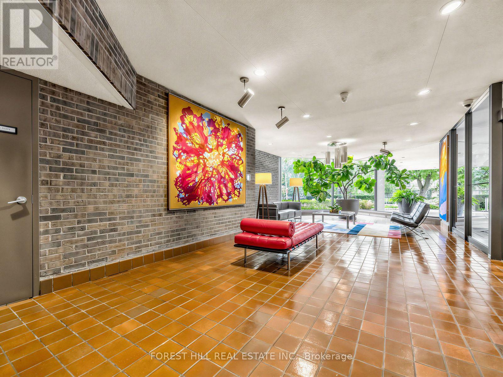
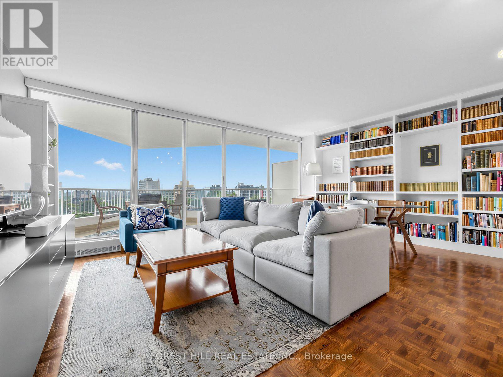
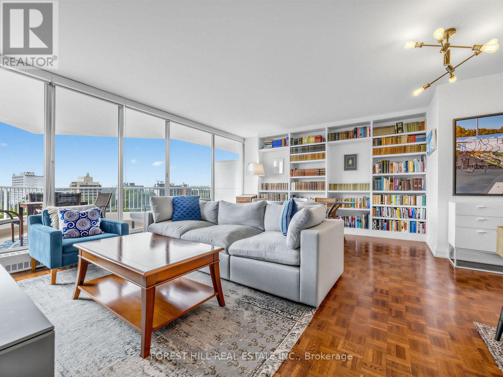
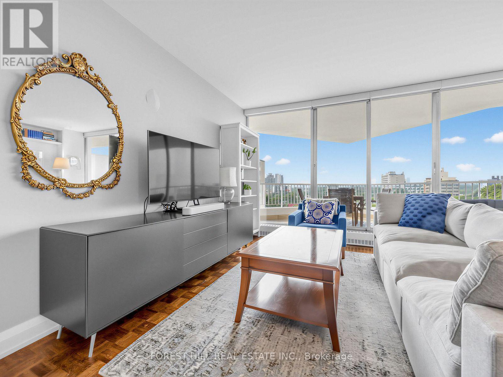
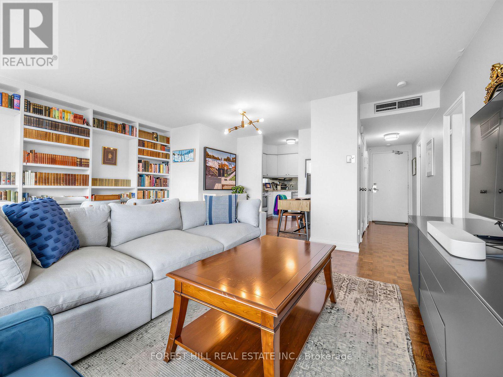
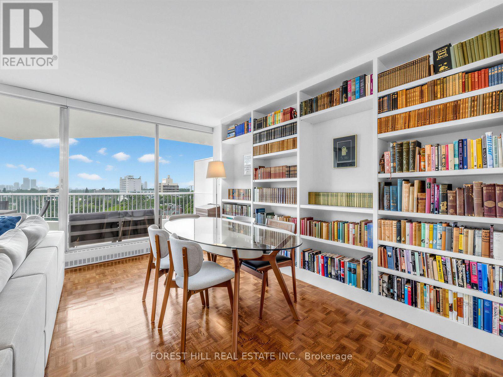
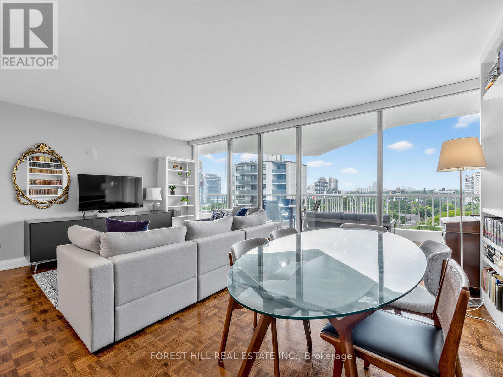
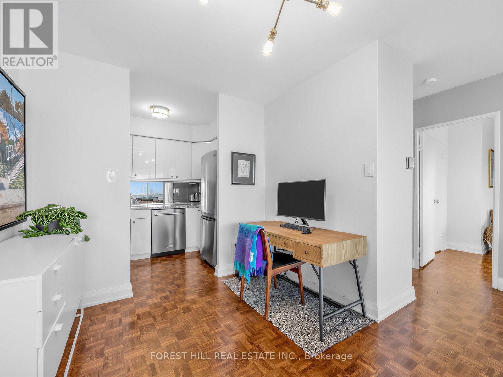
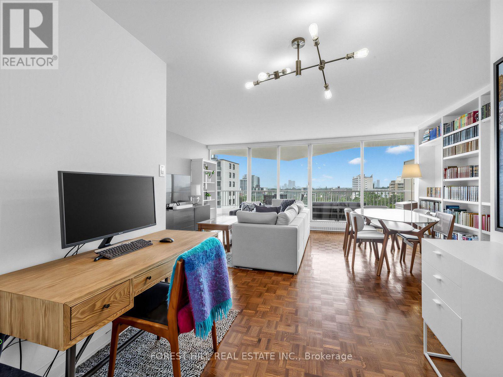
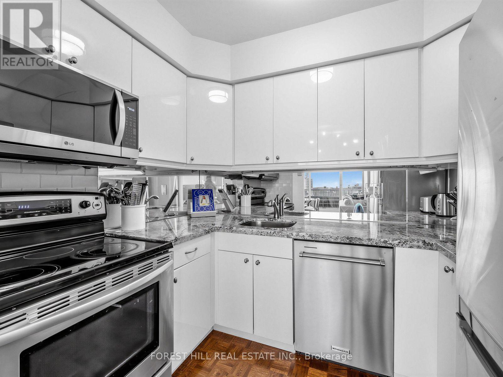
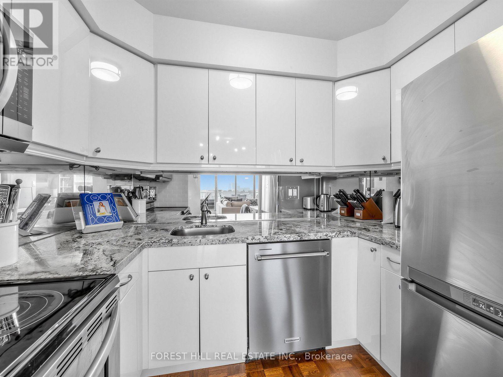
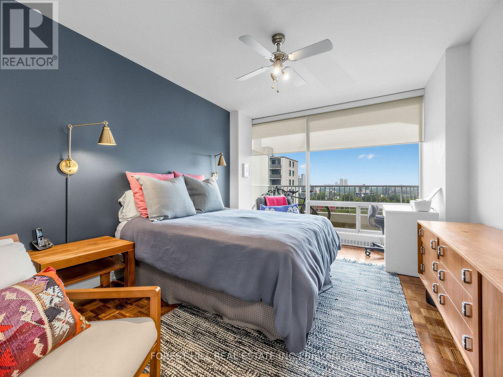
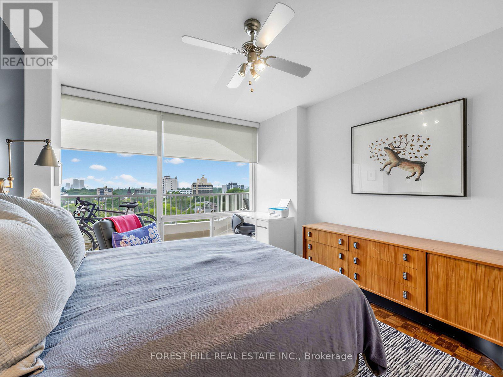
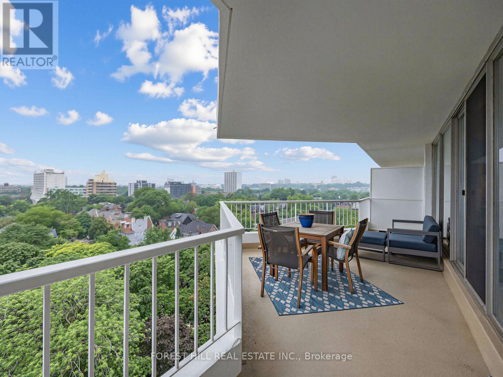
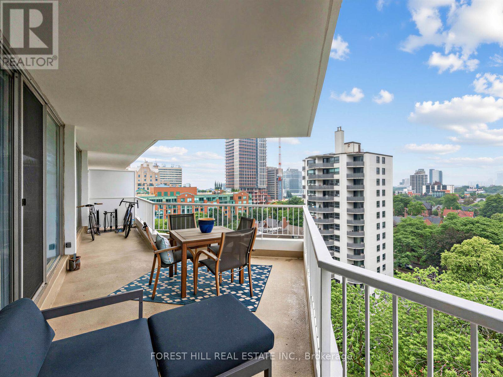
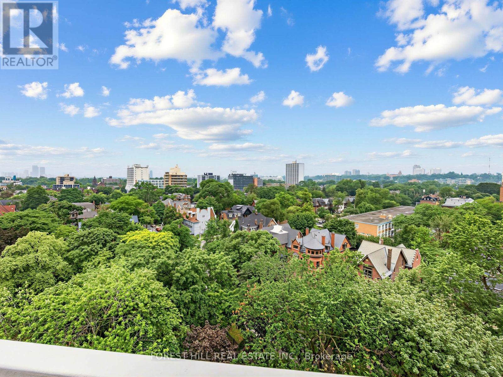
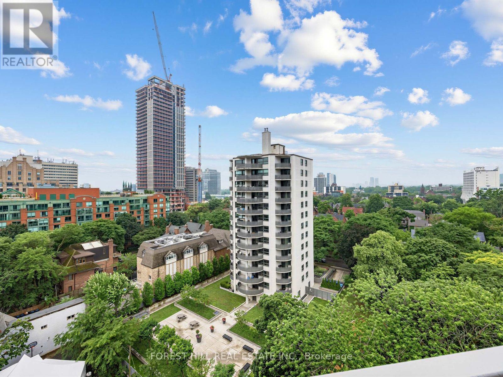
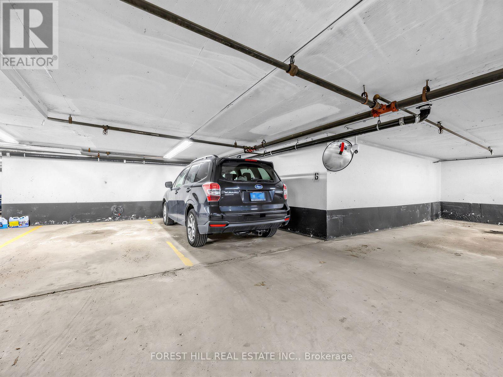
Welcome to one of Toronto's most sought-after boutique residences-an architectural gem nestled in one of the city's most prestigious neighbourhoods. This spacious one-bedroom suite offers an unbeatable location just steps to Yorkville, St. George Station, the ROM, U of T, Bloor Street, world-class dining, shopping, and everyday conveniences. Renovated kitchen with granite countertops. Enjoy seamless indoor-outdoor living with an expansive west-facing balcony, large enough to accommodate a full outdoor seating area. Soak in abundant afternoon sunshine and breathtaking sunset views. Experience boutique-style living at its finest, with the added convenience of one parking space, one locker, and visitor parking. Exceptional walkability with a Walk Score of 95 and an outstanding Transit Score of 99-everything you need is right at your doorstep. (id:49203)
Property Details
| MLS® Number | C13587290 |
| Property Type | Single Family |
| Community Name | Annex |
| Amenities Near By | Hospital, Public Transit, Schools |
| Community Features | Pets Allowed With Restrictions |
| Features | Balcony |
| Parking Space Total | 1 |
| View Type | View |
Building
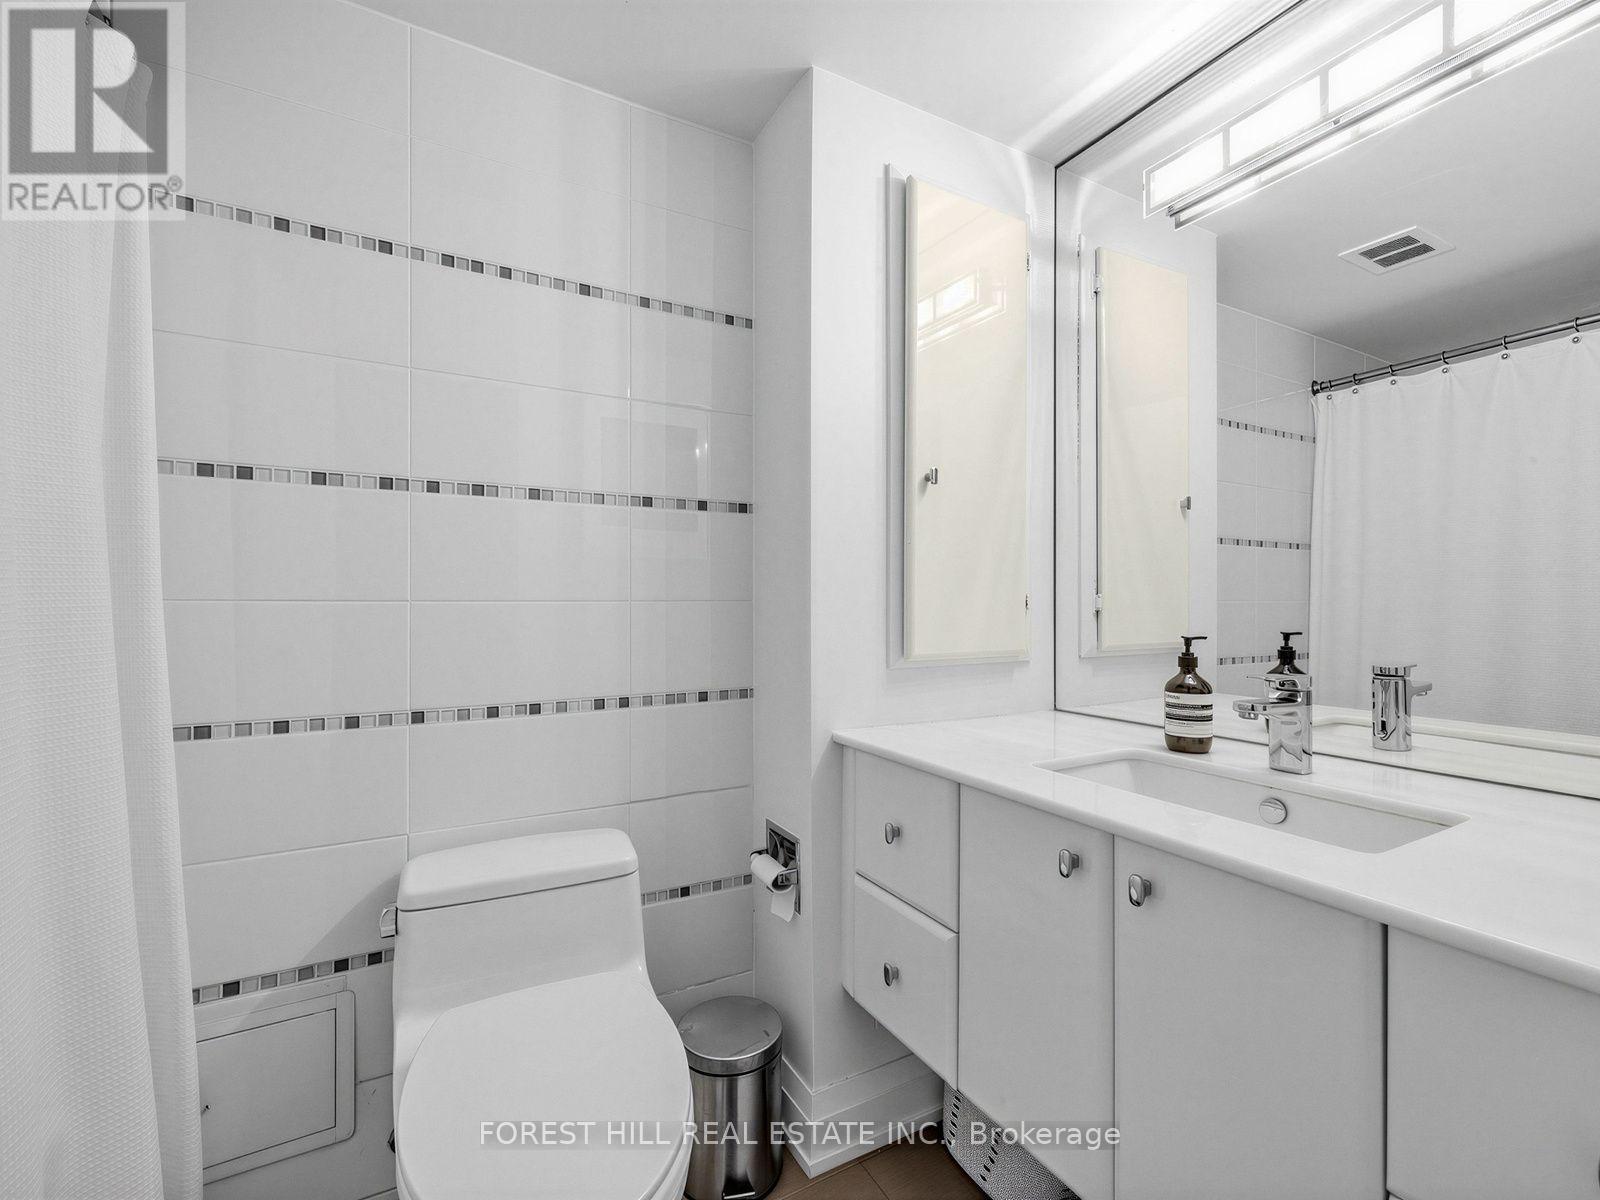
| Bathroom Total | 1 |
| Bedrooms Above Ground | 1 |
| Bedrooms Total | 1 |
| Amenities | Exercise Centre, Recreation Centre, Visitor Parking |
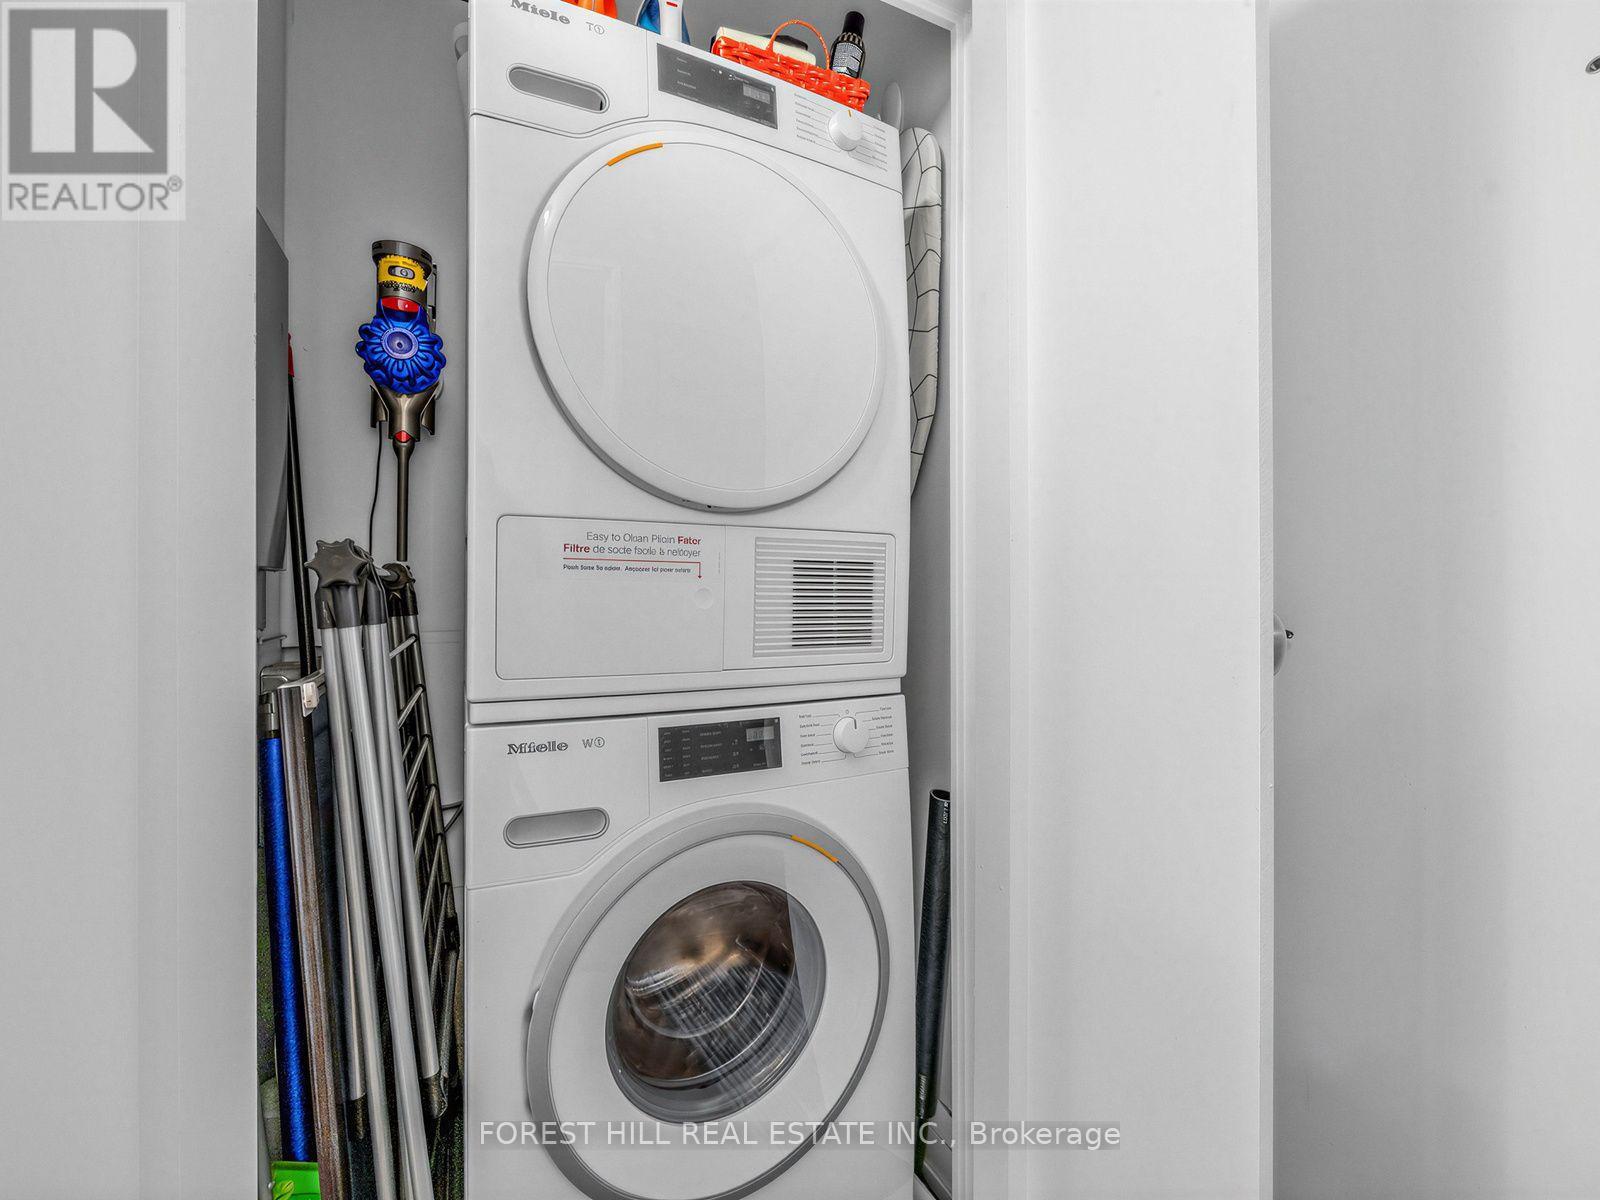
| Appliances | Cooktop, Dishwasher, Dryer, Freezer, Microwave, Oven, Washer, Window Coverings, Refrigerator |
| Basement Type | None |
| Cooling Type | Central Air Conditioning |
| Exterior Finish | Concrete |
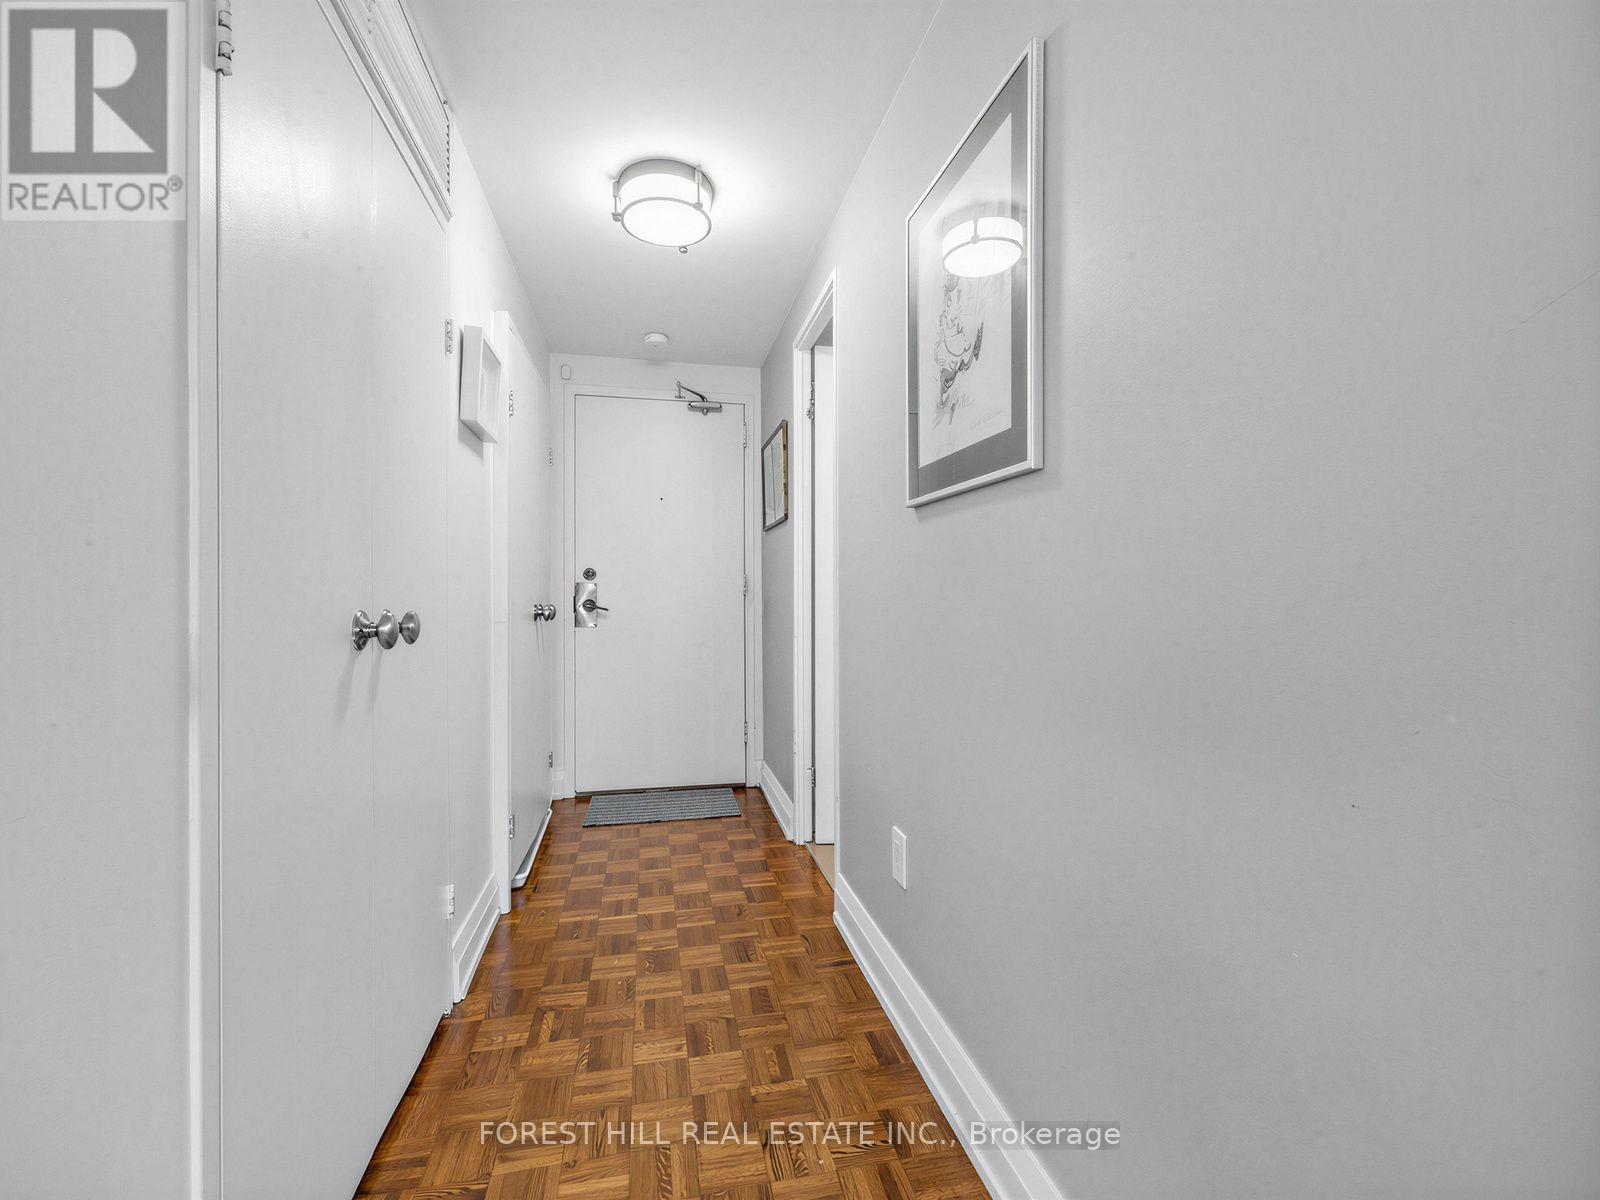
| Flooring Type | Parquet |
| Heating Fuel | Natural Gas |
| Heating Type | Forced Air |
| Size Interior | 700 - 799 Sqft |
| Type | Apartment |
Parking
| Underground | |
| Garage |
Land
| Acreage | No |
| Land Amenities | Hospital, Public Transit, Schools |
Rooms
| Level | Type | Length | Width | Dimensions |
|---|---|---|---|---|
| Flat | Foyer | 1.12 m | 3.98 m | 1.12 m x 3.98 m |
| Flat | Living Room | 4.42 m | 5.84 m | 4.42 m x 5.84 m |
| Flat | Dining Room | 4.42 m | 5.84 m | 4.42 m x 5.84 m |
| Flat | Kitchen | 1.94 m | 2.7 m | 1.94 m x 2.7 m |
| Flat | Eating Area | 1.7 m | 2.7 m | 1.7 m x 2.7 m |
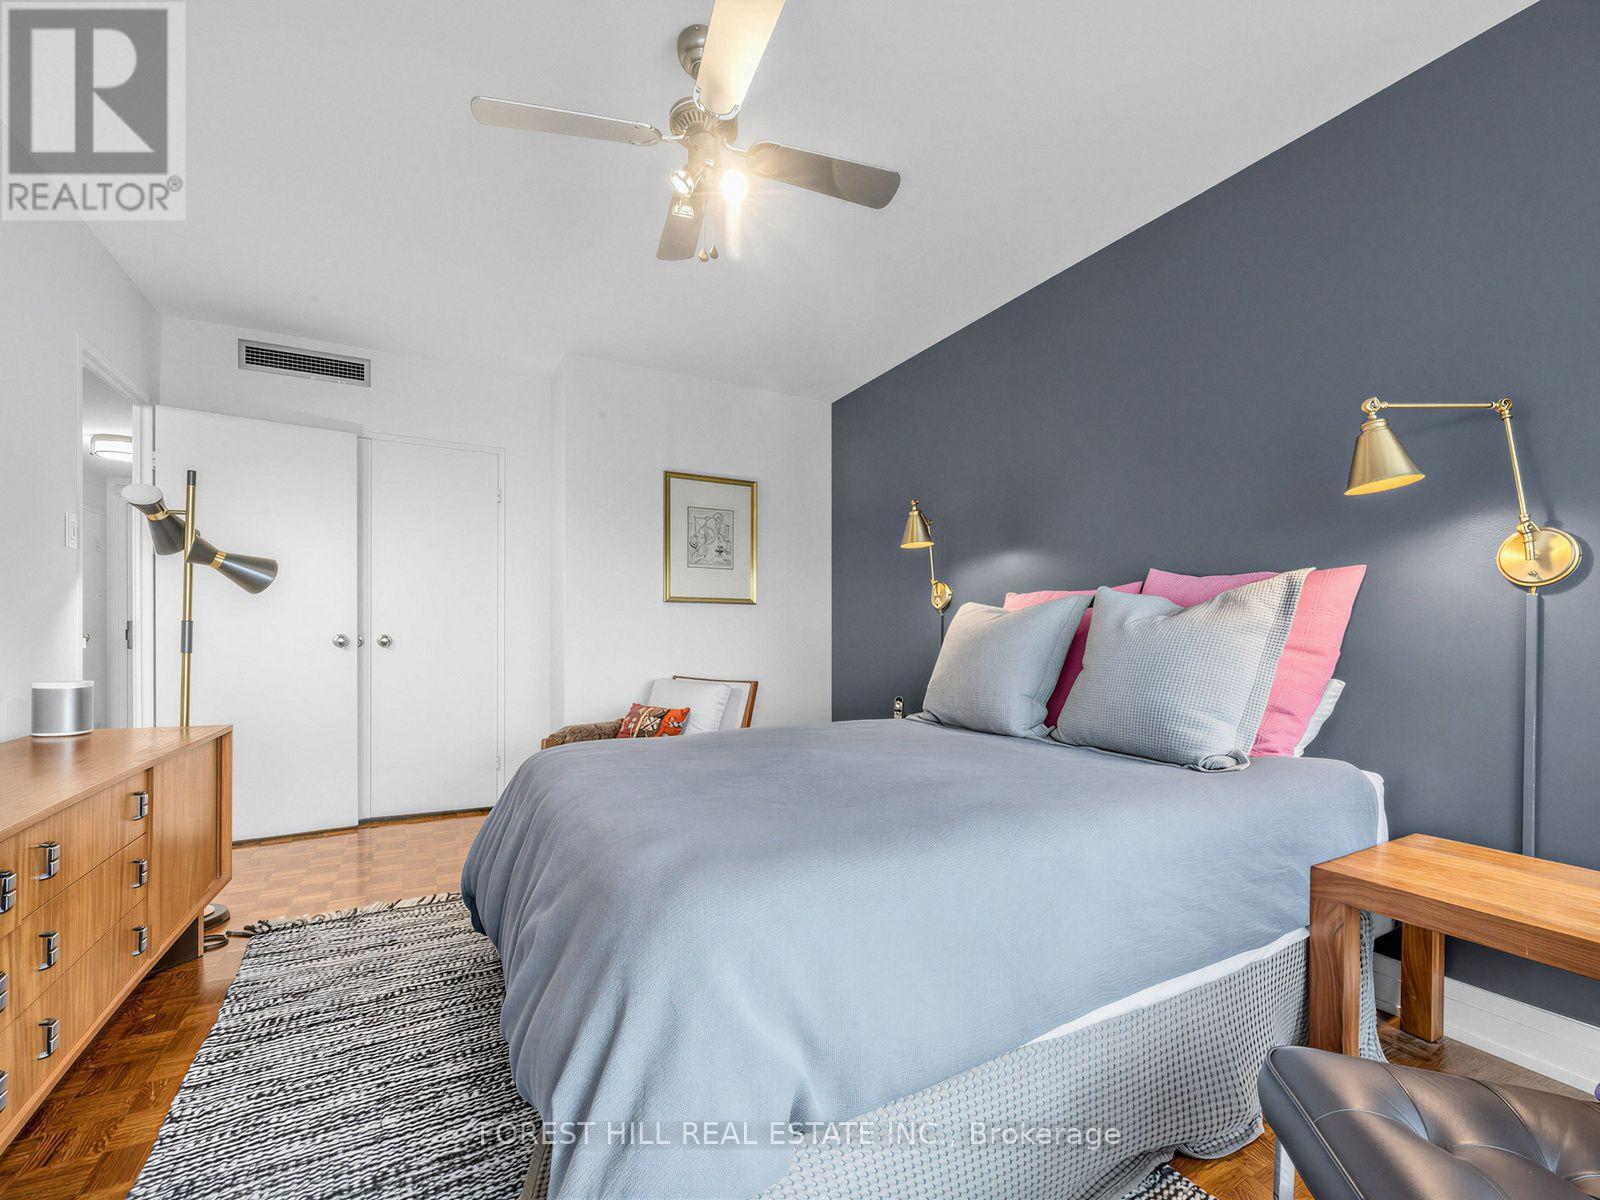
| Flat | Primary Bedroom | 3.3 m | 4.54 m | 3.3 m x 4.54 m |
https://www.realtor.ca/real-estate/30059435/1006-190-st-george-street-toronto-annex-annex
Contact Us
Contact us for more information
Faithe Sversky
Broker
www.faithesversky.com/
441 Spadina Road
Toronto, Ontario M5P 2W3
(416) 488-2875
(416) 488-2694
www.foresthill.com/

The trademarks REALTOR®, REALTORS®, and the REALTOR® logo are controlled by The Canadian Real Estate Association (CREA) and identify real estate professionals who are members of CREA. The trademarks MLS®, Multiple Listing Service® and the associated logos are owned by The Canadian Real Estate Association (CREA) and identify the quality of services provided by real estate professionals who are members of CREA. The trademark DDF® is owned by The Canadian Real Estate Association (CREA) and identifies CREA's Data Distribution Facility (DDF®)
July 22 2026 02:30:35
Toronto Regional Real Estate Board
Forest Hill Real Estate Inc.