
100 Taylor Avenue Chatham, Ontario N7L 2T8

$329,900
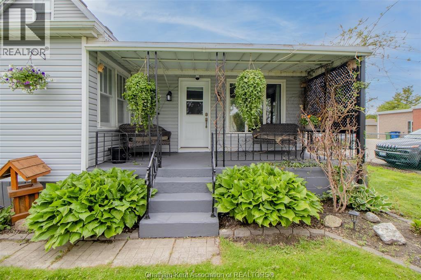
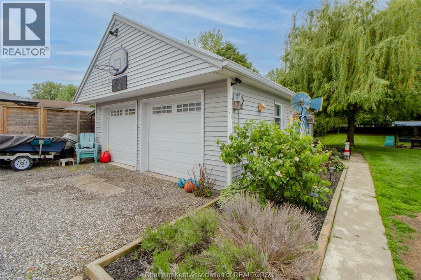
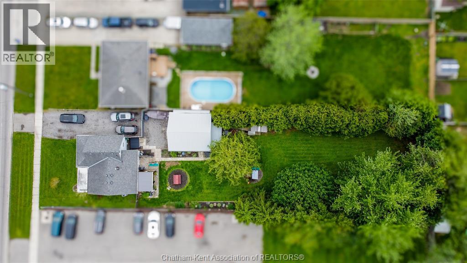
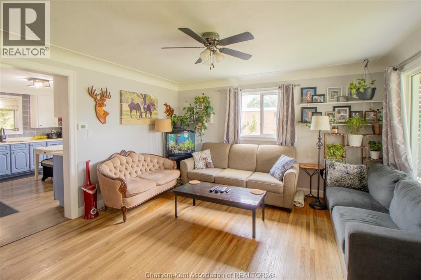
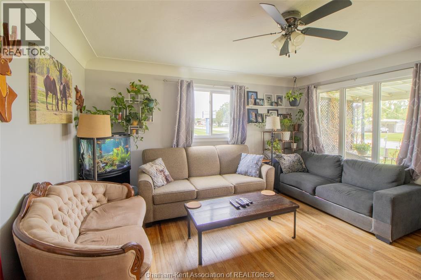
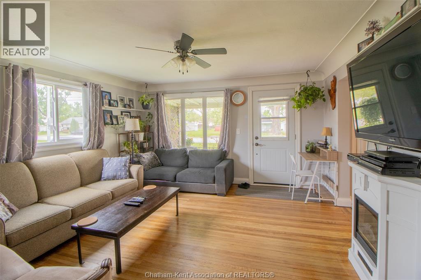
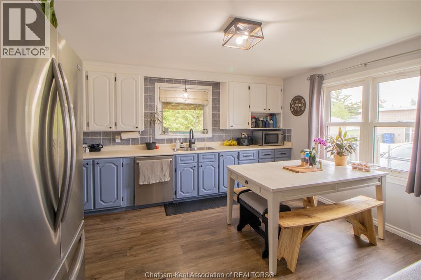
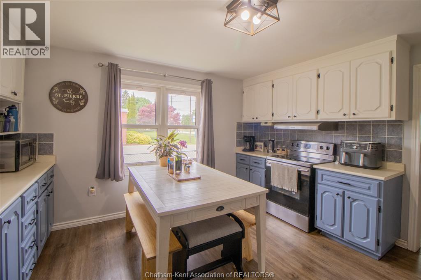
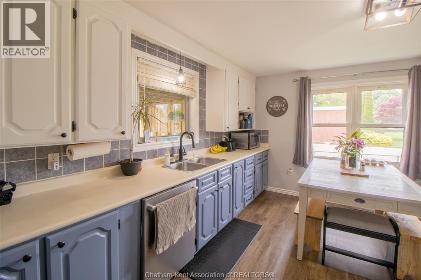
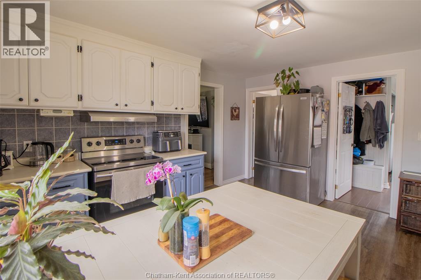
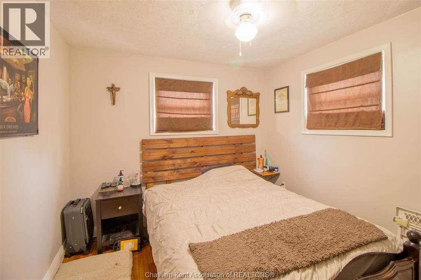
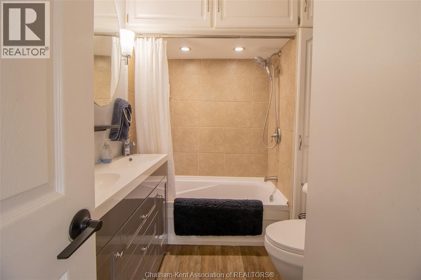
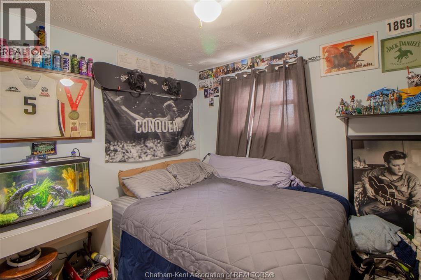
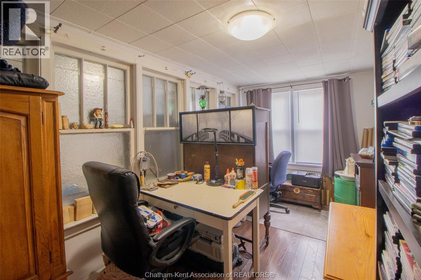
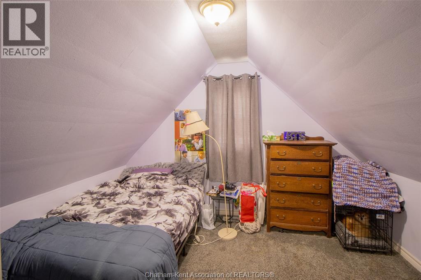
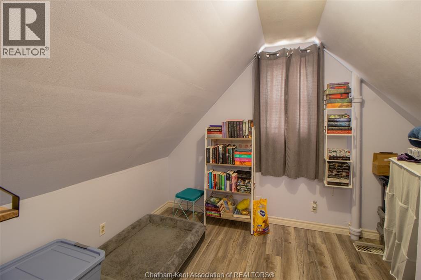
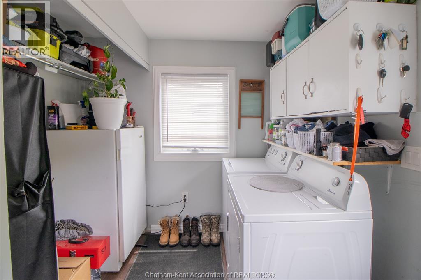
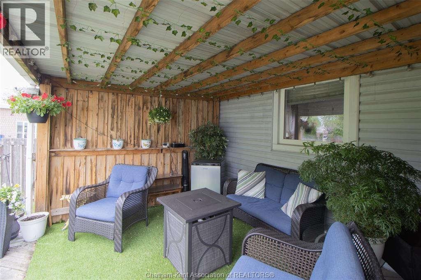
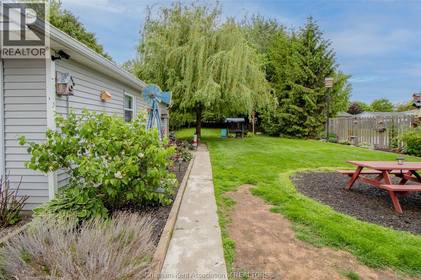
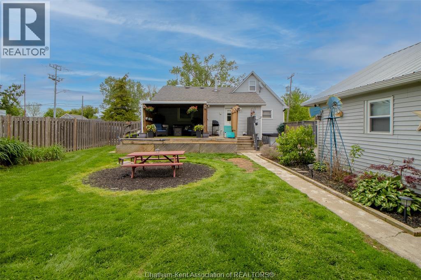
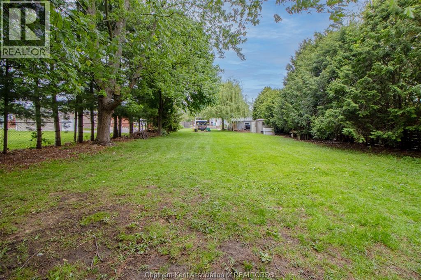
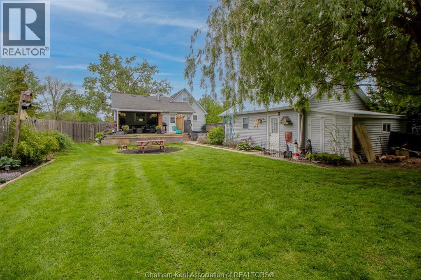
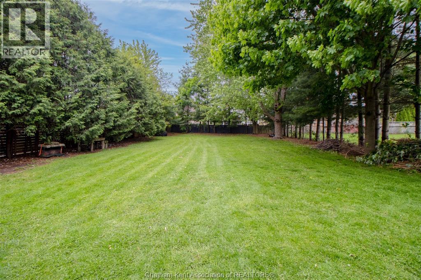
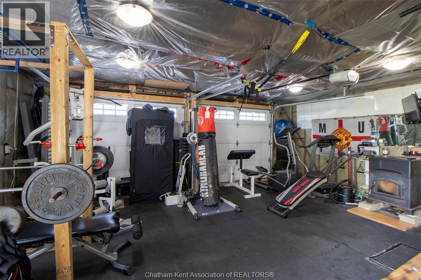
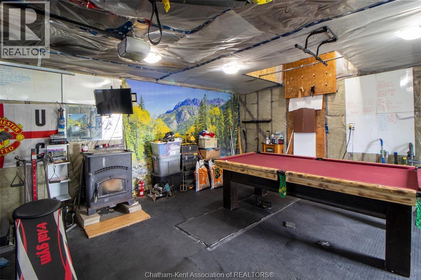
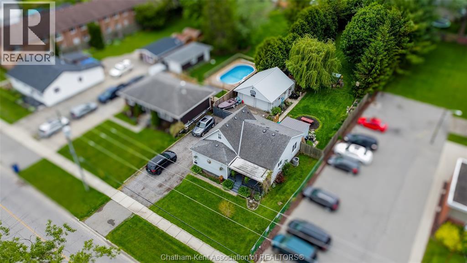
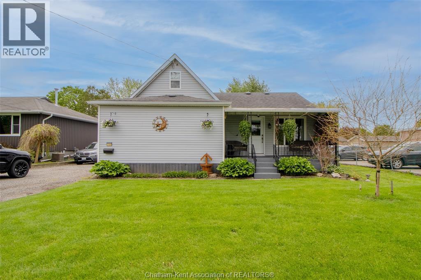
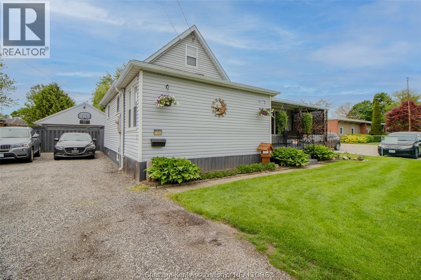
Welcome to your own little slice of privacy in the city! Sitting on an impressive 1/3+ acre lot surrounded by mature trees, this charming 3 bedroom, 1 bathroom home offers space, character, and a backyard setting that truly feels like an escape. Inside, you’ll find a spacious main floor featuring original hardwood flooring, 2 main floor bedrooms, a den, a large eat-in kitchen, and a generously sized mudroom/laundry area with direct access to the backyard. Upstairs offers an additional bedroom and flexible space for storage, or an office set up. Outside, the detached double car garage is currently set up as both a home gym and man cave/game/movie room. With a lot over 250 feet deep, there’s no shortage of room to entertain. Located in a desirable school district and close to amenities, this property offers a lot of great features you don't want to miss out on. (id:49203)
Property Details
| MLS® Number | 26016594 |
| Property Type | Single Family |
| Features | Finished Driveway |
Building
| Bathroom Total | 1 |
| Bedrooms Above Ground | 3 |
| Bedrooms Total | 3 |
| Cooling Type | Fully Air Conditioned |
| Exterior Finish | Aluminum/vinyl |
| Flooring Type | Laminate |
| Foundation Type | Block |
| Heating Fuel | Natural Gas |
| Heating Type | Furnace |
| Stories Total | 2 |
| Type | House |
Parking
| Garage |
Land
| Acreage | No |
| Size Irregular | 62.99 X 255 |
| Size Total Text | 62.99 X 255 |
| Zoning Description | Rm2 |
Rooms
| Level | Type | Length | Width | Dimensions |
|---|---|---|---|---|
| Second Level | Other | 8 ft ,9 in | 14 ft | 8 ft ,9 in x 14 ft |
| Second Level | Bedroom | 12 ft | 9 ft ,8 in | 12 ft x 9 ft ,8 in |
| Main Level | Office | 16 ft | 8 ft ,7 in | 16 ft x 8 ft ,7 in |
| Main Level | 4pc Bathroom | 9 ft ,5 in | 6 ft | 9 ft ,5 in x 6 ft |
| Main Level | Bedroom | 10 ft ,5 in | 9 ft ,7 in | 10 ft ,5 in x 9 ft ,7 in |
| Main Level | Kitchen | 13 ft ,8 in | 13 ft ,7 in | 13 ft ,8 in x 13 ft ,7 in |
| Main Level | Utility Room | 10 ft | 7 ft ,8 in | 10 ft x 7 ft ,8 in |
| Main Level | Bedroom | 10 ft | 9 ft ,5 in | 10 ft x 9 ft ,5 in |
| Main Level | Living Room | 13 ft ,9 in | 13 ft | 13 ft ,9 in x 13 ft |
https://www.realtor.ca/real-estate/30016108/100-taylor-avenue-chatham
Contact Us
Contact us for more information

Garnet Tulp
Broker of Record
(519) 354-7944
220 Wellington St W
Chatham, Ontario N7M 1J6
(519) 354-3600
(519) 354-7944

Sydney Lewis
REALTOR®
www.sydneysellsck.ca/
www.facebook.com/sydneysellsck
www.instagram.com/sydneysellsck/
www.youtube.com/watch?v=fBctrlu0p_M
220 Wellington St W
Chatham, Ontario N7M 1J6
(519) 354-3600
(519) 354-7944

The trademarks REALTOR®, REALTORS®, and the REALTOR® logo are controlled by The Canadian Real Estate Association (CREA) and identify real estate professionals who are members of CREA. The trademarks MLS®, Multiple Listing Service® and the associated logos are owned by The Canadian Real Estate Association (CREA) and identify the quality of services provided by real estate professionals who are members of CREA. The trademark DDF® is owned by The Canadian Real Estate Association (CREA) and identifies CREA's Data Distribution Facility (DDF®)
July 21 2026 01:52:35
Chatham Kent Association of REALTORS®
Realty House Inc. Brokerage