
19 - 2 Clay Brick Court Brampton, Ontario L6V 4M7

$649,000Maintenance, Common Area Maintenance, Insurance, Parking
$250 Monthly
Maintenance, Common Area Maintenance, Insurance, Parking
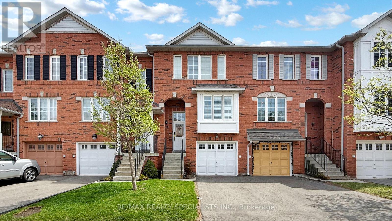
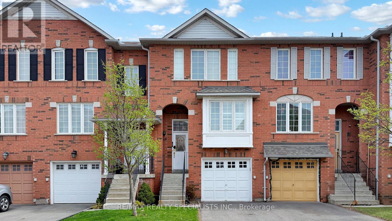
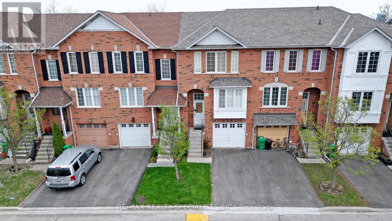
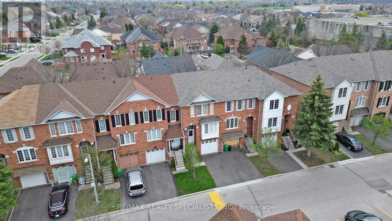
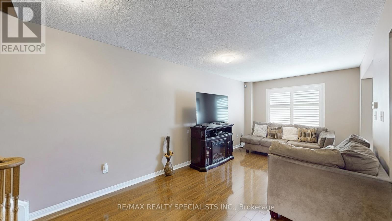
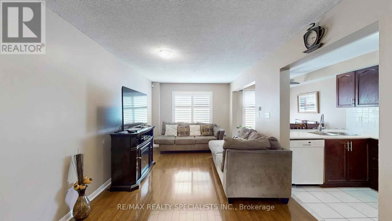
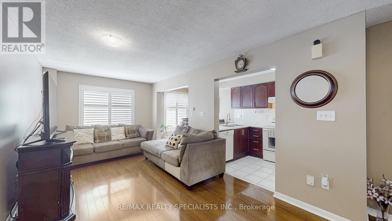
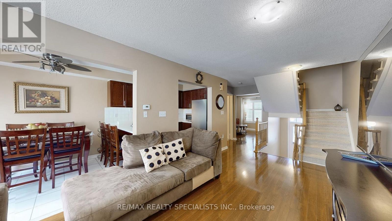
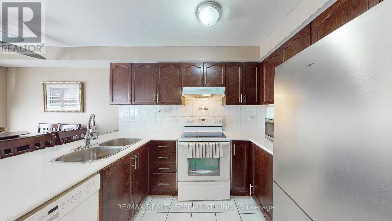
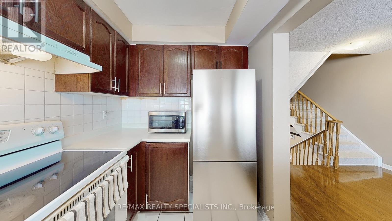
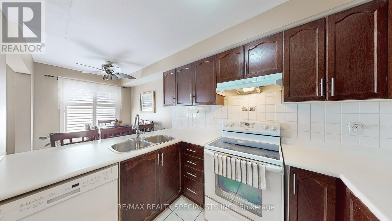
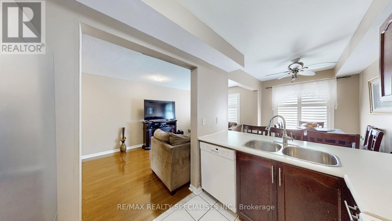
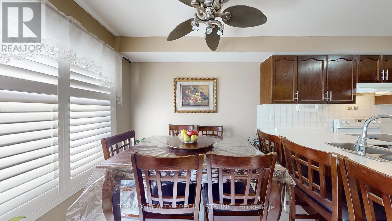
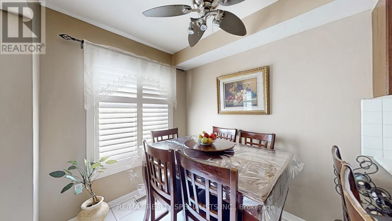
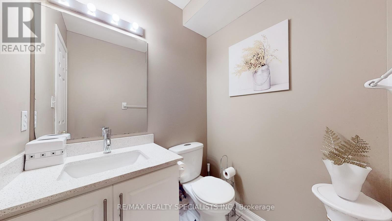
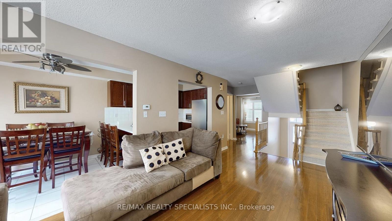
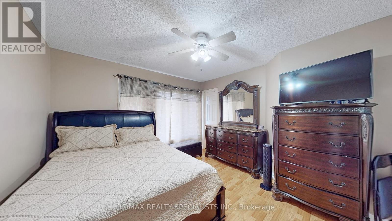
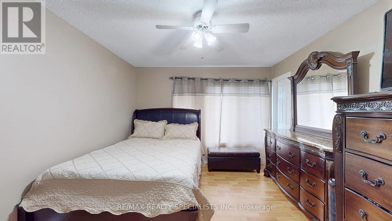
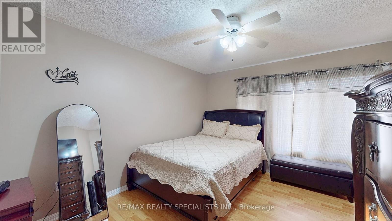
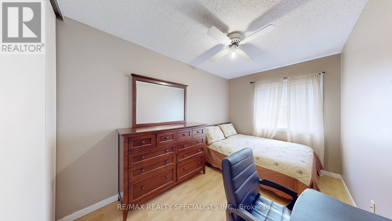
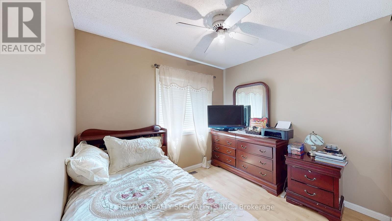
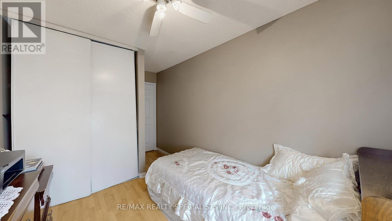
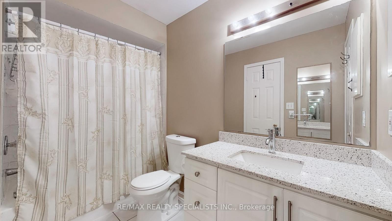
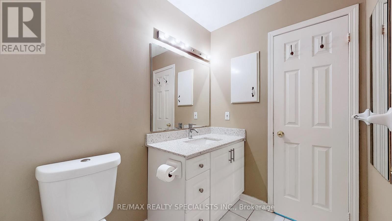
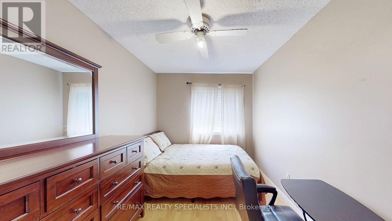
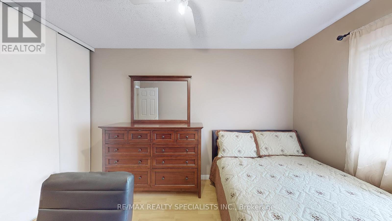
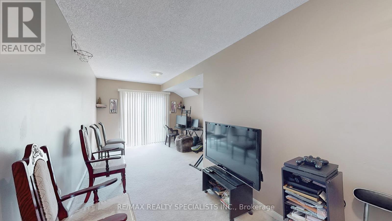
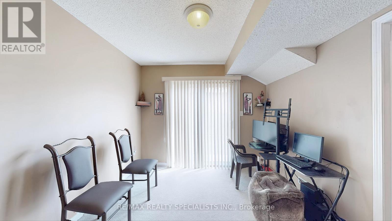
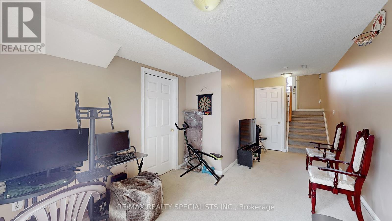
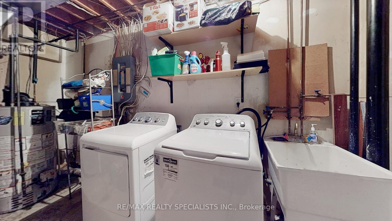
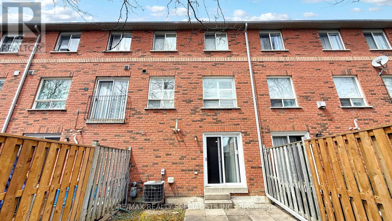
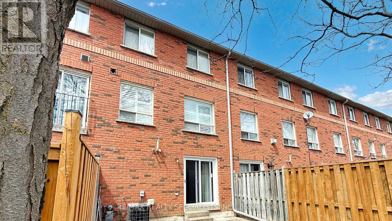
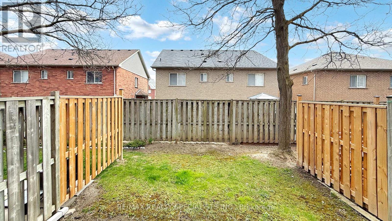
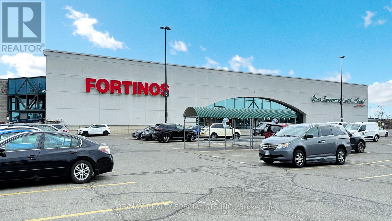
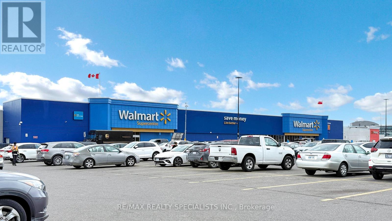
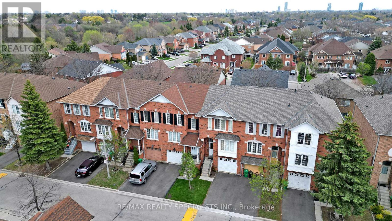
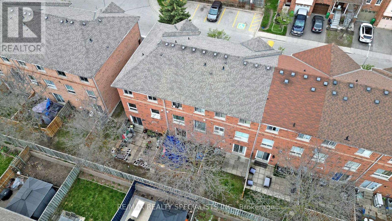
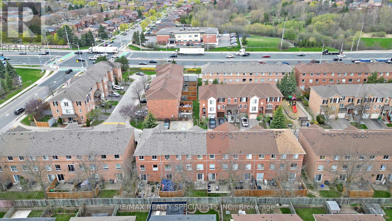
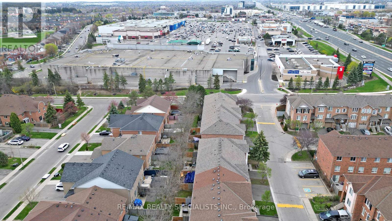
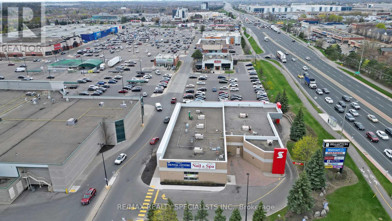
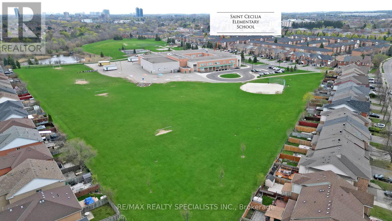
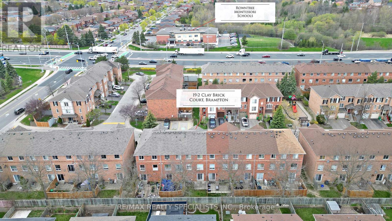
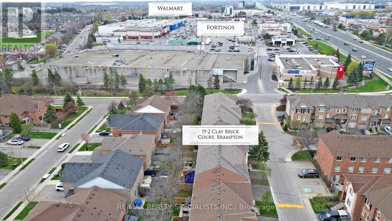
$250 MonthlyAbsolutely spotless townhome facing north in Cul-De-Sac in the Heart of Brampton ( Hwy 10 & Bovaird) , offering 3 Bedrooms + 2 washrooms + Rec.Room On Ground Floor & walk out to the backyard; Rec. room Can Be converted to 4th Bedroom ; laminate on Main Living , Dining, Family Rooms + upper levels 3 Bedrooms ; Seller did some upgrades in the house & appliances, i.e. :- ( IN 2019 - New Furnace, New Dishwasher, New Patio Door with frame); New GDO-2023, New washer & Dryer in 2023, New S/S Fridge in 2023 , Entrance from garage to Home in 2024 ; As per Mpac Approx. 1866 Sq/Ft Living area all three levels; The Spacious Layout Includes A Large Great Room, perfect for family gatherings; Eat-In Kitchen with Break fast view to Back yard; The Primary Bedroom Includes Semi- En-suite Washroom And Spacious Walk-In Closet, along with two good-sized bedrooms; Laundry Room On The Ground Level with access to Power Garage; Door entry from the garage to Home; Easy Access To Nearby Amenities, Including minutes away from the Fortinos / Walmart Plaza, Banks, downtown Brampton, Hwy 410, library and Go Station, Public Transit , Walking Distance to Restaurants, shops, and grocery stores; Located in a quiet court, close to public transit, schools, parks, shopping and much more ....... (id:49203)
Property Details
| MLS® Number | W13424192 |
| Property Type | Single Family |
| Community Name | Brampton North |
| Amenities Near By | Park, Place Of Worship, Schools |
| Community Features | Pets Allowed With Restrictions |
| Equipment Type | Water Heater |
| Features | Cul-de-sac, Conservation/green Belt |
| Parking Space Total | 2 |
| Rental Equipment Type | Water Heater |
Building
| Bathroom Total | 2 |
| Bedrooms Above Ground | 3 |
| Bedrooms Below Ground | 1 |
| Bedrooms Total | 4 |
| Amenities | Visitor Parking |
| Appliances | Dishwasher, Dryer, Stove, Washer, Window Coverings, Refrigerator |
| Basement Development | Finished |
| Basement Features | Walk Out |
| Basement Type | N/a (finished) |
| Cooling Type | Central Air Conditioning |
| Exterior Finish | Brick |
| Flooring Type | Laminate, Ceramic |
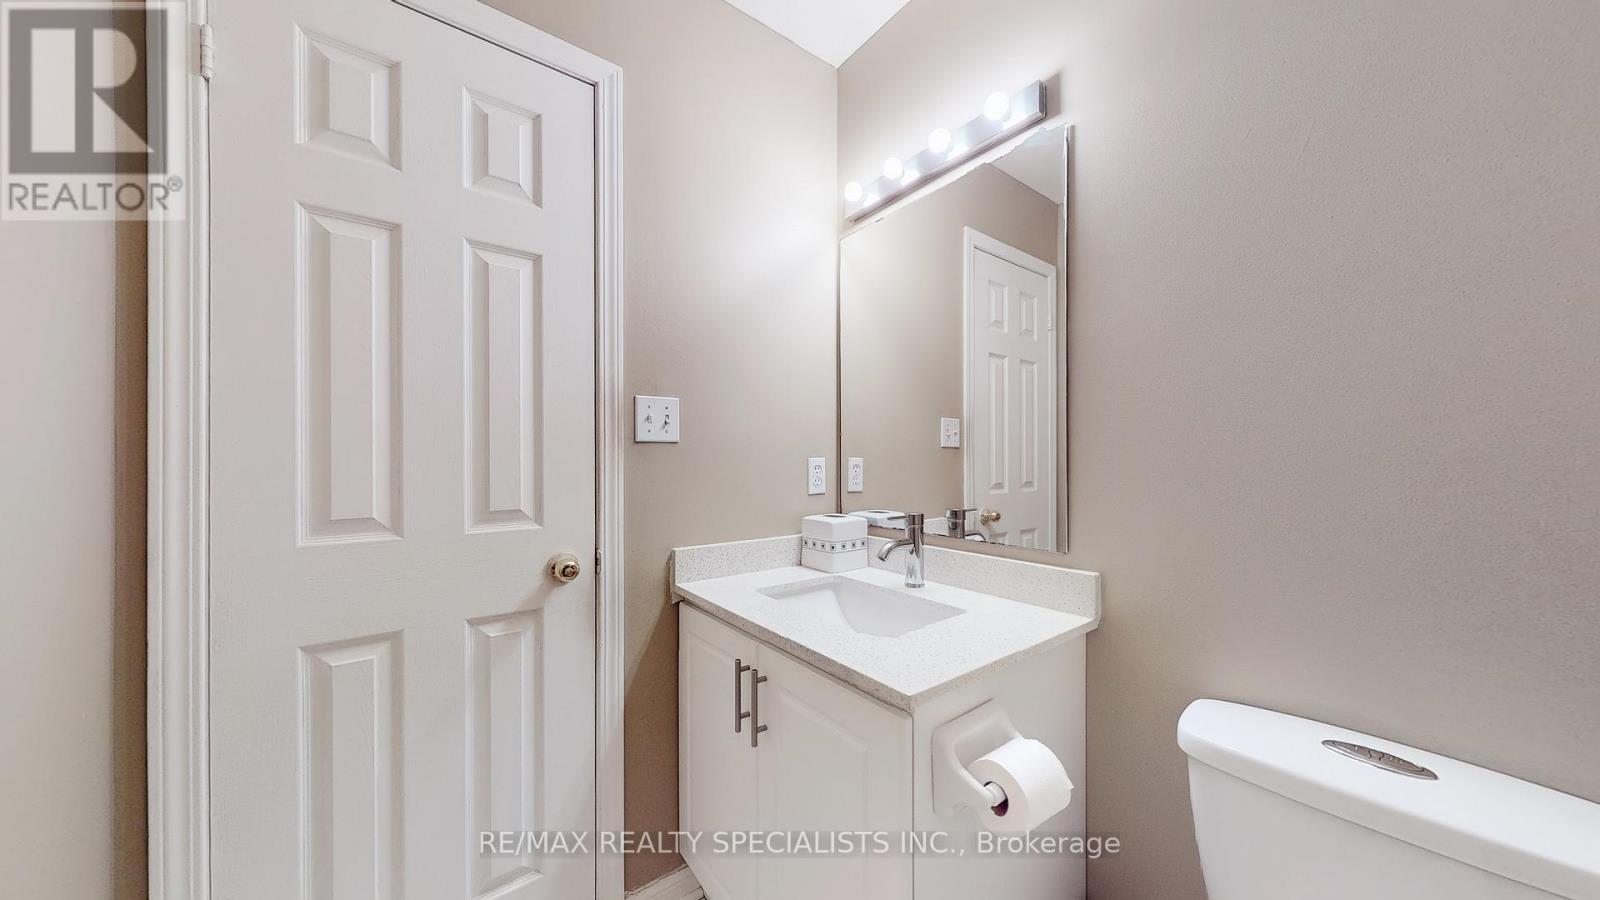
| Half Bath Total | 1 |
| Heating Fuel | Natural Gas |
| Heating Type | Forced Air |
| Stories Total | 2 |
| Size Interior | 1,800 - 1,999 Sqft |
| Type | Row / Townhouse |
Parking
| Attached Garage | |
| Garage |
Land
| Acreage | No |
| Land Amenities | Park, Place Of Worship, Schools |
| Zoning Description | Residential |
Rooms
| Level | Type | Length | Width | Dimensions |
|---|---|---|---|---|
| Main Level | Living Room | 5.79 m | 2.97 m | 5.79 m x 2.97 m |
| Main Level | Dining Room | 5.79 m | 2.97 m | 5.79 m x 2.97 m |
| Main Level | Family Room | 3.86 m | 3.07 m | 3.86 m x 3.07 m |
| Main Level | Kitchen | 2.08 m | 3 m | 2.08 m x 3 m |
| Main Level | Eating Area | 2.41 m | 2.08 m | 2.41 m x 2.08 m |
| Upper Level | Primary Bedroom | 3.91 m | 3.45 m | 3.91 m x 3.45 m |
| Upper Level | Bedroom 2 | 2.64 m | 2.75 m | 2.64 m x 2.75 m |
| Upper Level | Bedroom 3 | 3.71 m | 2.4 m | 3.71 m x 2.4 m |
| Ground Level | Laundry Room | Measurements not available | ||
| Ground Level | Great Room | 3.7 m | 3.05 m | 3.7 m x 3.05 m |
Contact Us
Contact us for more information

Jag Aujla
Broker
(416) 371-7777
jag.aujla1/
@jagaujla1/
jag-aujla/
490 Bramalea Road Suite 400
Brampton, Ontario L6T 0G1
(905) 456-3232
(905) 455-7123

The trademarks REALTOR®, REALTORS®, and the REALTOR® logo are controlled by The Canadian Real Estate Association (CREA) and identify real estate professionals who are members of CREA. The trademarks MLS®, Multiple Listing Service® and the associated logos are owned by The Canadian Real Estate Association (CREA) and identify the quality of services provided by real estate professionals who are members of CREA. The trademark DDF® is owned by The Canadian Real Estate Association (CREA) and identifies CREA's Data Distribution Facility (DDF®)
June 10 2026 01:41:20
Toronto Regional Real Estate Board
RE/MAX Realty Specialists Inc.