
563 Taplow Crescent Oakville, Ontario L6L 4V9

$4,500 Monthly
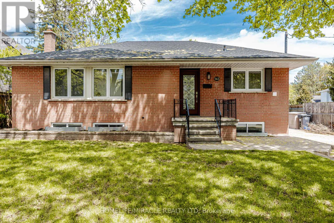
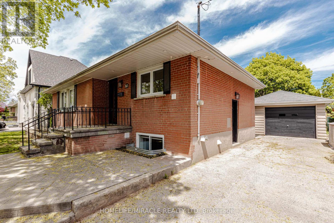
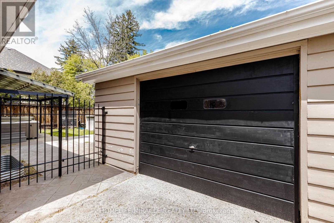
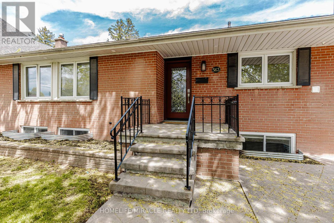
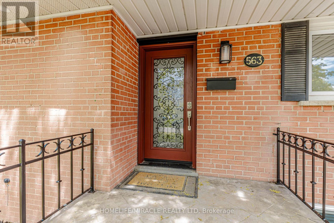
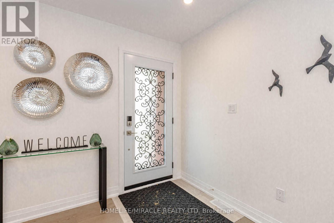
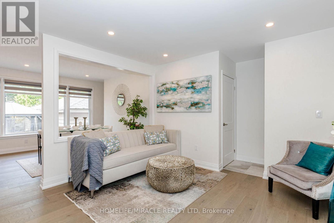
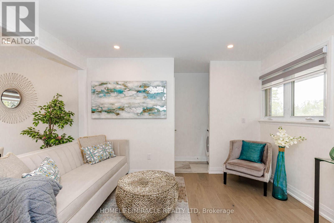
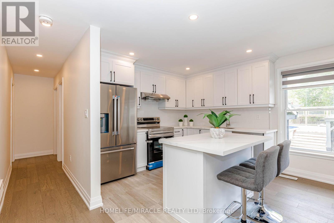
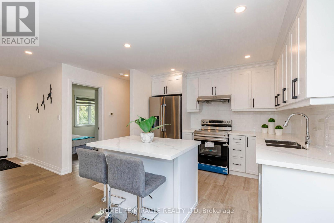
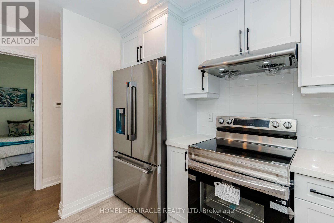
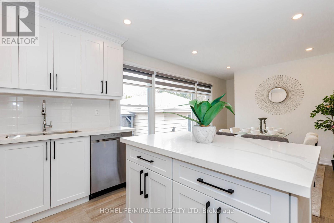
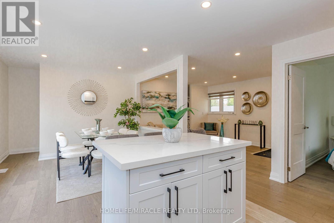
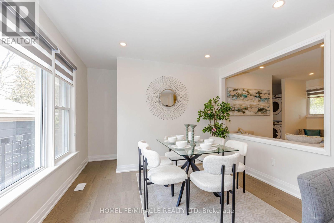
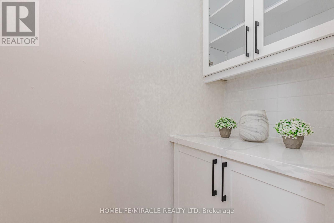
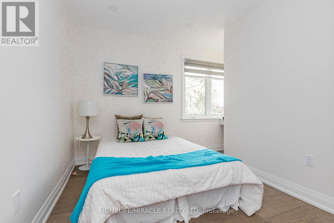
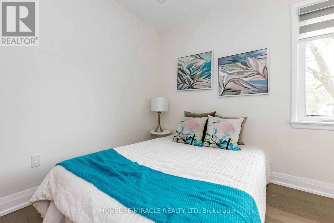
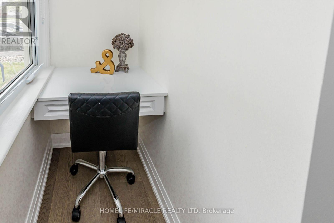
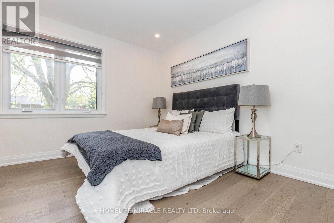
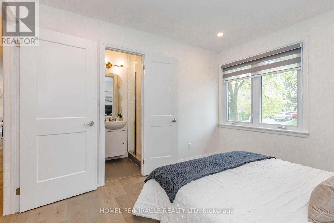
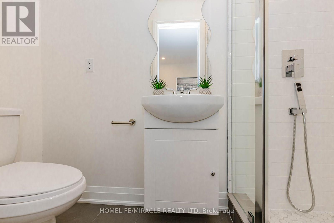
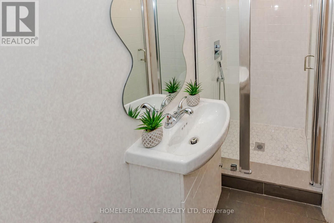
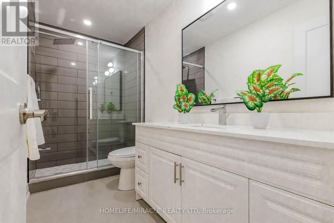
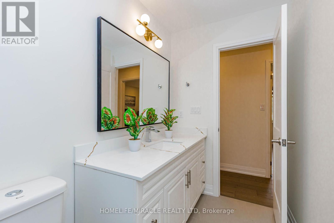
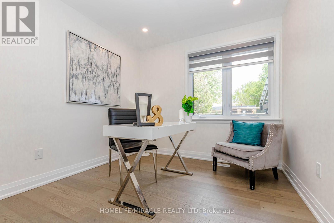
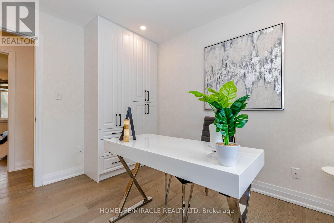
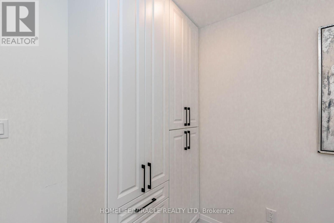
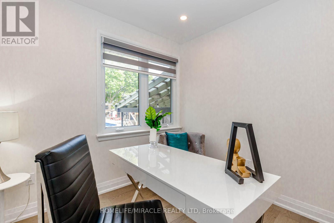
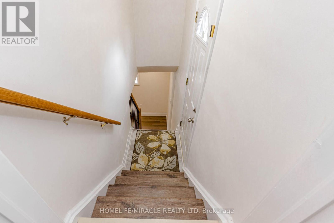
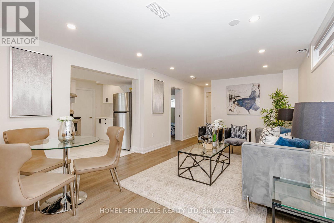
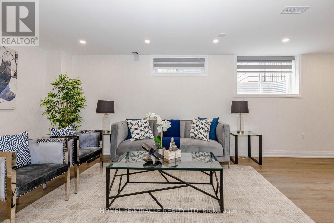
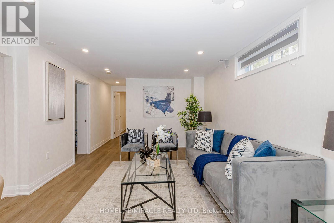
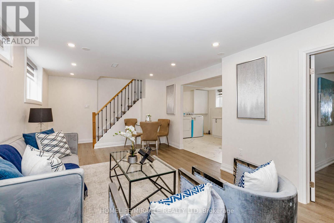
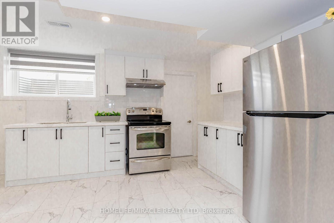
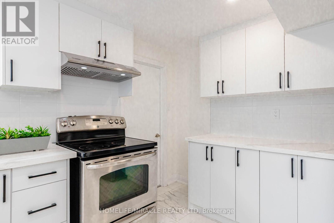
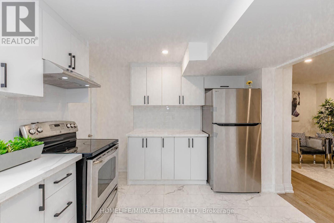
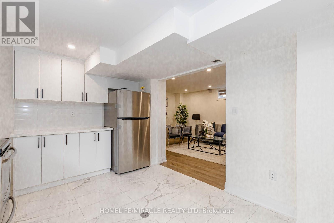
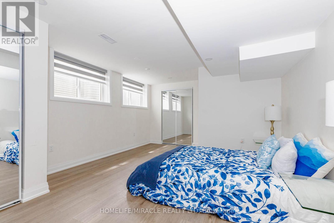
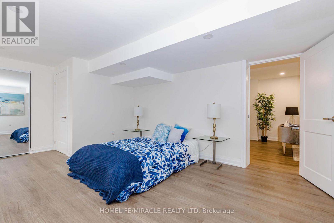
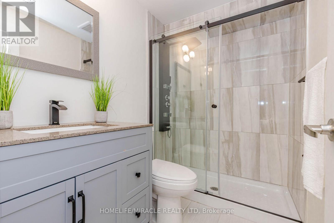
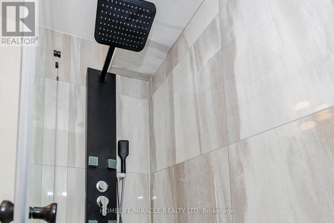
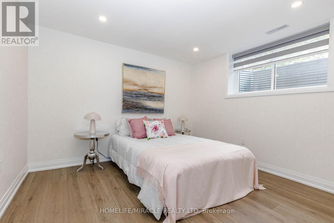
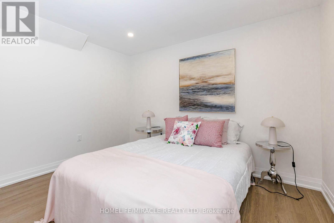
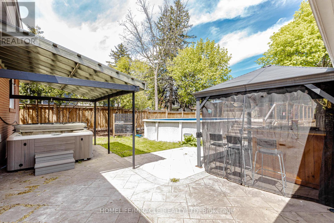
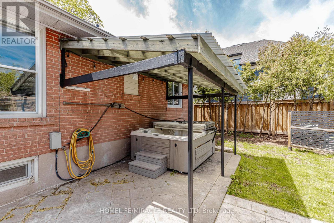
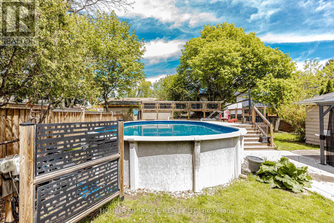
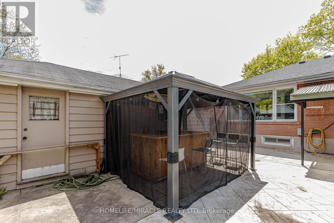
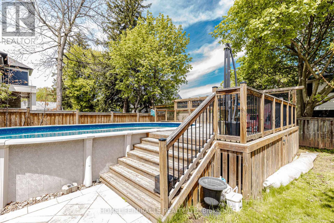
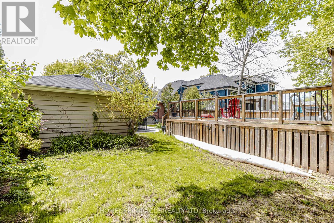
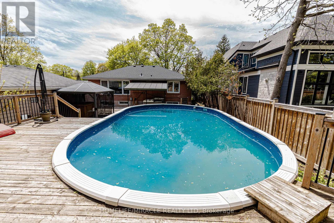
Enjoy this beautifully renovated home featuring a thoughtfully designed layout and entirely brand-new, custom-quality interior finishes in a highly sought-after neighborhood. The home offers a bright, open-concept design, a modern custom kitchen with new appliances and a convenient kitchenette, along with a spacious and stylish main bathroom. Ideally located in a prestigious community, close to the lake, parks, and top-rated schools-perfect for families seeking both comfort and convenience. The property also boasts an extra-wide driveway, an oversized detached garage, and a large backyard perfect for entertaining. Enjoy outdoor living with an above-ground heated saltwater pool, wrap-around deck, hot tub, and a fully equipped outdoor bar. Additionally, the fully renovated basement apartment with a separate entrance features 2 bedrooms and a modern modular kitchen-ideal for extended family. (id:49203)
Property Details
| MLS® Number | W13587322 |
| Property Type | Single Family |
| Community Name | 1020 - WO West |
| Parking Space Total | 7 |
| Pool Type | Above Ground Pool |
Building
| Bathroom Total | 3 |
| Bedrooms Above Ground | 3 |
| Bedrooms Below Ground | 2 |
| Bedrooms Total | 5 |
| Architectural Style | Bungalow |
| Basement Development | Finished |
| Basement Features | Separate Entrance |
| Basement Type | N/a, N/a (finished) |
| Construction Style Attachment | Detached |
| Cooling Type | Central Air Conditioning |
| Exterior Finish | Brick |
| Flooring Type | Hardwood, Laminate, Ceramic |
| Foundation Type | Concrete |
| Heating Fuel | Natural Gas |
| Heating Type | Forced Air |
| Stories Total | 1 |
| Size Interior | 700 - 1,100 Sqft |
| Type | House |
| Utility Water | Municipal Water |
Parking
| Detached Garage | |
| Garage |
Land
| Acreage | No |
| Sewer | Sanitary Sewer |
| Size Depth | 125 Ft |
| Size Frontage | 60 Ft |
| Size Irregular | 60 X 125 Ft |
| Size Total Text | 60 X 125 Ft |
Rooms
| Level | Type | Length | Width | Dimensions |
|---|---|---|---|---|
| Basement | Great Room | 5.38 m | 3.56 m | 5.38 m x 3.56 m |
| Basement | Kitchen | 3.15 m | 4.67 m | 3.15 m x 4.67 m |
| Basement | Bathroom | 2.16 m | 1.52 m | 2.16 m x 1.52 m |
| Basement | Primary Bedroom | 3.71 m | 5.49 m | 3.71 m x 5.49 m |
| Basement | Bedroom 2 | 3.12 m | 3.38 m | 3.12 m x 3.38 m |
| Main Level | Living Room | 3.89 m | 3.61 m | 3.89 m x 3.61 m |
| Main Level | Kitchen | 3.61 m | 3.23 m | 3.61 m x 3.23 m |
| Main Level | Dining Room | 2.59 m | 3.25 m | 2.59 m x 3.25 m |
| Main Level | Primary Bedroom | 3 m | 3.35 m | 3 m x 3.35 m |
| Main Level | Bedroom 2 | 2.67 m | 3.23 m | 2.67 m x 3.23 m |
| Main Level | Bedroom 3 | 2.49 m | 3.33 m | 2.49 m x 3.33 m |
| Main Level | Bathroom | 3.35 m | 1.52 m | 3.35 m x 1.52 m |
| Main Level | Bathroom | 2.44 m | 1.02 m | 2.44 m x 1.02 m |
https://www.realtor.ca/real-estate/30059493/563-taplow-crescent-oakville-wo-west-1020-wo-west
Contact Us
Contact us for more information

Deepak Bajaj
Salesperson
821 Bovaird Dr West #31
Brampton, Ontario L6X 0T9
(905) 455-5100
(905) 455-5110

The trademarks REALTOR®, REALTORS®, and the REALTOR® logo are controlled by The Canadian Real Estate Association (CREA) and identify real estate professionals who are members of CREA. The trademarks MLS®, Multiple Listing Service® and the associated logos are owned by The Canadian Real Estate Association (CREA) and identify the quality of services provided by real estate professionals who are members of CREA. The trademark DDF® is owned by The Canadian Real Estate Association (CREA) and identifies CREA's Data Distribution Facility (DDF®)
July 21 2026 02:07:20
Toronto Regional Real Estate Board
Homelife/miracle Realty Ltd