
3103 13 Avenue SW Calgary, Alberta T3C 0V3

$899,900
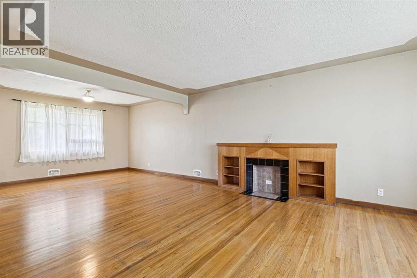
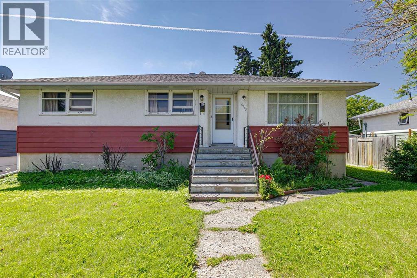
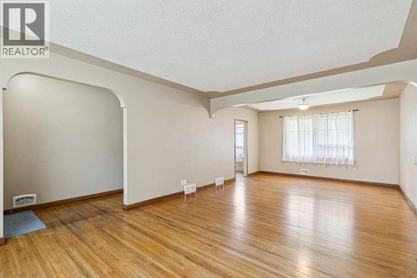
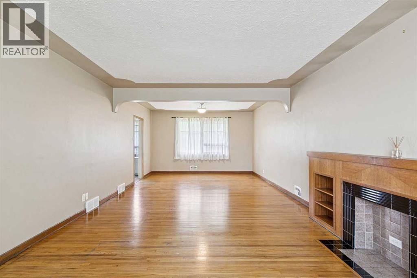
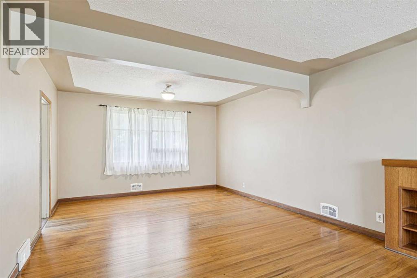
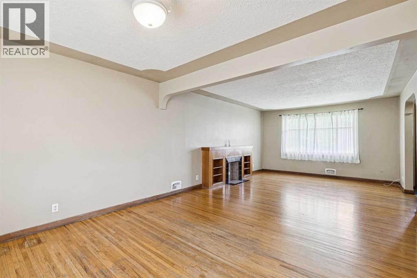
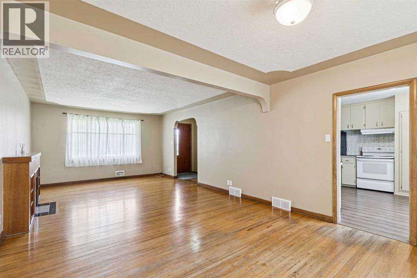
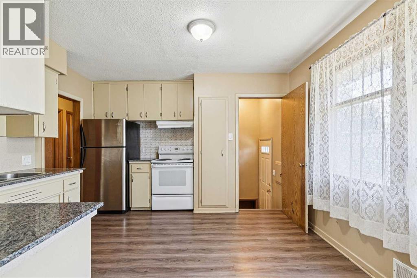
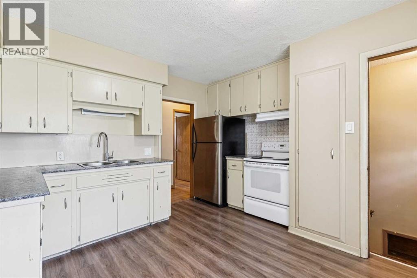
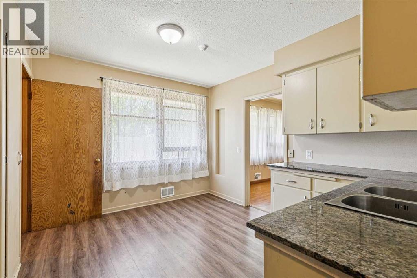
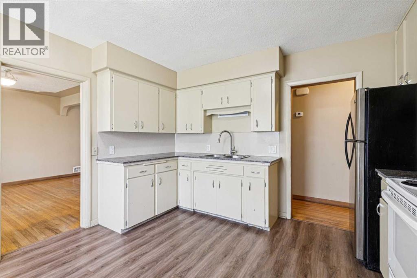
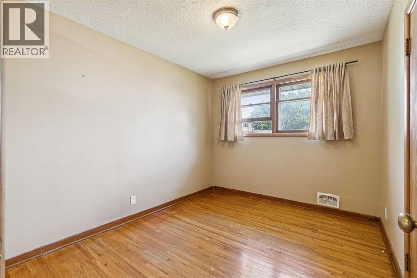
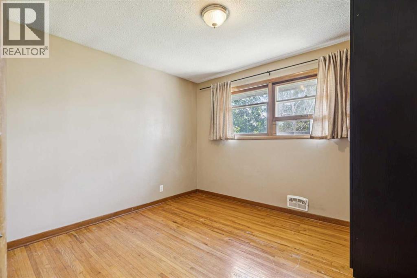
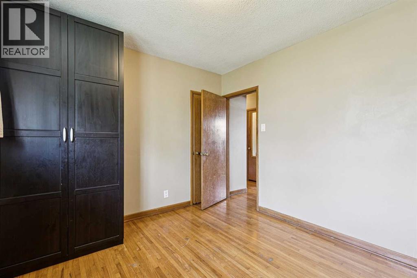
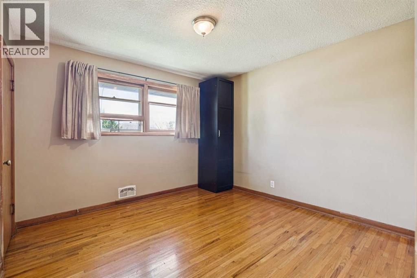
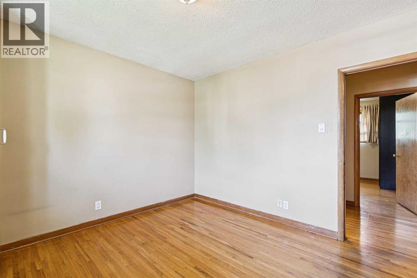
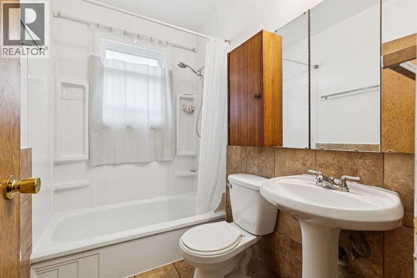
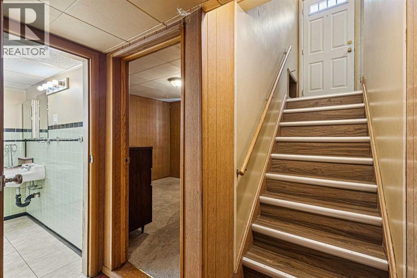
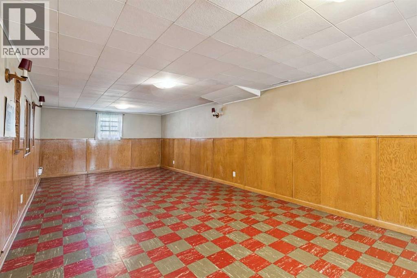
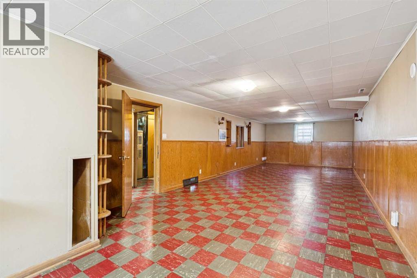
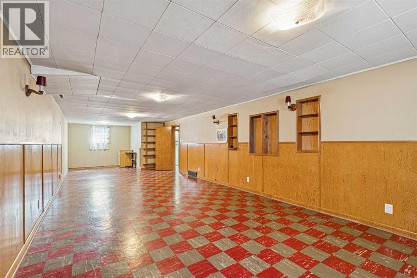
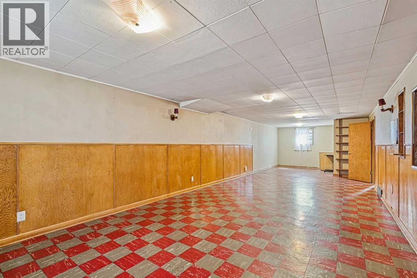
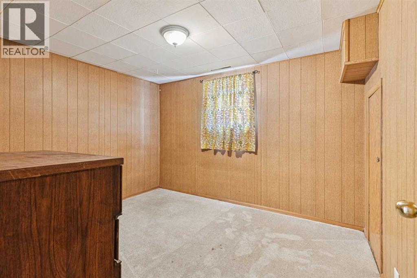
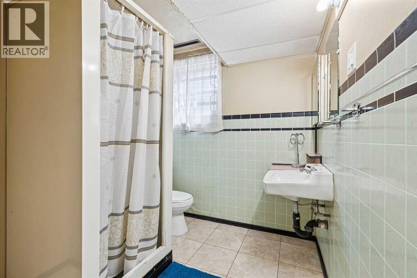
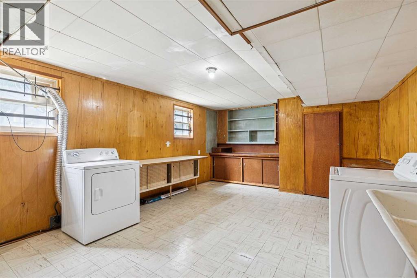
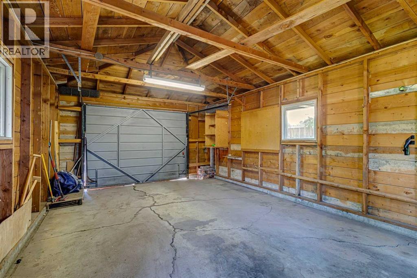
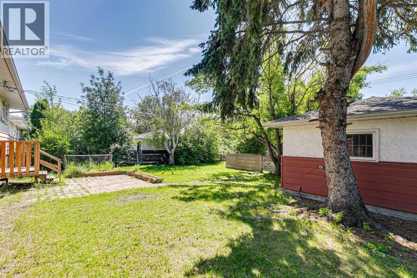
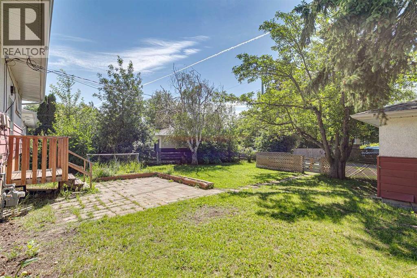
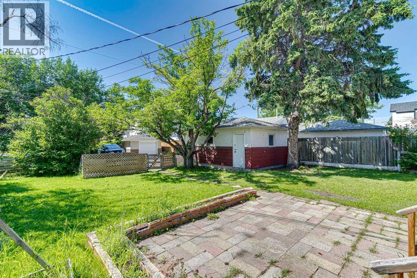
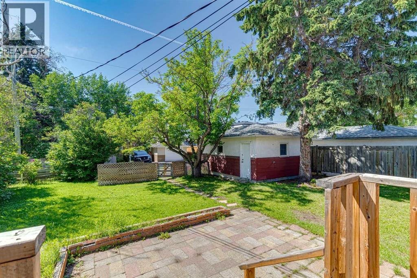
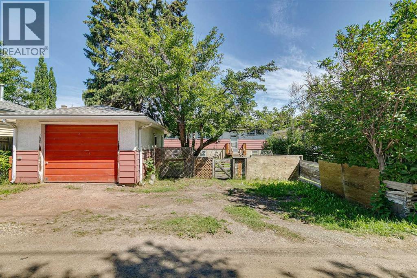
Excellent opportunity to buy / rent / hold or redevelop in this well established, sought-after inner-city community. This home has over 2345 sq. ft. of developed living space including 4 bedrooms & 2 baths. Features include a huge open living room/dining room with large picture windows & original hardwood floors. The spacious eat in kitchen overlooks the sunny south backyard. All three bedrooms upstairs are a generous size & the main bath has been upgraded over the years. The lower level with separate entrance includes a large family room, bedroom, den, laundry, storage & a 3 piece bath. The large sunny south yard has a patio area & a 21’4” x 13’4” detached garage. The Shaganappi community is ideally situated with easy access to downtown & only a short walk to the C-train, Westbrook Mall, schools, parks & 17th Avenue services & restaurants. (id:49203)
Property Details
| MLS® Number | A2328405 |
| Property Type | Single Family |
| Community Name | Shaganappi |
| Amenities Near By | Park, Playground, Schools, Shopping |
| Features | Back Lane |
| Parking Space Total | 3 |
| Plan | 7031gn |
| Structure | Deck, Porch |
Building
| Bathroom Total | 2 |
| Bedrooms Above Ground | 3 |
| Bedrooms Below Ground | 1 |
| Bedrooms Total | 4 |
| Appliances | Washer, Refrigerator, Stove, Dryer, Hood Fan |
| Architectural Style | Bungalow |
| Basement Development | Finished |
| Basement Type | Full (finished) |
| Constructed Date | 1954 |
| Construction Material | Wood Frame |
| Construction Style Attachment | Detached |
| Cooling Type | None |
| Exterior Finish | Stucco, Wood Siding |
| Flooring Type | Hardwood, Linoleum, Tile |
| Foundation Type | Poured Concrete |
| Heating Type | Forced Air |
| Stories Total | 1 |
| Size Interior | 1,170 Sqft |
| Total Finished Area | 1169.55 Sqft |
| Type | House |
Parking
| Detached Garage | 1 |
Land
| Acreage | No |
| Fence Type | Fence |
| Land Amenities | Park, Playground, Schools, Shopping |
| Size Depth | 32.03 M |
| Size Frontage | 17.8 M |
| Size Irregular | 569.00 |
| Size Total | 569 M2|4,051 - 7,250 Sqft |
| Size Total Text | 569 M2|4,051 - 7,250 Sqft |
| Zoning Description | R-cg |
Rooms
| Level | Type | Length | Width | Dimensions |
|---|---|---|---|---|
| Lower Level | Family Room | 32.42 Ft x 12.92 Ft | ||
| Lower Level | Den | 9.42 Ft x 7.92 Ft | ||
| Lower Level | Laundry Room | 17.33 Ft x 12.92 Ft | ||
| Lower Level | Bedroom | 11.00 Ft x 9.67 Ft | ||
| Lower Level | 3pc Bathroom | .00 Ft x .00 Ft | ||
| Main Level | Living Room | 17.00 Ft x 13.17 Ft | ||
| Main Level | Dining Room | 13.17 Ft x 10.25 Ft | ||
| Main Level | Eat In Kitchen | 12.50 Ft x 12.08 Ft | ||
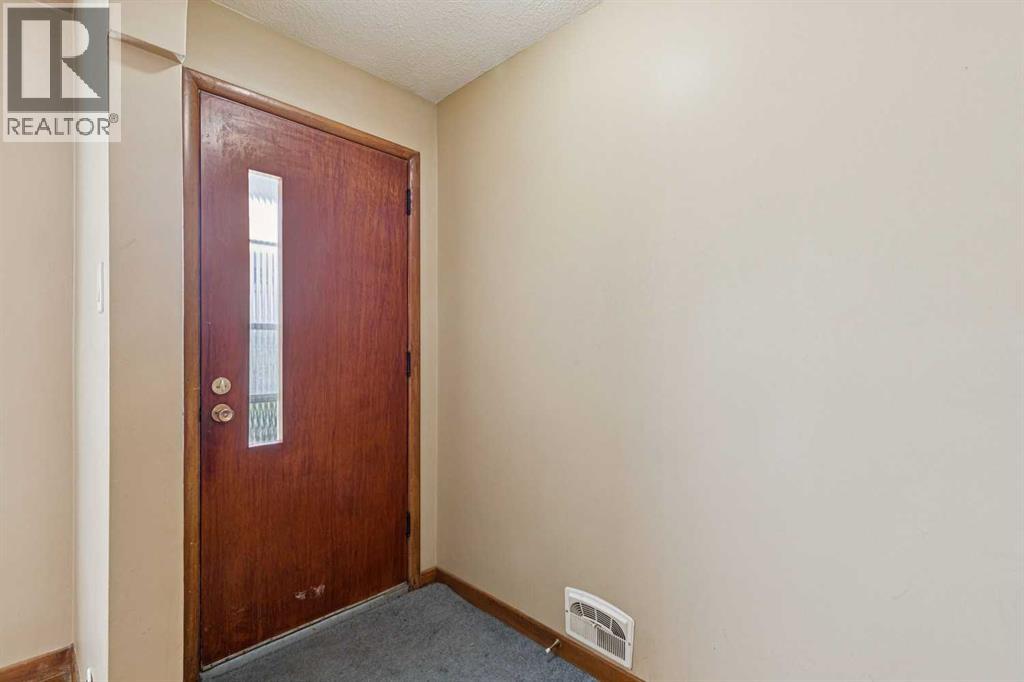
| Main Level | Foyer | 13.17 Ft x 4.00 Ft | ||
| Main Level | Primary Bedroom | 11.33 Ft x 11.25 Ft | ||
| Main Level | Bedroom | 11.25 Ft x 10.08 Ft | ||
| Main Level | Bedroom | 11.25 Ft x 9.17 Ft | ||
| Main Level | 4pc Bathroom | .00 Ft x .00 Ft |
https://www.realtor.ca/real-estate/30044471/3103-13-avenue-sw-calgary-shaganappi
Contact Us
Contact us for more information

Dianne L. Brown
Associate
(403) 256-3144
www.diannebrown.ca/
#102, 279 Midpark Way S.e.
Calgary, Alberta T2X 1M2
(403) 256-3888
(403) 256-3144
Michael Brown
Associate
(403) 256-3144
www.diannebrown.ca/
#102, 279 Midpark Way S.e.
Calgary, Alberta T2X 1M2
(403) 256-3888
(403) 256-3144

The trademarks REALTOR®, REALTORS®, and the REALTOR® logo are controlled by The Canadian Real Estate Association (CREA) and identify real estate professionals who are members of CREA. The trademarks MLS®, Multiple Listing Service® and the associated logos are owned by The Canadian Real Estate Association (CREA) and identify the quality of services provided by real estate professionals who are members of CREA. The trademark DDF® is owned by The Canadian Real Estate Association (CREA) and identifies CREA's Data Distribution Facility (DDF®)
July 24 2026 06:54:20
Calgary Real Estate Board
RE/MAX Landan Real Estate