
27 Maxwell Drive Sussex, New Brunswick E4E 2E1

$384,900
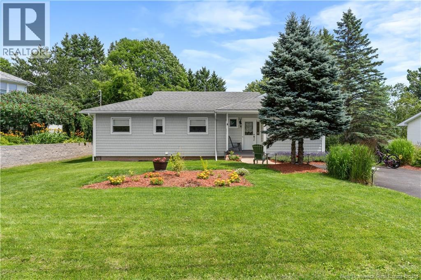
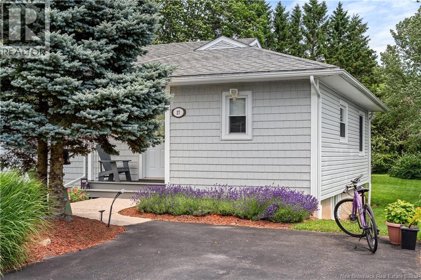
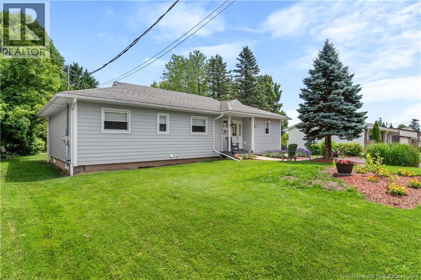
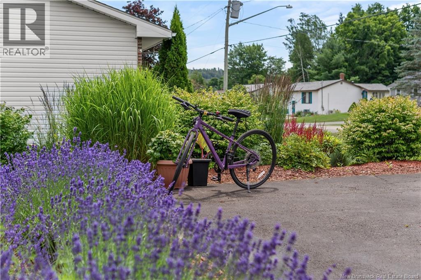
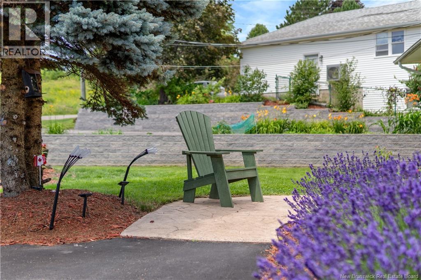
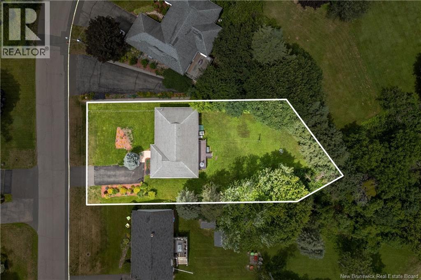
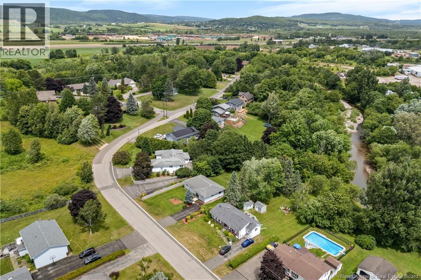
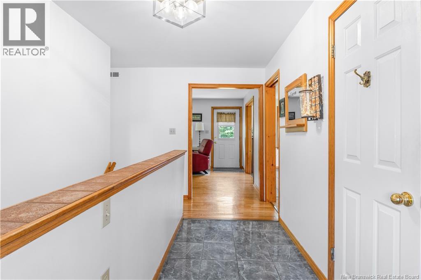
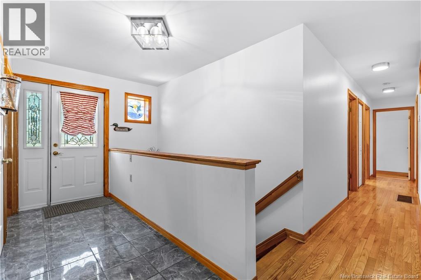
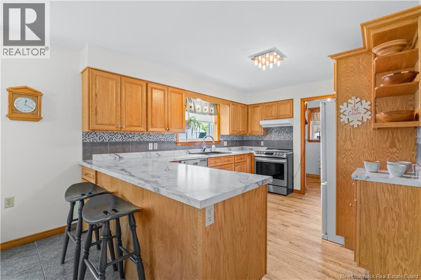
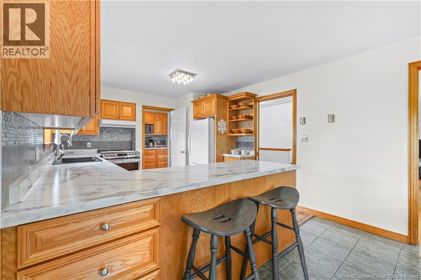
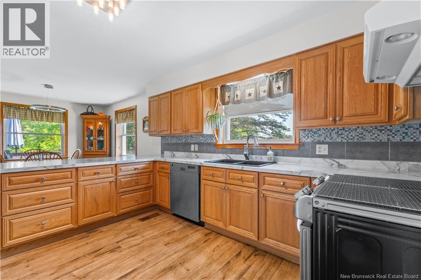
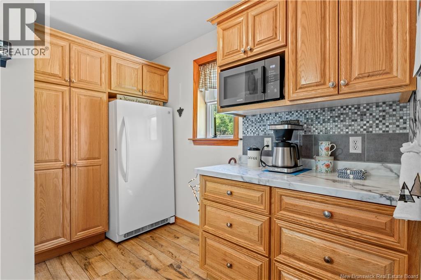
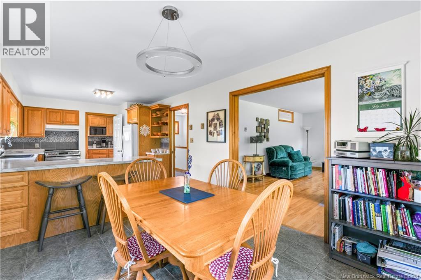
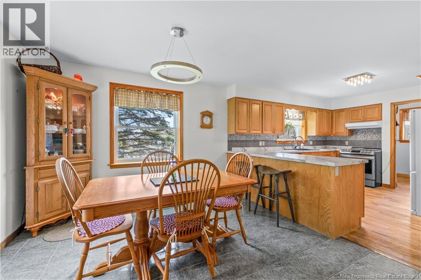
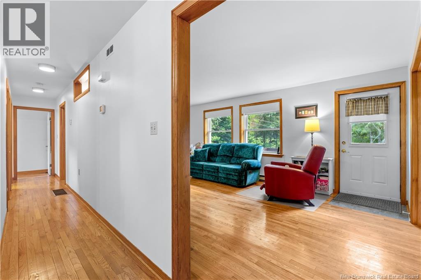
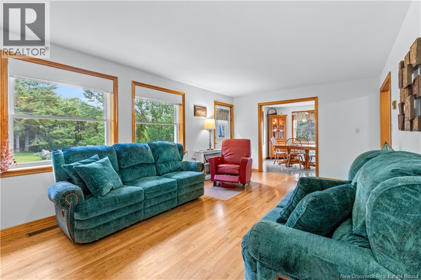
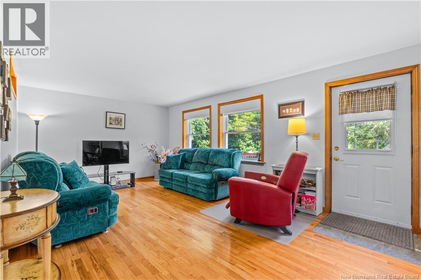
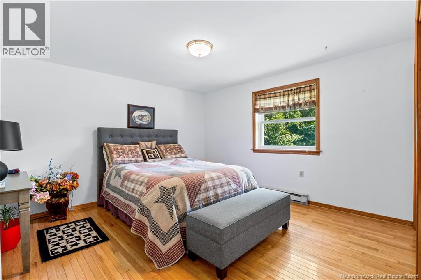
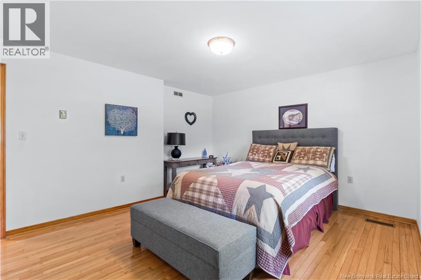
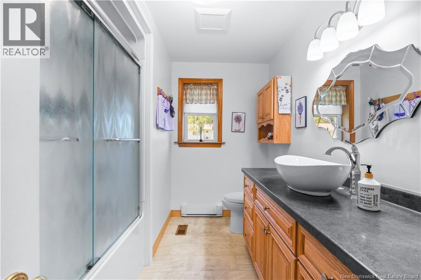
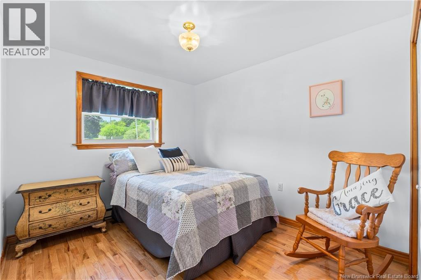
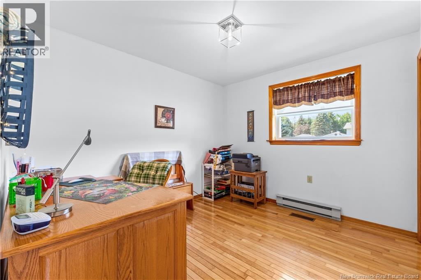
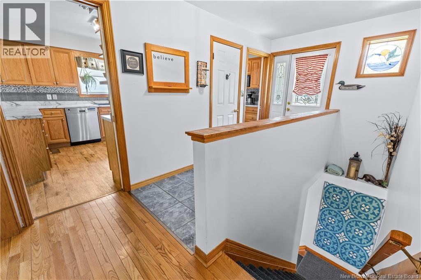
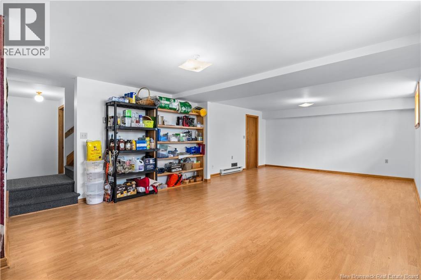
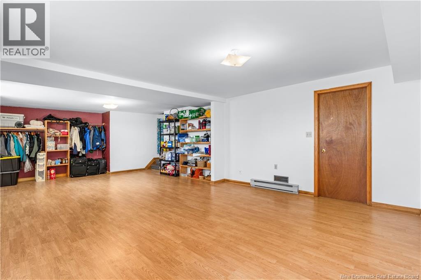
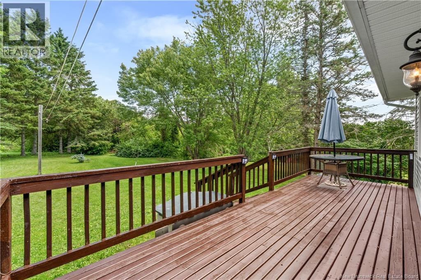
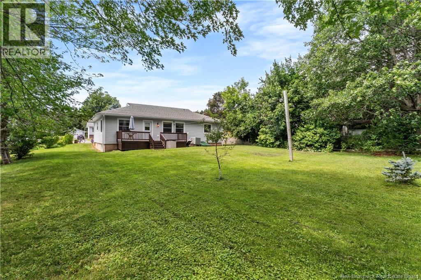
Welcome to 27 Maxwell Drive, built to R-2000 standards with energy efficiency in mind, this home has been thoughtfully updated over the years, offering the perfect combination of comfort, quality, and long-term value. The bright and inviting interior features a functional layout with three bedrooms, a spacious living area, and an updated oak kitchen complete with custom cabinetry, slide-out pantry, granite sink, and modern Delta fixtures. The renovated bathroom offers a longevity tub, vessel sink, updated lighting, touchless toilet, and accessibility features including grab bars and a handheld shower. Extensive upgrades provide exceptional peace of mind, including updated shingles, energy-efficient windows, siding with added insulation, flooring, professional painting, a ducted heat pump, air exchanger, upgraded electrical panel, new front and back doors, eavestroughs, front steps, modern lighting, outdoor faucets, and motion-activated exterior lighting. Additional improvements include a sump pump with battery backup, sewer backflow protection, upgraded drain tile, and a check valve system designed to enhance drainage. Outside, the beautifully landscaped yard has been lovingly cared for and offers excellent curb appeal in a quiet, established neighbourhood. Conveniently located just minutes from schools, shopping, restaurants, parks, recreation facilities, and Highway 1, this move-in ready home offers the confidence of extensive upgrades combined with the warmth of a home that has been exceptionally cared for. Whether you're a first-time buyer, downsizer, or simply looking for a home where the major updates have already been completed, 27 Maxwell Drive is one you won't want to miss. (id:49203)
Property Details
| MLS® Number | NB144317 |
| Property Type | Single Family |
Building
| Bathroom Total | 1 |
| Bedrooms Above Ground | 3 |
| Bedrooms Total | 3 |
| Architectural Style | Bungalow |
| Cooling Type | Heat Pump |
| Exterior Finish | Vinyl |
| Flooring Type | Laminate, Tile, Hardwood, Wood |
| Foundation Type | Concrete |
| Heating Fuel | Electric |
| Heating Type | Baseboard Heaters, Heat Pump |
| Stories Total | 1 |
| Size Interior | 1,571 Sqft |
| Total Finished Area | 1571 Sqft |
| Type | House |
| Utility Water | Municipal Water |
Land
| Acreage | No |
| Sewer | Municipal Sewage System |
| Size Irregular | 1150 |
| Size Total | 1150 M2 |
| Size Total Text | 1150 M2 |
Rooms
| Level | Type | Length | Width | Dimensions |
|---|---|---|---|---|
| Main Level | Dining Room | 10' x 9' | ||
| Main Level | Living Room | 19' x 12' | ||
| Main Level | Kitchen | 14' x 10' | ||
| Main Level | Bedroom | 10'6'' x 9' | ||
| Main Level | Bedroom | 10'6'' x 9' | ||
| Main Level | Primary Bedroom | 12' x 13' |
https://www.realtor.ca/real-estate/30054121/27-maxwell-drive-sussex
Contact Us
Contact us for more information

Karine Robichaud
Salesperson
139 Germain St, 139 Germain St
Saint John, New Brunswick E2L 2G1
(902) 442-3969

The trademarks REALTOR®, REALTORS®, and the REALTOR® logo are controlled by The Canadian Real Estate Association (CREA) and identify real estate professionals who are members of CREA. The trademarks MLS®, Multiple Listing Service® and the associated logos are owned by The Canadian Real Estate Association (CREA) and identify the quality of services provided by real estate professionals who are members of CREA. The trademark DDF® is owned by The Canadian Real Estate Association (CREA) and identifies CREA's Data Distribution Facility (DDF®)
July 20 2026 12:26:03
New Brunswick Real Estate Board
Sotheby's International Realty Canada