
12, 126 Hardisty Avenue Hinton, Alberta T7V 1B6

$170,000Maintenance, Common Area Maintenance, Ground Maintenance, Parking, Property Management, Reserve Fund Contributions
$275 Monthly
Maintenance, Common Area Maintenance, Ground Maintenance, Parking, Property Management, Reserve Fund Contributions
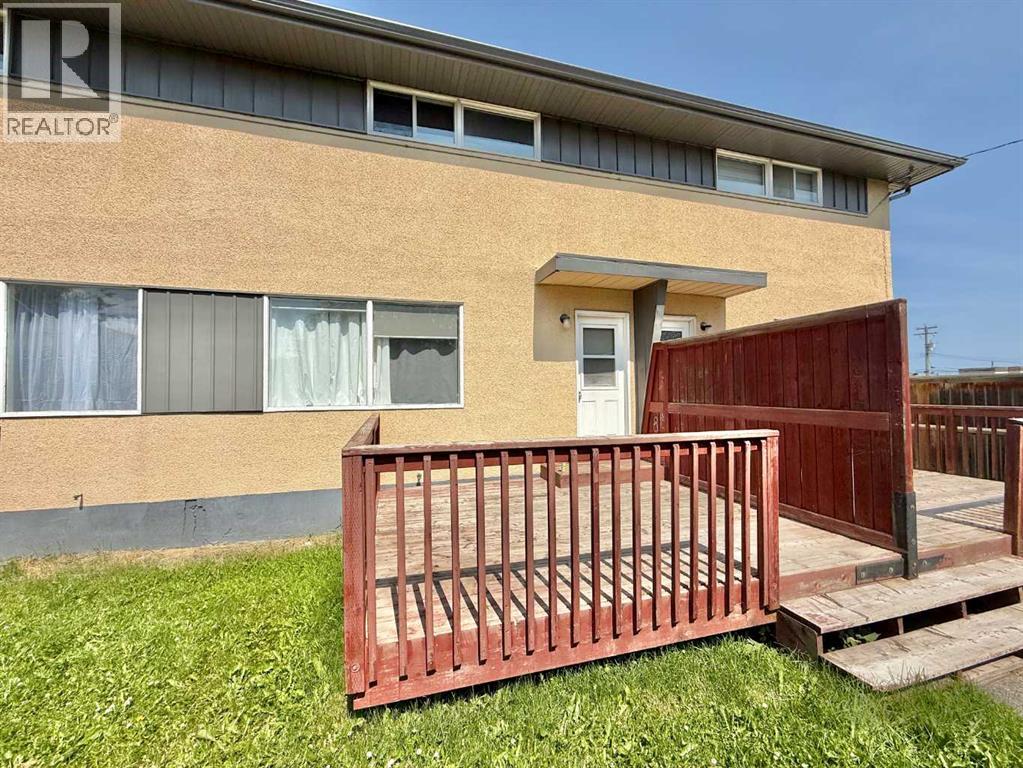
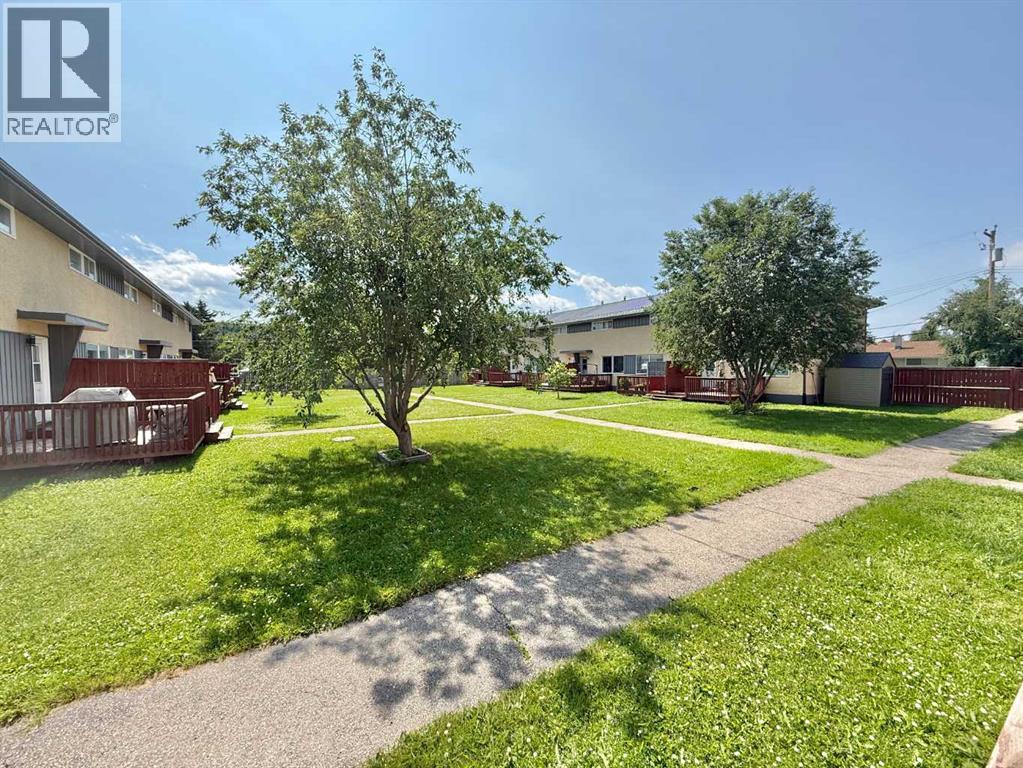
$275 MonthlyImmaculately well kept and updated Condo with affordable condo fees. This unit is in tiptop shape featuring 2 well sized bedrooms a perfectly finished 4 piece bath and a full finished basement that makes a perfect den or additional room! A Must See! This home is Ideal for investors as a lease agreement is in place until May 2027 with great tenants. (id:49203)
Property Details
| MLS® Number | A2328330 |
| Property Type | Single Family |
| Community Name | Hardisty |
| Amenities Near By | Schools, Shopping |
| Community Features | Pets Allowed |
| Features | Back Lane, No Animal Home, No Smoking Home, Level, Parking |
| Parking Space Total | 2 |
| Plan | 0725309 |
| Structure | Deck |
Building
| Bathroom Total | 1 |
| Bedrooms Above Ground | 2 |
| Bedrooms Total | 2 |
| Appliances | Refrigerator, Stove, Washer & Dryer |
| Basement Development | Finished |
| Basement Type | Full (finished) |
| Constructed Date | 1956 |
| Construction Material | Wood Frame |
| Construction Style Attachment | Attached |
| Cooling Type | None |
| Exterior Finish | Stucco |
| Flooring Type | Carpeted, Laminate, Tile |
| Foundation Type | Poured Concrete |
| Heating Type | Forced Air |
| Stories Total | 2 |
| Size Interior | 872 Sqft |
| Total Finished Area | 872.39 Sqft |
| Type | Row / Townhouse |
Parking
| Parking Pad |
Land
| Acreage | No |
| Fence Type | Fence |
| Land Amenities | Schools, Shopping |
| Landscape Features | Landscaped |
| Size Total Text | Unknown |
| Zoning Description | R-m2 |
Rooms
| Level | Type | Length | Width | Dimensions |
|---|---|---|---|---|
| Second Level | Bedroom | 8.50 Ft x 11.33 Ft | ||
| Second Level | 4pc Bathroom | .00 Ft x .00 Ft | ||
| Second Level | Primary Bedroom | 13.42 Ft x 13.92 Ft | ||
| Basement | Den | 23.92 Ft x 13.92 Ft | ||
| Basement | Furnace | 6.50 Ft x 6.17 Ft | ||
| Main Level | Other | 11.33 Ft x 15.92 Ft | ||
| Main Level | Living Room | 13.42 Ft x 17.33 Ft |
https://www.realtor.ca/real-estate/30033353/12-126-hardisty-avenue-hinton-hardisty
Contact Us
Contact us for more information

Dean Harasymiw
Associate
www.youtube.com/embed/rjoi65_DrDo
858a Carmichael Lane
Hinton, Alberta T7V 1Y6
(780) 865-1200
(780) 865-1300
www.remax-2000.ab.ca/

The trademarks REALTOR®, REALTORS®, and the REALTOR® logo are controlled by The Canadian Real Estate Association (CREA) and identify real estate professionals who are members of CREA. The trademarks MLS®, Multiple Listing Service® and the associated logos are owned by The Canadian Real Estate Association (CREA) and identify the quality of services provided by real estate professionals who are members of CREA. The trademark DDF® is owned by The Canadian Real Estate Association (CREA) and identifies CREA's Data Distribution Facility (DDF®)
July 15 2026 08:10:36
Alberta West REALTORS® Association
RE/MAX 2000 Realty