
5301 15 Ave Edson, Alberta T7E 1H2

$345,000
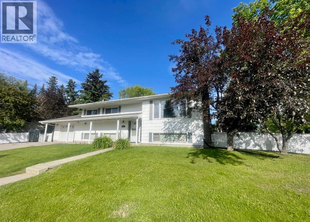
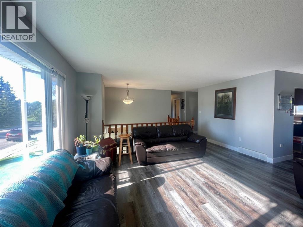
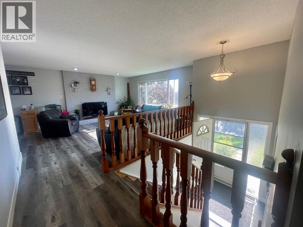
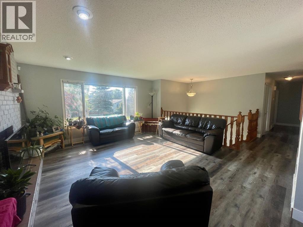
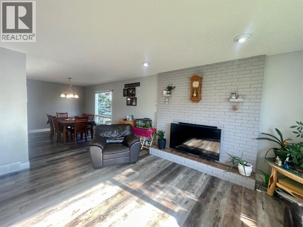
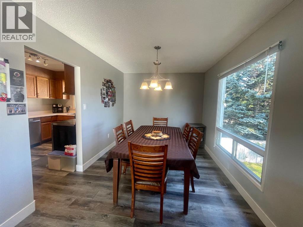
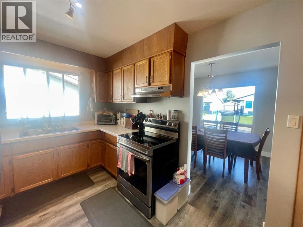
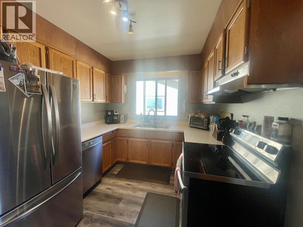
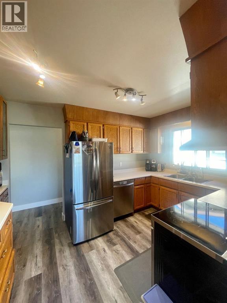
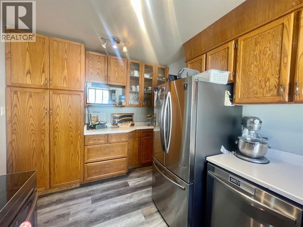
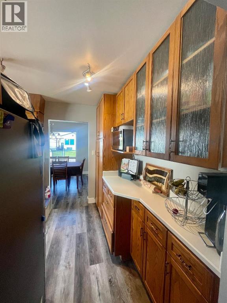
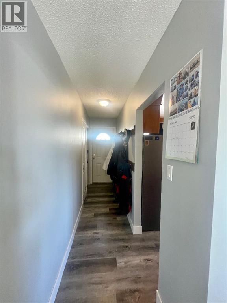
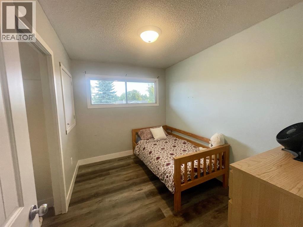
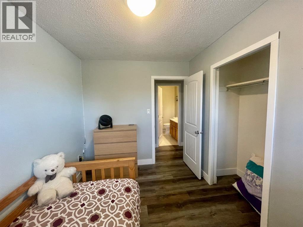
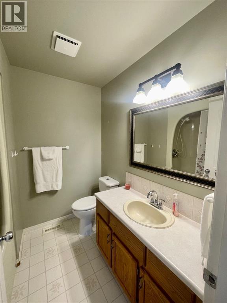
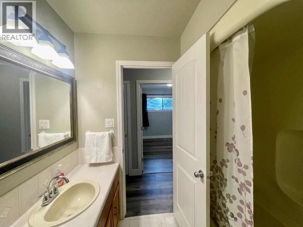
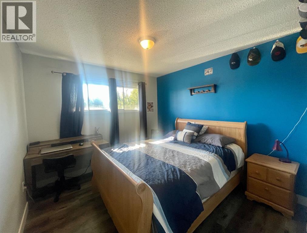
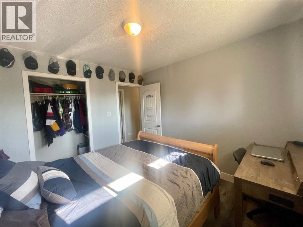
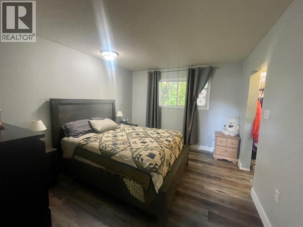
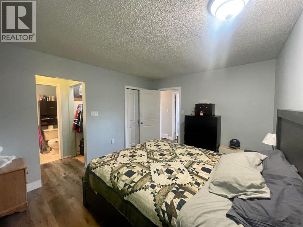
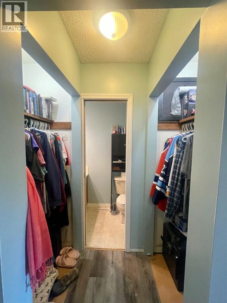
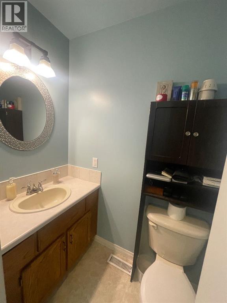
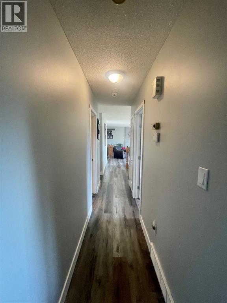
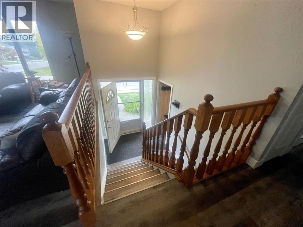
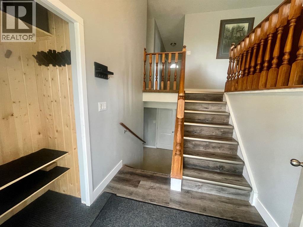
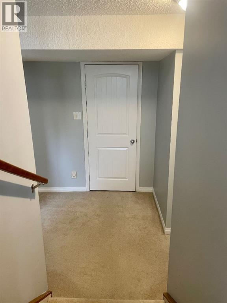
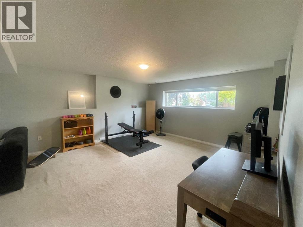
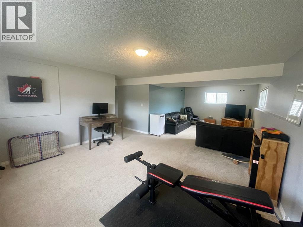
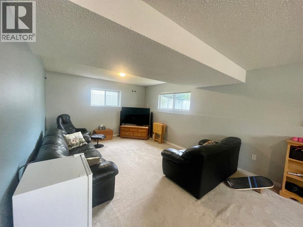
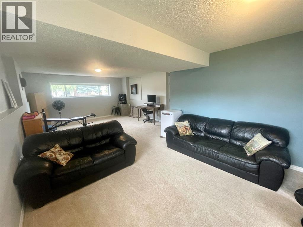
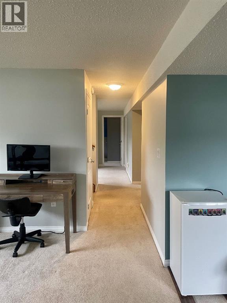
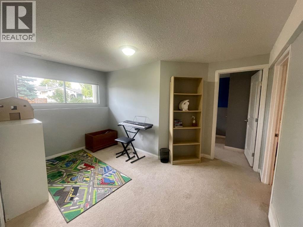
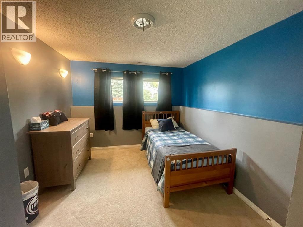
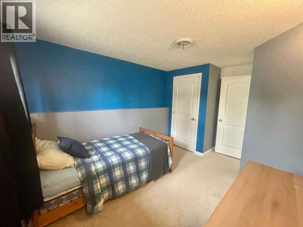
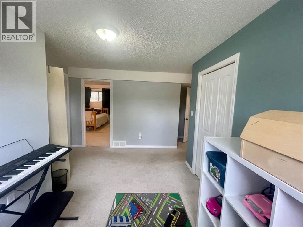
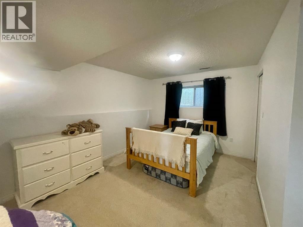
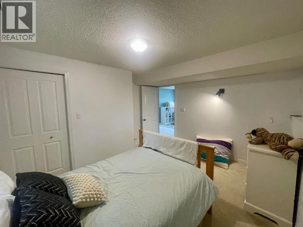
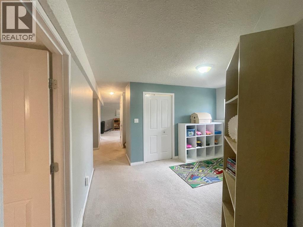
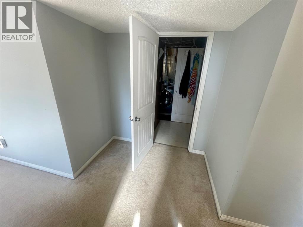
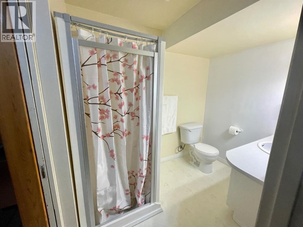
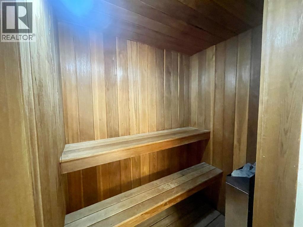
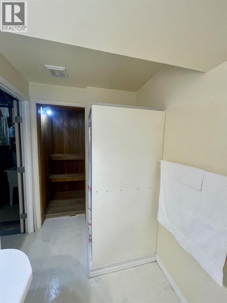
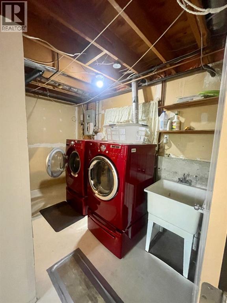
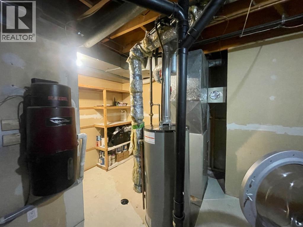
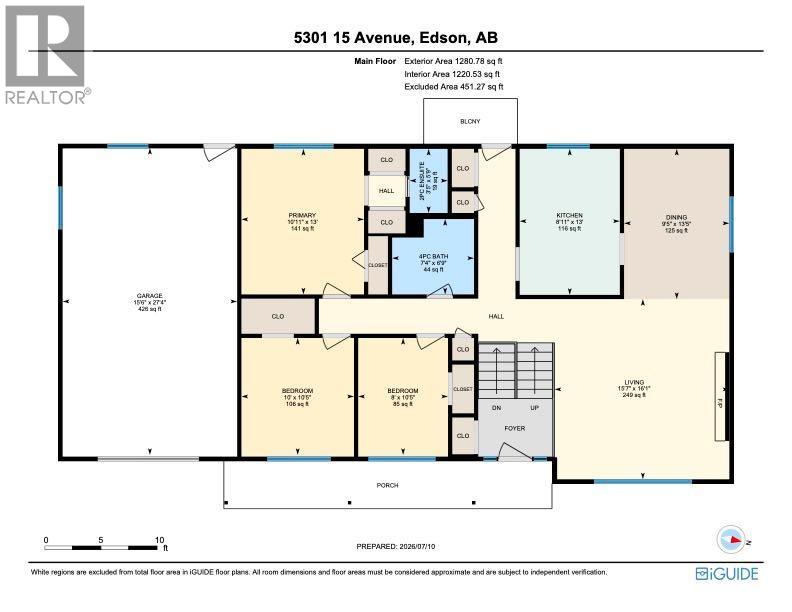
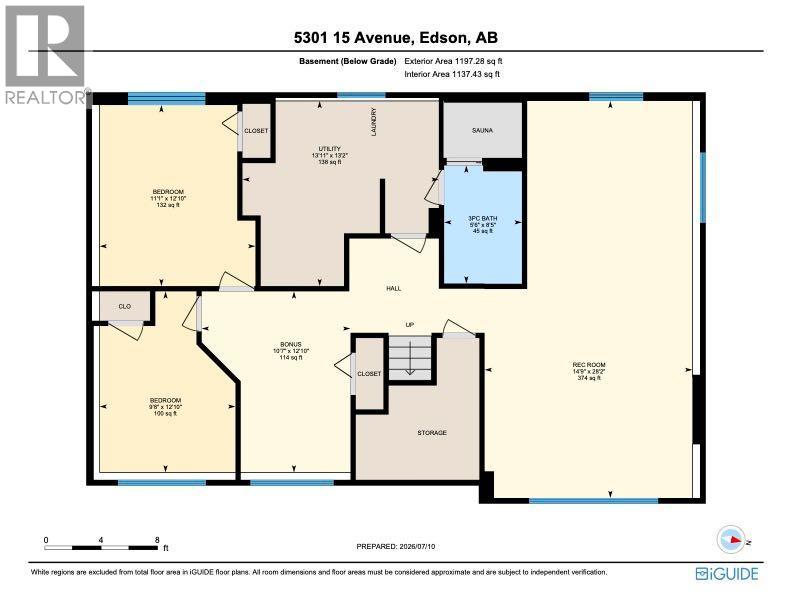
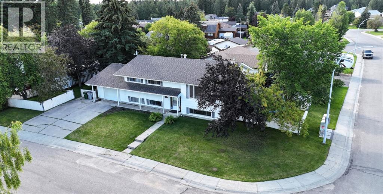
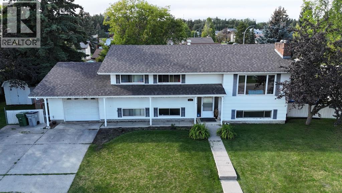
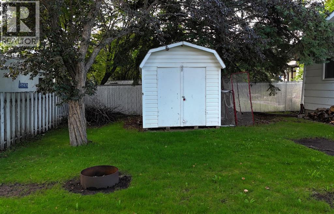
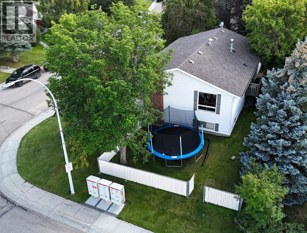
This well cared for 5 bedroom, 2.5 bath bi-level is perfect for families and is located in a great neighbourhood! The bright, open main floor features a spacious living and dining area, a charming kitchen with a pantry/storage closet, a primary bedroom with a private 2 piece ensuite, two additional bedrooms, and a full 4 piece bathroom.The fully finished basement offers even more functional living space with a huge rec room, two additional bedrooms, a 3 piece bathroom complete with a sauna, a laundry/utility room with ample storage, a dedicated study or office area, and bonus storage space under the stairs.Well maintained and never affected by water issues, this home also features a fully fenced backyard with a storage shed and fire pit—perfect for relaxing or entertaining. Shingles were replaced approximately 13 years ago.Offering plenty of space for the whole family, this home presents an excellent opportunity to add your own style and updates over time while building equity in a desirable location.Motivated seller! An $8,000 buyer incentive is being offered to assist with concrete lifting after possession, subject to offer terms and lender approval. (id:49203)
Property Details
| MLS® Number | A2328336 |
| Property Type | Single Family |
| Community Name | Edson |
| Amenities Near By | Airport, Golf Course, Park, Playground, Recreation Nearby, Schools, Shopping |
| Community Features | Golf Course Development, Fishing |
| Parking Space Total | 6 |
| Plan | 7720071 |
| Structure | Shed, None |
Building
| Bathroom Total | 3 |
| Bedrooms Above Ground | 3 |
| Bedrooms Below Ground | 2 |
| Bedrooms Total | 5 |
| Appliances | Refrigerator, Dishwasher, Stove, Hood Fan, Window Coverings, Washer & Dryer |
| Architectural Style | Bi-level |
| Basement Development | Finished |
| Basement Type | Full (finished) |
| Constructed Date | 1979 |
| Construction Material | Wood Frame |
| Construction Style Attachment | Detached |
| Cooling Type | None |
| Fireplace Present | Yes |
| Fireplace Total | 1 |
| Flooring Type | Carpeted, Laminate, Linoleum |
| Foundation Type | Poured Concrete |
| Half Bath Total | 1 |
| Heating Fuel | Natural Gas |
| Heating Type | Forced Air |
| Size Interior | 1,281 Sqft |
| Total Finished Area | 1280.78 Sqft |
| Type | House |
Parking
| Attached Garage | 1 |
Land
| Acreage | No |
| Fence Type | Fence |
| Land Amenities | Airport, Golf Course, Park, Playground, Recreation Nearby, Schools, Shopping |
| Size Depth | 17.37 M |
| Size Frontage | 36.57 M |
| Size Irregular | 6340.00 |
| Size Total | 6340 Sqft|4,051 - 7,250 Sqft |
| Size Total Text | 6340 Sqft|4,051 - 7,250 Sqft |
| Zoning Description | R1 |
Rooms
| Level | Type | Length | Width | Dimensions |
|---|---|---|---|---|
| Lower Level | 3pc Bathroom | 8.42 Ft x 5.50 Ft | ||
| Lower Level | Recreational, Games Room | 28.17 Ft x 14.75 Ft | ||
| Lower Level | Bedroom | 12.83 Ft x 11.08 Ft | ||
| Lower Level | Bedroom | 12.83 Ft x 9.67 Ft | ||
| Lower Level | Furnace | 13.17 Ft x 13.92 Ft | ||
| Lower Level | Bonus Room | 10.58 Ft x 12.83 Ft | ||
| Lower Level | Storage | 10.00 Ft x 4.00 Ft | ||
| Main Level | Other | 6.67 Ft x 5.00 Ft | ||
| Upper Level | 2pc Bathroom | 5.75 Ft x 3.42 Ft | ||
| Upper Level | 4pc Bathroom | 7.33 Ft x 6.75 Ft | ||
| Upper Level | Living Room | 16.08 Ft x 15.58 Ft | ||
| Upper Level | Dining Room | 13.42 Ft x 9.42 Ft | ||
| Upper Level | Kitchen | 13.42 Ft x 8.92 Ft | ||
| Upper Level | Primary Bedroom | 10.92 Ft x 13.00 Ft | ||
| Upper Level | Bedroom | 10.42 Ft x 10.00 Ft | ||
| Upper Level | Bedroom | 10.42 Ft x 8.00 Ft |
https://www.realtor.ca/real-estate/30021716/5301-15-ave-edson-edson
Contact Us
Contact us for more information

Rhoda Hauk
Associate
www.century21.ca/rhoda.hauk
5014 4 Avenue
Edson, Alberta T7E 1V6
(780) 723-3100
twinrealty.c21.ca/

The trademarks REALTOR®, REALTORS®, and the REALTOR® logo are controlled by The Canadian Real Estate Association (CREA) and identify real estate professionals who are members of CREA. The trademarks MLS®, Multiple Listing Service® and the associated logos are owned by The Canadian Real Estate Association (CREA) and identify the quality of services provided by real estate professionals who are members of CREA. The trademark DDF® is owned by The Canadian Real Estate Association (CREA) and identifies CREA's Data Distribution Facility (DDF®)
July 22 2026 12:51:22
Alberta West REALTORS® Association
Century 21 Twin Realty