
11807 91 Av NW Edmonton, Alberta T6G 1B1

$1,199,900
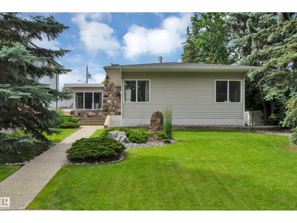
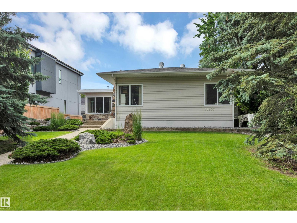
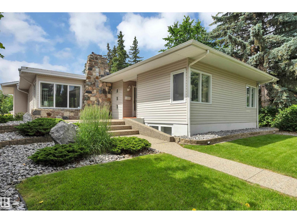
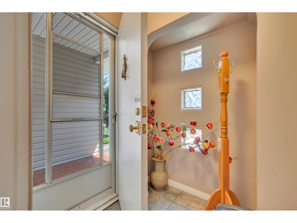
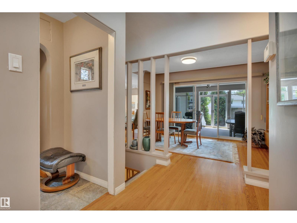
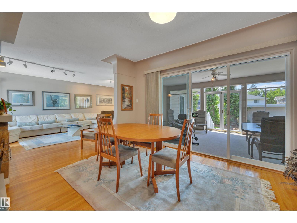
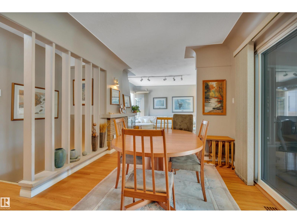
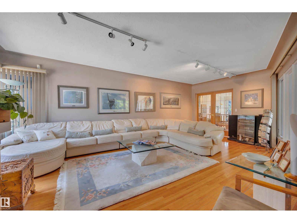
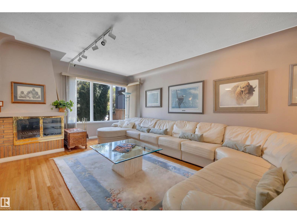
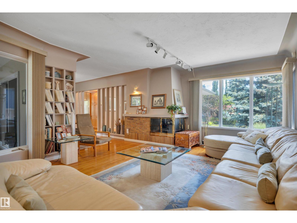
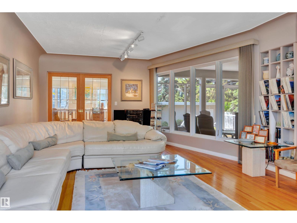
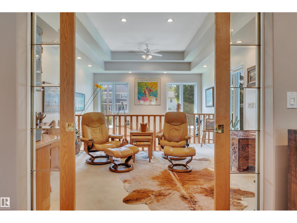
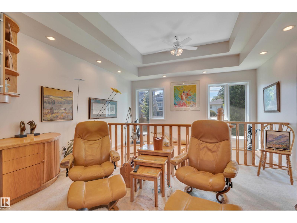
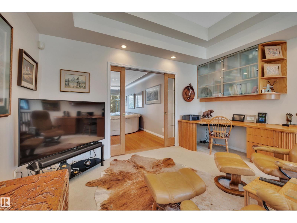
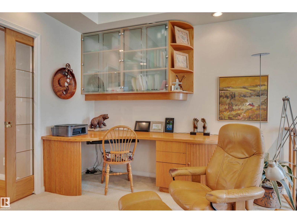
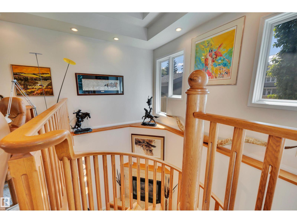
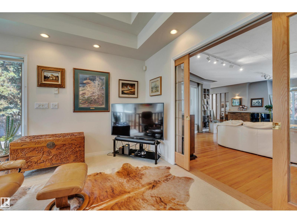
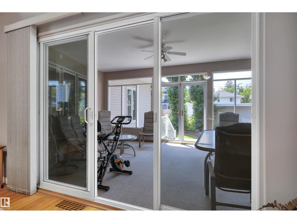
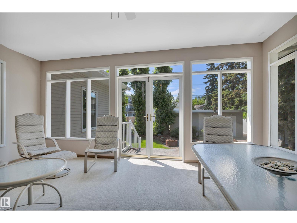
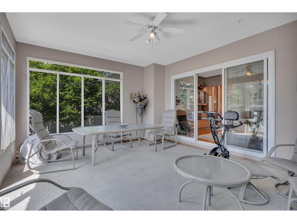
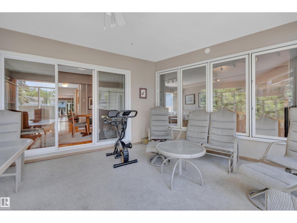
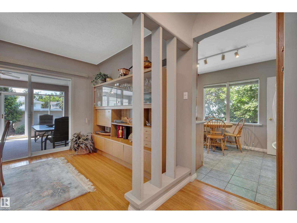
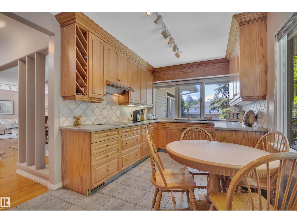
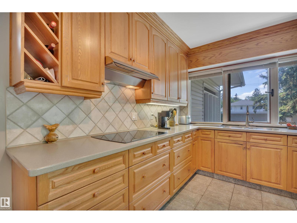
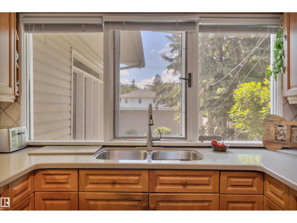
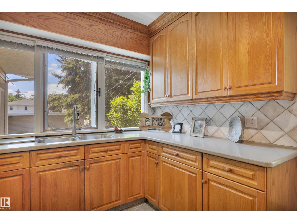
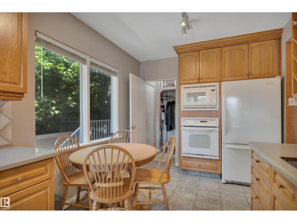
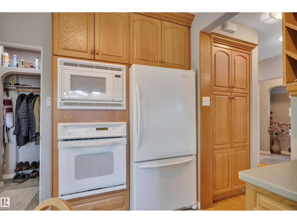
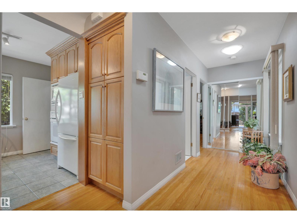
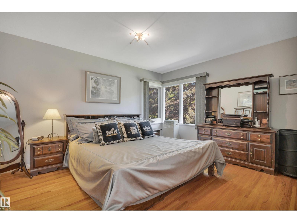
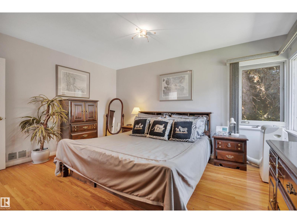
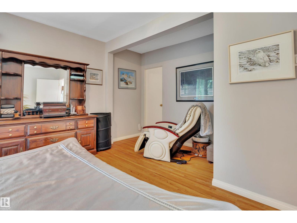
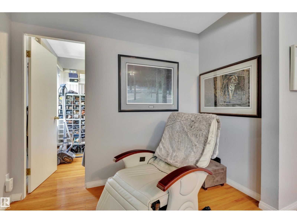
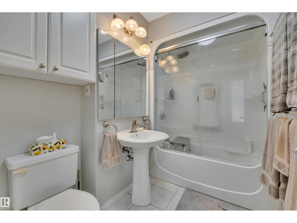
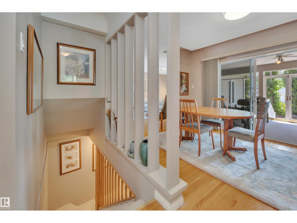
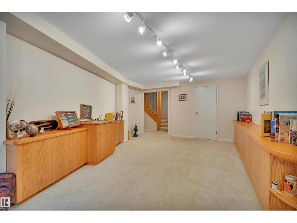
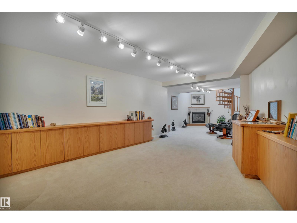
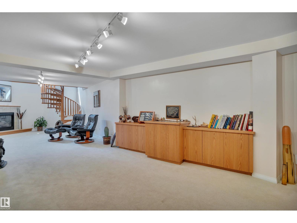
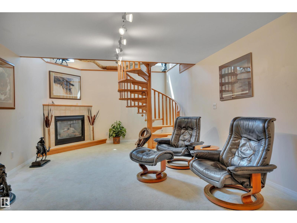
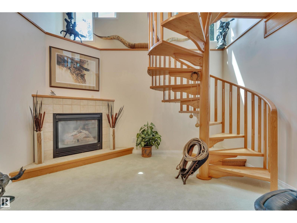
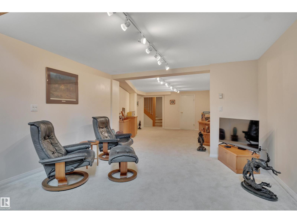
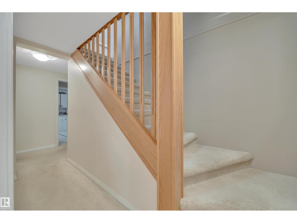
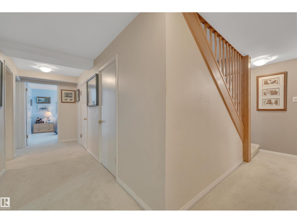
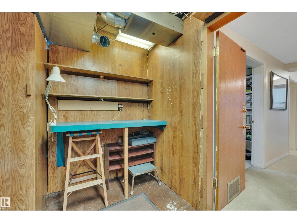
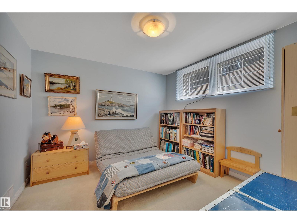
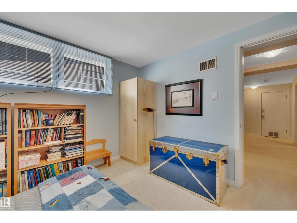
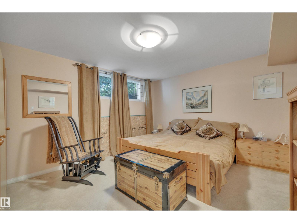
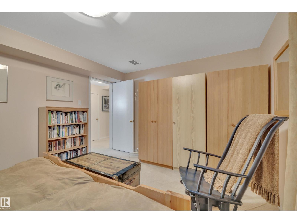
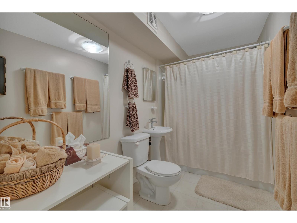
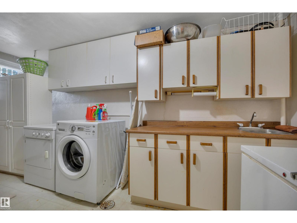
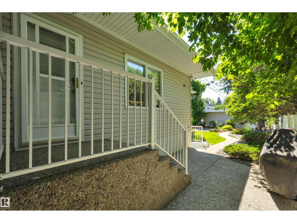
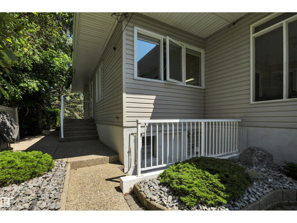
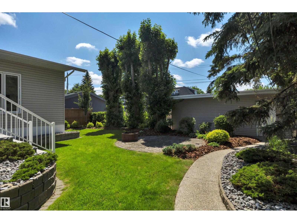
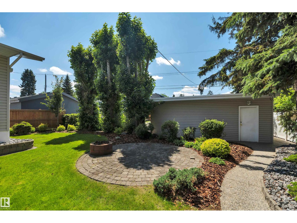
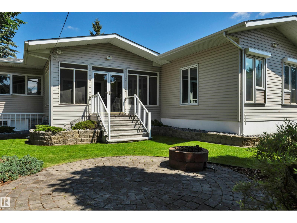
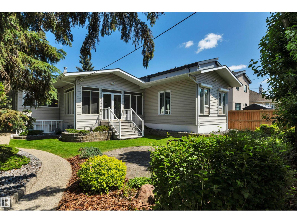
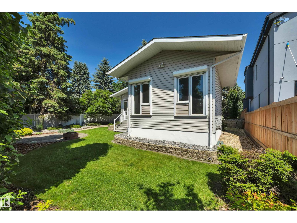
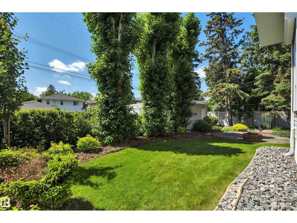
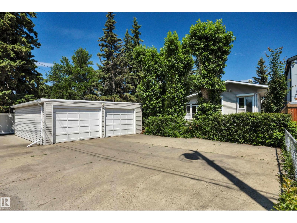
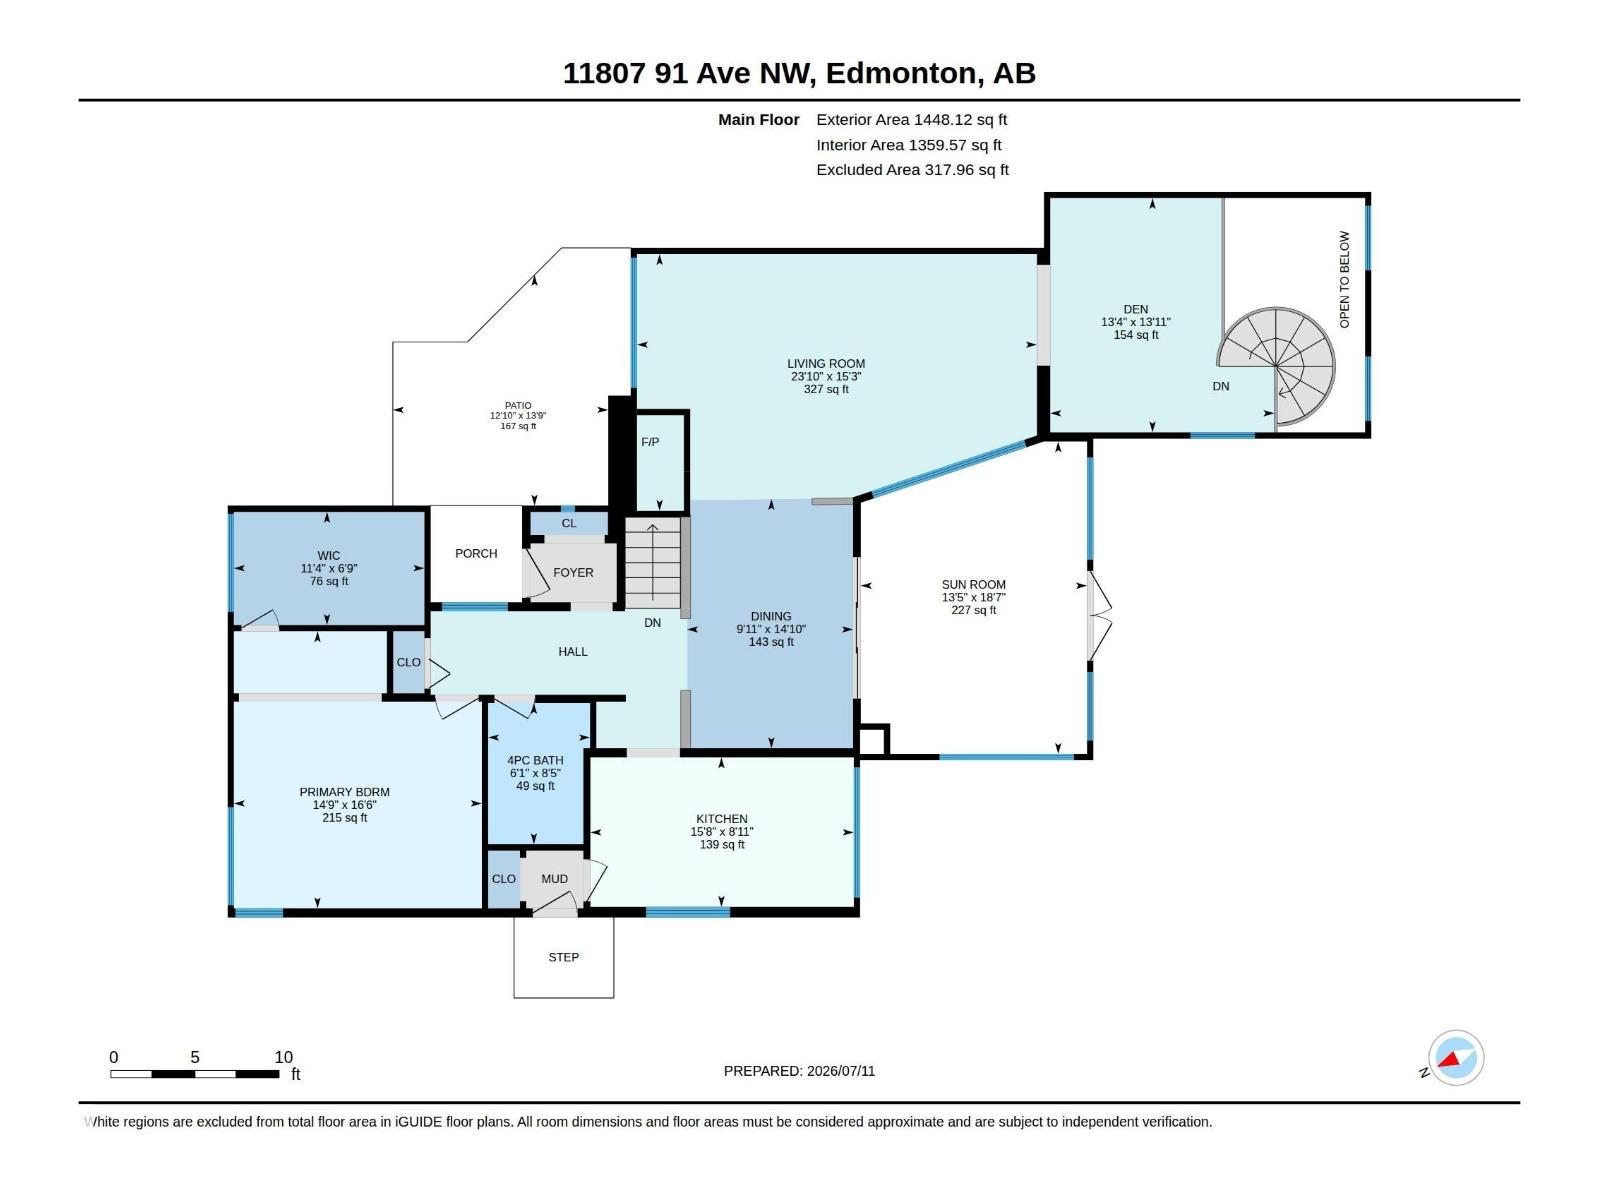
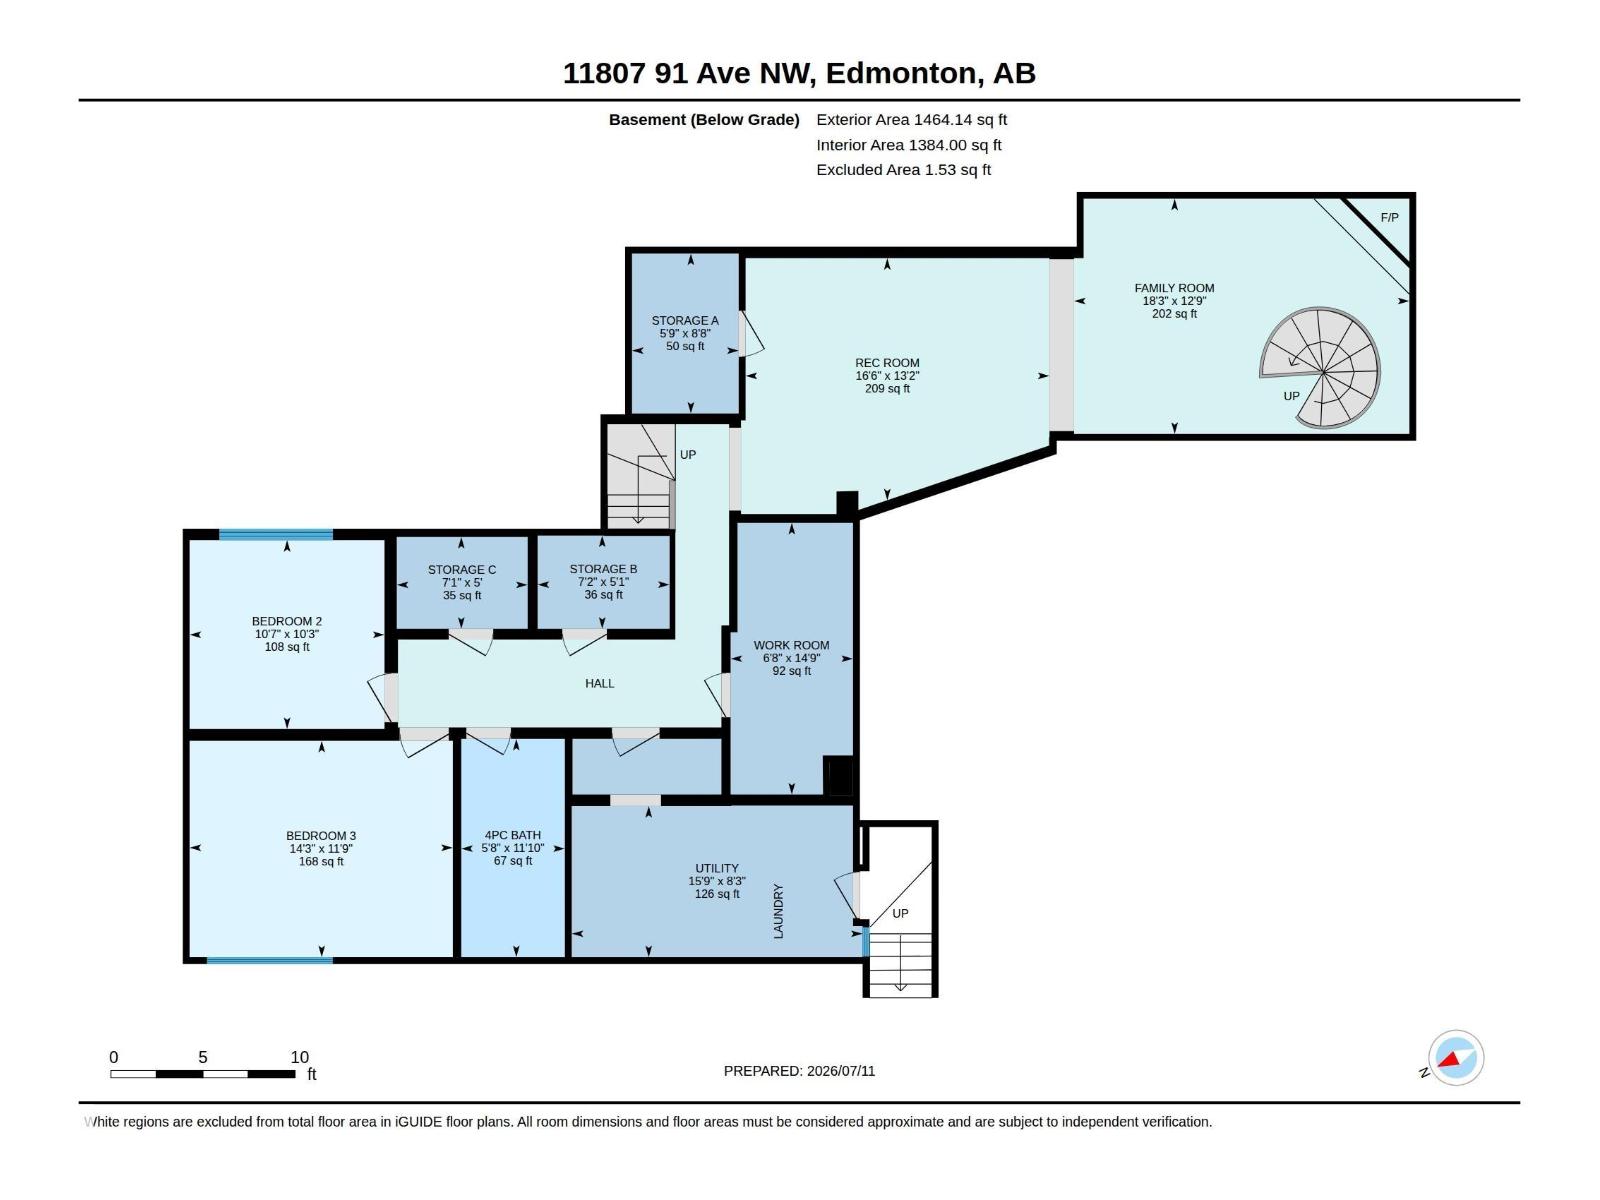
Welcome to this gorgeous bungalow in the highly sought-after community of Windsor Park. Ideally located just minutes from the University of Alberta, major hospitals, WP Elementary School, & Edmonton’s beautiful river valley, this home offers an exceptional lifestyle in one of the city’s most desirable neighbourhoods. The bright & spacious main floor features large windows that fill the home w/ an abundance of natural light, a generous living room and dining room, a cozy fireplace, & a versatile den perfect for a home office/library. The home offers 3 bedrooms, including a spacious primary with a walk in closet, plus 2 full baths. The dining room opens to a large three-season sunroom overlooking the beautifully landscaped south facing backyard. The fully developed basement provides excellent flexibility w/ a second fireplace, abundant storage, & convenient access from 1 of 2 staircases located at either end of the home. A rare opportunity to own a charming home in one of Edmonton’s premier neighbourhoods. (id:49203)
Property Details
| MLS® Number | E4499216 |
| Property Type | Single Family |
| Neigbourhood | Windsor Park (Edmonton) |
| Amenities Near By | Schools |
| Features | Flat Site, Lane |
| Structure | Deck, Patio(s) |
Building
| Bathroom Total | 2 |
| Bedrooms Total | 3 |
| Appliances | Alarm System, Dishwasher, Freezer, Garage Door Opener Remote(s), Garage Door Opener, Garburator, Oven - Built-in, Microwave, Stove, Window Coverings, Two Refrigerators |
| Architectural Style | Bungalow |
| Basement Development | Finished |
| Basement Type | Full (finished) |
| Constructed Date | 1950 |
| Construction Style Attachment | Detached |
| Fireplace Fuel | Gas |
| Fireplace Present | Yes |
| Fireplace Type | Corner |
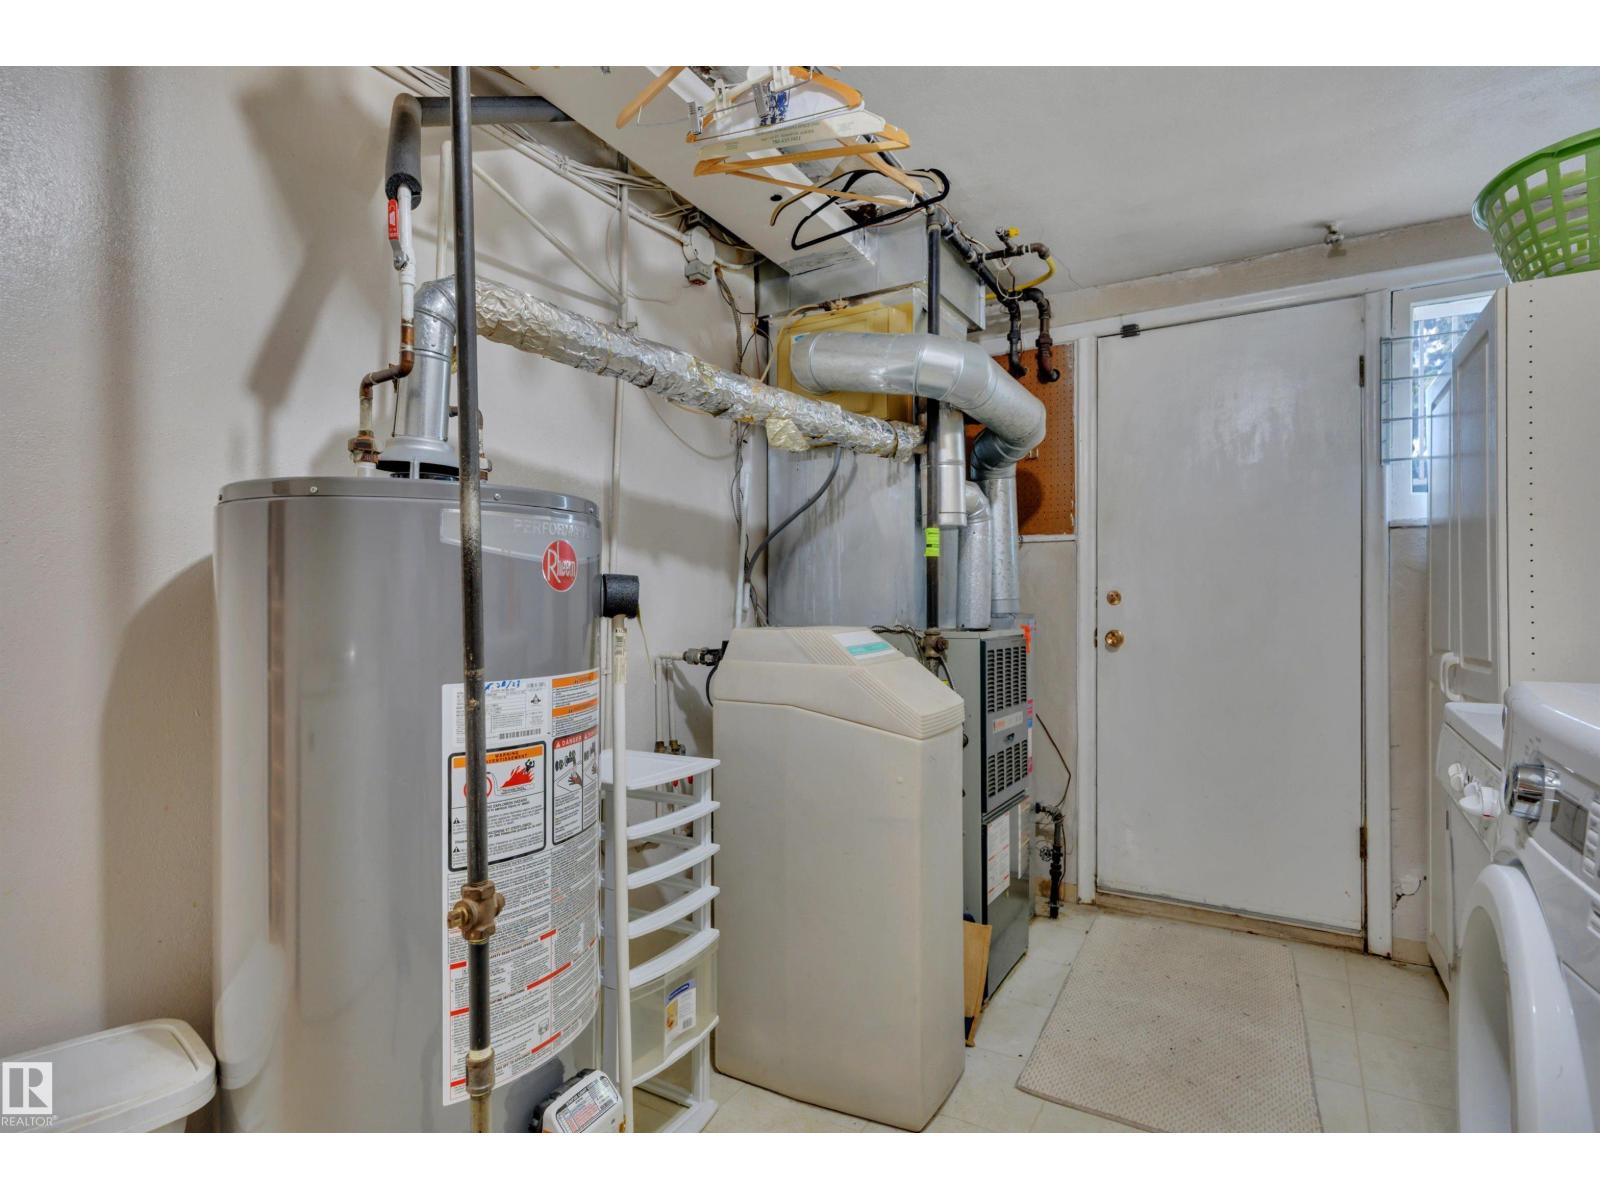
| Heating Type | Forced Air |
| Stories Total | 1 |
| Size Interior | 1,448 Sqft |
| Type | House |
Parking
| Detached Garage |
Land
| Acreage | No |
| Land Amenities | Schools |
| Size Irregular | 835.66 |
| Size Total | 835.66 M2 |
| Size Total Text | 835.66 M2 |
Rooms
| Level | Type | Length | Width | Dimensions |
|---|---|---|---|---|
| Basement | Family Room | 3.89 m | 5.55 m | 3.89 m x 5.55 m |
| Basement | Bedroom 2 | 3.12 m | 3.23 m | 3.12 m x 3.23 m |
| Basement | Bedroom 3 | 3.58 m | 4.36 m | 3.58 m x 4.36 m |
| Basement | Recreation Room | 4.01 m | 5.03 m | 4.01 m x 5.03 m |
| Basement | Utility Room | 2.5 m | 4.81 m | 2.5 m x 4.81 m |
| Basement | Workshop | 4.5 m | 2.03 m | 4.5 m x 2.03 m |
| Basement | Storage | 2.65 m | 1.77 m | 2.65 m x 1.77 m |
| Basement | Storage | 1.54 m | 2.18 m | 1.54 m x 2.18 m |
| Basement | Storage | 1.52 m | 2.17 m | 1.52 m x 2.17 m |
| Main Level | Living Room | 4.66 m | 7.25 m | 4.66 m x 7.25 m |
| Main Level | Dining Room | 4.52 m | 3.01 m | 4.52 m x 3.01 m |
| Main Level | Kitchen | 2.71 m | 4.78 m | 2.71 m x 4.78 m |
| Main Level | Den | 4.25 m | 4.06 m | 4.25 m x 4.06 m |
| Main Level | Primary Bedroom | 5.02 m | 4.5 m | 5.02 m x 4.5 m |
https://www.realtor.ca/real-estate/30044128/11807-91-av-nw-edmonton-windsor-park-edmonton
Contact Us
Contact us for more information

Gabriella Maddalena-Makar
Associate
(780) 467-2897
www.gabriellamakar.com/
facebook.com/gabriellamakar
302-5083 Windermere Blvd SW
Edmonton, Alberta T6W 0J5
(780) 406-4000
(780) 406-8787

The trademarks REALTOR®, REALTORS®, and the REALTOR® logo are controlled by The Canadian Real Estate Association (CREA) and identify real estate professionals who are members of CREA. The trademarks MLS®, Multiple Listing Service® and the associated logos are owned by The Canadian Real Estate Association (CREA) and identify the quality of services provided by real estate professionals who are members of CREA. The trademark DDF® is owned by The Canadian Real Estate Association (CREA) and identifies CREA's Data Distribution Facility (DDF®)
August 02 2026 06:11:09
REALTORS® Association of Edmonton
RE/MAX Elite