
41 Old Abbotts Harbor Middle West Pubnico, Nova Scotia B0W 2S0

$279,900
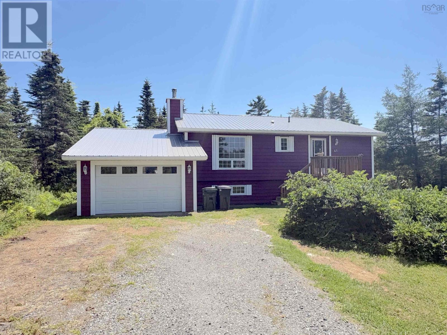
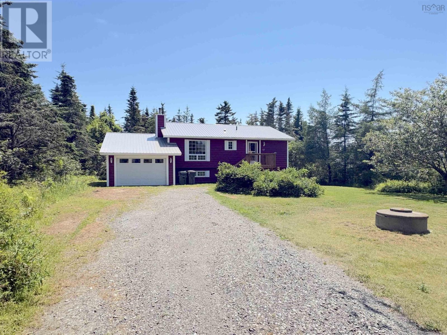
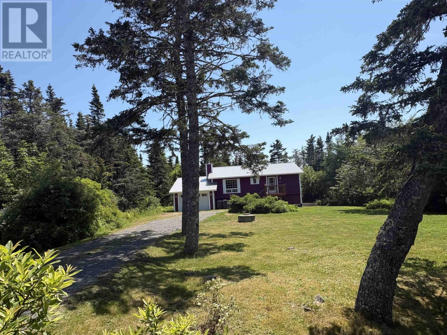
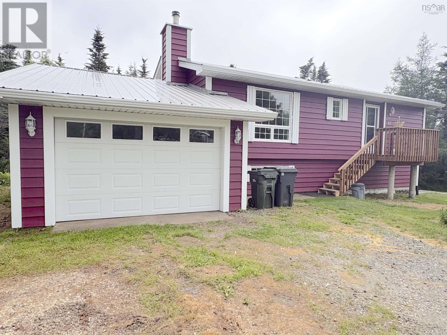
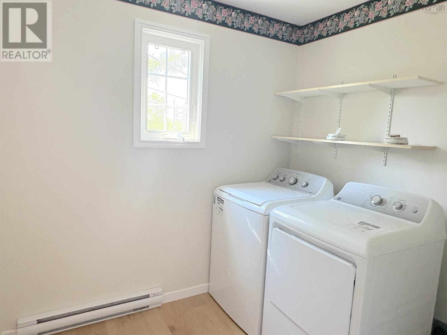
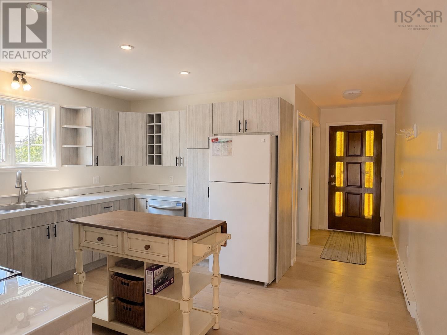
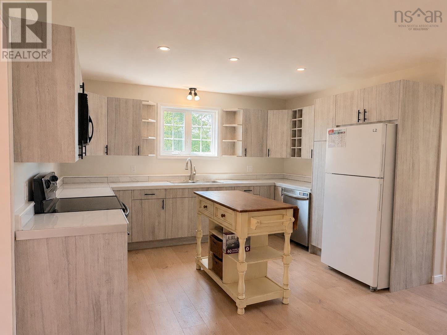
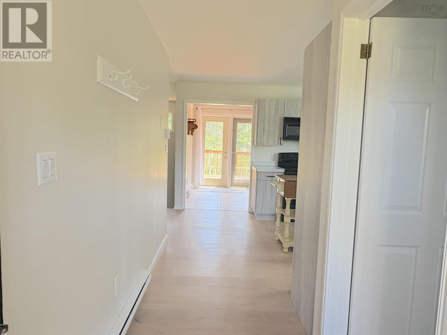
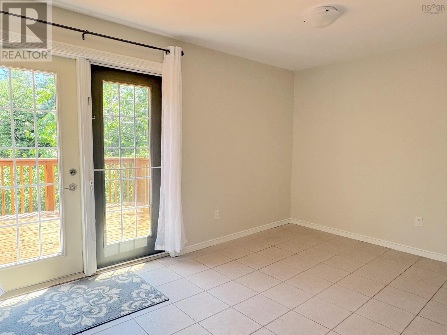
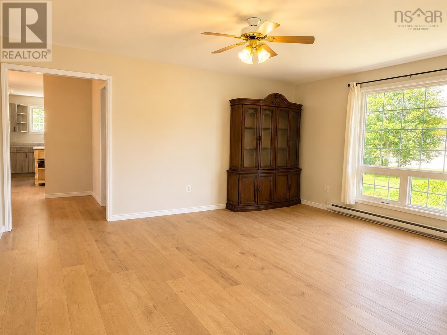
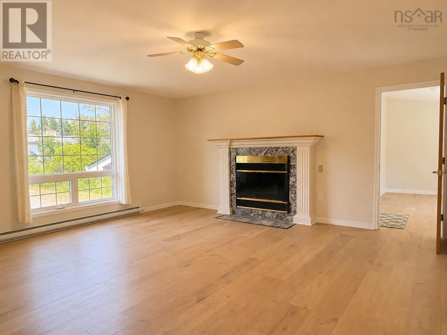
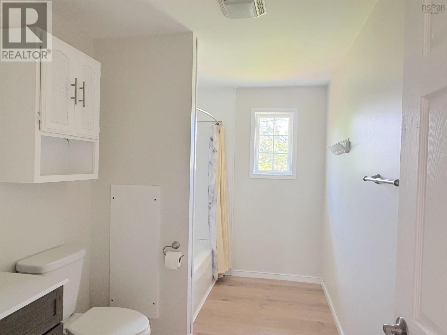
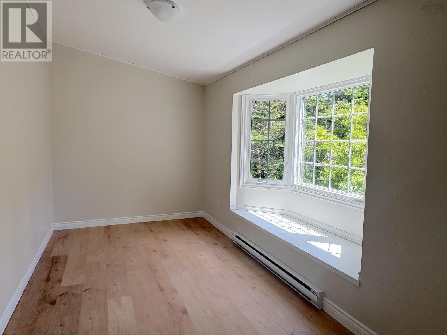
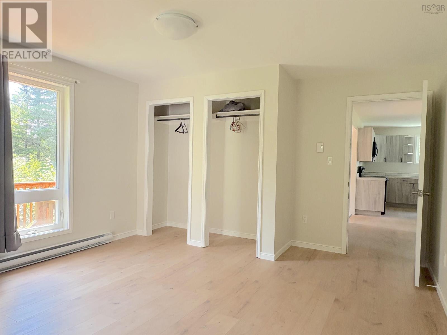
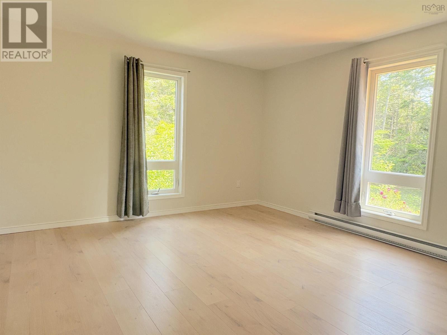
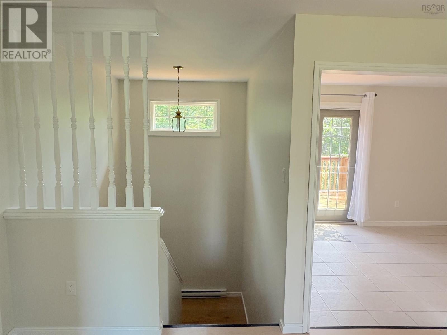
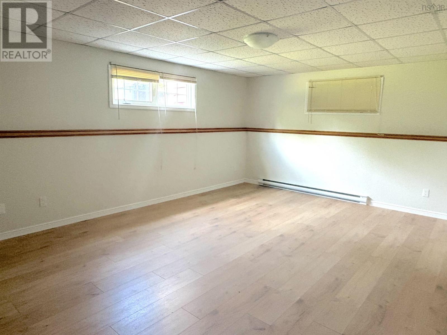
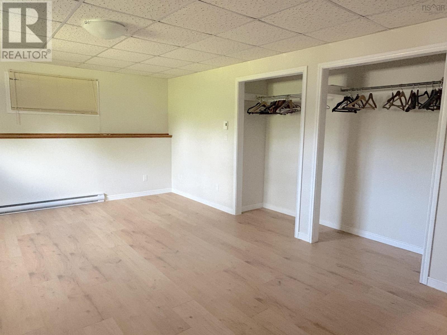
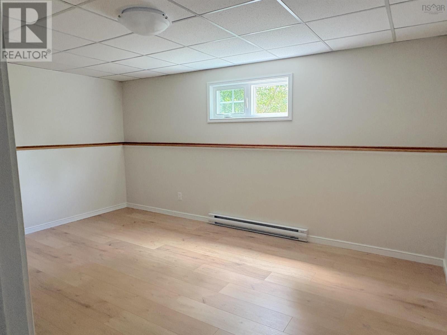
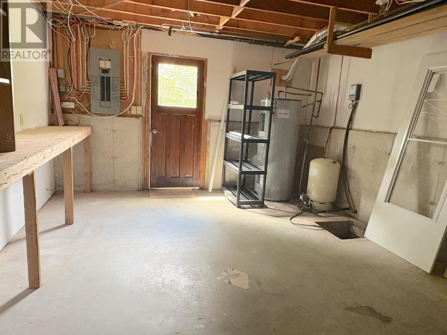
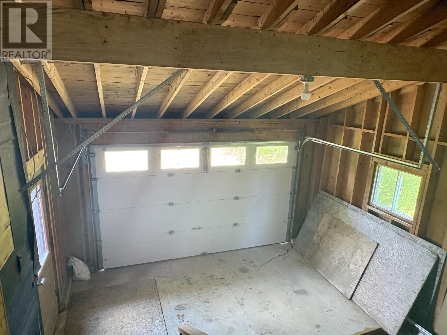
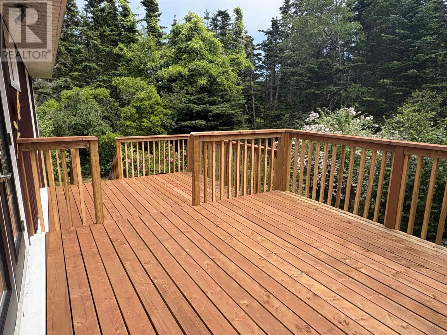
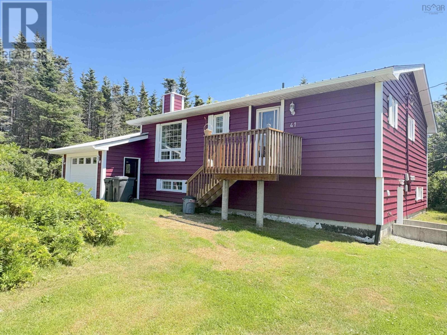
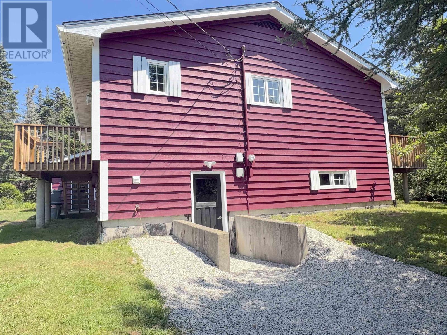
Beautifully renovated four bedroom, one bath home on a landscaped lot with an attached garage. This home is spacious and large with many upgrades, including new metal roof, flooring throughout new deck, painted inside and out, are only a few upgrades that the current owner has done. Laundry and primary bedroom are on the main level. You will find three large bedrooms and a walkout utility room and with lots of extra space down stairs to add a second bathroom. The property has a dug well that has never gone dry and is on municipal sewer. (id:49203)
Property Details
| MLS® Number | 202617076 |
| Property Type | Single Family |
| Community Name | Middle West Pubnico |
| Amenities Near By | Golf Course, Park, Playground, Shopping, Place Of Worship, Beach |
| Community Features | Recreational Facilities, School Bus |
Building
| Bathroom Total | 1 |
| Bedrooms Above Ground | 1 |
| Bedrooms Below Ground | 3 |
| Bedrooms Total | 4 |
| Age | 41 Years |
| Appliances | Stove, Dishwasher, Dryer, Washer, Refrigerator |
| Construction Style Attachment | Detached |
| Exterior Finish | Aluminum Siding, Wood Siding |
| Fireplace Present | Yes |
| Flooring Type | Carpeted, Ceramic Tile, Vinyl Plank |
| Foundation Type | Poured Concrete |
| Heating Fuel | Electric |
| Heating Type | Baseboard Heaters |
| Stories Total | 2 |
| Size Interior | 1,208 Sqft |
| Total Finished Area | 1208 Sqft |
| Type | House |
| Utility Water | Dug Well |
Parking
| Garage | |
| Attached Garage | |
| Gravel |
Land
| Acreage | No |
| Land Amenities | Golf Course, Park, Playground, Shopping, Place Of Worship, Beach |
| Sewer | Municipal Sewage System |
| Size Irregular | 0.5185 |
| Size Total | 0.5185 Ac |
| Size Total Text | 0.5185 Ac |
Rooms
| Level | Type | Length | Width | Dimensions |
|---|---|---|---|---|
| Lower Level | Bedroom | 15.1 by 10.8 | ||
| Lower Level | Bedroom | 14.8 by 12.9 | ||
| Lower Level | Bedroom | 18.7 by 13.1 | ||
| Lower Level | Utility Room | 16.6 by 13.1 | ||
| Main Level | 3pc Bathroom | 11.5 by 6.6 | ||
| Main Level | Laundry Room | 7.5 by 6.3 | ||
| Main Level | Primary Bedroom | 12.9 b y 12.7 | ||
| Main Level | Kitchen | 13.4 by 12.5 | ||
| Main Level | Living Room | 16.4 by 15.2 | ||
| Main Level | Dining Room | 13.5 by 8.8 | ||
| Main Level | Den | 14.8 by 7.5 |
Contact Us
Contact us for more information

Meghan Cox
629 Main Street, Suite 1
Mahone Bay, Nova Scotia B0V 2E0

The trademarks REALTOR®, REALTORS®, and the REALTOR® logo are controlled by The Canadian Real Estate Association (CREA) and identify real estate professionals who are members of CREA. The trademarks MLS®, Multiple Listing Service® and the associated logos are owned by The Canadian Real Estate Association (CREA) and identify the quality of services provided by real estate professionals who are members of CREA. The trademark DDF® is owned by The Canadian Real Estate Association (CREA) and identifies CREA's Data Distribution Facility (DDF®)
September 10 2026 12:13:52
Nova Scotia Association of REALTORS®
Royal LePage Atlantic (Mahone Bay)