
4104 8 St NW Edmonton, Alberta T6T 0T3

$1,150,000
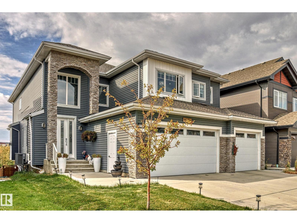
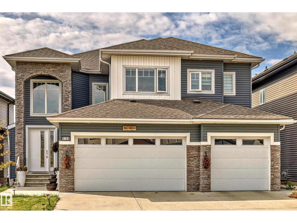
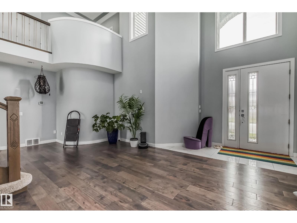
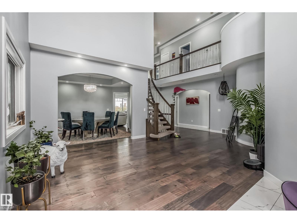
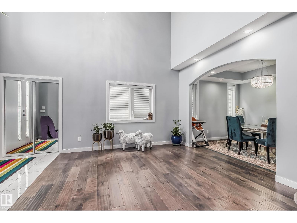
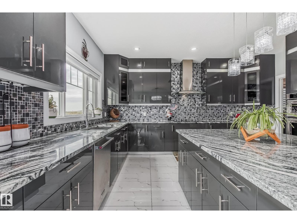
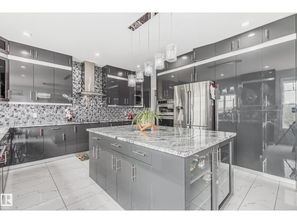
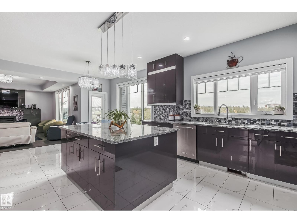
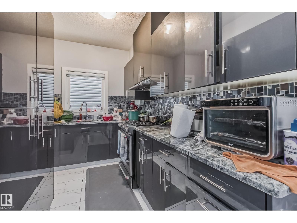
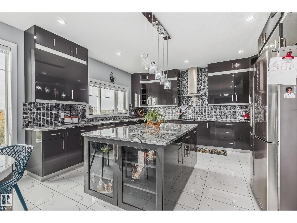
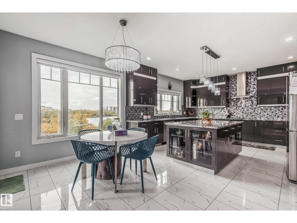
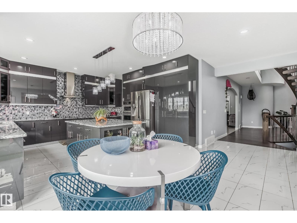
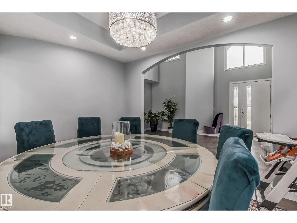
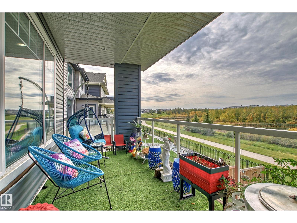
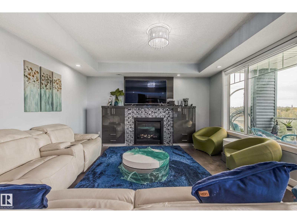
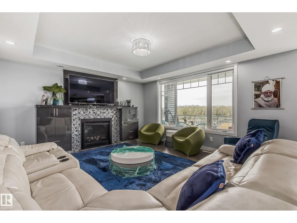
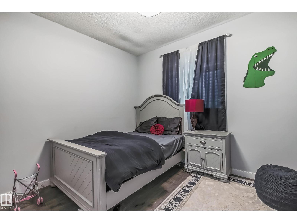
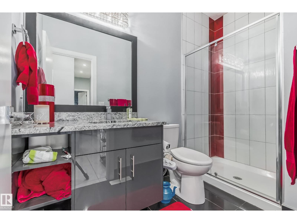
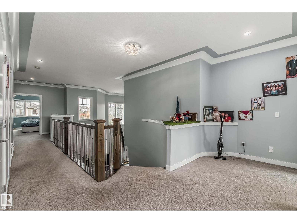
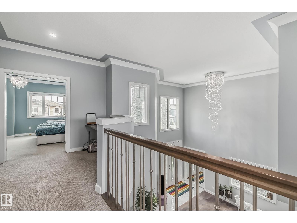
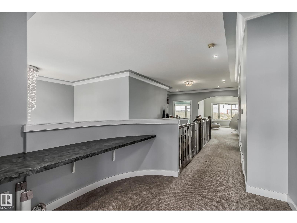
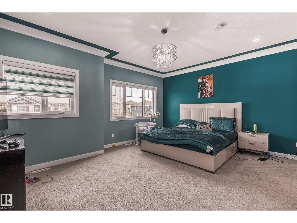
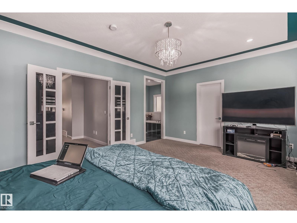
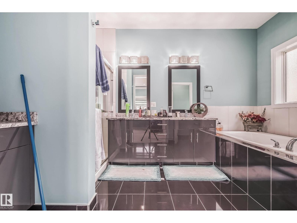
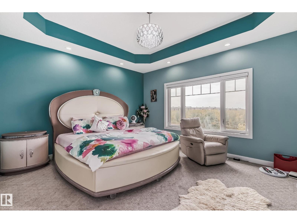
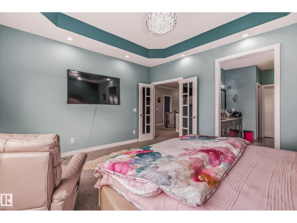
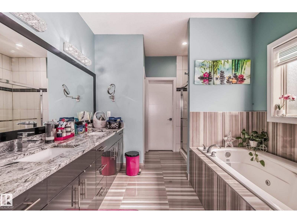
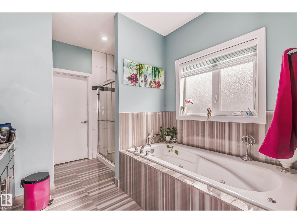
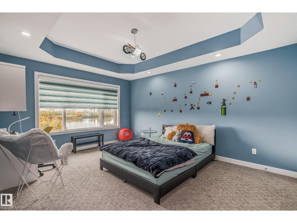
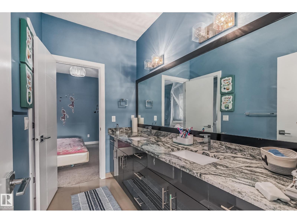
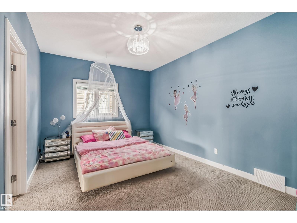
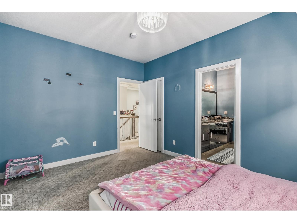
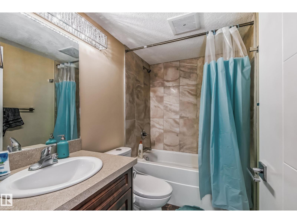
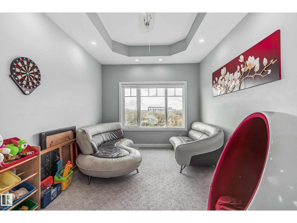
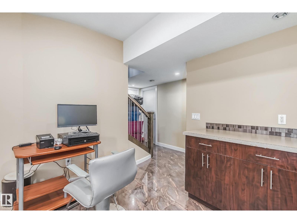
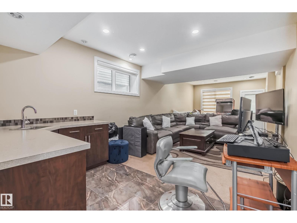
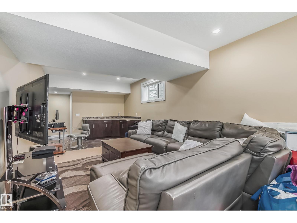
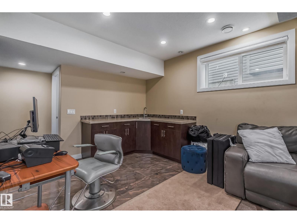
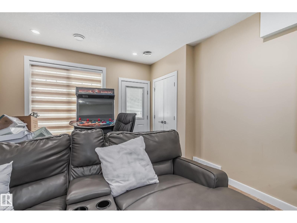
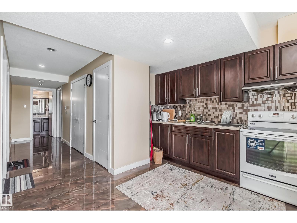
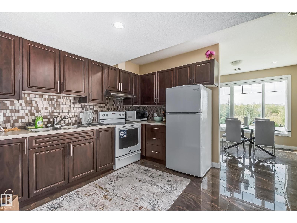
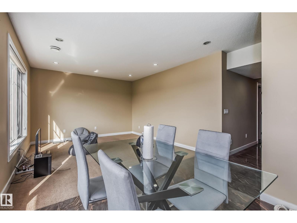
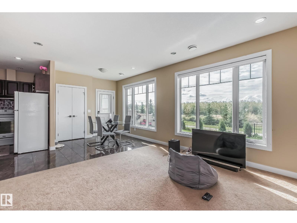
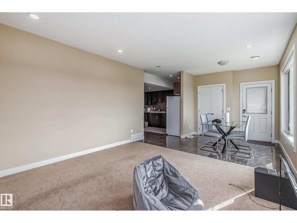
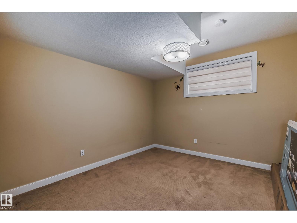
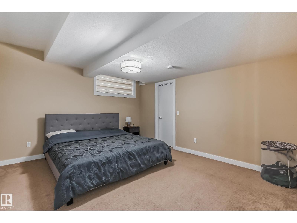
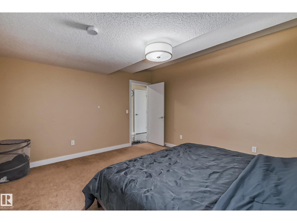
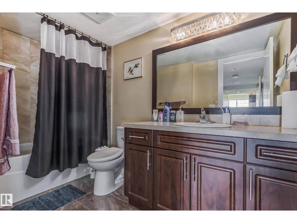
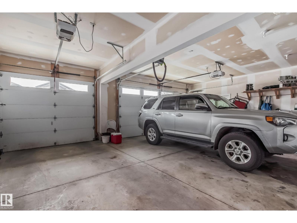
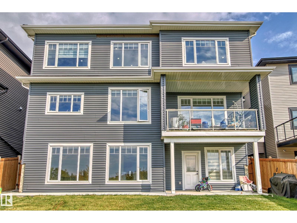
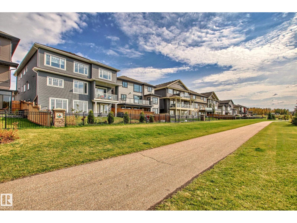
WALKOUT BACKING TO POND!!!! Beautiful 3650 sqf with 5 bedrooms along with 2 Master bedrooms Plus 2 bed room suite / 6 Full baths !!! Fully Loaded 2 story sitting on Hugh Lot... Main floor living room family room, former dining room, bed room ,Full bath, SPICE KITCHEN . Kitchen has walk in pantry, pots & pan drawers. Built in microwave , Oven. Custom hood fan with back splash, granite counters, large island, cabinets & west facing windows overlooking backyard & pond. Family room has a built in entertainment unit, gas fireplace, Huge Master bdrm has 2 walk in closets, 5 piece en suite, double sinks, jetted tub, granite counter. 2nd bedroom has welkin closet & 5 piece w jet tub, 2 sinks, shower, tile flooring, & granite counters. 3rd & 4th bedroom has 4 piece en suite jack and Jill bath. Open bounce room . FULLY FINISHED BASEMENT WITH 2 BEDROOMS . 2nd basement has rec room, wet bar and full bath. Potential for 2nd SIDE ENTRANCE of the basement , Patio, landscape, triple garage. (id:49203)
Property Details
| MLS® Number | E4499420 |
| Property Type | Single Family |
| Neigbourhood | Maple Crest |
| Amenities Near By | Golf Course, Playground, Public Transit, Schools, Shopping |
| Community Features | Public Swimming Pool |
| Features | See Remarks |
Building
| Bathroom Total | 6 |
| Bedrooms Total | 6 |
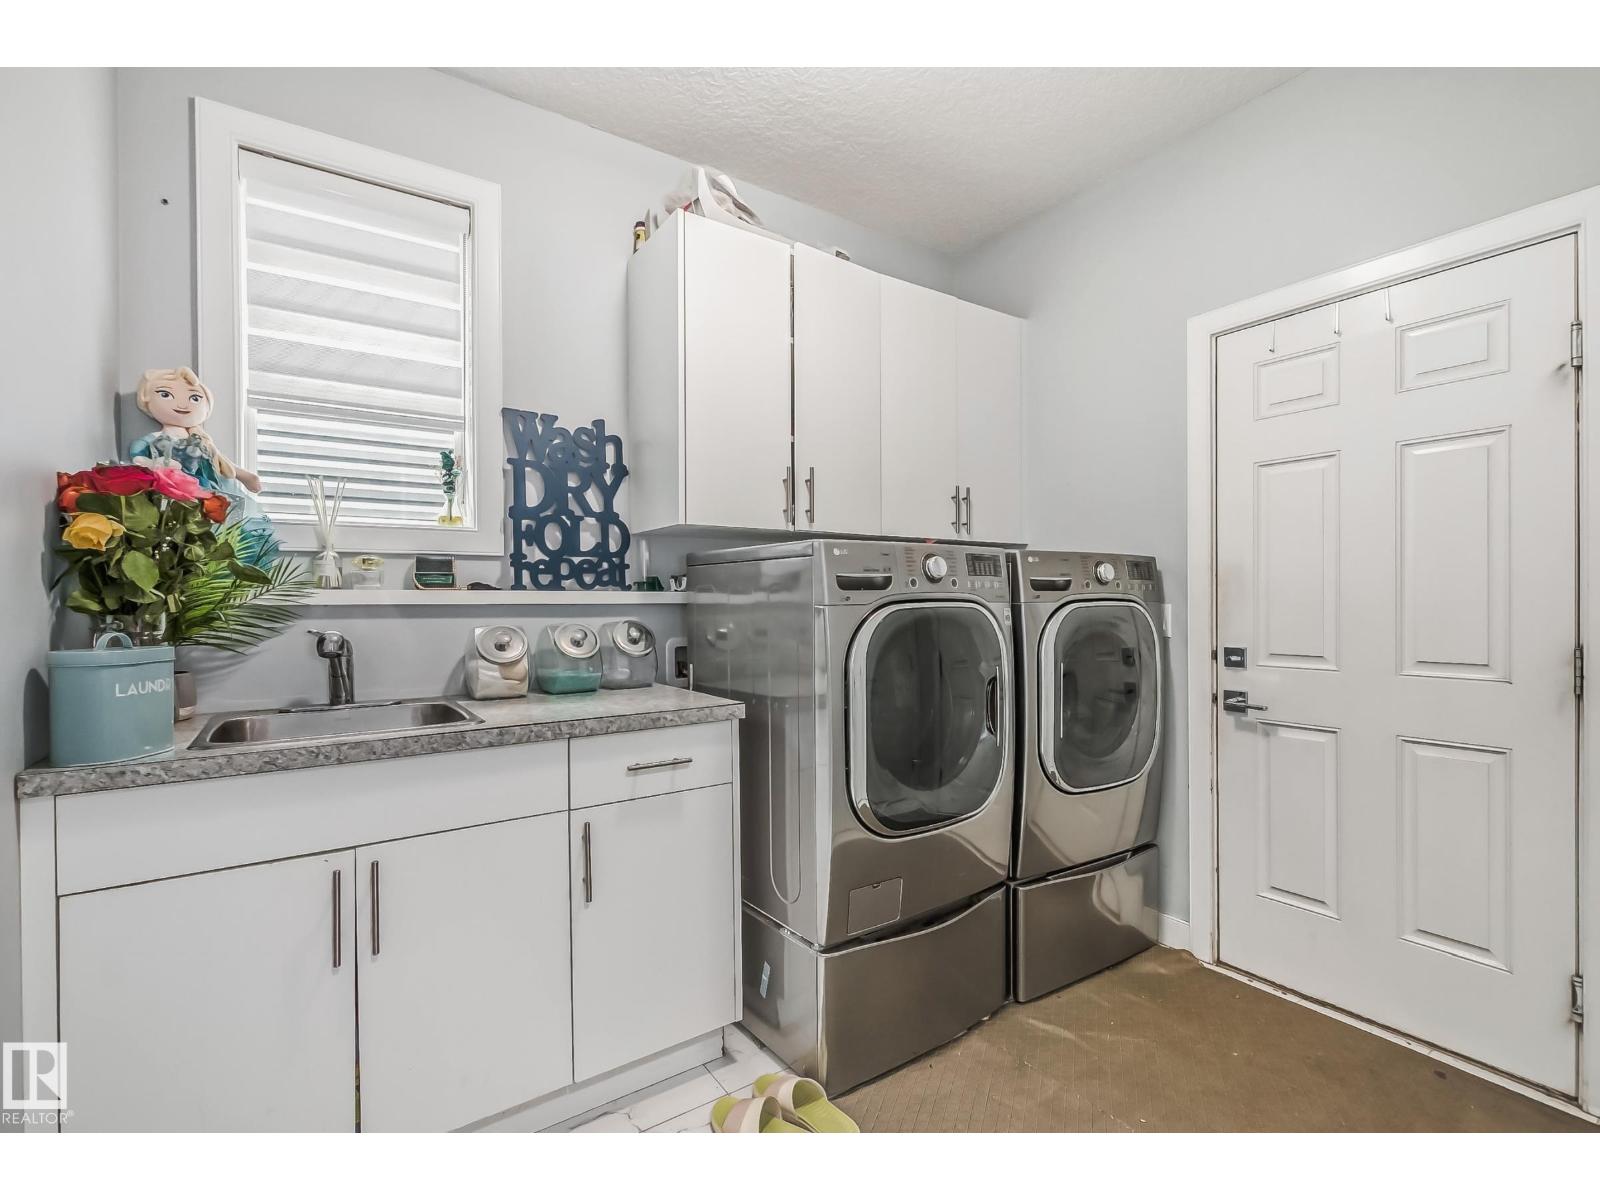
| Appliances | Dishwasher, Garage Door Opener, Oven - Built-in, Microwave, Dryer, Two Refrigerators, Two Washers |
| Basement Development | Finished |
| Basement Type | Full (finished) |
| Constructed Date | 2016 |
| Construction Style Attachment | Detached |
| Cooling Type | Central Air Conditioning |
| Fireplace Fuel | Gas |
| Fireplace Present | Yes |
| Fireplace Type | Unknown |
| Heating Type | Forced Air |
| Stories Total | 2 |
| Size Interior | 3,631 Sqft |
| Type | House |
Parking
| Attached Garage |
Land
| Acreage | No |
| Fence Type | Fence |
| Land Amenities | Golf Course, Playground, Public Transit, Schools, Shopping |
| Size Irregular | 555.94 |
| Size Total | 555.94 M2 |
| Size Total Text | 555.94 M2 |
Rooms
| Level | Type | Length | Width | Dimensions |
|---|---|---|---|---|
| Basement | Bedroom 5 | 4.34 × 3.84 | ||
| Basement | Bedroom 6 | 3.29 × 3.63 | ||
| Basement | Second Kitchen | 3.35 × 3.56 | ||
| Basement | Recreation Room | 3.93 × 3.91 | ||
| Main Level | Living Room | 5.14 × 5.70 | ||
| Main Level | Dining Room | 3.78 × 3.01 | ||
| Main Level | Kitchen | 4.61 × 4.27 | ||
| Main Level | Family Room | 4.54 × 5.00 | ||
| Main Level | Den | 3.13 × 3.23 | ||
| Upper Level | Primary Bedroom | 4.72 × 4.16 | ||
| Upper Level | Bedroom 2 | 3.72 × 4.87 | ||
| Upper Level | Bedroom 3 | 4.42 × 3.30 | ||
| Upper Level | Bedroom 4 | 4.19 × 5.31 | ||
| Upper Level | Bonus Room | 3.84 × 3.22 |
https://www.realtor.ca/real-estate/30047429/4104-8-st-nw-edmonton-maple-crest
Contact Us
Contact us for more information

Rashid Ahmad
Associate
(780) 436-6178
www.rashidhomes.com/
3659 99 St NW
Edmonton, Alberta T6E 6K5
(780) 436-1162
(780) 436-6178

The trademarks REALTOR®, REALTORS®, and the REALTOR® logo are controlled by The Canadian Real Estate Association (CREA) and identify real estate professionals who are members of CREA. The trademarks MLS®, Multiple Listing Service® and the associated logos are owned by The Canadian Real Estate Association (CREA) and identify the quality of services provided by real estate professionals who are members of CREA. The trademark DDF® is owned by The Canadian Real Estate Association (CREA) and identifies CREA's Data Distribution Facility (DDF®)
July 17 2026 09:11:24
REALTORS® Association of Edmonton
Homes & Gardens Real Estate Limited