
48 Galt Avenue Unit# 116 Penticton, British Columbia V2A 9C3

$519,000Maintenance, Ground Maintenance, Property Management, Other, See Remarks, Waste Removal
$370.61 Monthly
Maintenance, Ground Maintenance, Property Management, Other, See Remarks, Waste Removal
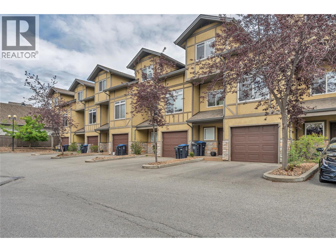
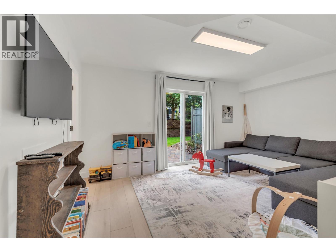
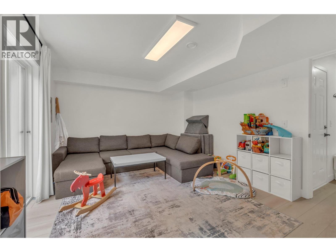
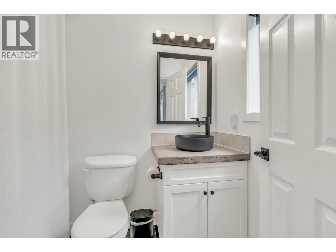
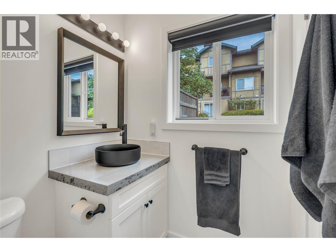
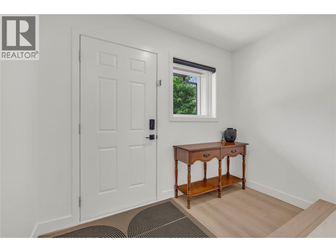
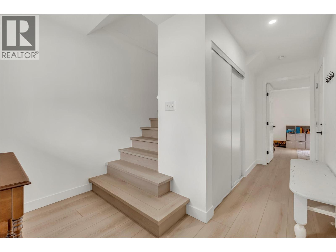
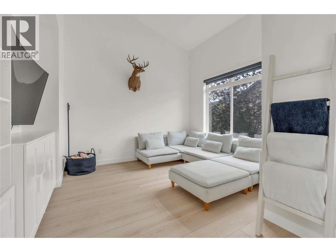
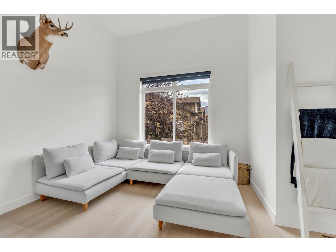
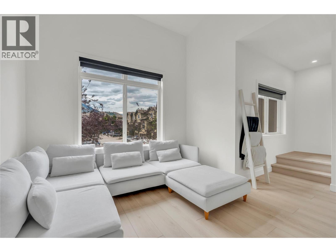
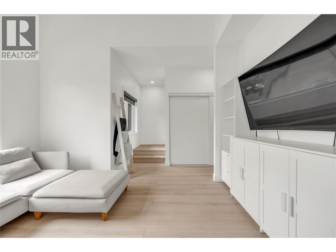
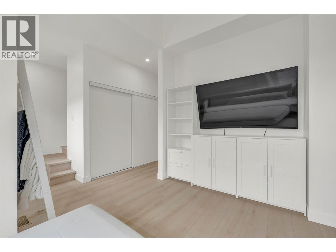
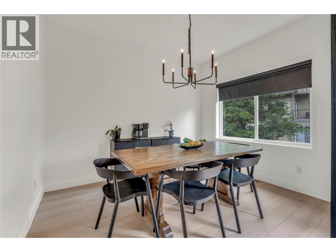
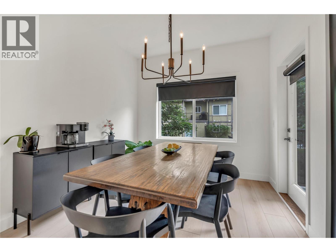
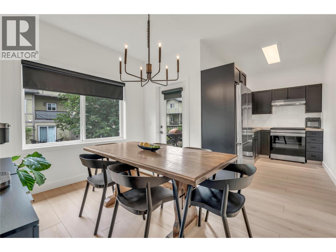
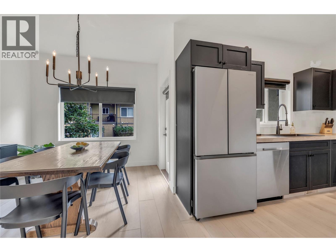
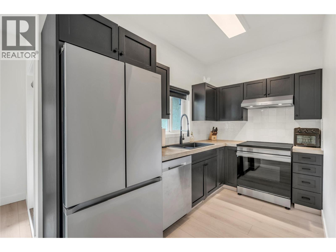
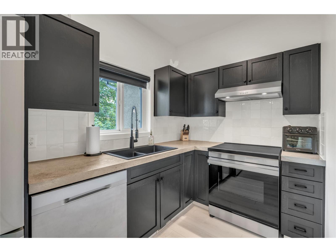
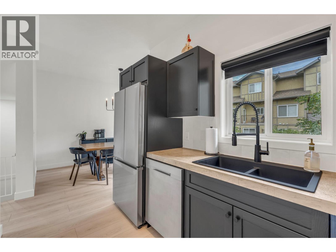
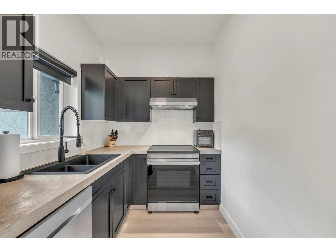
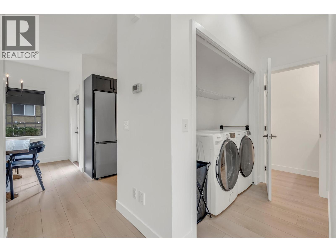
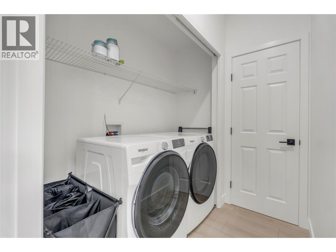
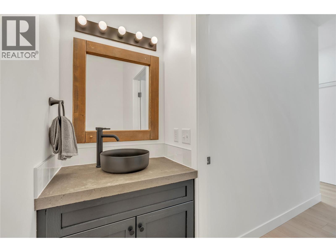
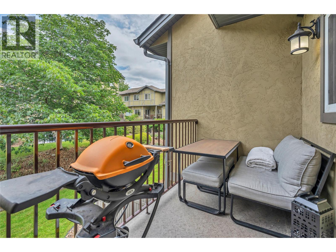
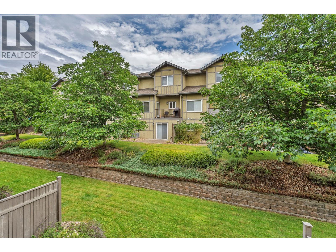
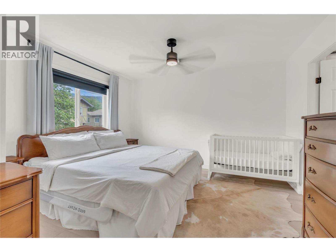
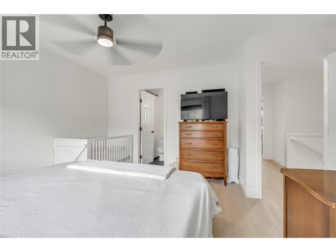
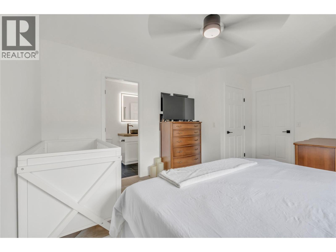
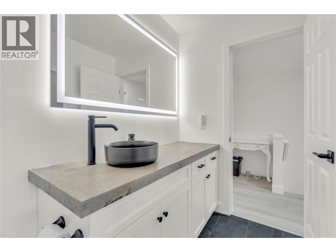
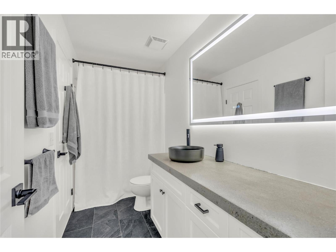
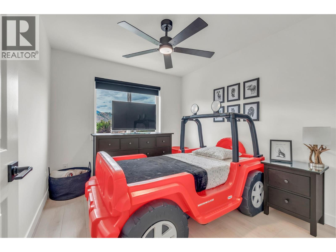
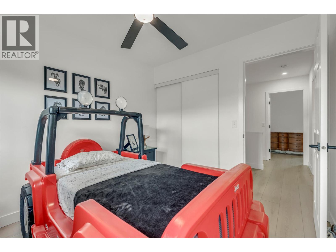
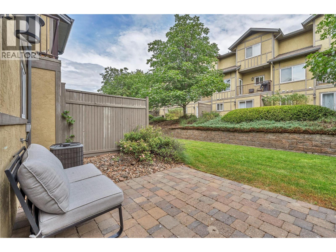
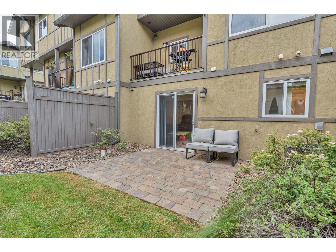
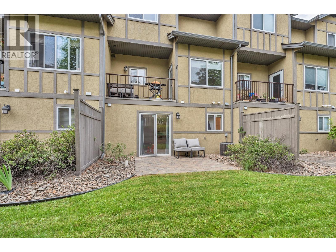
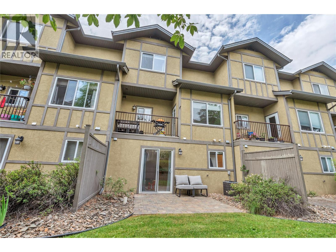
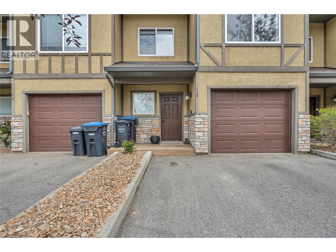
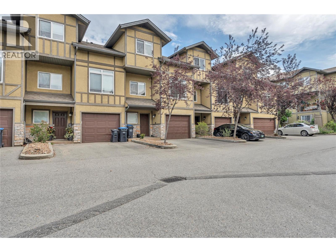
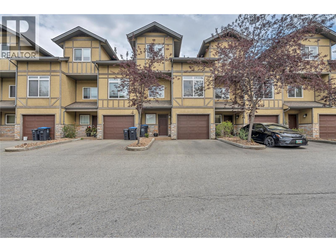
$370.61 MonthlyTucked into a central Penticton location this bright & beautifully updated 3-level townhouse is ready to impress from the moment you arrive. The entry level welcomes you with a single car garage plus double driveway parking, a flexible 3rd bedroom or rec room, a 3-piece bathroom, and your own peaceful ground-floor patio and landscaped sitting area - the perfect spot to soak up the morning sun. Head up to the main level and feel the difference: soaring ceilings & oversized windows flood the space with natural light creating an airy open feel that's hard to find in a townhouse. Newer vinyl plank flooring, sleek quartz countertops, tastefully renovated bathrooms, and a smart kitchen layout flow effortlessly into the spacious dining area which opens onto a private deck made for BBQs & entertaining under the stars. In-suite laundry, extra storage, and a handy 2-piece bath round out this level with everyday convenience in mind. Upstairs, unwind in the generous primary bedroom complete with a walk-in closet & access to a 4-piece Jack & Jill ensuite, while a 2nd spacious bedroom offers flexibility for kids, guests or a home office. All ages are welcome and 1 dog & 1 cat permitted. Just minutes from shopping, schools, and the sun-soaked shores of Skaha Lake, this move-in-ready home is a perfect fit for first-time buyers, growing families, or anyone craving a modern, low-maintenance lifestyle in a warm, sought-after community. A full upgrades list is available upon request. Come see it for yourself! (id:49203)
Property Details
| MLS® Number | 10394691 |
| Property Type | Single Family |
| Neigbourhood | Main South |
| Community Name | Somerset Court |
| Community Features | Pets Allowed |
| Parking Space Total | 1 |
Building
| Bathroom Total | 3 |
| Bedrooms Total | 2 |
| Appliances | Refrigerator, Dishwasher, Dryer, Oven - Electric, Microwave, Washer |
| Constructed Date | 2006 |
| Construction Style Attachment | Attached |
| Cooling Type | Central Air Conditioning |
| Exterior Finish | Stucco |
| Half Bath Total | 1 |
| Heating Type | Forced Air, See Remarks |
| Roof Material | Asphalt Shingle |
| Roof Style | Unknown |
| Stories Total | 3 |
| Size Interior | 1,458 Sqft |
| Type | Row / Townhouse |
| Utility Water | Municipal Water |
Parking
| Attached Garage | 1 |
| Other |
Land
| Acreage | No |
| Sewer | Municipal Sewage System |
| Size Total Text | Under 1 Acre |
Rooms
| Level | Type | Length | Width | Dimensions |
|---|---|---|---|---|
| Second Level | 2pc Bathroom | 3'0'' x 7'4'' | ||
| Second Level | Dining Room | 9'5'' x 11'11'' | ||
| Second Level | Kitchen | 10'10'' x 6'5'' | ||
| Second Level | Living Room | 11'1'' x 13'4'' | ||
| Third Level | Primary Bedroom | 15'6'' x 12'10'' | ||
| Third Level | 4pc Ensuite Bath | 10'7'' x 4'11'' | ||
| Third Level | Bedroom | 9'1'' x 10'3'' | ||
| Main Level | 4pc Ensuite Bath | 5'0'' x 7'8'' | ||
| Main Level | Foyer | 9'4'' x 15'1'' | ||
| Main Level | Recreation Room | 15'0'' x 11'6'' | ||
| Main Level | Utility Room | 5'0'' x 4'0'' |
https://www.realtor.ca/real-estate/30032055/48-galt-avenue-unit-116-penticton-main-south
Contact Us
Contact us for more information

Brian Cutler
Personal Real Estate Corporation
www.chamberlainpropertygroup.ca/
160 - 21 Lakeshore Drive West
Penticton, British Columbia V2A 7M5
(778) 476-7778
(778) 476-7776
www.chamberlainpropertygroup.ca/

The trademarks REALTOR®, REALTORS®, and the REALTOR® logo are controlled by The Canadian Real Estate Association (CREA) and identify real estate professionals who are members of CREA. The trademarks MLS®, Multiple Listing Service® and the associated logos are owned by The Canadian Real Estate Association (CREA) and identify the quality of services provided by real estate professionals who are members of CREA. The trademark DDF® is owned by The Canadian Real Estate Association (CREA) and identifies CREA's Data Distribution Facility (DDF®)
July 14 2026 06:48:01
Association of Interior REALTORS®
Chamberlain Property Group