
461 Evergreen Crescent 100 Mile House, British Columbia V0K 2E0

$254,900
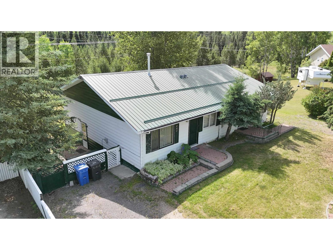
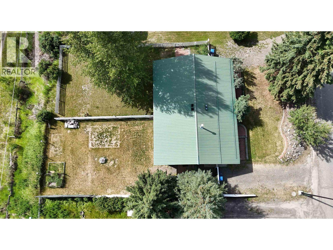
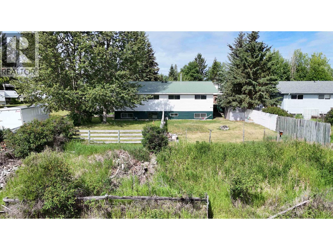
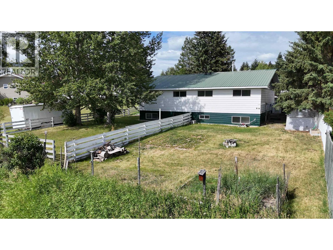
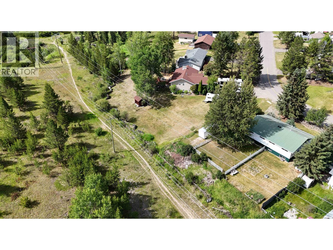
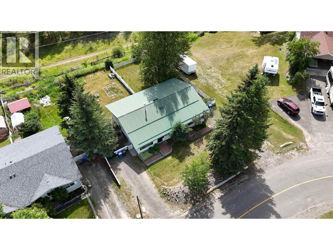
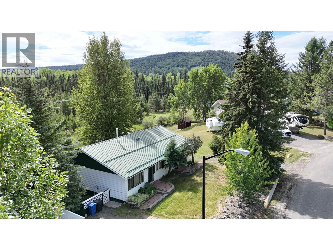
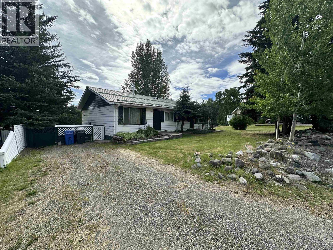
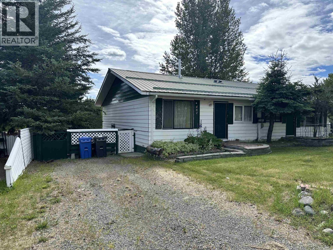
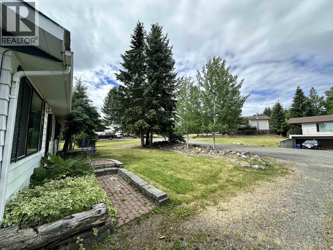
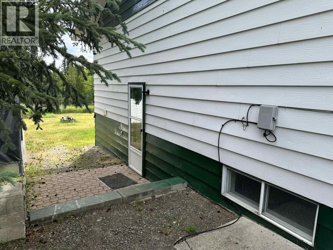
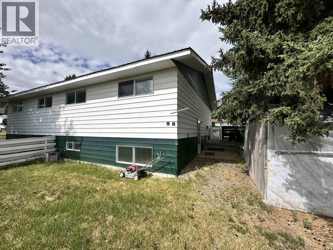
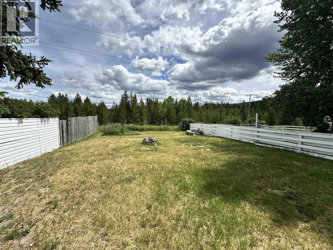
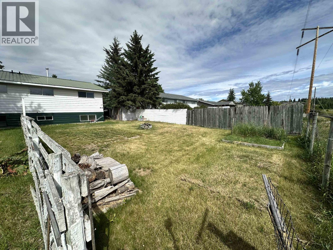
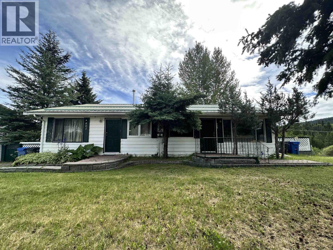
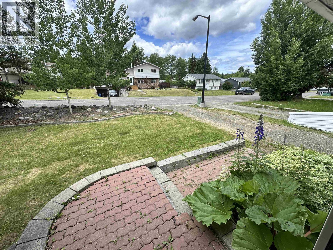
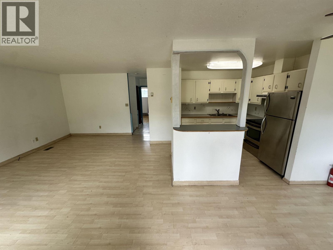
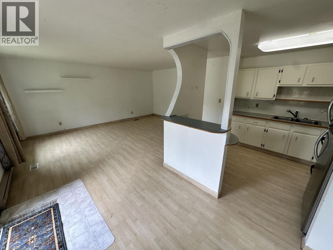
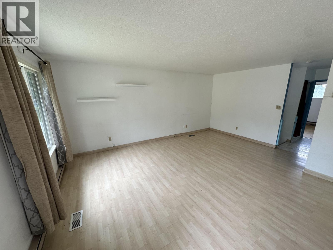
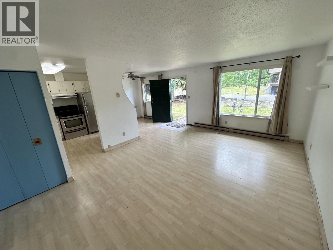
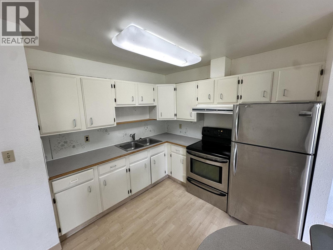
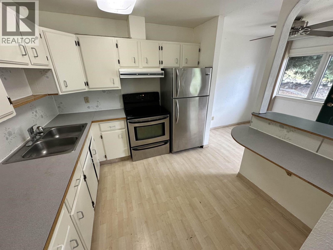
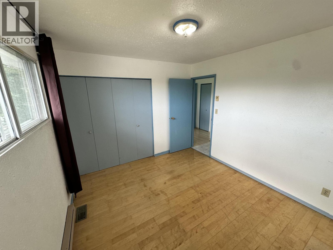
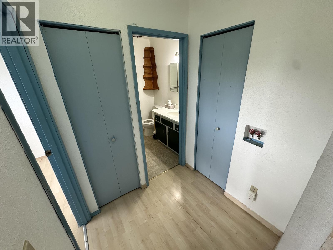
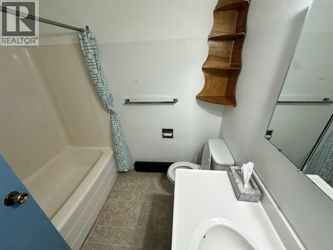
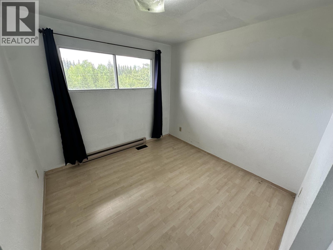
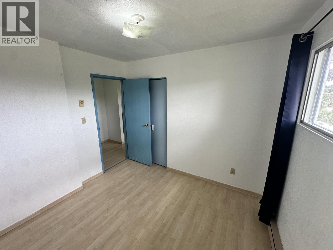
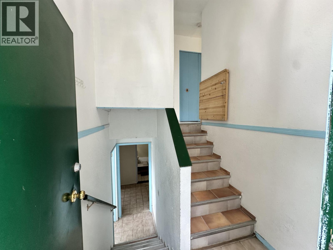
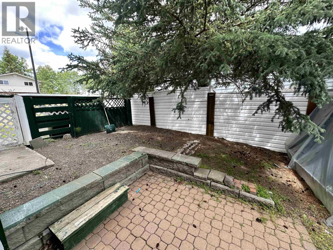
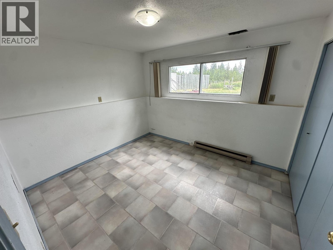
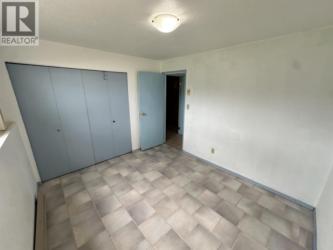
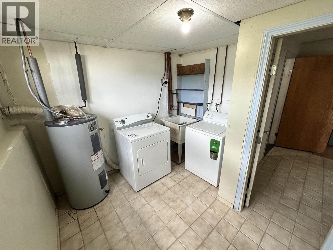
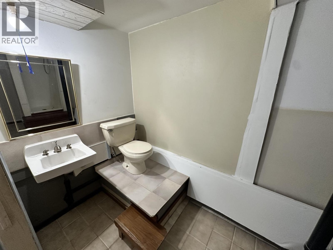
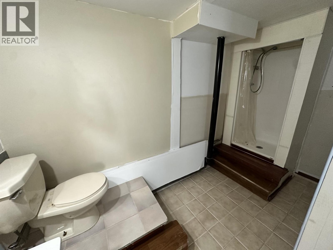
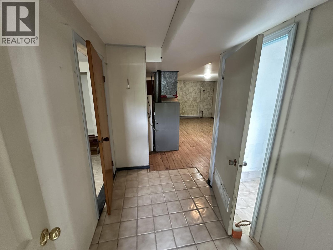
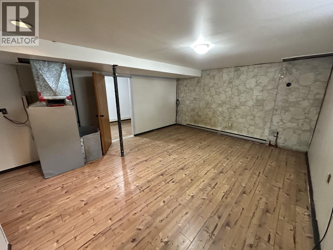
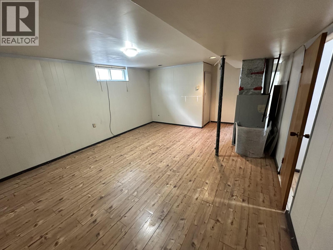
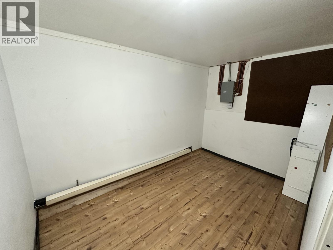
Move-in ready & waiting for its next owner! This freehold, non-strata 1/2 duplex offers outstanding value in a central 100 Mile House location close to shopping, schools, parks, and recreation. Featuring 3 bedrooms, 2 bathrooms, a natural gas forced-air furnace, newer appliances, a dedicated laundry room, spacious rec room, flex/storage room, durable metal roof and siding, plus a fenced backyard, this home offers plenty of space to grow. Enjoy an open rear view toward the old 100 Mile ski hill with no future development behind the property to interrupt the scenery. Mature trees provide added privacy, while the garden area & greenhouse offer space for those with a green thumb. Purchase one side or combine it with the neighbouring property for a unique opportunity to own the entire duplex. (id:49203)
Property Details
| MLS® Number | R3145315 |
| Property Type | Single Family |
| Storage Type | Storage |
| View Type | View |
Building
| Bathroom Total | 2 |
| Bedrooms Total | 3 |
| Appliances | Washer/dryer Combo, Refrigerator, Stove |
| Basement Development | Finished |
| Basement Type | N/a (finished) |
| Constructed Date | 1975 |
| Construction Style Attachment | Attached |
| Exterior Finish | Metal |
| Fire Protection | Smoke Detectors |
| Fixture | Drapes/window Coverings |
| Foundation Type | Concrete Perimeter |
| Heating Fuel | Natural Gas |
| Heating Type | Baseboard Heaters, Forced Air |
| Roof Material | Metal |
| Roof Style | Conventional |
| Stories Total | 2 |
| Size Interior | 1,728 Sqft |
| Total Finished Area | 1728 Sqft |
| Type | Duplex |
| Utility Water | Municipal Water |
Parking
| Open |
Land
| Acreage | No |
| Size Irregular | 5227 |
| Size Total | 5227 Sqft |
| Size Total Text | 5227 Sqft |
Rooms
| Level | Type | Length | Width | Dimensions |
|---|---|---|---|---|
| Basement | Foyer | 3 ft ,4 in | 6 ft ,5 in | 3 ft ,4 in x 6 ft ,5 in |
| Basement | Bedroom 4 | 10 ft ,1 in | 9 ft ,5 in | 10 ft ,1 in x 9 ft ,5 in |
| Basement | Laundry Room | 9 ft | 9 ft ,2 in | 9 ft x 9 ft ,2 in |
| Basement | Living Room | 14 ft ,1 in | 17 ft ,5 in | 14 ft ,1 in x 17 ft ,5 in |
| Basement | Flex Space | 7 ft ,6 in | 11 ft ,9 in | 7 ft ,6 in x 11 ft ,9 in |
| Basement | Storage | 3 ft | 7 ft ,8 in | 3 ft x 7 ft ,8 in |
| Main Level | Foyer | 5 ft | 3 ft | 5 ft x 3 ft |
| Main Level | Kitchen | 9 ft ,6 in | 9 ft ,5 in | 9 ft ,6 in x 9 ft ,5 in |
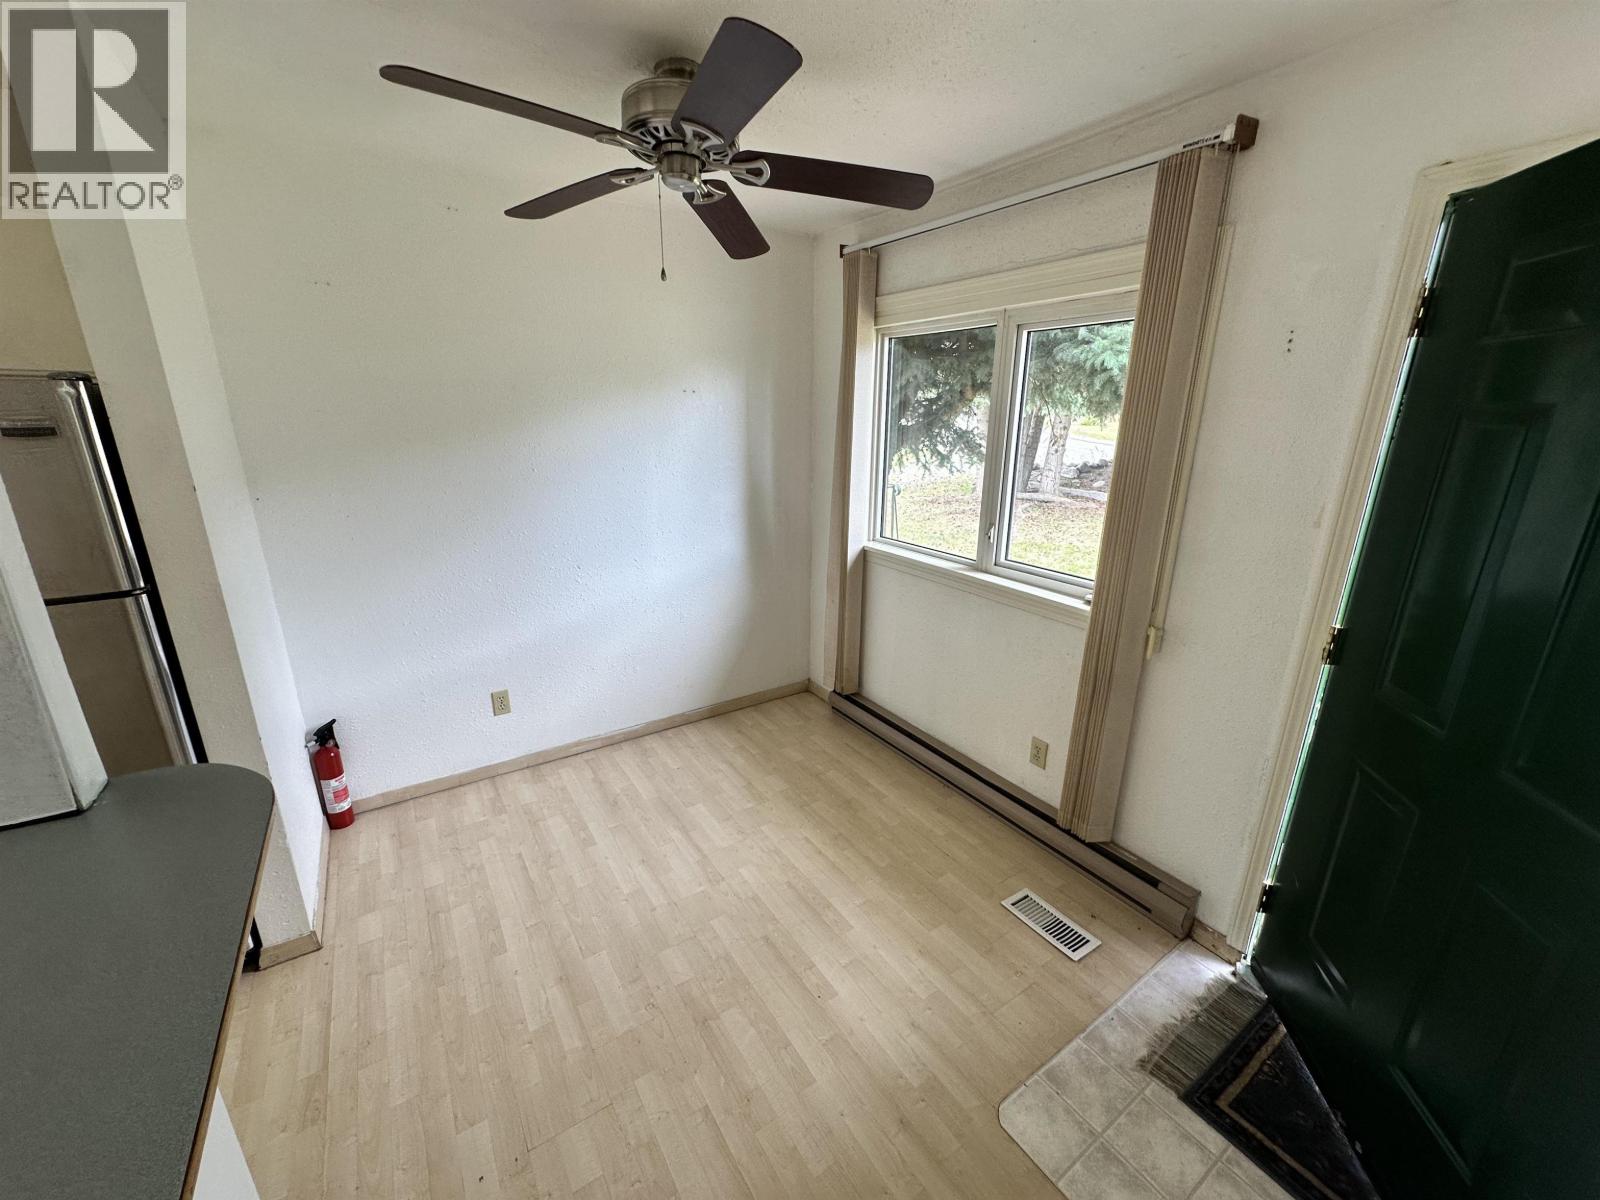
| Main Level | Dining Room | 7 ft ,4 in | 7 ft ,8 in | 7 ft ,4 in x 7 ft ,8 in |
| Main Level | Living Room | 13 ft ,7 in | 18 ft ,1 in | 13 ft ,7 in x 18 ft ,1 in |
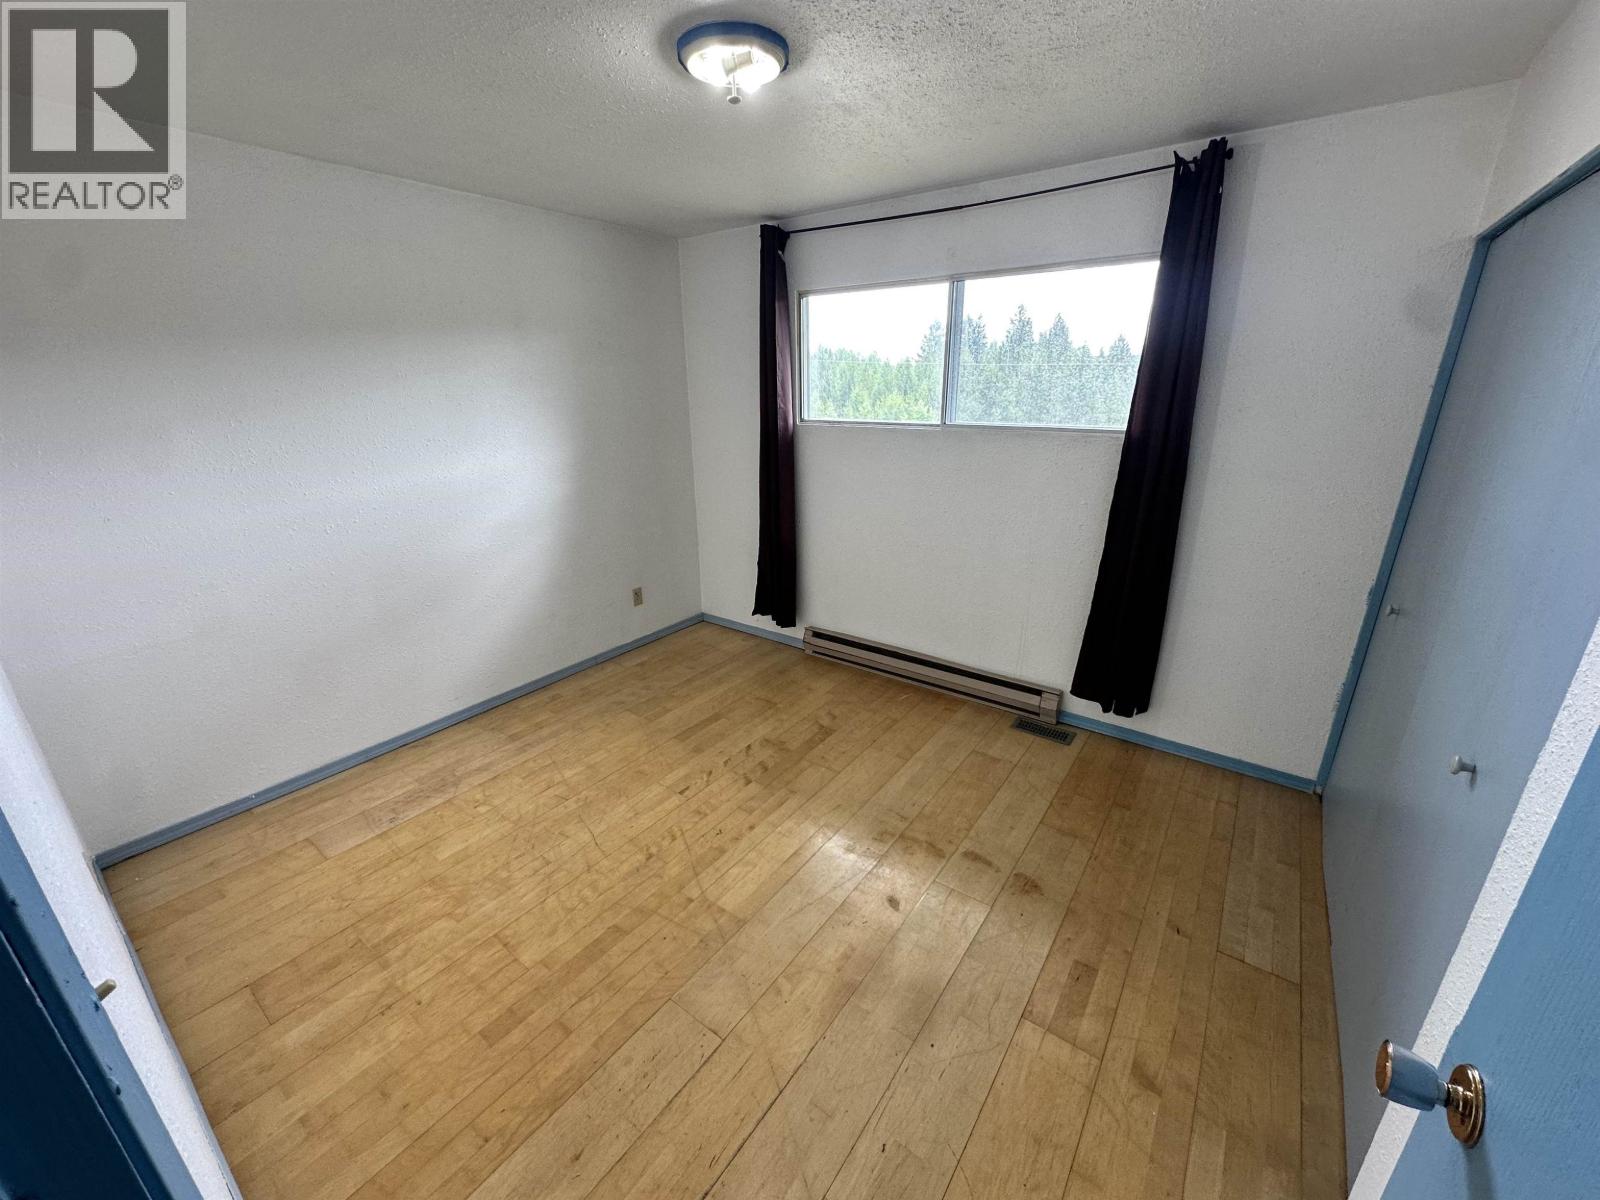
| Main Level | Bedroom 2 | 11 ft ,5 in | 9 ft ,1 in | 11 ft ,5 in x 9 ft ,1 in |
| Main Level | Bedroom 3 | 9 ft ,5 in | 10 ft | 9 ft ,5 in x 10 ft |
| Main Level | Laundry Room | 2 ft ,6 in | 2 ft ,2 in | 2 ft ,6 in x 2 ft ,2 in |
https://www.realtor.ca/real-estate/30022021/461-evergreen-crescent-100-mile-house
Contact Us
Contact us for more information

Chris Janzen
100 Mile Real Estate Group
Po Box 128 811 Alder Ave
100 Mile House, British Columbia V0K 2E0
(250) 395-3422
(250) 395-3420
www.remax100.ca/

Gisela Janzen
PREC - 100 Mile Real Estate Group
(250) 395-3420
100milehomes.com/
www//facebook.com/gisela.janzen
ca.linkedin.com/in/giselajanzen
Po Box 128 811 Alder Ave
100 Mile House, British Columbia V0K 2E0
(250) 395-3422
(250) 395-3420
www.remax100.ca/

Matt Giroday
PREC - 100 Mile Real Estate Group
(250) 395-2054
Po Box 128 811 Alder Ave
100 Mile House, British Columbia V0K 2E0
(250) 395-3422
(250) 395-3420
www.remax100.ca/

The trademarks REALTOR®, REALTORS®, and the REALTOR® logo are controlled by The Canadian Real Estate Association (CREA) and identify real estate professionals who are members of CREA. The trademarks MLS®, Multiple Listing Service® and the associated logos are owned by The Canadian Real Estate Association (CREA) and identify the quality of services provided by real estate professionals who are members of CREA. The trademark DDF® is owned by The Canadian Real Estate Association (CREA) and identifies CREA's Data Distribution Facility (DDF®)
July 11 2026 05:24:39
BC Northern Real Estate Board
RE/MAX 100