
2 Shiff Crescent Brampton, Ontario L6Z 0B4

$699,000
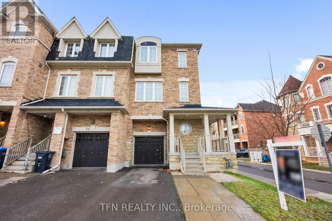
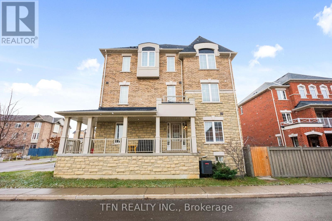
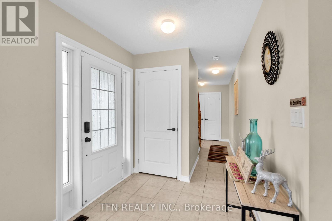
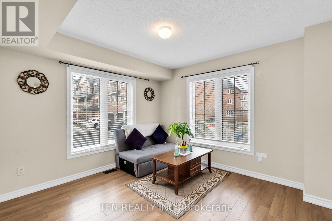
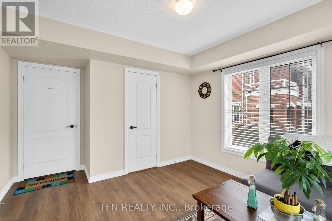
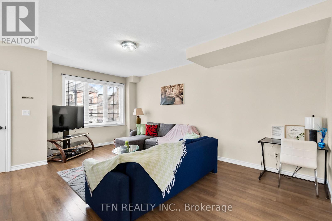
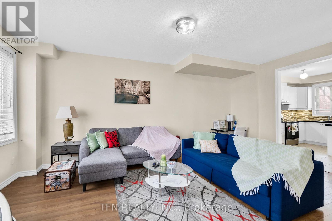
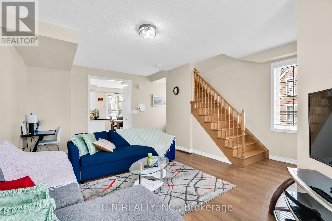
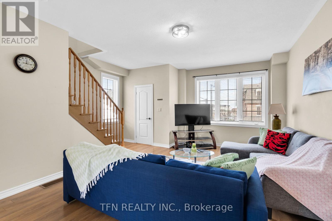
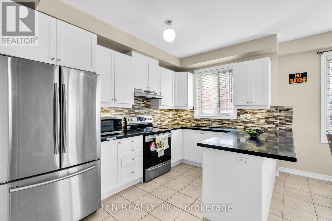
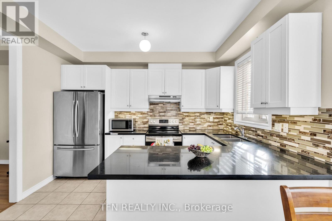
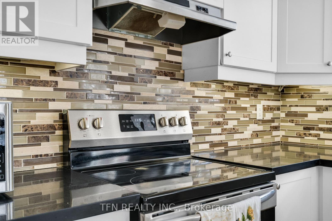
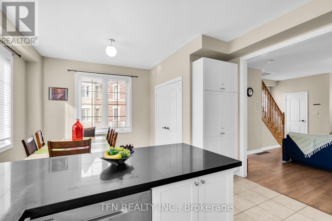
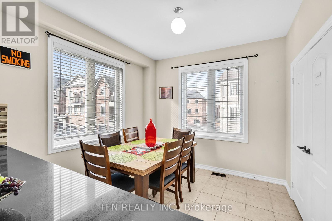
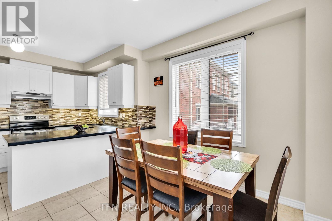
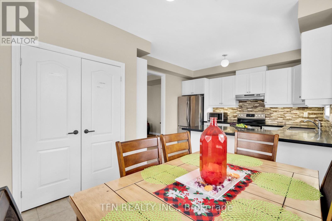
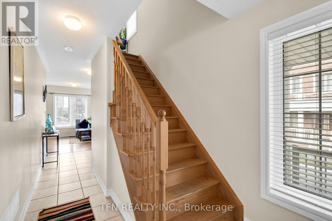
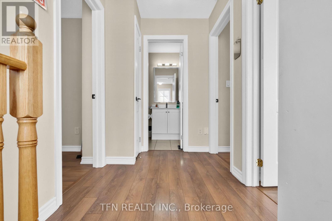
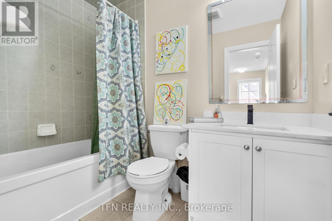
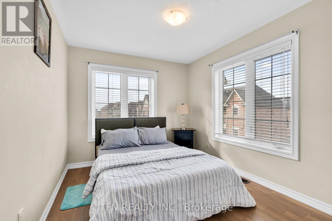
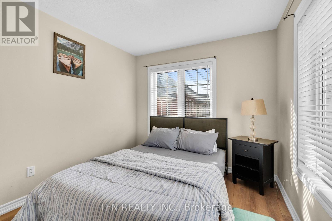
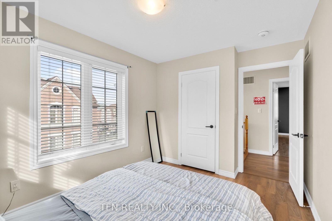
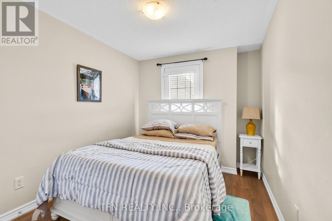
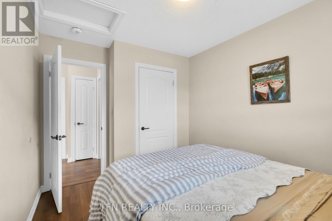
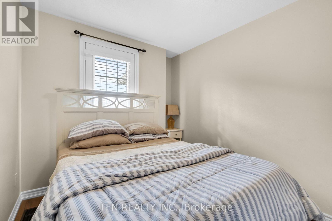
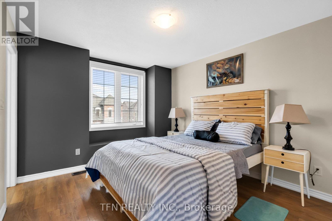
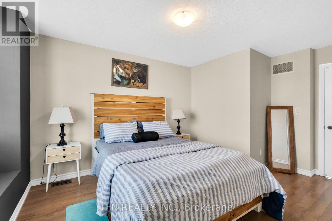
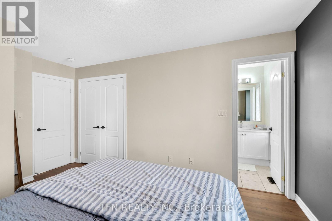
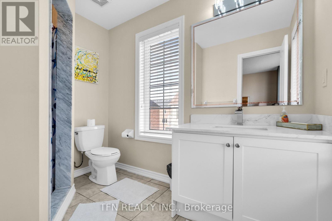
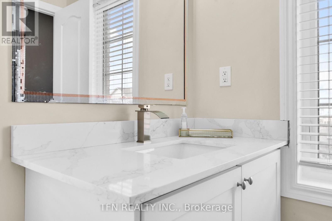
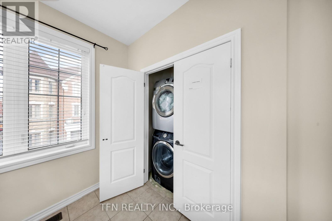
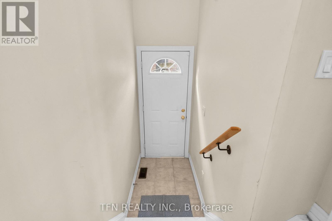
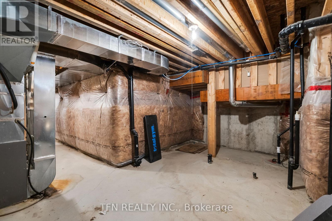
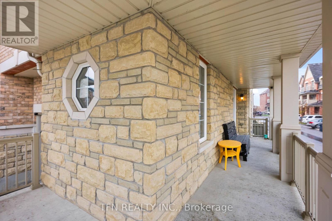
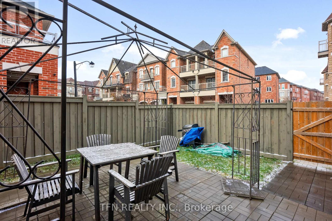
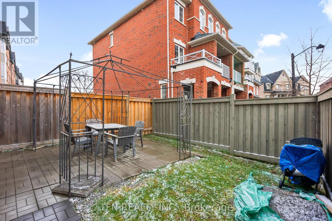
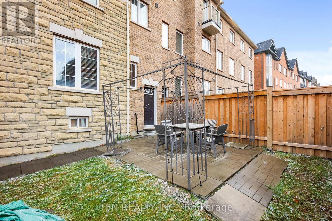
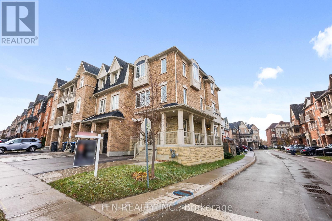
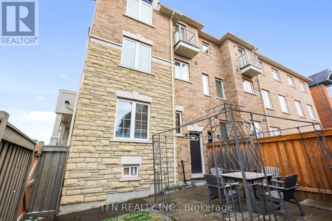
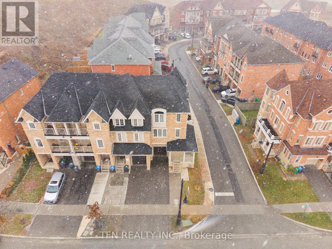
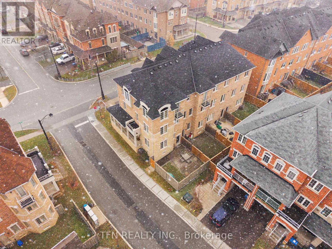
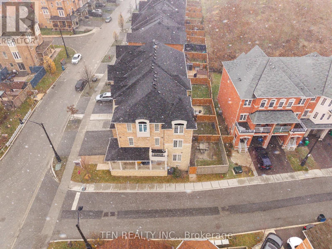
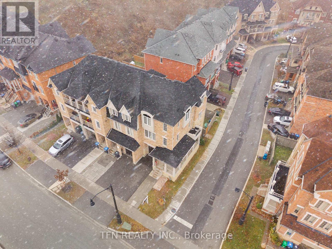
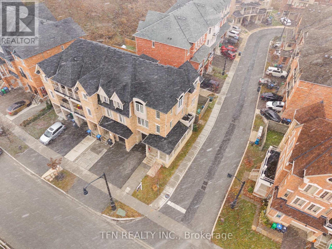
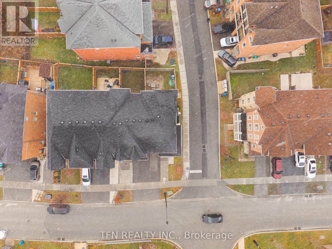
Stunning 4-bed, 3-wash corner freehold (freehold, no fees), built 2017. 1 garage + 2 driveway parking, 1,810 sq ft bright living space, granite kitchen counters, stainless-steel appliances, 2nd-floor laundry. 450 sq ft unfinished basement ready for your vision. Prime location near parks, shopping, transit & essentials: Minutes to Brampton Civic Hospital, Quick access to Hwy 410, Close to major bus routes, Near Bramalea City Centre, Walk to neighbourhood parks. Nearby schools: Earnscliffe Senior Public School, St. Marguerite d'Youville Secondary School, Brampton Centennial Secondary School. Convenient to shopping, grocery, dining, and community hubs like Brampton Civic Hospital and Hwy 410.Move-in ready, meticulously kept, unbeatable corner-lot advantage. Don't wait-book your showing today! (id:49203)
Property Details
| MLS® Number | W13590048 |
| Property Type | Single Family |
| Community Name | Heart Lake |
| Equipment Type | Water Heater |
| Features | Flat Site, Carpet Free, Sump Pump |
| Parking Space Total | 3 |
| Rental Equipment Type | Water Heater |
Building
| Bathroom Total | 3 |
| Bedrooms Above Ground | 3 |
| Bedrooms Total | 3 |
| Age | 6 To 15 Years |
| Appliances | Dishwasher, Dryer, Stove, Washer, Refrigerator |
| Basement Development | Unfinished |
| Basement Type | N/a (unfinished) |
| Construction Style Attachment | Attached |
| Cooling Type | Central Air Conditioning |
| Exterior Finish | Brick, Stone |
| Flooring Type | Hardwood, Tile |
| Foundation Type | Concrete |
| Half Bath Total | 1 |
| Heating Fuel | Natural Gas |
| Heating Type | Forced Air |
| Stories Total | 3 |
| Size Interior | 1,500 - 2,000 Sqft |
| Type | Row / Townhouse |
| Utility Water | Municipal Water |
Parking
| Garage |
Land
| Acreage | No |
| Sewer | Sanitary Sewer |
| Size Depth | 80 Ft ,1 In |
| Size Frontage | 27 Ft |
| Size Irregular | 27 X 80.1 Ft |
| Size Total Text | 27 X 80.1 Ft |
Rooms
| Level | Type | Length | Width | Dimensions |
|---|---|---|---|---|
| Second Level | Family Room | 6.06 m | 5.22 m | 6.06 m x 5.22 m |
| Second Level | Kitchen | 3.78 m | 3.44 m | 3.78 m x 3.44 m |
| Second Level | Dining Room | 3.14 m | 3.14 m | 3.14 m x 3.14 m |
| Second Level | Laundry Room | 2.13 m | 0.98 m | 2.13 m x 0.98 m |
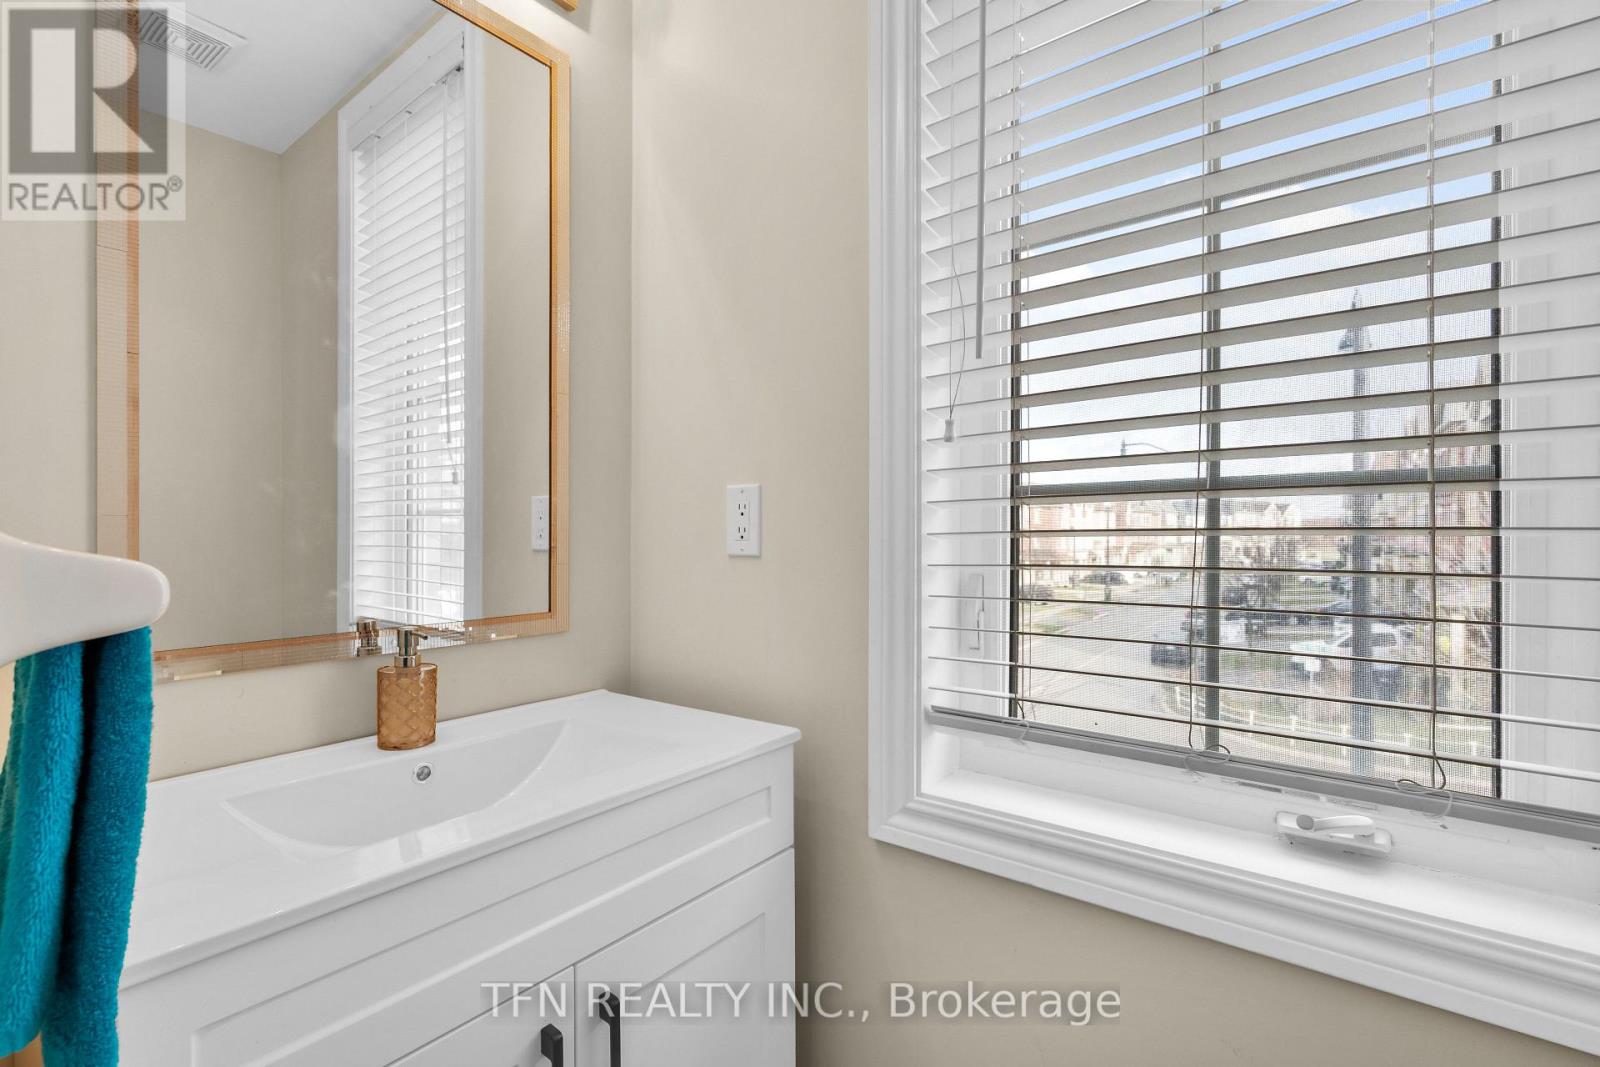
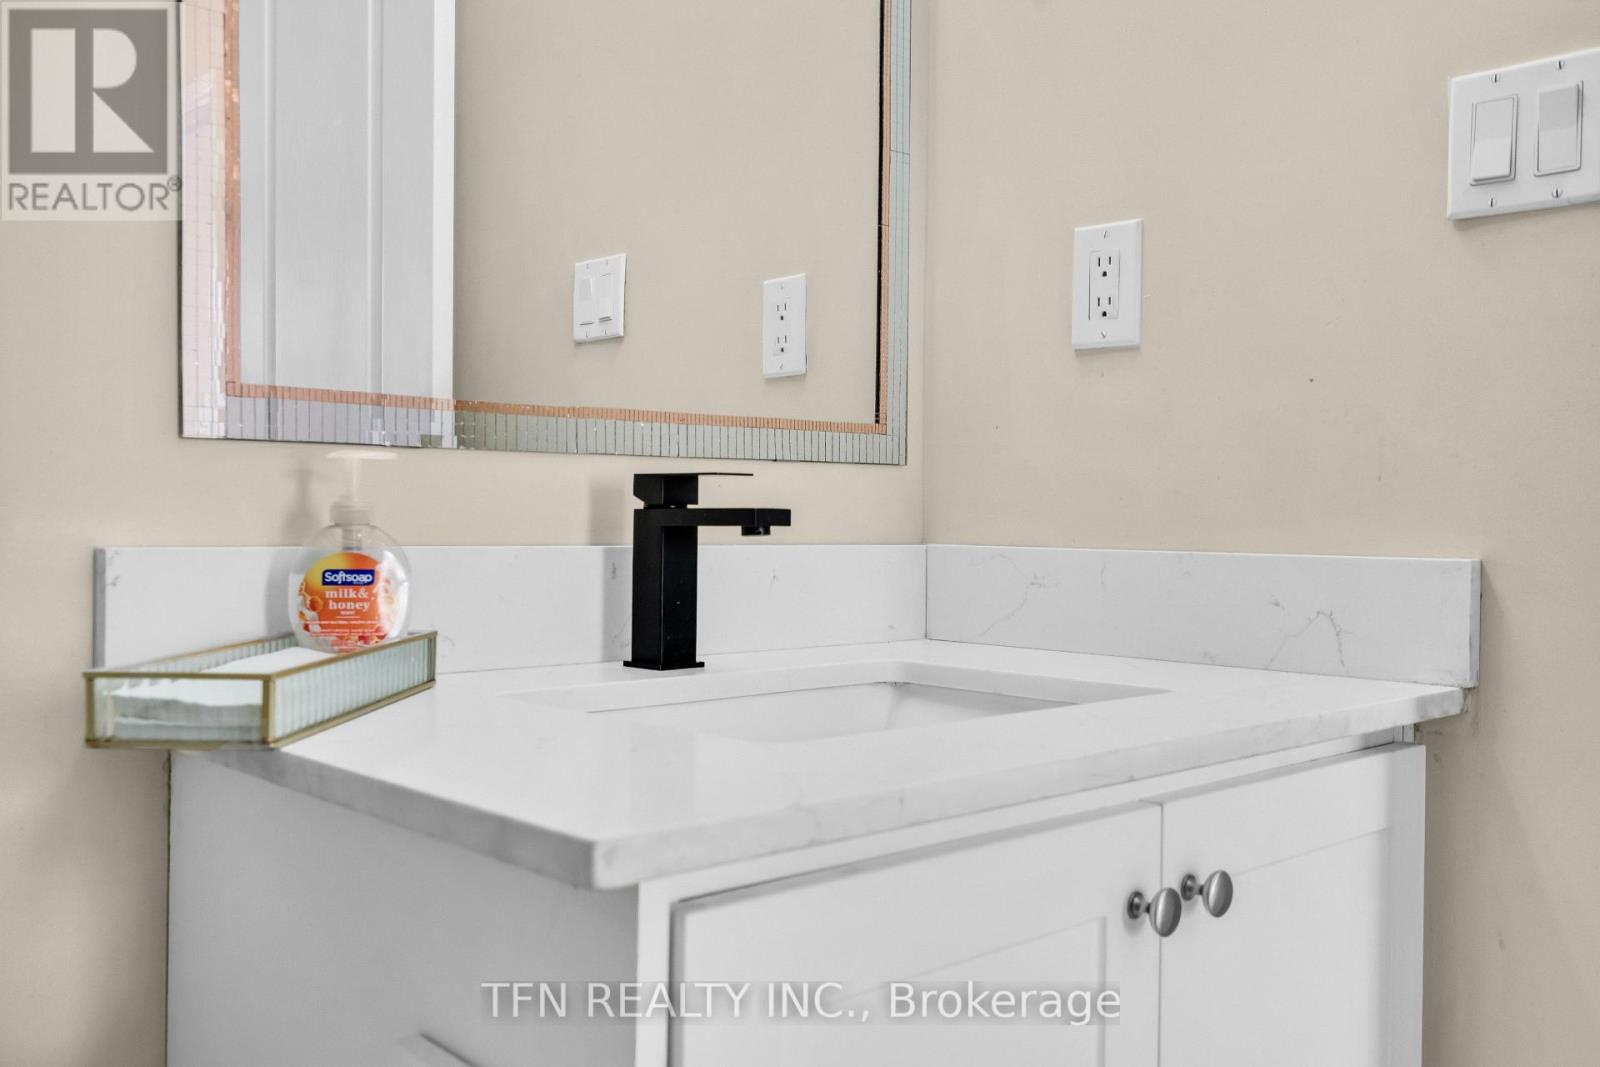
| Third Level | Bathroom | 2.46 m | 1.55 m | 2.46 m x 1.55 m |
| Third Level | Primary Bedroom | 4.57 m | 3.05 m | 4.57 m x 3.05 m |
| Third Level | Bedroom 2 | 3.87 m | 2.7 m | 3.87 m x 2.7 m |
| Third Level | Bedroom 3 | 3.87 m | 2.72 m | 3.87 m x 2.72 m |
| Third Level | Bathroom | 2.46 m | 1.55 m | 2.46 m x 1.55 m |
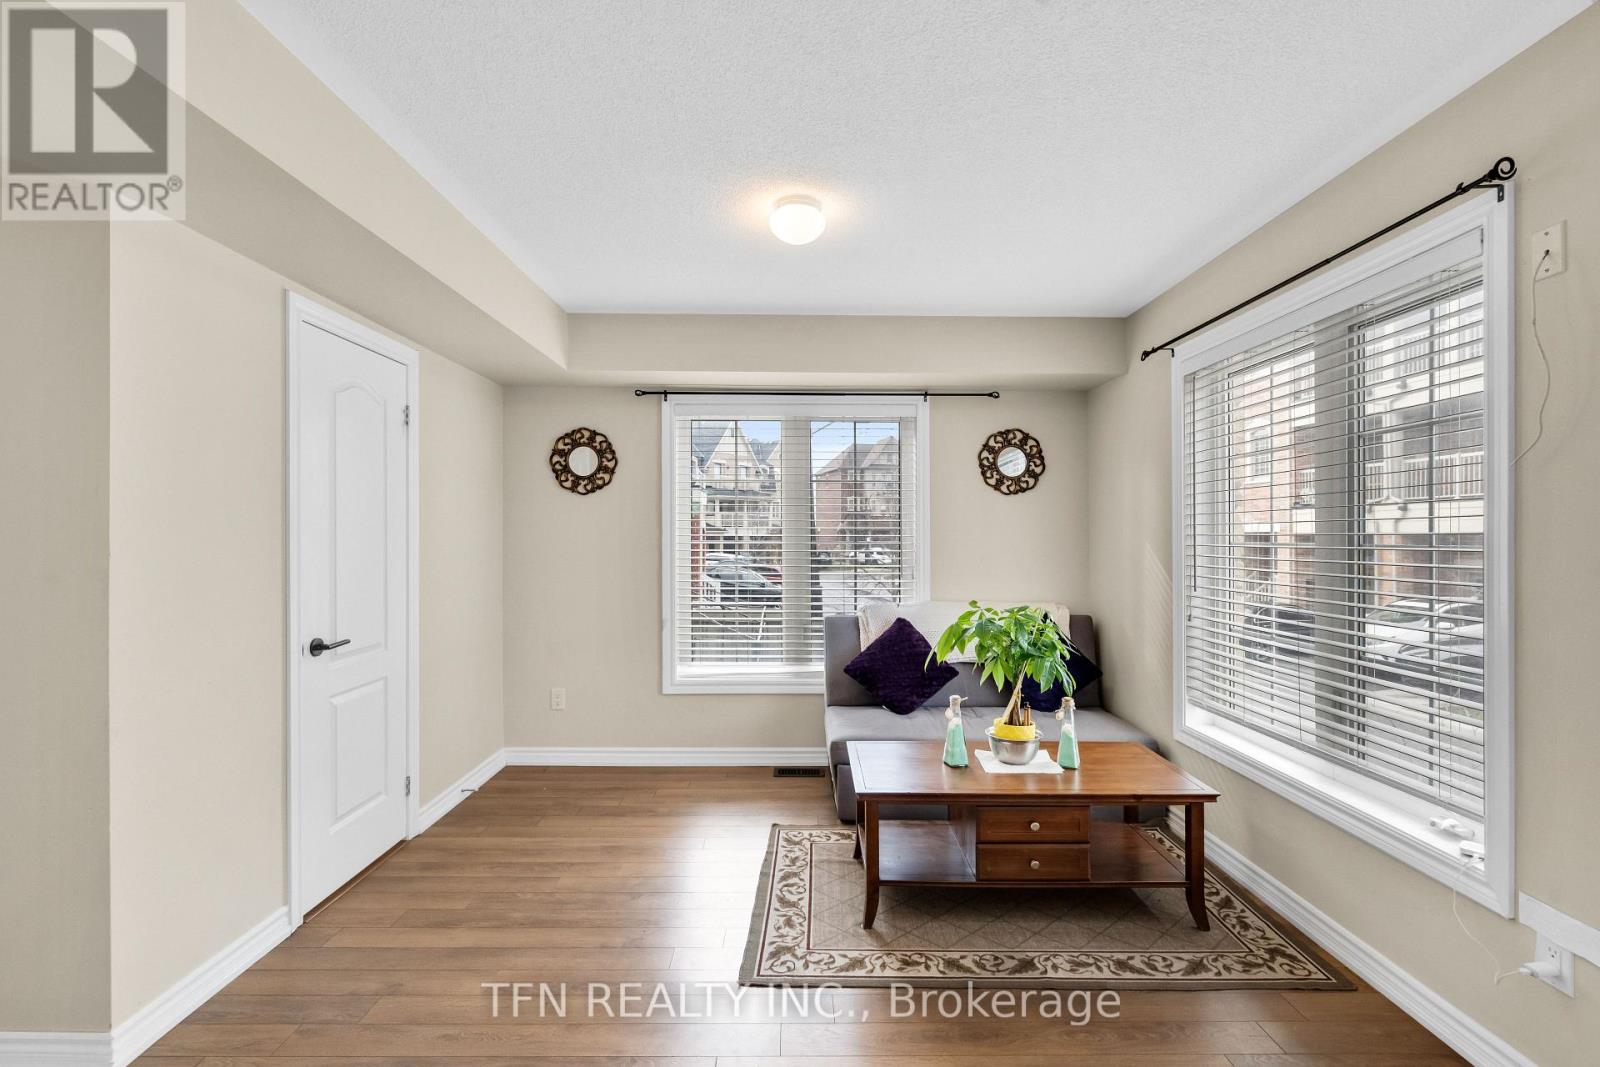
| Main Level | Living Room | 3.62 m | 4.12 m | 3.62 m x 4.12 m |
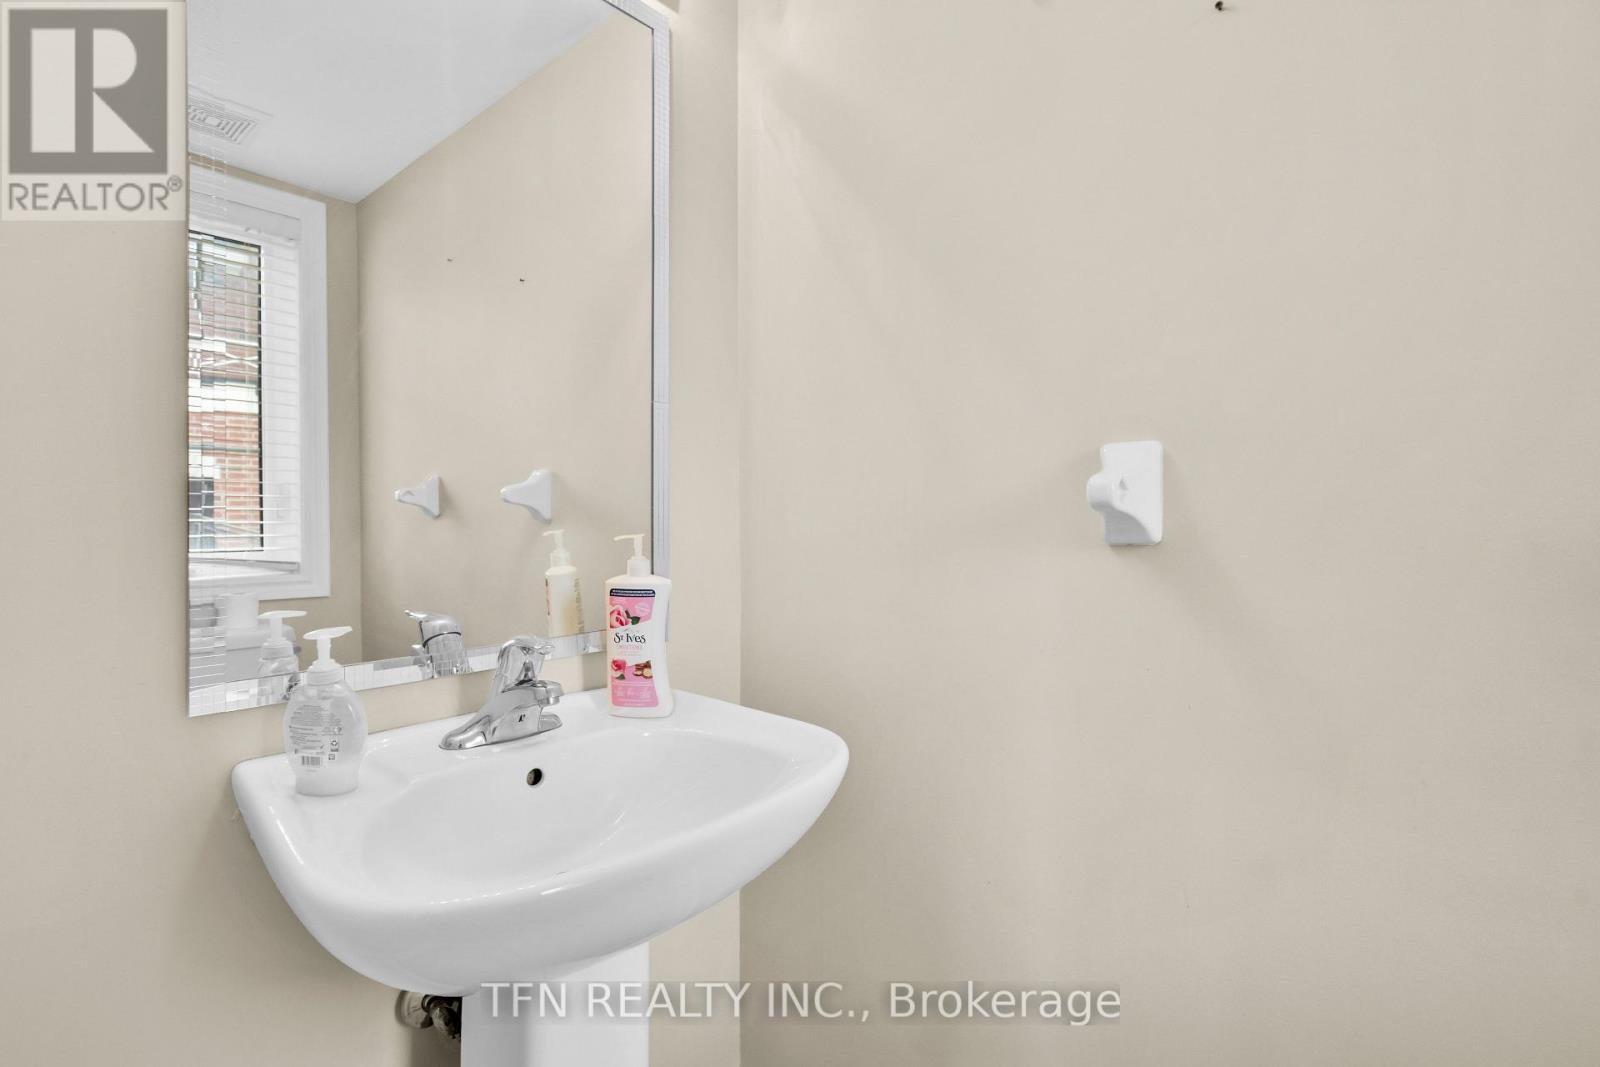
| Main Level | Bathroom | 1.95 m | 1 m | 1.95 m x 1 m |
https://www.realtor.ca/real-estate/30062324/2-shiff-crescent-brampton-heart-lake-heart-lake
Contact Us
Contact us for more information

Alex Stakic
Broker
www.swsreg.com/
www.facebook.com/SWSrealestategroup/
twitter.com/EstateSws
www.linkedin.com/in/aleksandar-stakic-567b2467/
125 Villarboit Crescent Unit B
Vaughan, Ontario L4K 4K2
(416) 789-0288
(416) 789-2028

The trademarks REALTOR®, REALTORS®, and the REALTOR® logo are controlled by The Canadian Real Estate Association (CREA) and identify real estate professionals who are members of CREA. The trademarks MLS®, Multiple Listing Service® and the associated logos are owned by The Canadian Real Estate Association (CREA) and identify the quality of services provided by real estate professionals who are members of CREA. The trademark DDF® is owned by The Canadian Real Estate Association (CREA) and identifies CREA's Data Distribution Facility (DDF®)
July 21 2026 08:38:05
Toronto Regional Real Estate Board
Tfn Realty Inc.