
Ph-3101 - 90 Park Lawn Road Toronto, Ontario M8Y 0B6

$7,500 Monthly
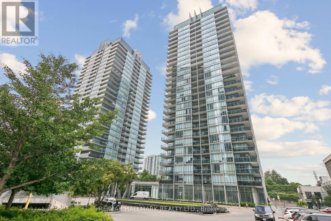
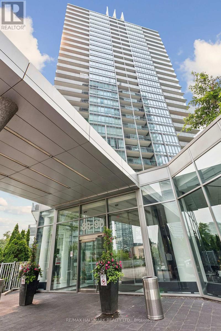
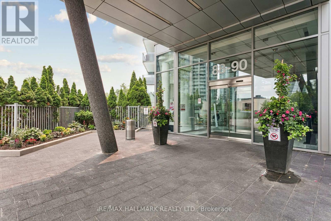
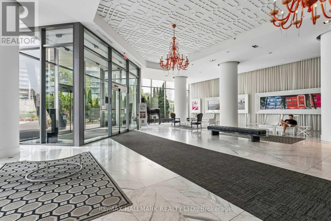
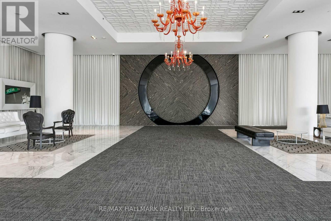
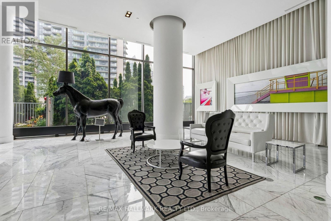
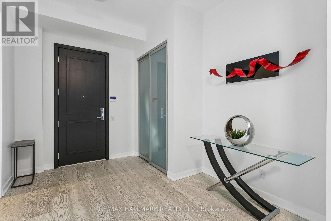
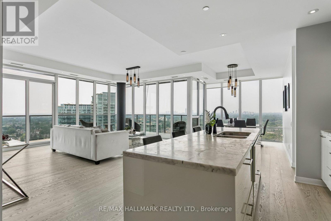
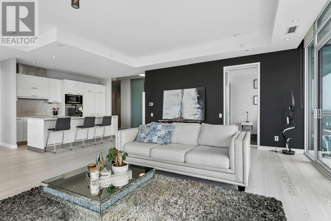
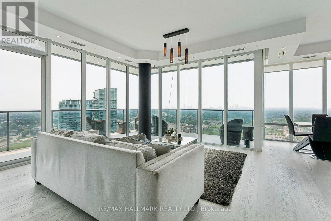
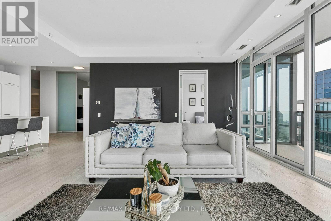
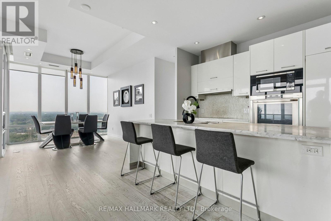
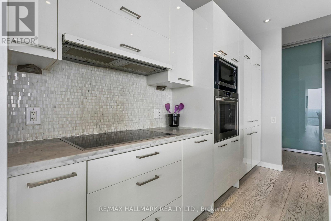
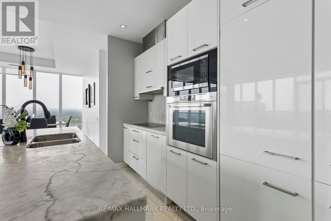
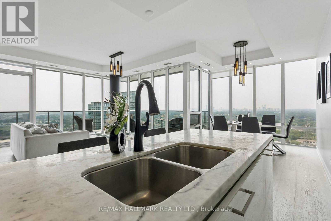
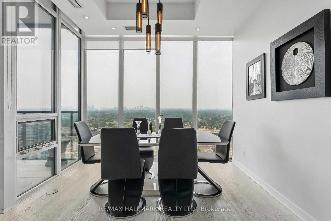
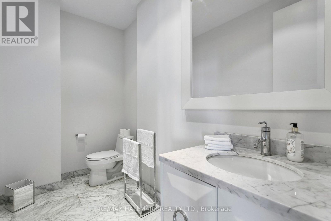
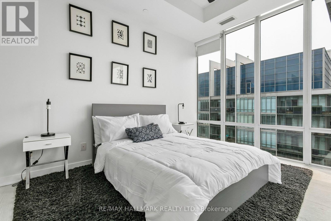
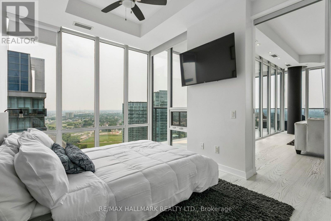
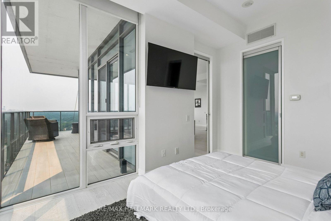
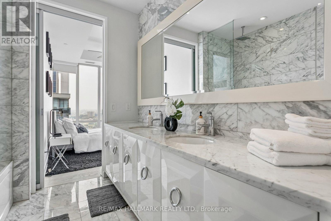
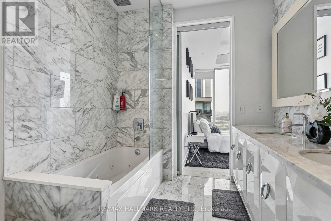
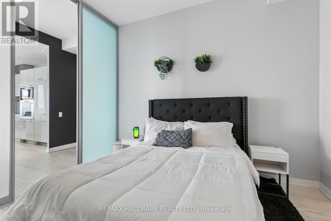
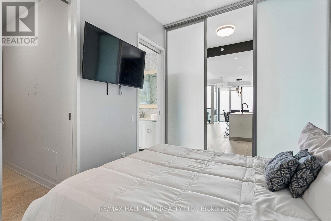
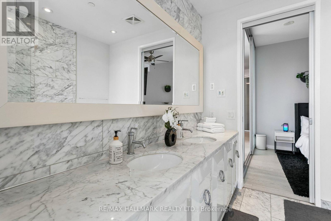
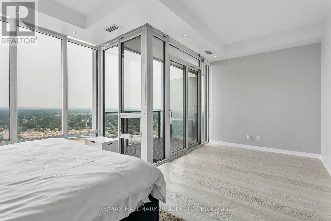
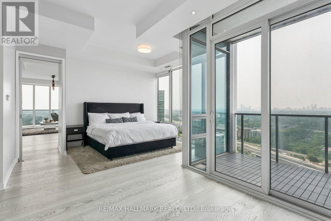
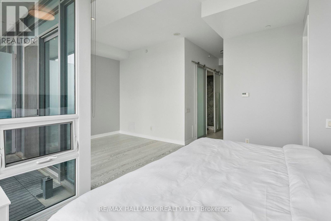
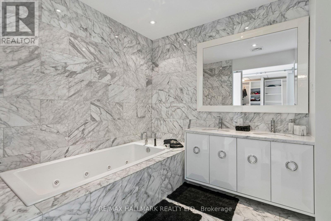
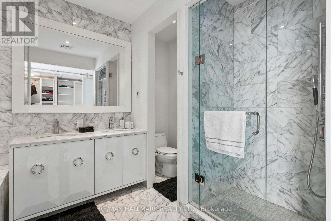
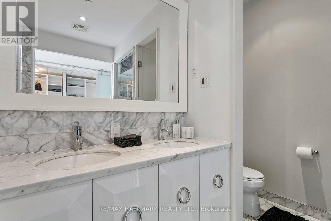
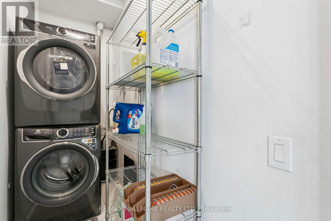
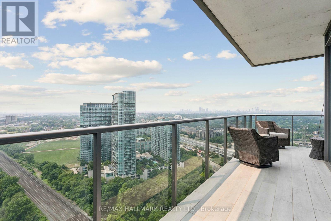
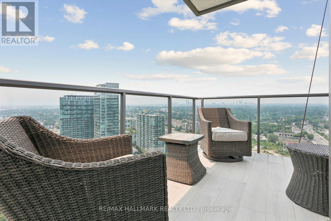
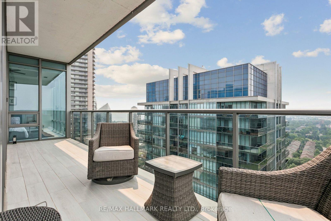
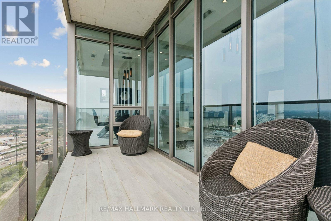
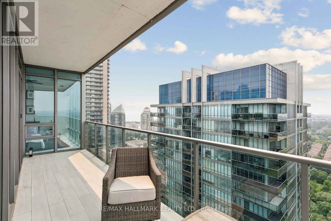
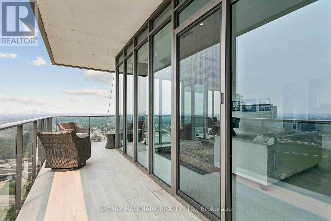
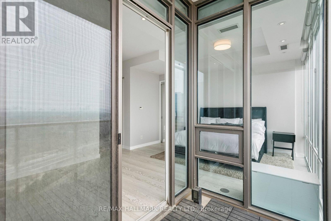
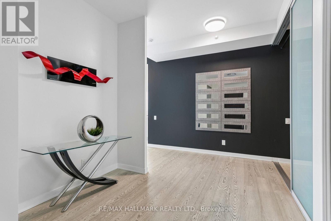
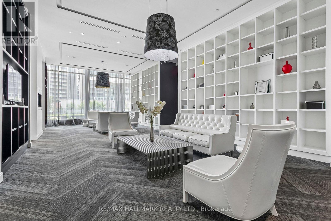
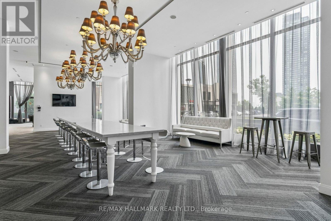
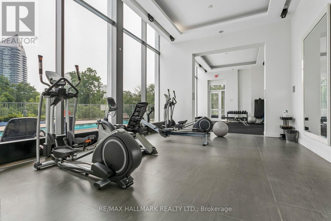
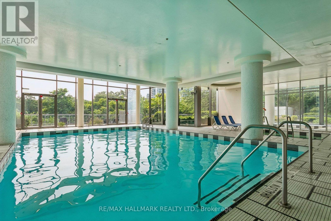
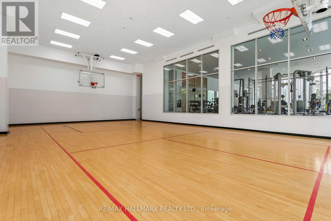
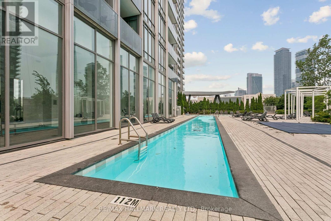
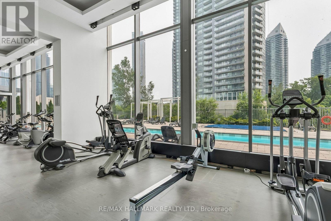
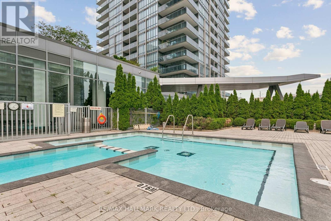
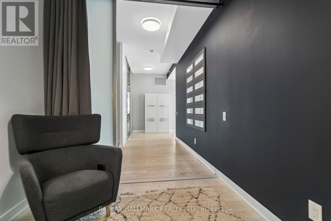
Luxury Living at South Beach Condos Experience elevated living in this spectacular custom-designed 3 Bedroom + Den Penthouse Suite in the prestigious South Beach Condos. Showcasing one of the building's most sought-after floor plans, this exceptional residence features 10-foot ceilings, floor-to-ceiling windows, and a 300 sq. ft. wraparound terrace offering seamless indoor-outdoor living. Designed with both luxury and functionality in mind, the suite offers a private primary bedroom wing complete with its own balcony and a spa-inspired 5-piece ensuite. Elegant hardwood flooring extends throughout, complemented by premium finishes including Carrara Italian marble countertops, designer lighting with dimmers, custom built-in closets, and beautifully appointed spa-like bathrooms with heated floors.The thoughtfully designed layout also includes a custom home office, a dedicated playroom, and a gourmet kitchen featuring upgraded new appliances and high-end cabinetry. The suite has been freshly painted throughout, and the hardwood flooring can be replaced with the buyer's preferred colour, providing an opportunity to personalize the space.Additional highlights include a private two-car underground parking spots one parking with Tesla Charging station, a rare and highly desirable feature in condominium living. Residents enjoy access to an outstanding collection of resort-style amenities, including: State-of-the-art fitness centre Indoor and outdoor swimming pools, Steam room and sauna, Basketball and squash courts Billiards room, Party room resident lounge Grand five-star hotel-inspired lobby with concierge service. (id:49203)
Property Details
| MLS® Number | W13582686 |
| Property Type | Single Family |
| Community Name | Mimico |
| Amenities Near By | Beach, Park |
| Community Features | Pets Not Allowed, School Bus |
| Easement | Unknown, None |
| Features | Conservation/green Belt, Balcony |
| Parking Space Total | 2 |
| Pool Type | Indoor Pool, Outdoor Pool |
| View Type | Direct Water View |
| Water Front Name | Lake Ontario |
| Water Front Type | Waterfront On Lake |
Building
| Bathroom Total | 3 |
| Bedrooms Above Ground | 3 |
| Bedrooms Below Ground | 1 |
| Bedrooms Total | 4 |
| Age | 11 To 15 Years |
| Amenities | Security/concierge, Party Room, Visitor Parking, Storage - Locker |
| Appliances | Blinds, Dishwasher, Dryer, Freezer, Washer, Refrigerator |
| Basement Type | None |
| Cooling Type | Central Air Conditioning |
| Exterior Finish | Concrete, Brick |
| Flooring Type | Hardwood, Tile |
| Half Bath Total | 1 |
| Heating Fuel | Natural Gas |
| Heating Type | Forced Air |
| Size Interior | 1,800 - 1,999 Sqft |
| Type | Apartment |
Parking
| Underground | |
| Garage |
Land
| Access Type | Public Road |
| Acreage | No |
| Land Amenities | Beach, Park |
| Surface Water | River/stream |
Rooms
| Level | Type | Length | Width | Dimensions |
|---|---|---|---|---|
| Ground Level | Living Room | 8.2 m | 3.5 m | 8.2 m x 3.5 m |
| Ground Level | Dining Room | 3.18 m | 3.2 m | 3.18 m x 3.2 m |
| Ground Level | Kitchen | 3.05 m | 4.9 m | 3.05 m x 4.9 m |
| Ground Level | Primary Bedroom | 2.95 m | 2.85 m | 2.95 m x 2.85 m |
| Ground Level | Bedroom 2 | 3.34 m | 3.4 m | 3.34 m x 3.4 m |
| Ground Level | Bedroom 3 | 2.95 m | 2.85 m | 2.95 m x 2.85 m |
| Ground Level | Den | 2.1 m | 3.35 m | 2.1 m x 3.35 m |
| Ground Level | Foyer | 1.9 m | 3.3 m | 1.9 m x 3.3 m |
https://www.realtor.ca/real-estate/30054333/ph-3101-90-park-lawn-road-toronto-mimico-mimico
Contact Us
Contact us for more information

Nagin Lodin
Salesperson
630 Danforth Ave
Toronto, Ontario M4K 1R3
(416) 462-1888
(416) 462-3135

The trademarks REALTOR®, REALTORS®, and the REALTOR® logo are controlled by The Canadian Real Estate Association (CREA) and identify real estate professionals who are members of CREA. The trademarks MLS®, Multiple Listing Service® and the associated logos are owned by The Canadian Real Estate Association (CREA) and identify the quality of services provided by real estate professionals who are members of CREA. The trademark DDF® is owned by The Canadian Real Estate Association (CREA) and identifies CREA's Data Distribution Facility (DDF®)
July 20 2026 05:07:18
Toronto Regional Real Estate Board
RE/MAX Hallmark Realty Ltd.