
253 Fourth Avenue Cochrane, Ontario P0L 1C0

$399,000
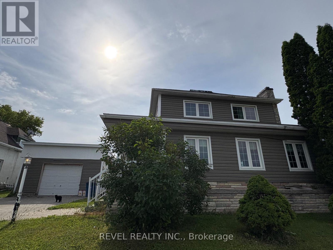
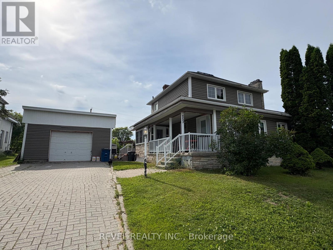
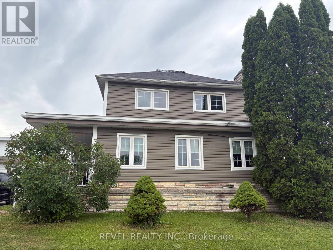
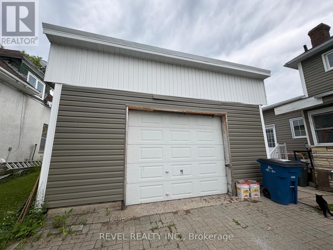
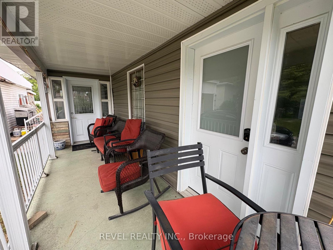
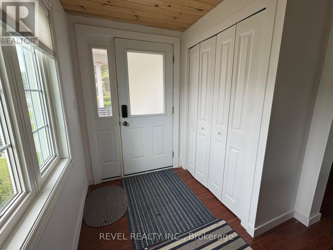
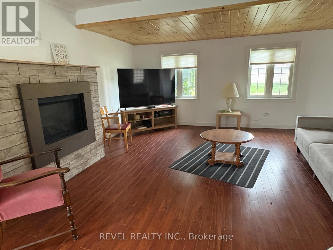
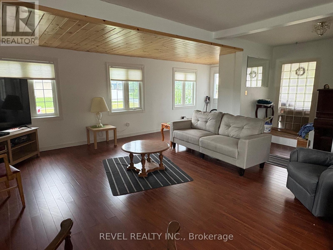
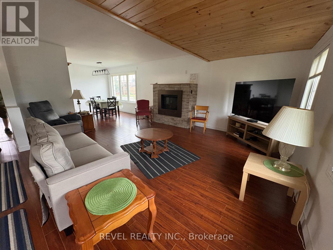
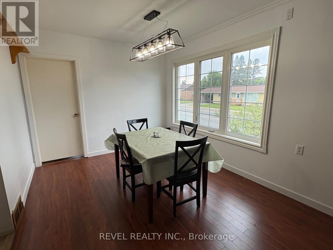
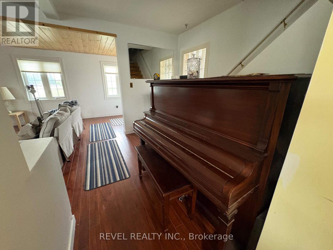
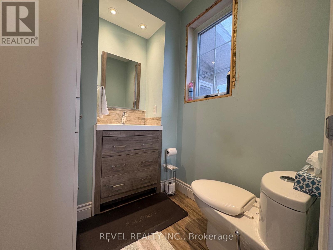
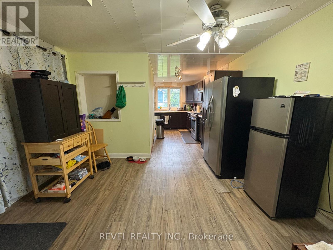
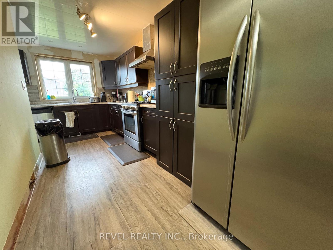
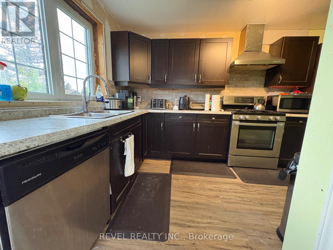
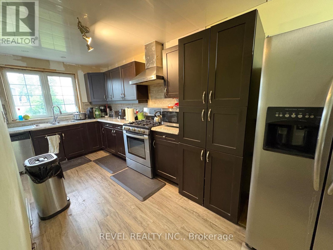
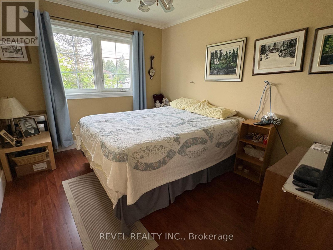
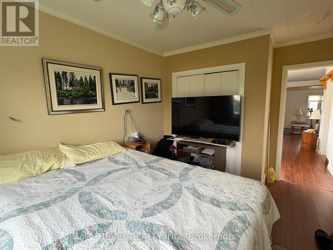
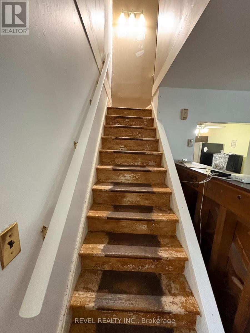
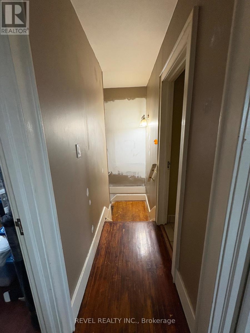
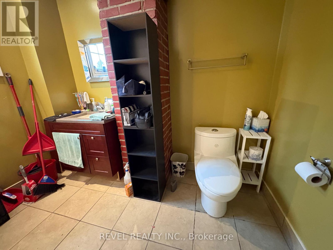
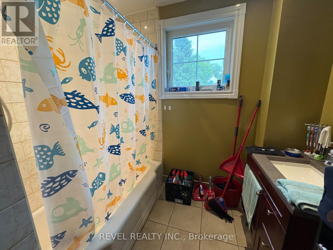
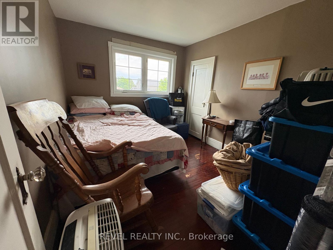
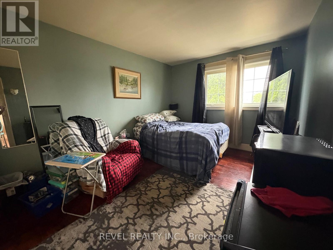
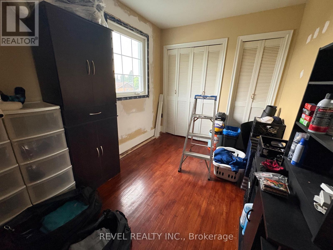
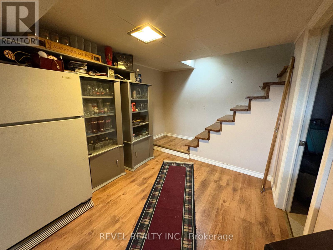
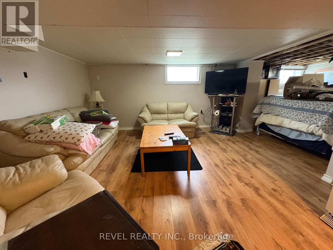
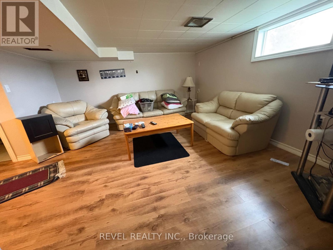
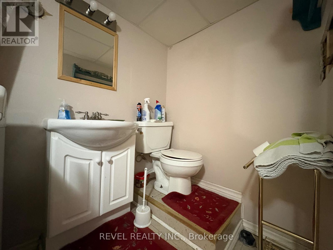
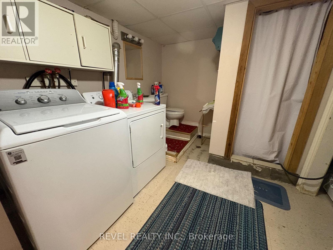
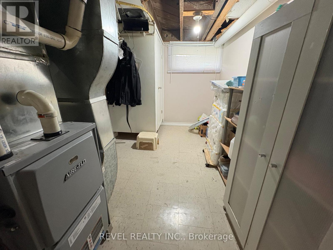
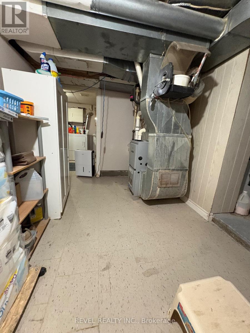
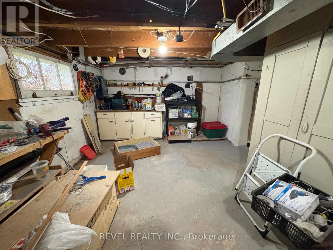
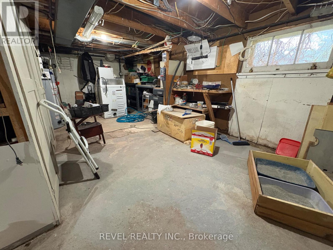
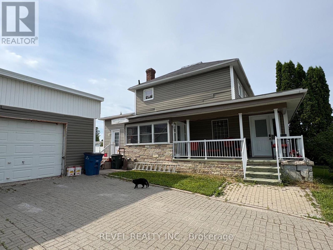
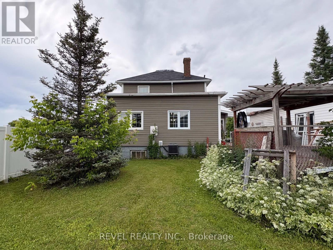
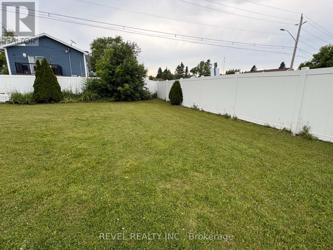
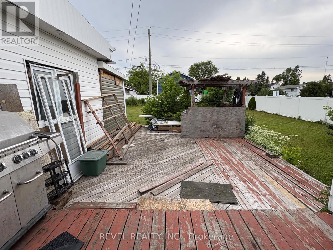
Welcome to this spacious two-story family home, ideally situated on a corner lot just minutes from downtown amenities. With plenty of room for the whole family, the main floor features a bright and inviting living room, formal dining room, functional kitchen, convenient 2-piece bathroom, and a main-floor bedroom offering flexibility for guests, a home office, or multigenerational living. Upstairs, you'll find three bedrooms and a 4-piece bathroom, providing comfortable space for everyone. The lower level is partially finished and offers a cozy rec room, laundry area with an additional 3-piece bathroom, workshop, and an abundance of storage space. Outside, enjoy the convenience of a detached 27x20 garage, 10x10 storage shed and quality fencing. This home is full of potential and ready for its next family to make it their own! (id:49203)
Property Details
| MLS® Number | T13565302 |
| Property Type | Single Family |
| Community Name | Cochrane |
| Equipment Type | Water Heater |
| Features | Carpet Free |
| Parking Space Total | 3 |
| Rental Equipment Type | Water Heater |
Building
| Bathroom Total | 3 |
| Bedrooms Above Ground | 4 |
| Bedrooms Total | 4 |
| Age | 100+ Years |
| Amenities | Fireplace(s) |
| Appliances | Water Meter, Dishwasher, Dryer, Freezer, Microwave, Gas Stove(s), Washer, Refrigerator |
| Basement Development | Partially Finished |
| Basement Type | N/a (partially Finished) |
| Construction Style Attachment | Detached |
| Cooling Type | Central Air Conditioning |
| Exterior Finish | Vinyl Siding |
| Fireplace Present | Yes |
| Fireplace Total | 1 |
| Foundation Type | Poured Concrete |
| Half Bath Total | 1 |
| Heating Fuel | Natural Gas |
| Heating Type | Forced Air |
| Stories Total | 2 |
| Size Interior | 1,500 - 2,000 Sqft |
| Type | House |
| Utility Water | Municipal Water |
Parking
| Detached Garage | |
| Garage |
Land
| Acreage | No |
| Sewer | Sanitary Sewer |
| Size Depth | 132 Ft |
| Size Frontage | 66 Ft |
| Size Irregular | 66 X 132 Ft |
| Size Total Text | 66 X 132 Ft |
| Zoning Description | C2- Commercial Transition (current Residential Use |
Rooms
| Level | Type | Length | Width | Dimensions |
|---|---|---|---|---|
| Second Level | Bathroom | 2.38 m | 2.7 m | 2.38 m x 2.7 m |
| Second Level | Bedroom | 2.37 m | 3.41 m | 2.37 m x 3.41 m |
| Second Level | Bedroom 2 | 3.53 m | 2.86 m | 3.53 m x 2.86 m |
| Second Level | Bedroom 3 | 3.02 m | 3.87 m | 3.02 m x 3.87 m |
| Basement | Recreational, Games Room | 6.72 m | 5.84 m | 6.72 m x 5.84 m |
| Basement | Bathroom | 3.63 m | 2.3 m | 3.63 m x 2.3 m |
| Basement | Workshop | 6.61 m | 3.3 m | 6.61 m x 3.3 m |
| Main Level | Foyer | 1.67 m | 1.55 m | 1.67 m x 1.55 m |
| Main Level | Living Room | 5.6 m | 5.39 m | 5.6 m x 5.39 m |
| Main Level | Kitchen | 7.31 m | 3.82 m | 7.31 m x 3.82 m |
| Main Level | Dining Room | 3.05 m | 2.97 m | 3.05 m x 2.97 m |
| Main Level | Bathroom | 1.85 m | 1.6 m | 1.85 m x 1.6 m |
| Main Level | Primary Bedroom | 3.47 m | 2.98 m | 3.47 m x 2.98 m |
Utilities
| Cable | Available |
| Electricity | Installed |
| Sewer | Installed |
https://www.realtor.ca/real-estate/30035053/253-fourth-avenue-cochrane-cochrane
Contact Us
Contact us for more information

Jenna Sigouin
Salesperson
255 Algonquin Blvd. W.
Timmins, Ontario P4N 2R8
(705) 288-3834

The trademarks REALTOR®, REALTORS®, and the REALTOR® logo are controlled by The Canadian Real Estate Association (CREA) and identify real estate professionals who are members of CREA. The trademarks MLS®, Multiple Listing Service® and the associated logos are owned by The Canadian Real Estate Association (CREA) and identify the quality of services provided by real estate professionals who are members of CREA. The trademark DDF® is owned by The Canadian Real Estate Association (CREA) and identifies CREA's Data Distribution Facility (DDF®)
July 15 2026 01:51:32
Timmins Cochrane & Timiskaming District Association of REALTORS®
Revel Realty Inc.